

27 Valley Road Clarenville, Newfoundland & Labrador A5A 1Z8

$249,900
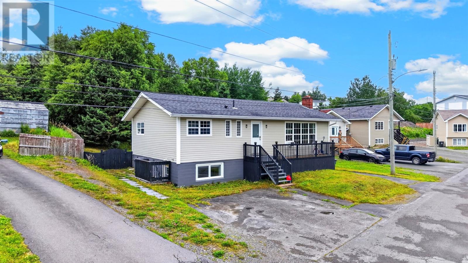
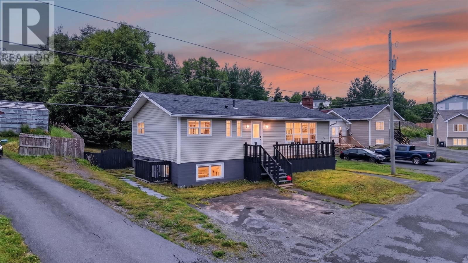
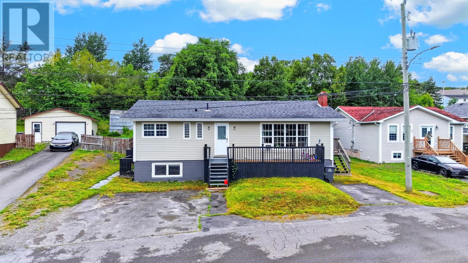
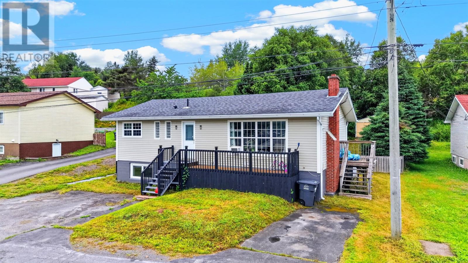
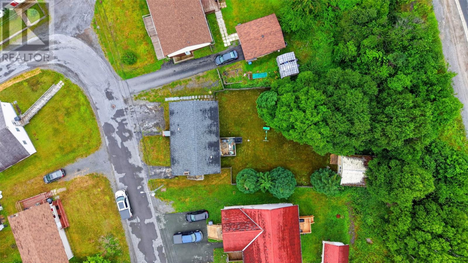
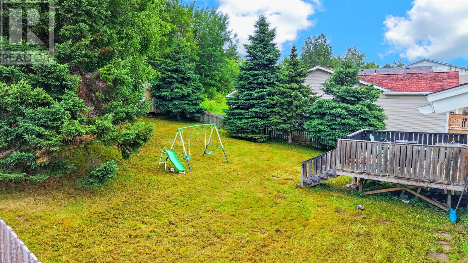
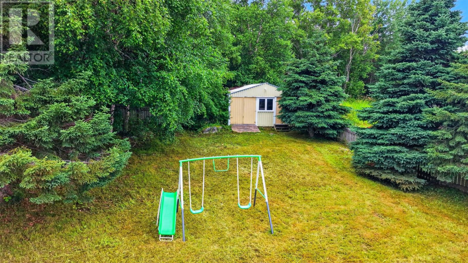
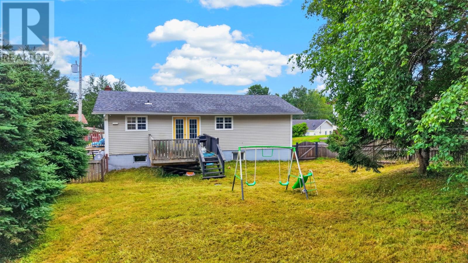
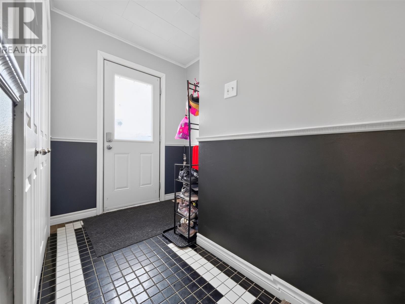
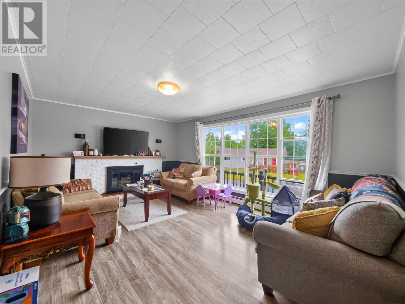
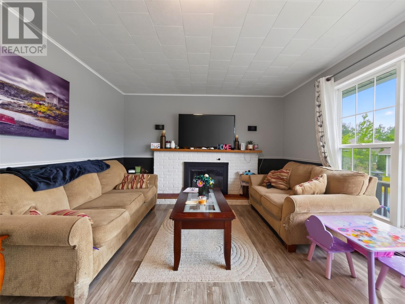
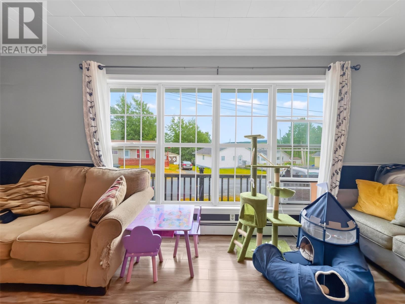
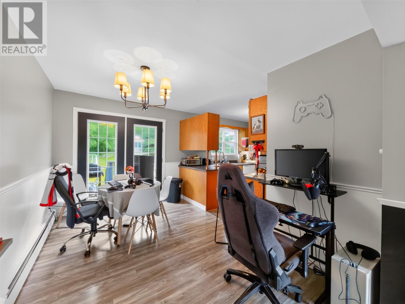
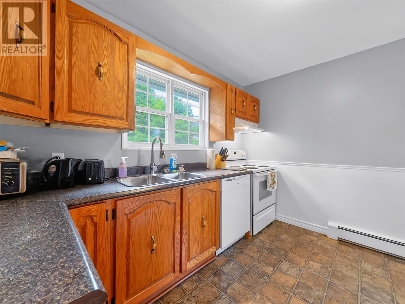
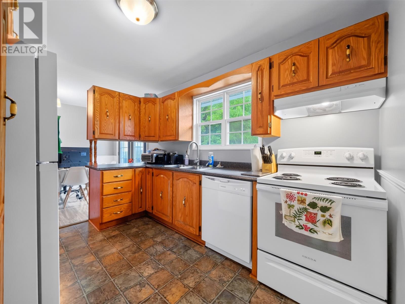
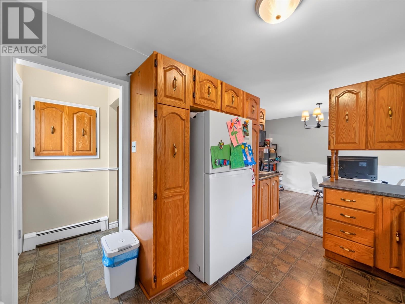
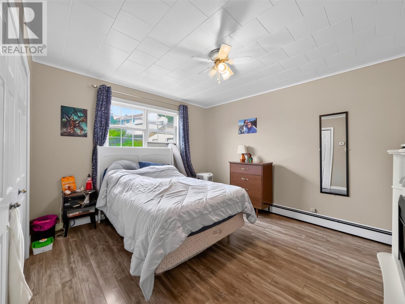
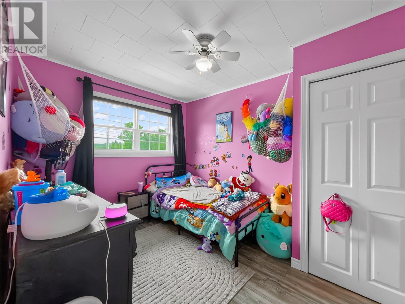
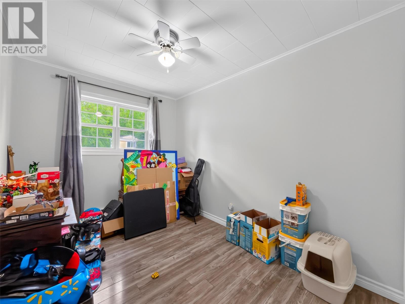
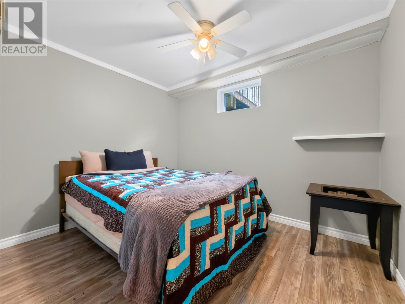
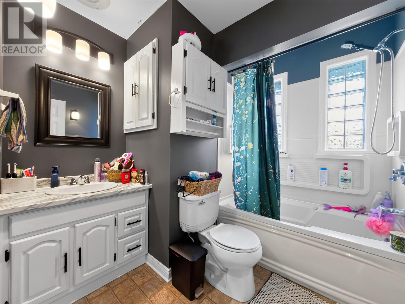
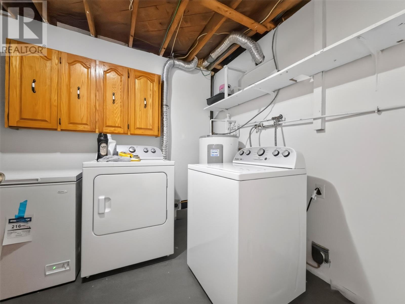
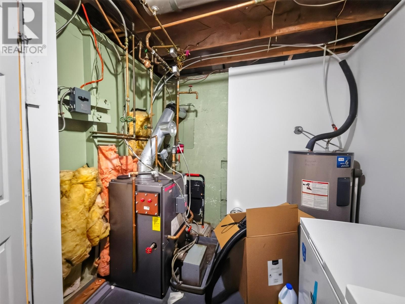
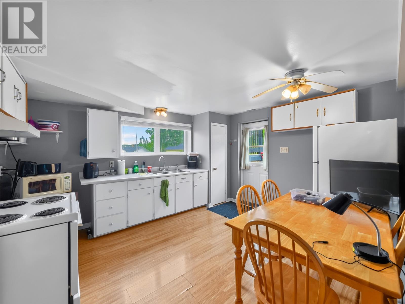
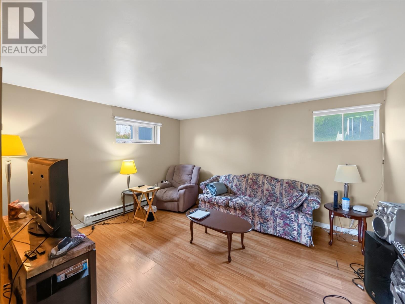
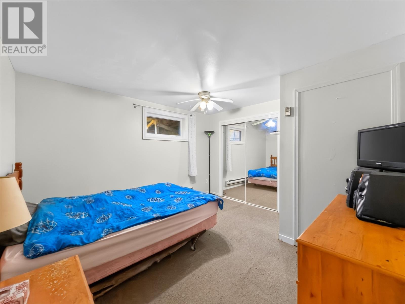
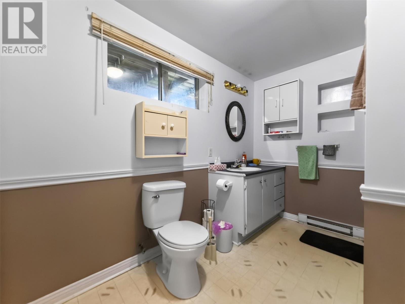
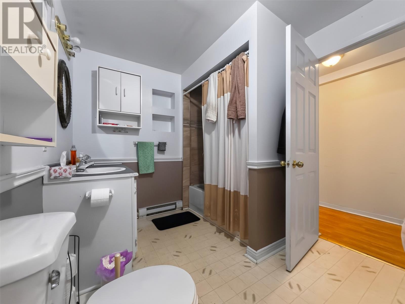
Welcome to 27 Valley Road! This 2 apartment home serves as a great opportunity for a first time home buyer or great potential as your next investment property! The upstairs unit features 3 good sized bedrooms on the main floor, a 3 piece bathroom, large living room with a good sized dining area and a galley style kitchen. In the downstairs portion of this home you will find a large bonus room and a spacious laundry/utility room. The 1 bedroom basement apartment is a good size and features a large living room, spacious eat in kitchen, large bathroom and a great sized bathroom/laundry combo. The home has seen a few upgrades over the years such as new roof and oil tank in 2018, and a new oil furnace in 2020. Outside he home you will find a double paved driveway as well as a single paved driveway, Large front deck, fenced rear yard, great sized rear patio, and a 24x18 storage shed! There is loads of potential here and won't last long! (id:59809)
Property Details
| MLS® Number | 1301243 |
| Property Type | Single Family |
| Amenities Near By | Recreation |
| Equipment Type | None |
| Rental Equipment Type | None |
| Storage Type | Storage Shed |
Building
| Bathroom Total | 2 |
| Bedrooms Total | 4 |
| Appliances | Dishwasher, Refrigerator, Stove, Washer, Dryer |
| Architectural Style | Bungalow |
| Constructed Date | 1978 |
| Construction Style Attachment | Detached |
| Exterior Finish | Vinyl Siding |
| Fixture | Drapes/window Coverings |
| Flooring Type | Laminate, Mixed Flooring, Other |
| Foundation Type | Poured Concrete |
| Heating Fuel | Electric, Oil |
| Heating Type | Baseboard Heaters, Radiant Heat |
| Roof Material | Asphalt Shingle |
| Roof Style | Unknown |
| Stories Total | 1 |
| Size Interior | 3,024 Ft2 |
| Type | Two Apartment House |
| Utility Water | Municipal Water |
Land
| Access Type | Year-round Access |
| Acreage | No |
| Fence Type | Fence |
| Land Amenities | Recreation |
| Landscape Features | Landscaped |
| Sewer | Municipal Sewage System |
| Size Irregular | 60'x164'x68'x168' |
| Size Total Text | 60'x164'x68'x168'|under 1/2 Acre |
| Zoning Description | Res |
Rooms
| Level | Type | Length | Width | Dimensions |
|---|---|---|---|---|
| Basement | Bath (# Pieces 1-6) | 9.5x7.75 | ||
| Basement | Not Known | 11.5x12.5 | ||
| Basement | Not Known | 12x14 | ||
| Basement | Not Known | 12x13 | ||
| Basement | Not Known | 15x10 | ||
| Basement | Laundry Room | 11.5x7.5 | ||
| Main Level | Bedroom | 8x11 | ||
| Main Level | Primary Bedroom | 12.5x11 | ||
| Main Level | Bedroom | 11.5x8.75 | ||
| Main Level | Bath (# Pieces 1-6) | 7.5x8 | ||
| Main Level | Living Room | 12x17.5 | ||
| Main Level | Dining Room | 8.5x13 | ||
| Main Level | Kitchen | 9x11.5 |
Contact Us
Contact us for more information

Avery Balsom
(709) 466-4666
88f Manitoba Drive
Clarenville, Newfoundland & Labrador A5A 1K7
(709) 466-4663
(709) 466-8781
(709) 466-4666

Joseph Wells
Broker
(709) 466-8781
www.remax-easternedge.ca/
88f Manitoba Drive
Clarenville, Newfoundland & Labrador A5A 1K7
(709) 466-4663
(709) 466-8781
(709) 466-4666

The trademarks REALTOR®, REALTORS®, and the REALTOR® logo are controlled by The Canadian Real Estate Association (CREA) and identify real estate professionals who are members of CREA. The trademarks MLS®, Multiple Listing Service® and the associated logos are owned by The Canadian Real Estate Association (CREA) and identify the quality of services provided by real estate professionals who are members of CREA. The trademark DDF® is owned by The Canadian Real Estate Association (CREA) and identifies CREA's Data Distribution Facility (DDF®)
August 03 2026 06:01:53
Newfoundland & Labrador Association of REALTORS®
RE/MAX Eastern Edge Realty Ltd. Clarenville