

612-614 Ville Marie Drive Marystown, Newfoundland & Labrador A0E 2M0

$229,900
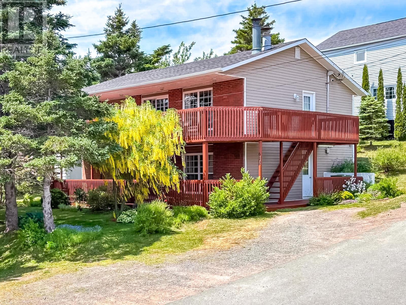
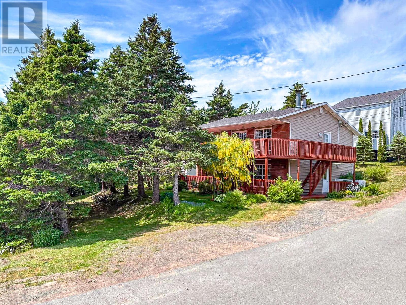
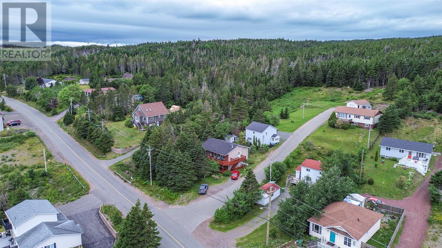
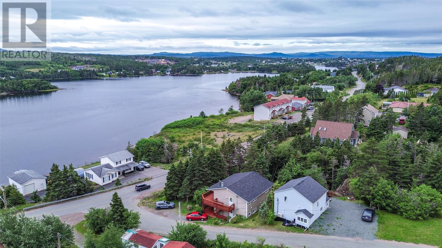
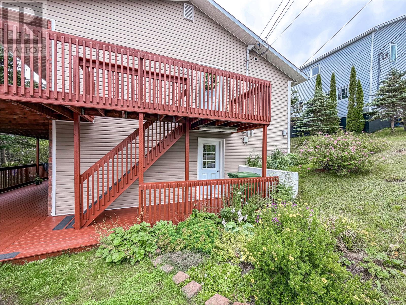
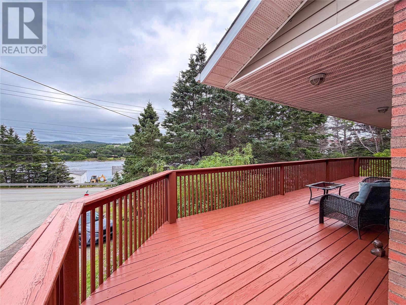
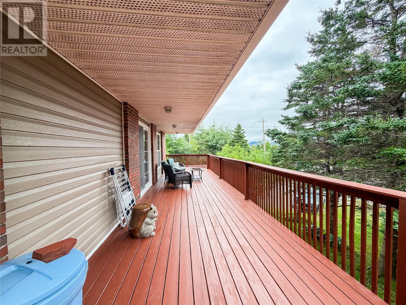
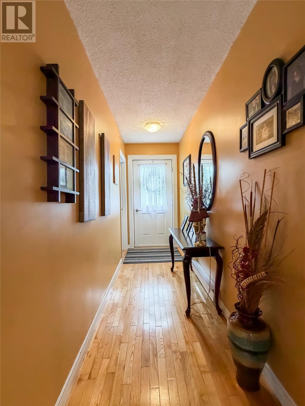
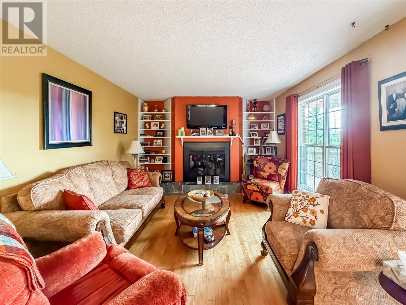
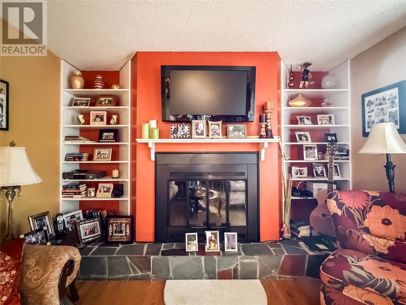
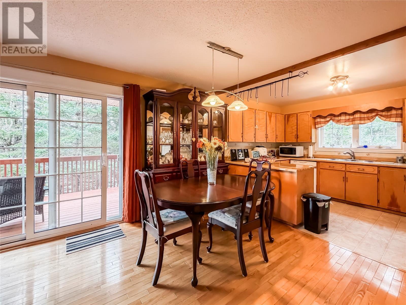
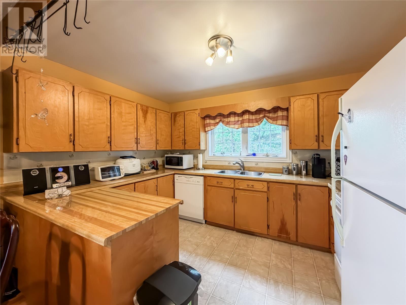
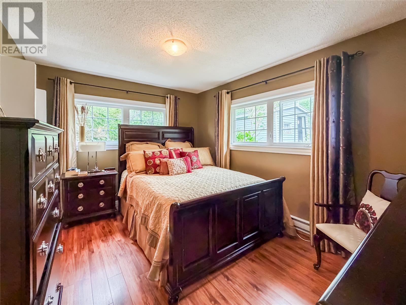
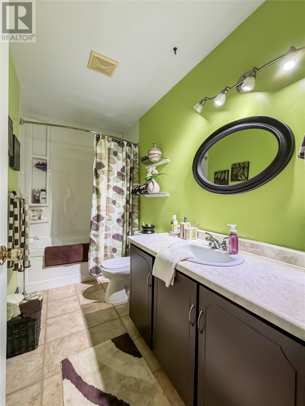
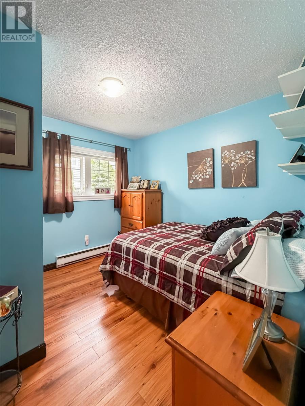
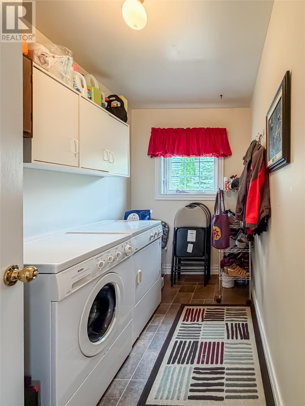
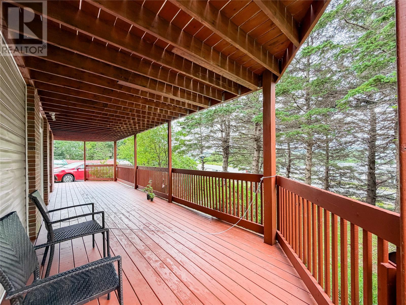
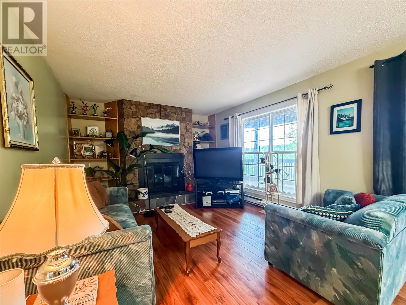
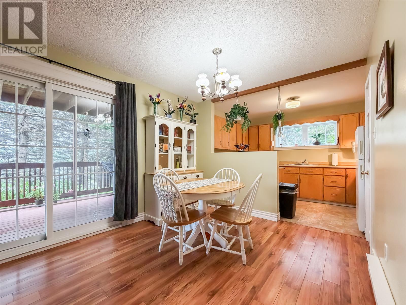
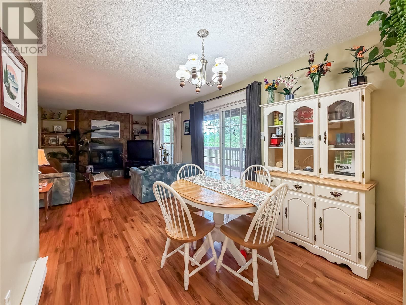
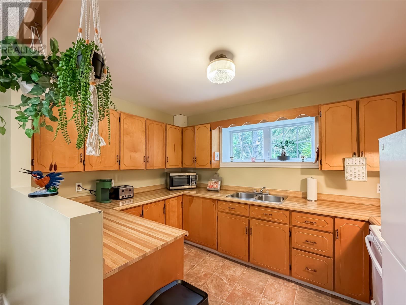
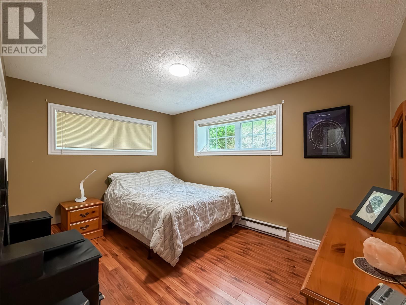
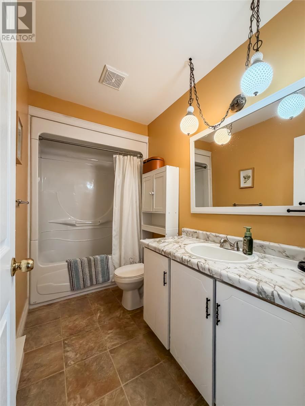
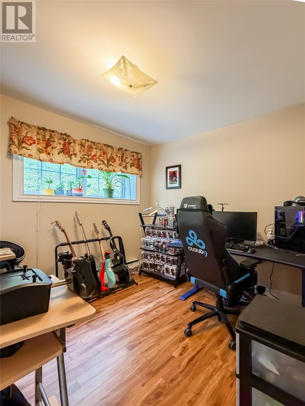
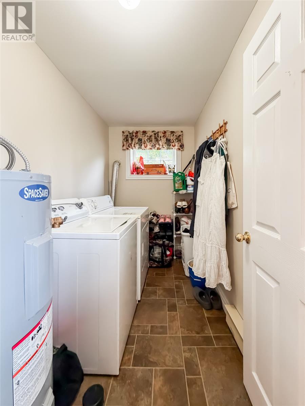
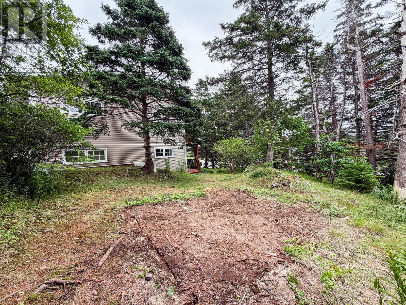
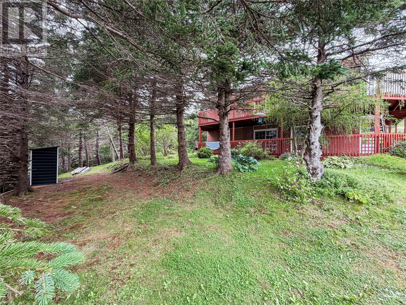
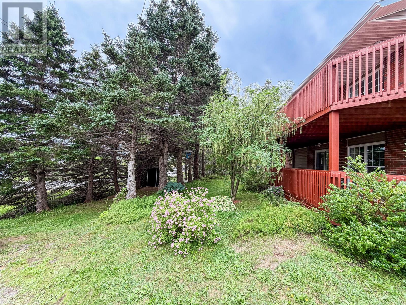
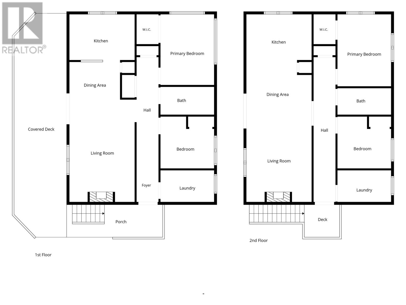
Whether you’re looking to invest or offset your mortgage with rental income, this beautifully maintained two-apartment home is an opportunity you won’t want to miss! Both units offer open-concept living spaces and have been exceptionally cared for throughout. The upper unit features beautiful hardwood flooring throughout the main living area, where the spacious living room is centered around a charming wood-burning fireplace with a rock hearth and built-in shelving on either side. The open-concept living, dining, and kitchen create an inviting space for everyday living and entertaining, while patio doors lead to a private front deck surrounded by mature trees with a beautiful view of the ocean. This unit also offers two bedrooms, including one with a walk-in closet, a full bathroom, and a dedicated laundry room. The lower apartment mirrors the same functional layout with its own open-concept living, dining, and kitchen area. Its standout feature is a stunning floor-to-ceiling rock wood-burning fireplace, creating a warm and inviting atmosphere. It also offers two bedrooms, a full bathroom, and its own laundry room. Each apartment is separately metered and serviced by its own 125-amp breaker panel, making this an ideal investment property. Additional highlights include all PEX plumbing, new shingles completed in 2025, a storage shed for garden tools, and a prime location just minutes from grocery stores, restaurants, the YMCA, shopping, and other everyday amenities. Don't miss your opportunity - schedule your private viewing today! (id:59809)
Property Details
| MLS® Number | 1301329 |
| Property Type | Single Family |
| Amenities Near By | Shopping |
| Equipment Type | None |
| Rental Equipment Type | None |
| Storage Type | Storage Shed |
| Structure | Patio(s) |
| View Type | Ocean View, View |
Building
| Bathroom Total | 2 |
| Bedrooms Above Ground | 2 |
| Bedrooms Below Ground | 2 |
| Bedrooms Total | 4 |
| Appliances | Dishwasher, Refrigerator, Stove, Washer, Dryer |
| Constructed Date | 1973 |
| Construction Style Attachment | Detached |
| Exterior Finish | Brick, Vinyl Siding |
| Fireplace Present | Yes |
| Flooring Type | Hardwood, Laminate |
| Foundation Type | Concrete |
| Heating Fuel | Electric, Wood |
| Heating Type | Baseboard Heaters |
| Roof Material | Asphalt Shingle |
| Roof Style | Unknown |
| Size Interior | 1,961 Ft2 |
| Type | Two Apartment House |
| Utility Water | Municipal Water |
Land
| Access Type | Year-round Access |
| Acreage | No |
| Land Amenities | Shopping |
| Landscape Features | Landscaped |
| Sewer | Septic Tank |
| Size Irregular | 0.235 Acre |
| Size Total Text | 0.235 Acre|under 1/2 Acre |
| Zoning Description | Residential |
Rooms
| Level | Type | Length | Width | Dimensions |
|---|---|---|---|---|
| Second Level | Kitchen | 12 x 8.11 | ||
| Second Level | Dining Room | 12 x 9.9 | ||
| Second Level | Living Room/fireplace | 12 x 15.9 | ||
| Second Level | Primary Bedroom | 9.11 x 13.3 | ||
| Second Level | Bath (# Pieces 1-6) | 9.11 x 4.11 | ||
| Second Level | Bedroom | 9.11 x 9.7 | ||
| Second Level | Laundry Room | 9.11 x 5.10 | ||
| Lower Level | Kitchen | 12 x 8.5 | ||
| Lower Level | Dining Room | 9.4 x 7.7 | ||
| Lower Level | Living Room/fireplace | 12.4 x 18.10 | ||
| Lower Level | Bath (# Pieces 1-6) | 9.11 x 5.1 | ||
| Lower Level | Bedroom | 9.11 x 13 | ||
| Lower Level | Bedroom | 9.11 x 9.7 | ||
| Lower Level | Laundry Room | 9.11 x 5.10 |
Contact Us
Contact us for more information

Chantille Crowley
460 Torbay Rd.
St. John's, Newfoundland & Labrador A1A 5J3
(709) 782-1302
(709) 782-4010
www.3percentrealtyec.ca/
www.3percentrealtyec.ca/

The trademarks REALTOR®, REALTORS®, and the REALTOR® logo are controlled by The Canadian Real Estate Association (CREA) and identify real estate professionals who are members of CREA. The trademarks MLS®, Multiple Listing Service® and the associated logos are owned by The Canadian Real Estate Association (CREA) and identify the quality of services provided by real estate professionals who are members of CREA. The trademark DDF® is owned by The Canadian Real Estate Association (CREA) and identifies CREA's Data Distribution Facility (DDF®)
August 11 2026 06:01:54
Newfoundland & Labrador Association of REALTORS®
3% Realty East Coast