

46 Mccourt Close Conception Bat South, Newfoundland & Labrador A1X 6J1

$389,900
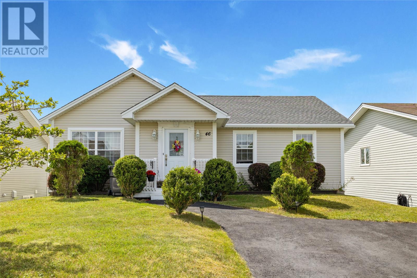
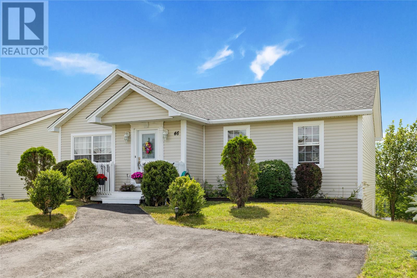
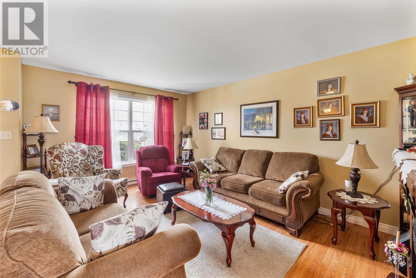
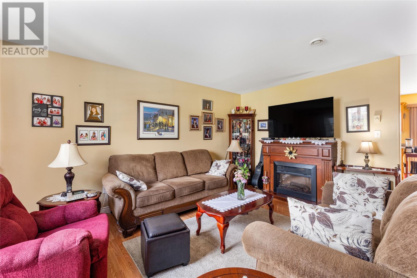
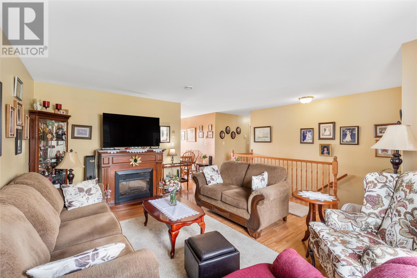
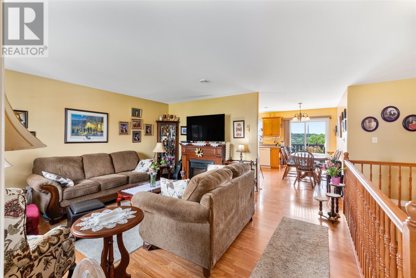
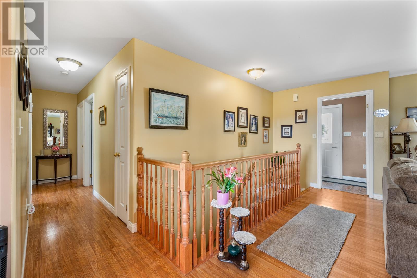
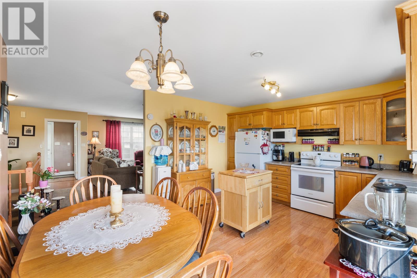
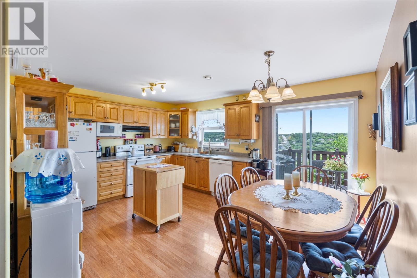
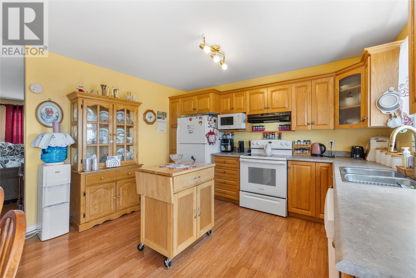
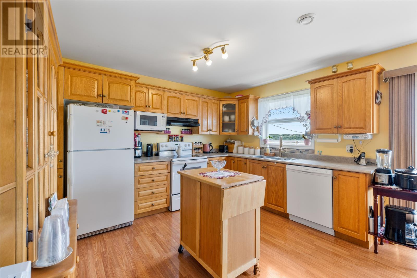
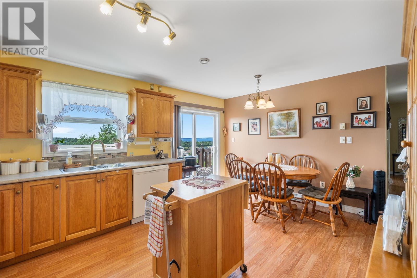
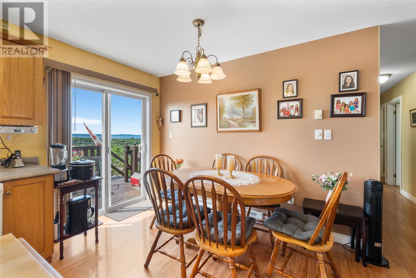
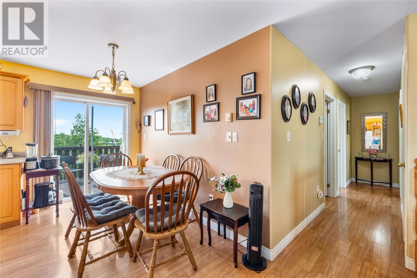
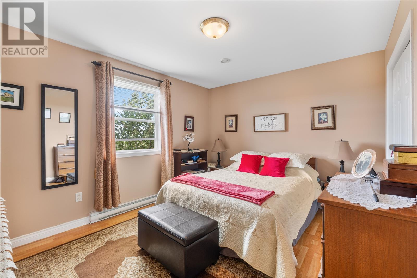
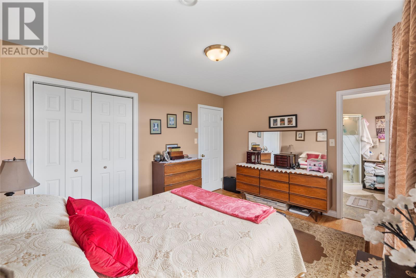
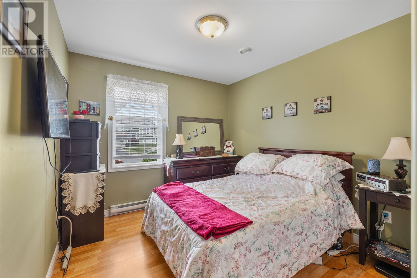
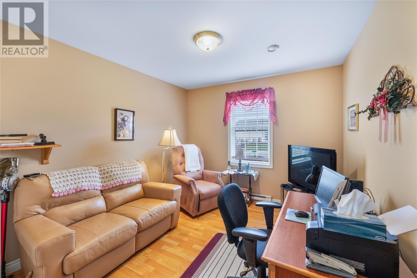
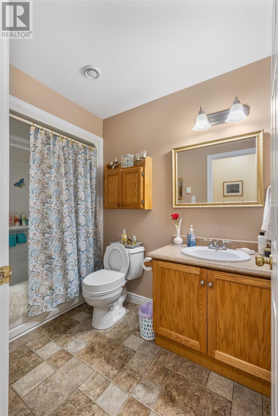
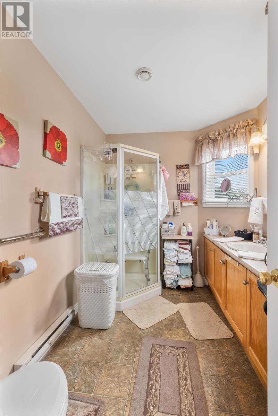
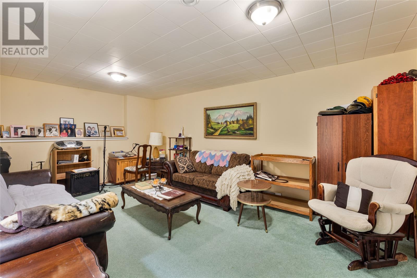
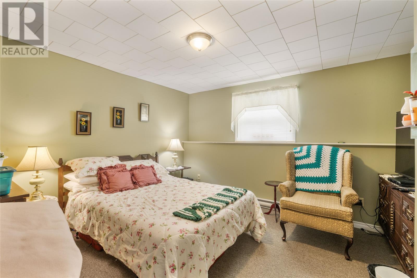
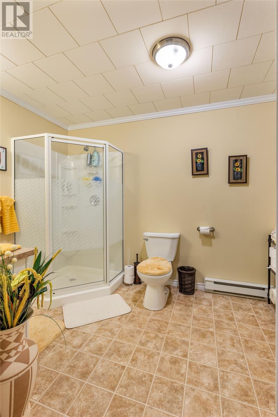
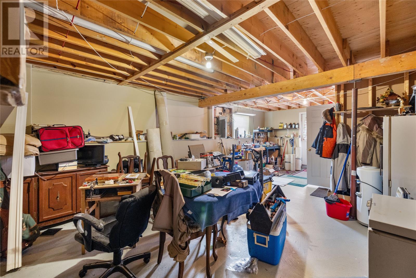
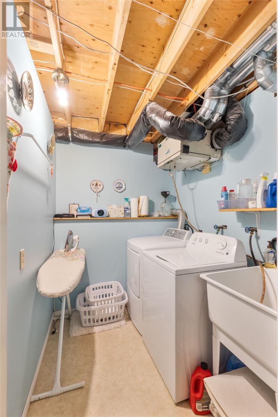
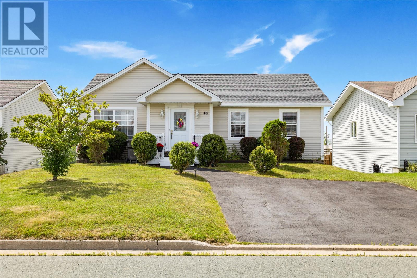
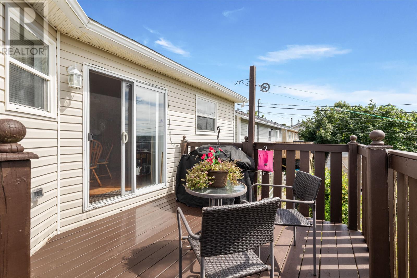
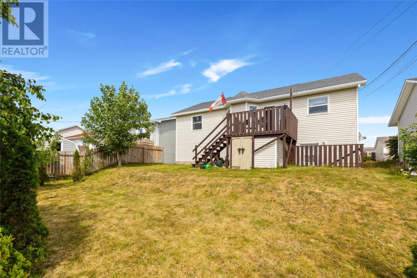
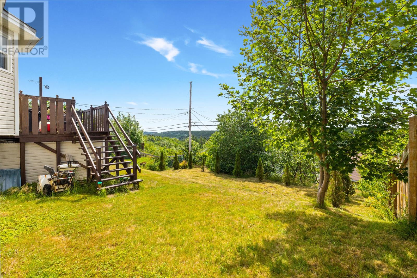
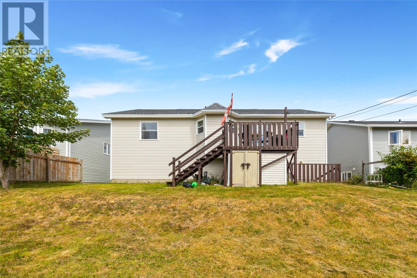
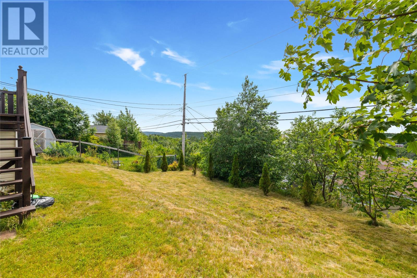
Welcome to 46 McCourt Close! Nestled on a quiet cul-de-sac in the heart of Conception Bay South, this well-maintained grade-level bungalow offers approximately 2,400 sq. ft. of comfortable living space and beautiful views overlooking Conception Bay. The bright main floor features hardwood flooring, a spacious living room, an eat-in kitchen, and three bedrooms, including a primary suite complete with a private 3-piece ensuite. The mostly developed basement offers even more living space with a large rec room, an additional bedroom, a full 3-piece bathroom, laundry, and plenty of storage. Step outside to enjoy the fully landscaped, fully fenced backyard with a 10' x 10' deck, perfect for relaxing or entertaining. The double paved driveway provides parking for multiple vehicles, and the shingles were replaced in 2025 for added peace of mind. Conveniently located with quick access to Peacekeepers Way, schools, shopping, recreation, and other nearby amenities, this move-in ready home offers the perfect combination of comfort, convenience, and stunning ocean views. (id:59809)
Property Details
| MLS® Number | 1301398 |
| Property Type | Single Family |
| Amenities Near By | Recreation, Shopping |
| Structure | Patio(s) |
| View Type | Ocean View, View |
Building
| Bathroom Total | 3 |
| Bedrooms Above Ground | 3 |
| Bedrooms Below Ground | 1 |
| Bedrooms Total | 4 |
| Appliances | Dishwasher, Refrigerator, Stove, Washer, Dryer |
| Architectural Style | Bungalow |
| Constructed Date | 2004 |
| Construction Style Attachment | Detached |
| Exterior Finish | Vinyl Siding |
| Flooring Type | Carpeted, Hardwood, Other |
| Foundation Type | Poured Concrete |
| Heating Fuel | Electric |
| Heating Type | Baseboard Heaters |
| Roof Material | Asphalt Shingle |
| Roof Style | Unknown |
| Stories Total | 1 |
| Size Interior | 2,400 Ft2 |
| Type | House |
| Utility Water | Municipal Water |
Land
| Acreage | No |
| Fence Type | Fence |
| Land Amenities | Recreation, Shopping |
| Landscape Features | Landscaped |
| Sewer | Municipal Sewage System |
| Size Irregular | 50x124x116x50 |
| Size Total Text | 50x124x116x50|under 1/2 Acre |
| Zoning Description | Res. |
Rooms
| Level | Type | Length | Width | Dimensions |
|---|---|---|---|---|
| Basement | Workshop | 15 x 15-11 x10 | ||
| Basement | Laundry Room | 6 x 7 | ||
| Basement | Bath (# Pieces 1-6) | 6.8 x 9.8 | ||
| Basement | Bedroom | 11 x 12.10 | ||
| Basement | Family Room | 19 x 12.6 | ||
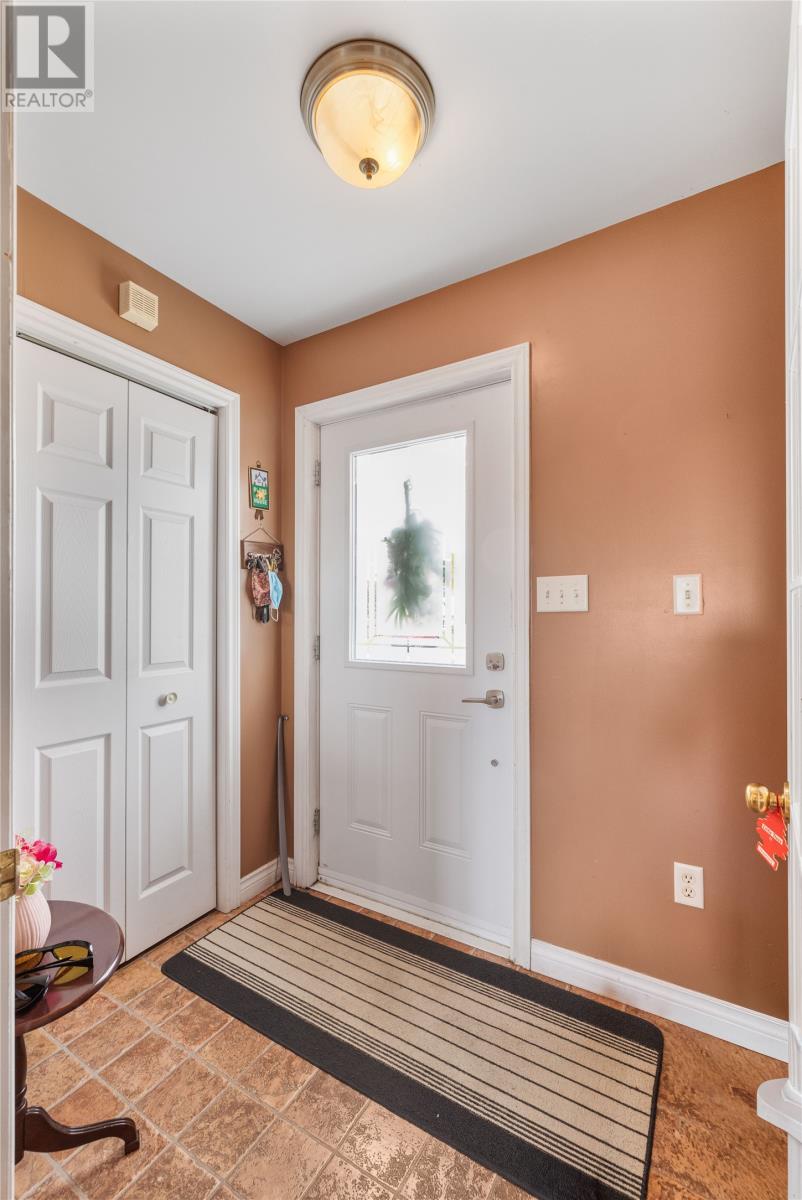
| Main Level | Porch | 6.4 x 4.7 | ||
| Main Level | Ensuite | 9 x 7 | ||
| Main Level | Bath (# Pieces 1-6) | 6.6 x 5.2 | ||
| Main Level | Bedroom | 10 x 11 | ||
| Main Level | Bedroom | 10 x 12 | ||
| Main Level | Primary Bedroom | 13.2 x 11 | ||
| Main Level | Kitchen | 16 x 13 | ||
| Main Level | Living Room | 16 x 18 |
Contact Us
Contact us for more information
Deanna Toope
(709) 579-5869
81 Kenmount Rd.
St. John's, Newfoundland & Labrador A1B 3P8
(709) 579-8106
(709) 579-5869
www.facebook.com/RoyalLePageNL

The trademarks REALTOR®, REALTORS®, and the REALTOR® logo are controlled by The Canadian Real Estate Association (CREA) and identify real estate professionals who are members of CREA. The trademarks MLS®, Multiple Listing Service® and the associated logos are owned by The Canadian Real Estate Association (CREA) and identify the quality of services provided by real estate professionals who are members of CREA. The trademark DDF® is owned by The Canadian Real Estate Association (CREA) and identifies CREA's Data Distribution Facility (DDF®)
August 15 2026 02:31:34
Newfoundland & Labrador Association of REALTORS®
Royal LePage Atlantic Homestead