

1 Griffin Street Grand Falls-Windsor, Newfoundland & Labrador A2A 0A4

$499,000
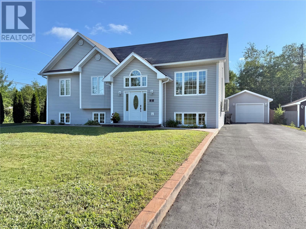
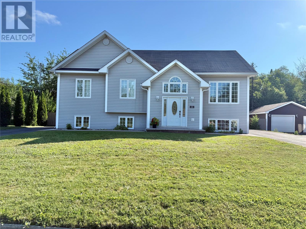
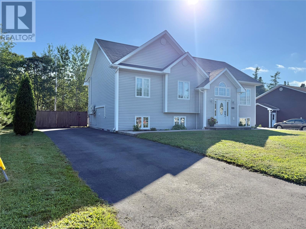
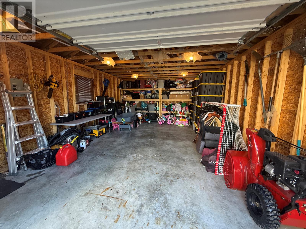
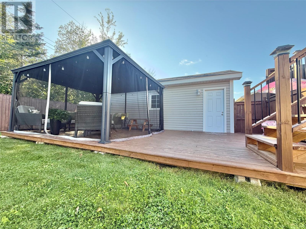
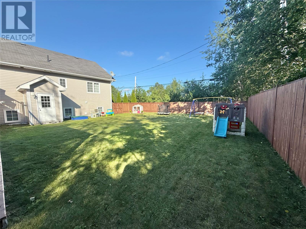
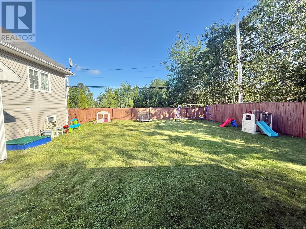
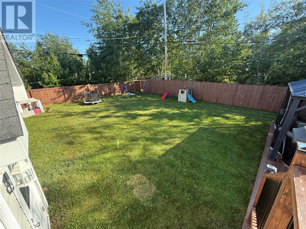
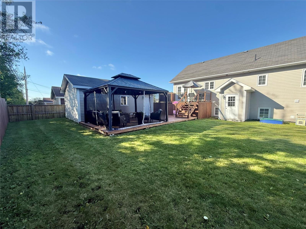
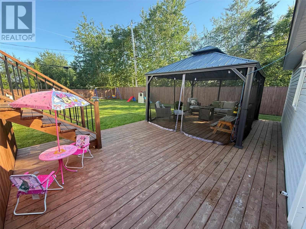
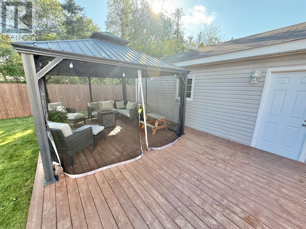
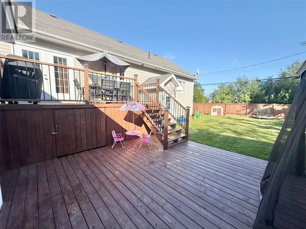
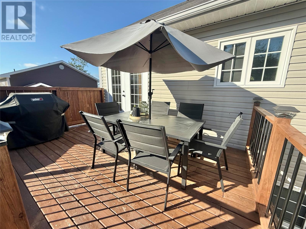
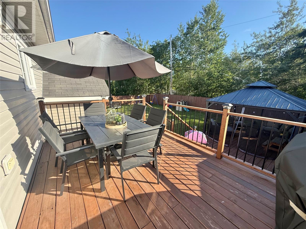
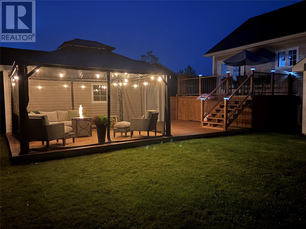
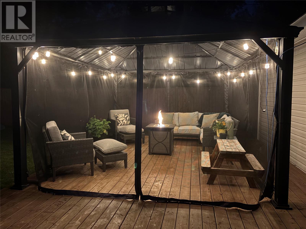
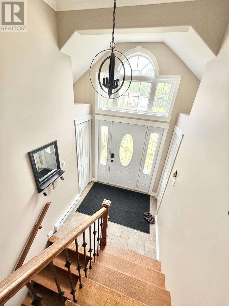
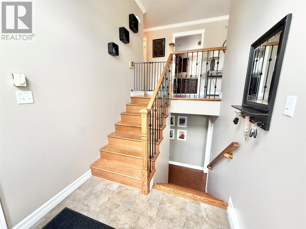
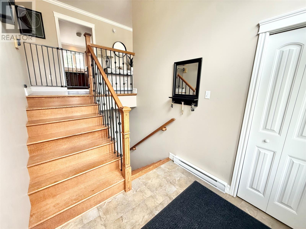
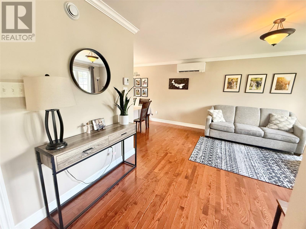
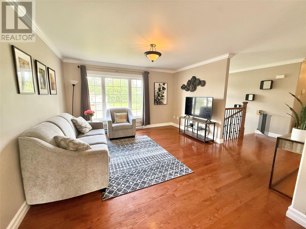
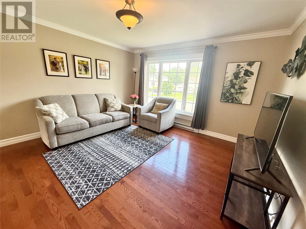
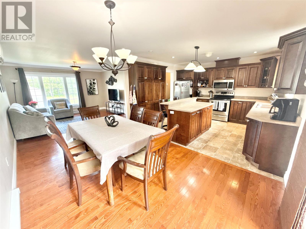
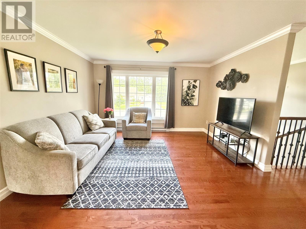
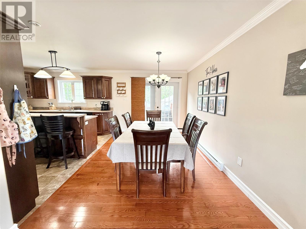
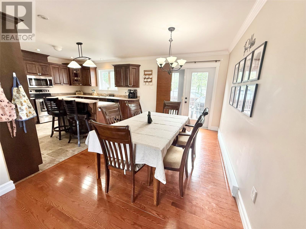
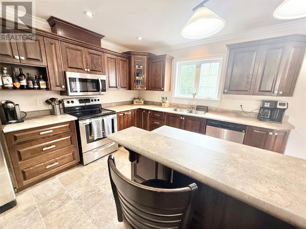
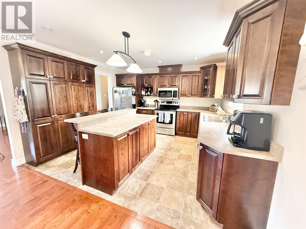
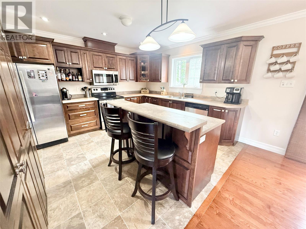
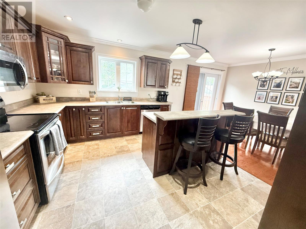
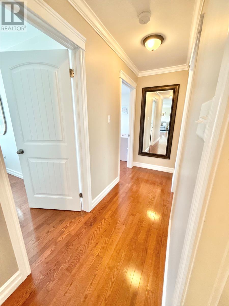
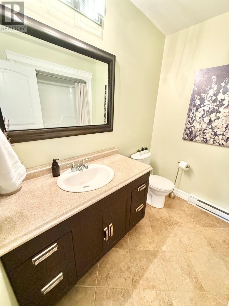
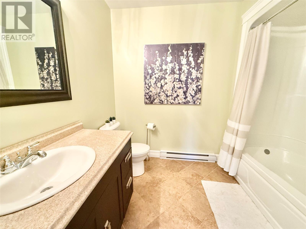
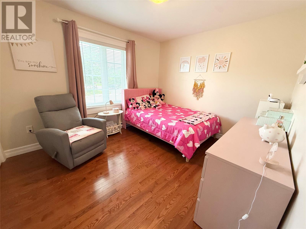
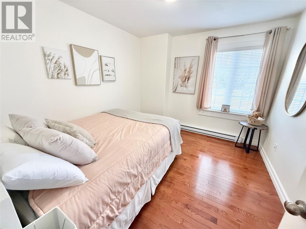
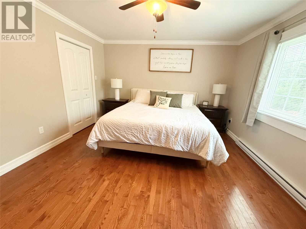
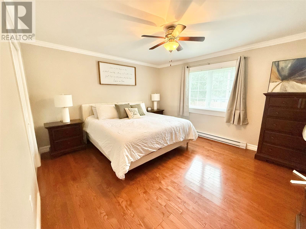
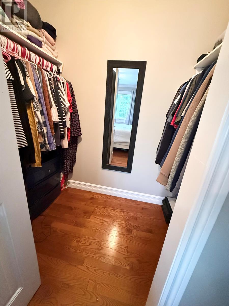
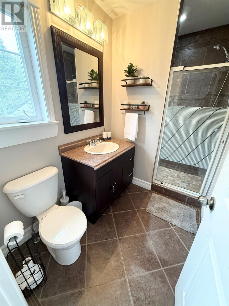
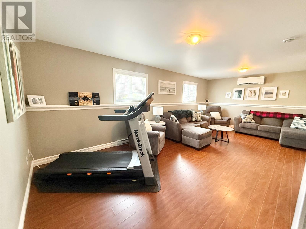
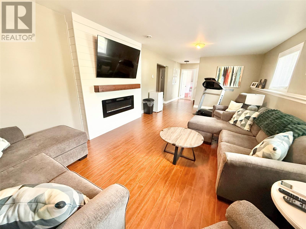
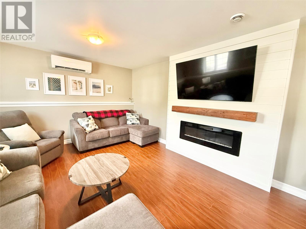
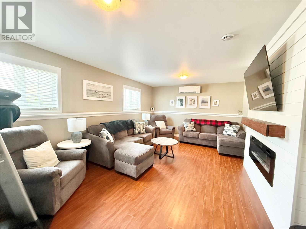
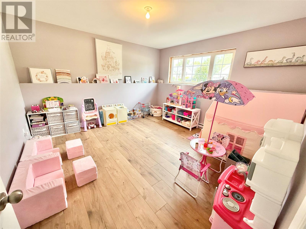
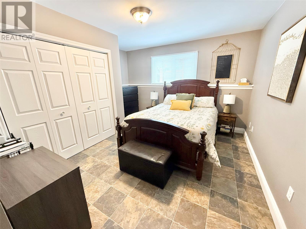
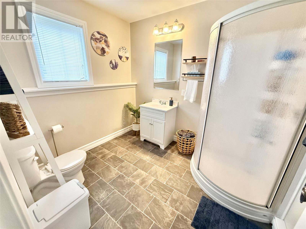
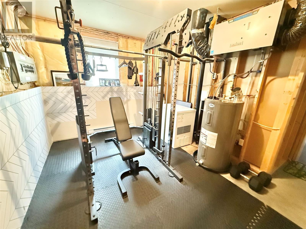
Welcome to this exceptional family home, perfectly located in one of the area’s most sought-after family-friendly neighborhoods. Situated on a beautifully landscaped lot, this impressive property offers outstanding curb appeal with stamped concrete walkways, two paved driveways, a fully fenced backyard, a wired 16’ x 24’ detached garage, and a stunning multi-level deck complete with a 12’ x 14’ screened-in gazebo—creating the perfect outdoor space for entertaining or relaxing with family and friends. Step inside to a welcoming front foyer featuring double coat closets and a beautiful hardwood staircase leading to the bright and spacious main level. The inviting living room flows effortlessly into the dining area, while the well-appointed kitchen showcases beautiful birch cabinetry, a centre island, and an abundance of workspace for everyday living and entertaining. The main floor also offers three generous bedrooms and a full bathroom, including a spacious primary suite complete with a walk-in closet and private ensuite. Hardwood flooring throughout most of the main level adds warmth and timeless appeal. The fully developed basement provides exceptional additional living space with two more bedrooms, a cozy family room featuring a fireplace, a versatile utility/gym room, a three-piece bathroom, and convenient exterior access—making this level ideal for a growing family or guests. Comfort is ensured year-round with electric heat and energy-efficient mini-split heat pumps on both levels, providing economical heating and cooling. Offering five bedrooms, three bathrooms, outstanding curb appeal, and an absolutely gorgeous backyard, this move-in-ready home truly checks every box. A rare opportunity to own a complete package in an exceptional neighborhood—this is one you won’t want to miss! (id:59809)
Property Details
| MLS® Number | 1301510 |
| Property Type | Single Family |
| Equipment Type | None |
| Rental Equipment Type | None |
Building
| Bathroom Total | 3 |
| Bedrooms Above Ground | 3 |
| Bedrooms Below Ground | 2 |
| Bedrooms Total | 5 |
| Appliances | Dishwasher, Refrigerator, Microwave, See Remarks, Stove, Washer, Dryer |
| Constructed Date | 2011 |
| Construction Style Attachment | Detached |
| Construction Style Split Level | Split Level |
| Exterior Finish | Vinyl Siding |
| Flooring Type | Marble, Ceramic, Hardwood, Laminate, Other |
| Foundation Type | Concrete |
| Heating Fuel | Electric |
| Heating Type | Baseboard Heaters, Mini-split |
| Roof Material | Asphalt Shingle |
| Roof Style | Unknown |
| Stories Total | 1 |
| Size Interior | 2,658 Ft2 |
| Type | House |
| Utility Water | Municipal Water |
Parking
| Detached Garage |
Land
| Access Type | Year-round Access |
| Acreage | No |
| Fence Type | Partially Fenced |
| Landscape Features | Landscaped |
| Sewer | Municipal Sewage System |
| Size Irregular | 75.46 X118.75 X75.46 X118.75 |
| Size Total Text | 75.46 X118.75 X75.46 X118.75|7,251 - 10,889 Sqft |
| Zoning Description | Res |
Rooms
| Level | Type | Length | Width | Dimensions |
|---|---|---|---|---|
| Basement | Storage | 12.10x10.4 | ||
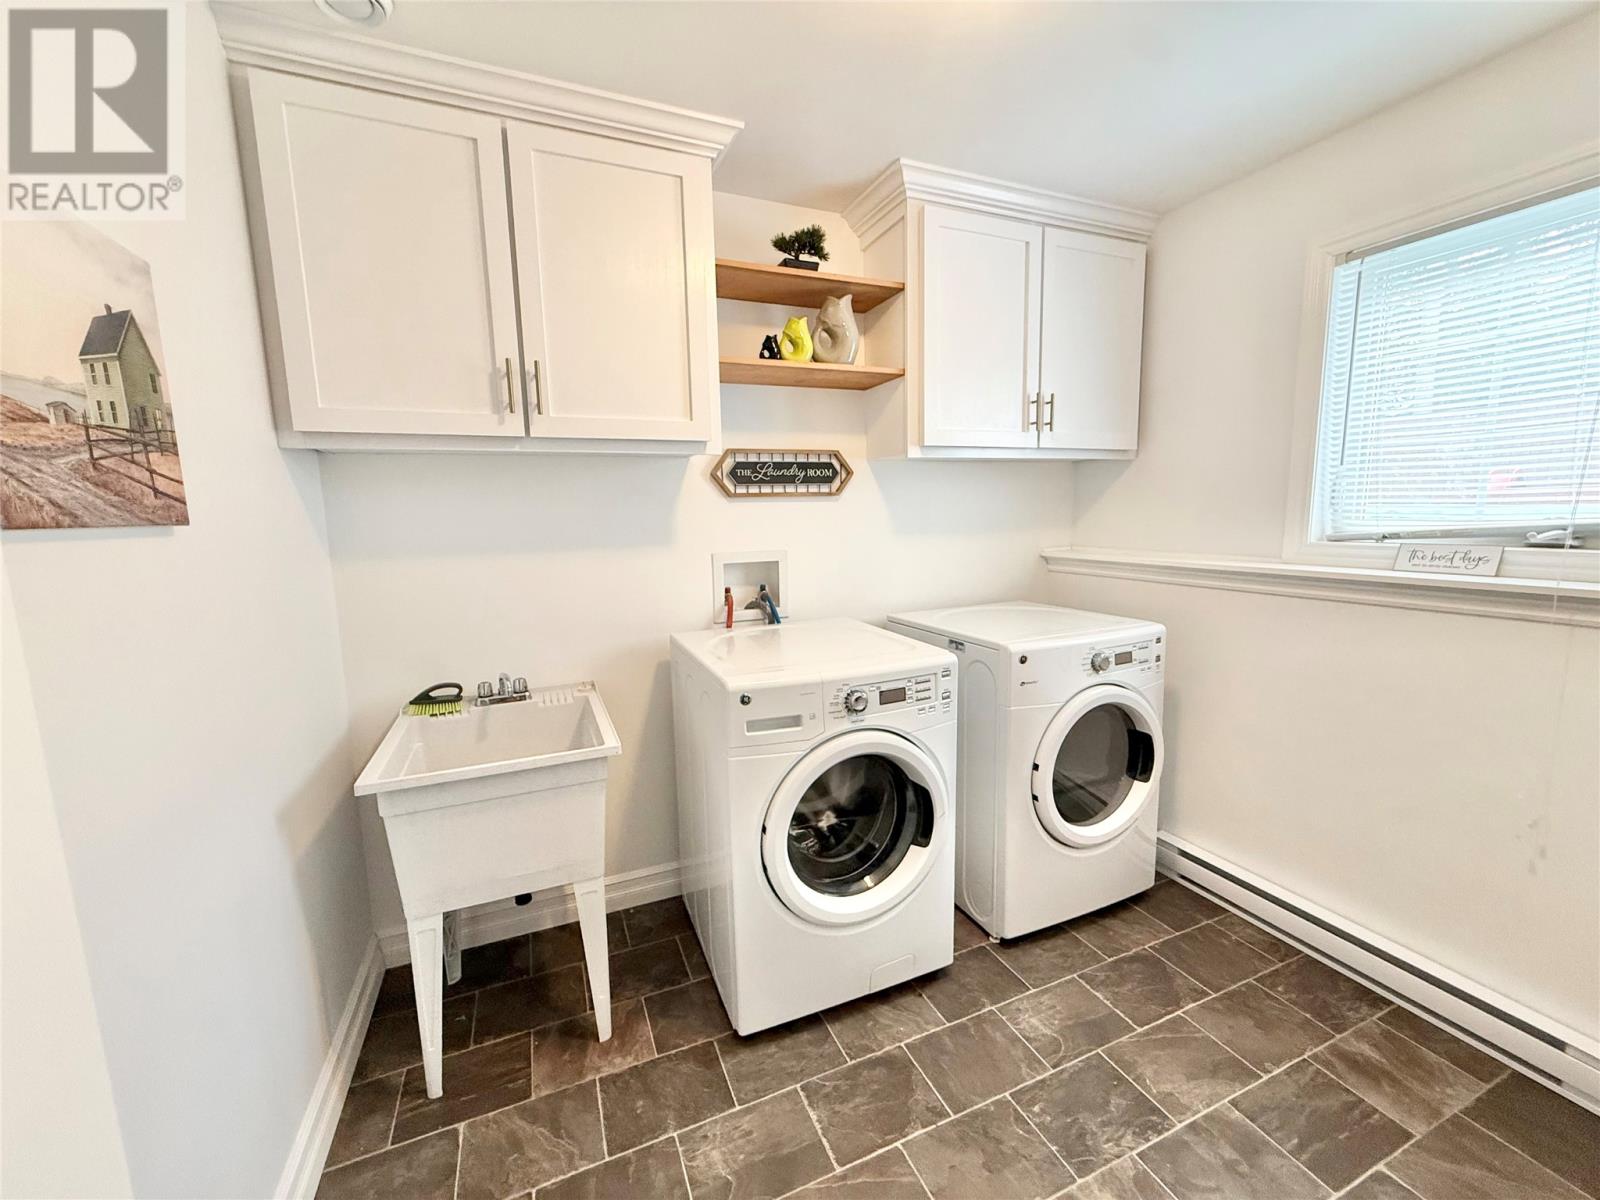
| Basement | Laundry Room | 8.4x9 | ||
| Basement | Bath (# Pieces 1-6) | 7.7x8.11 | ||
| Basement | Bedroom | 10x12.7 | ||
| Basement | Family Room | 12.8x24.2 | ||
| Basement | Bedroom | 12.8x12.8 | ||
| Main Level | Ensuite | 5.2x9 | ||
| Main Level | Other | 3.7x7.6 | ||
| Main Level | Primary Bedroom | 12.7x14.3 | ||
| Main Level | Bedroom | 9.11x11.8 | ||
| Main Level | Bedroom | 9.10x11 | ||
| Main Level | Bath (# Pieces 1-6) | 7.1x8.8 | ||
| Main Level | Kitchen | 11x12.7 | ||
| Main Level | Dining Room | 8.10x12.7 | ||
| Main Level | Living Room | 13.2x14 | ||
| Main Level | Foyer | 6x7 |
Contact Us
Contact us for more information

Ally Sheppard
28 Cromer Ave
Grand Falls-Windsor, Newfoundland & Labrador A2A 1X2
(709) 489-7000
(709) 489-5601
www.generationrealty.ca/
www.generationrealty.ca/

The trademarks REALTOR®, REALTORS®, and the REALTOR® logo are controlled by The Canadian Real Estate Association (CREA) and identify real estate professionals who are members of CREA. The trademarks MLS®, Multiple Listing Service® and the associated logos are owned by The Canadian Real Estate Association (CREA) and identify the quality of services provided by real estate professionals who are members of CREA. The trademark DDF® is owned by The Canadian Real Estate Association (CREA) and identifies CREA's Data Distribution Facility (DDF®)
August 19 2026 02:42:10
Newfoundland & Labrador Association of REALTORS®
Royal LePage Generation Realty