

368 Bauline Line Extension Portugal Cove - St. Phillips, Newfoundland & Labrador A1M 2W1

$409,900
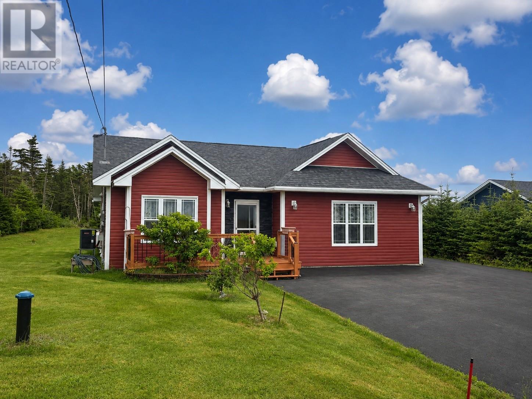
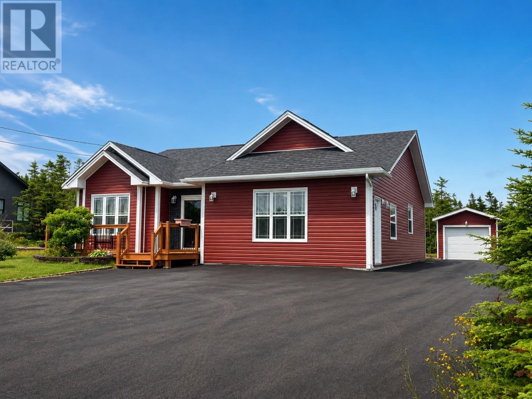
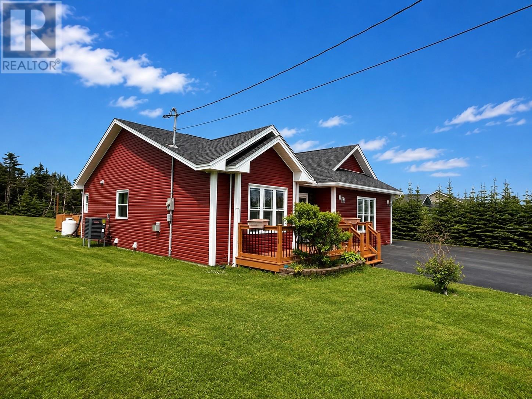
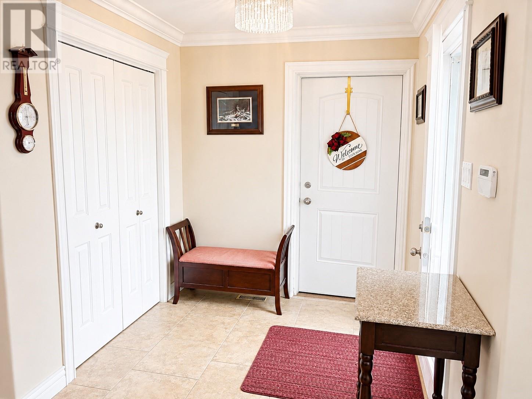
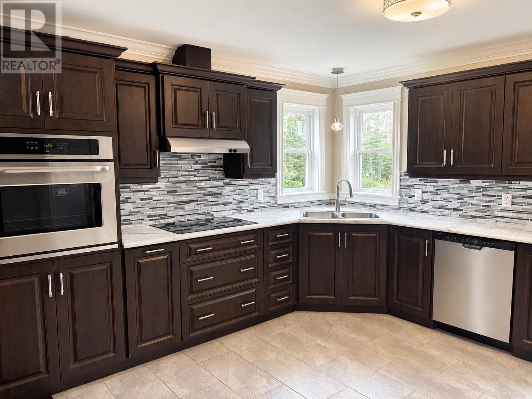
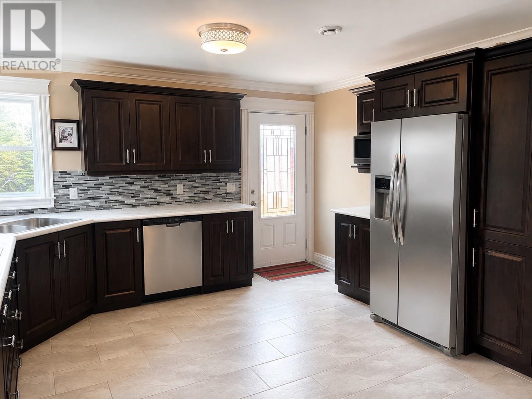
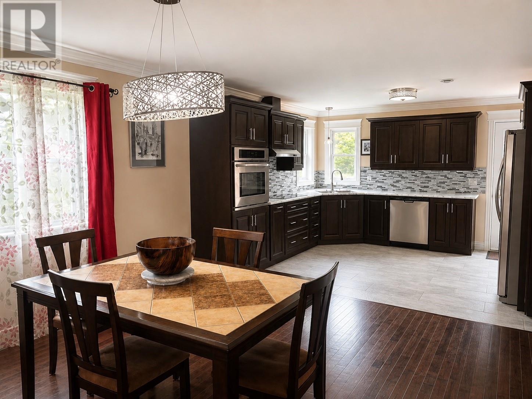
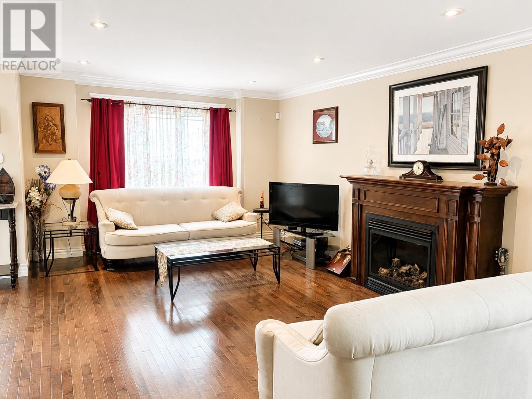
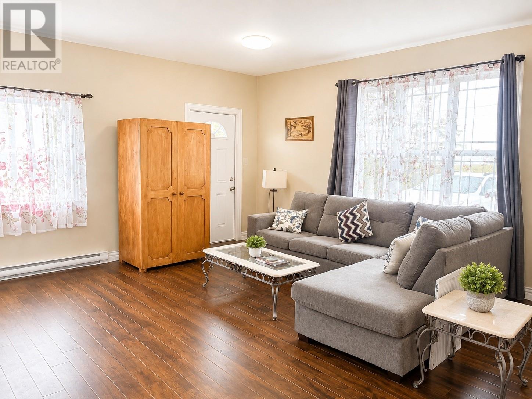
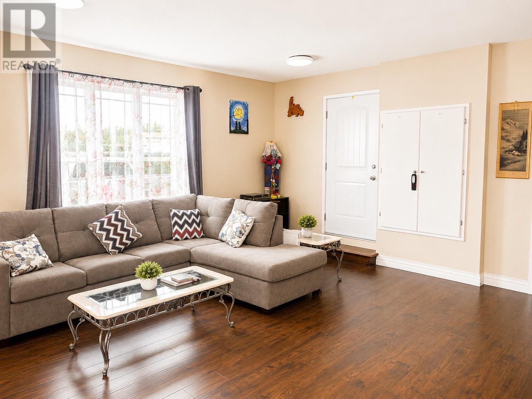
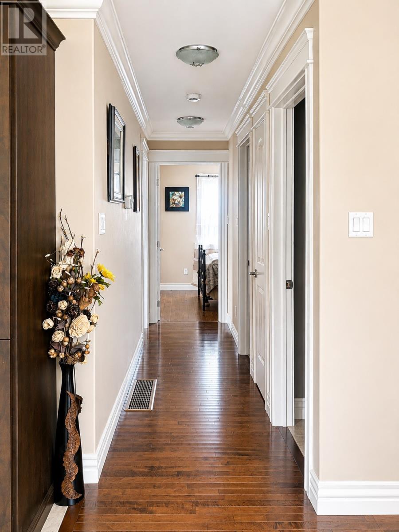
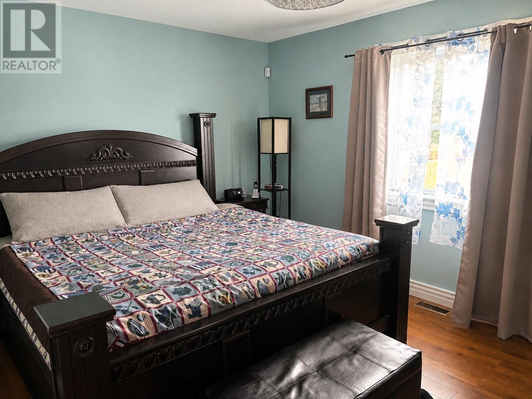
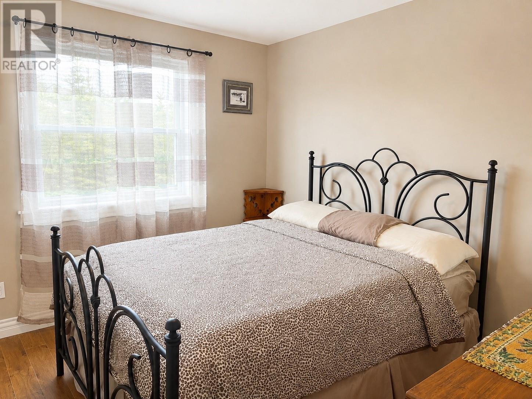
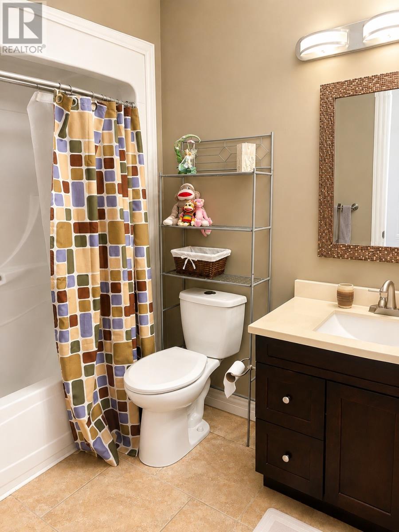
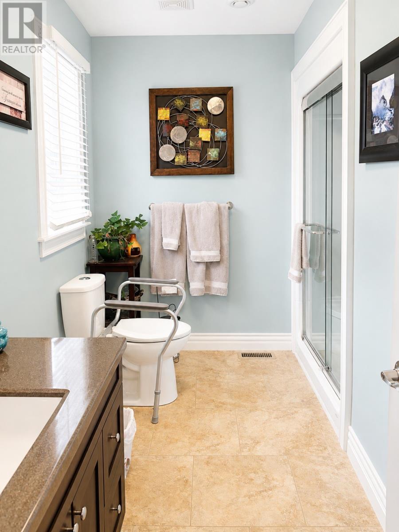
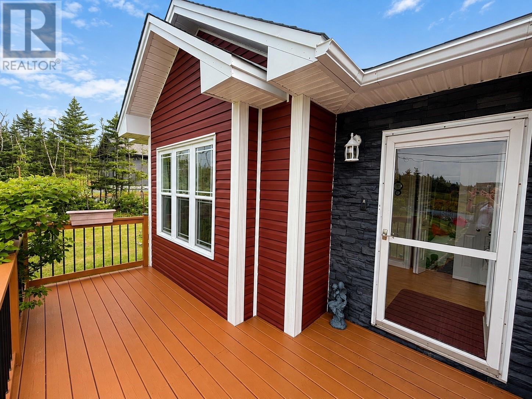
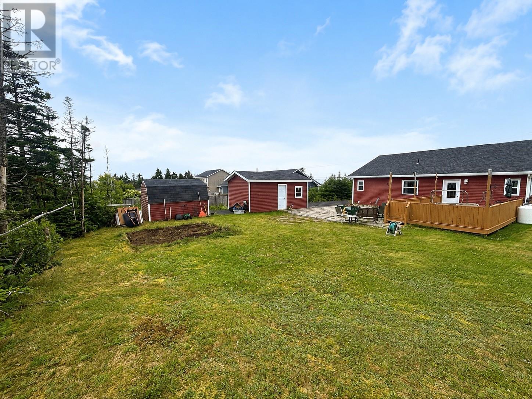
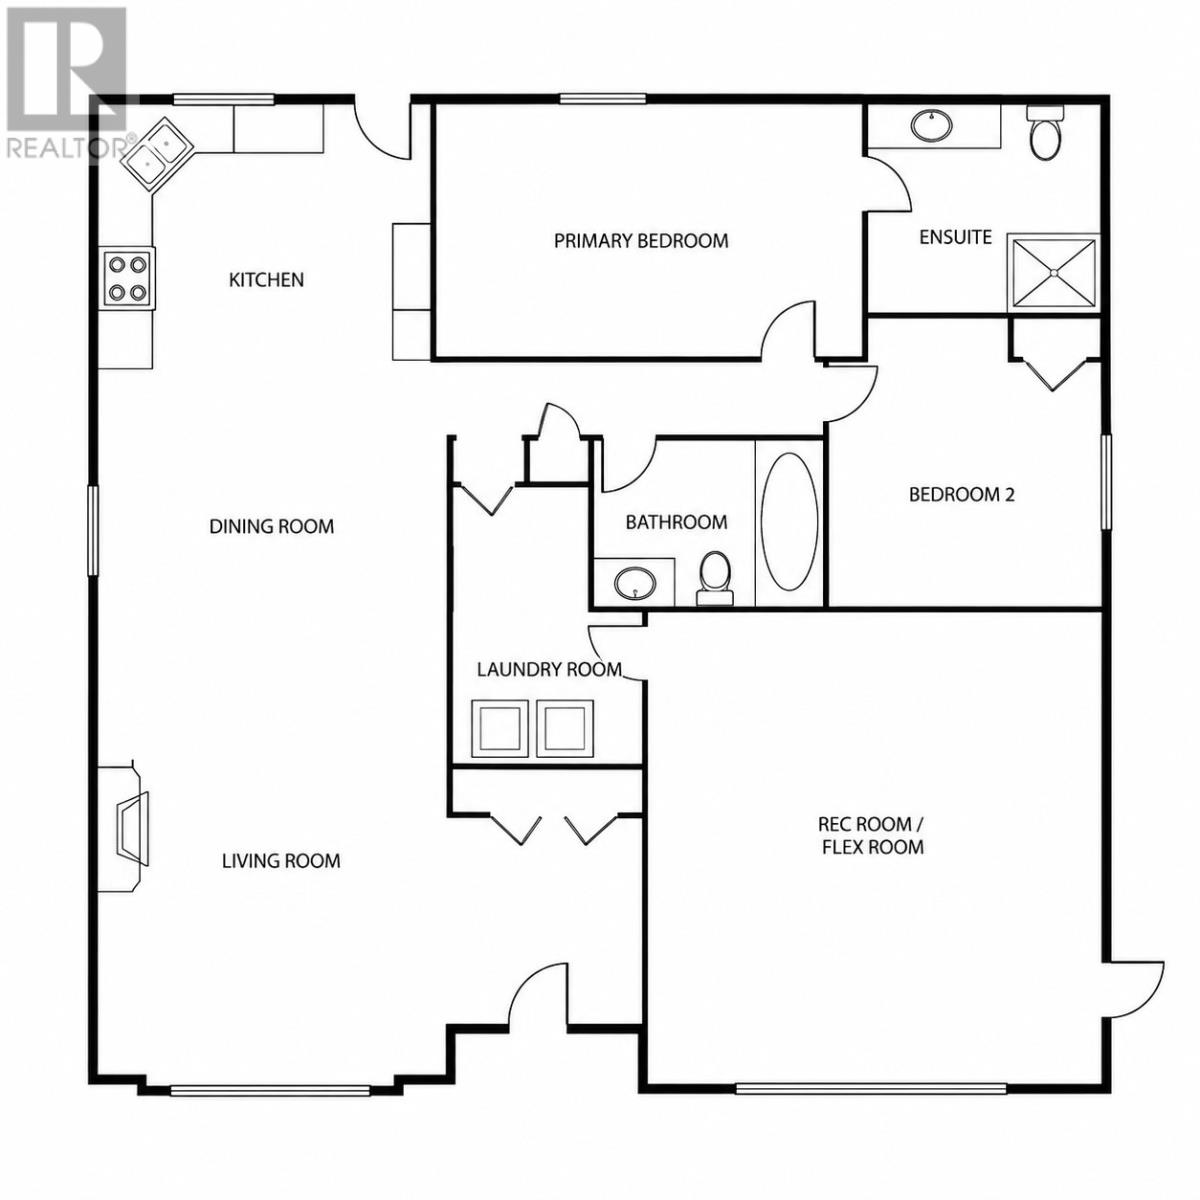
Beautiful curb appeal, a comfortable layout and a spacious property with a private, treed backyard make this home well worth a look. Inside, you’ll find two bedrooms, including a primary bedroom with ensuite, along with a main bathroom. The living room features a propane fireplace, while the kitchen offers plenty of cabinetry and workspace and flows into the adjoining dining area. A spacious laundry room adds to the functionality of the home. The former attached garage has been converted into a large flex/rec room, offering plenty of possibilities for additional living space, a home gym, hobby room or games room. A full heat pump system provides efficient year-round heating and cooling. The home is constructed over an approximately 3-foot crawl space, and a 12' x 20' detached garage provides additional storage or workspace. Outside, there’s plenty of room to enjoy the property, with a patio area, generous lawn space and mature trees along the back providing added privacy. A well-kept and versatile property offering comfortable living, privacy and plenty of space inside and out. As per Seller’s Direction, no offers to be conveyed prior to August 13 at 4:00 p.m. All offers are to remain open for acceptance until August 13 at 8:00 p.m. (id:59809)
Property Details
| MLS® Number | 1301540 |
| Property Type | Single Family |
| Storage Type | Storage Shed |
| Structure | Patio(s) |
Building
| Bathroom Total | 2 |
| Bedrooms Above Ground | 2 |
| Bedrooms Total | 2 |
| Appliances | Dishwasher |
| Architectural Style | Bungalow |
| Constructed Date | 2016 |
| Construction Style Attachment | Detached |
| Exterior Finish | Vinyl Siding |
| Fireplace Present | Yes |
| Flooring Type | Hardwood, Mixed Flooring |
| Foundation Type | Concrete |
| Heating Fuel | Electric |
| Heating Type | Heat Pump |
| Roof Material | Asphalt Shingle |
| Roof Style | Unknown |
| Stories Total | 1 |
| Size Interior | 1,644 Ft2 |
| Type | House |
Parking
| Detached Garage |
Land
| Access Type | Year-round Access |
| Acreage | No |
| Landscape Features | Landscaped |
| Sewer | Septic Tank |
| Size Irregular | 99x204 |
| Size Total Text | 99x204|10,890 - 21,799 Sqft (1/4 - 1/2 Ac) |
| Zoning Description | Res |
Rooms
| Level | Type | Length | Width | Dimensions |
|---|---|---|---|---|
| Main Level | Not Known | 19x20 | ||
| Main Level | Laundry Room | 12.2x6.2 | ||
| Main Level | Bedroom | 10.4x9.8 | ||
| Main Level | Primary Bedroom | 14.4x11 | ||
| Main Level | Living Room/fireplace | 16.10x11.3 | ||
| Main Level | Eating Area | 13.6x12.6 | ||
| Main Level | Kitchen | 13.8x11.2 |
Contact Us
Contact us for more information

Sharon Vokey
(709) 726-4219
www.sharonvokey.com/
202-125 Kelsey Drive
St. John's, Newfoundland & Labrador A1B 0L2
(709) 726-8300
(709) 726-4219

The trademarks REALTOR®, REALTORS®, and the REALTOR® logo are controlled by The Canadian Real Estate Association (CREA) and identify real estate professionals who are members of CREA. The trademarks MLS®, Multiple Listing Service® and the associated logos are owned by The Canadian Real Estate Association (CREA) and identify the quality of services provided by real estate professionals who are members of CREA. The trademark DDF® is owned by The Canadian Real Estate Association (CREA) and identifies CREA's Data Distribution Facility (DDF®)
August 10 2026 02:21:48
Newfoundland & Labrador Association of REALTORS®
RE/MAX Realty Specialists