

31 Bannerman Street St. John's, Newfoundland & Labrador A1C 3M5

$250,000
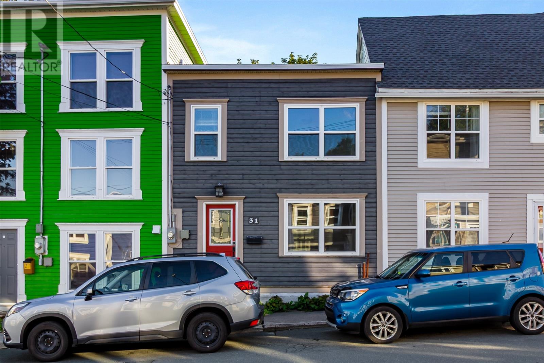
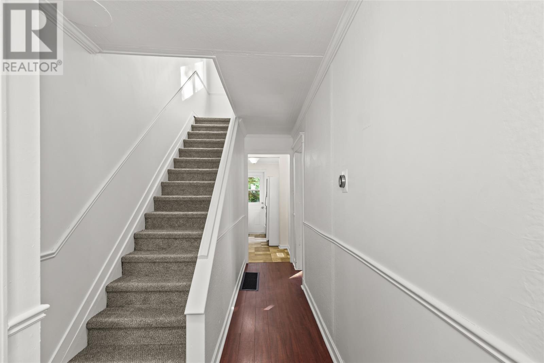
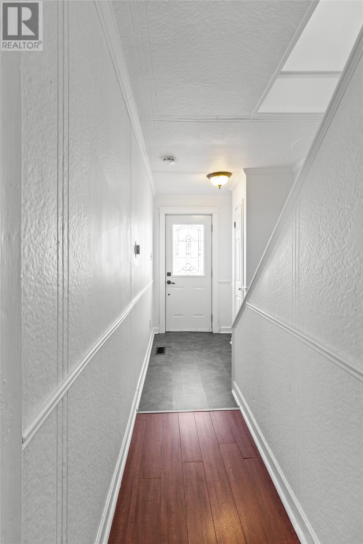
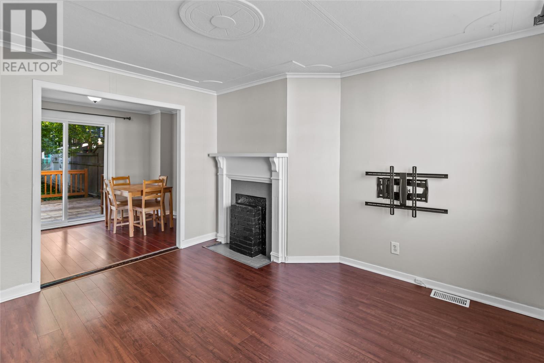
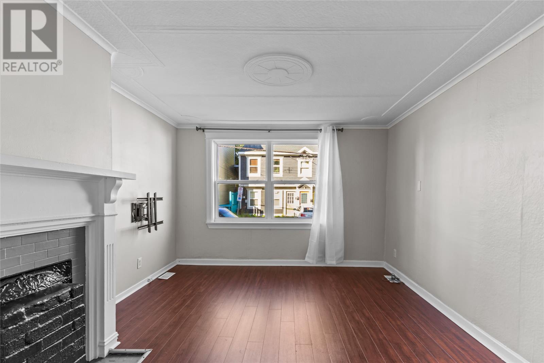
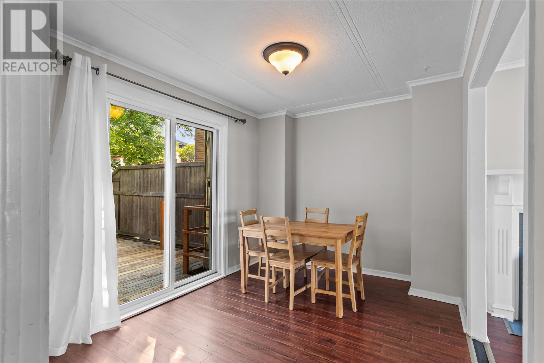
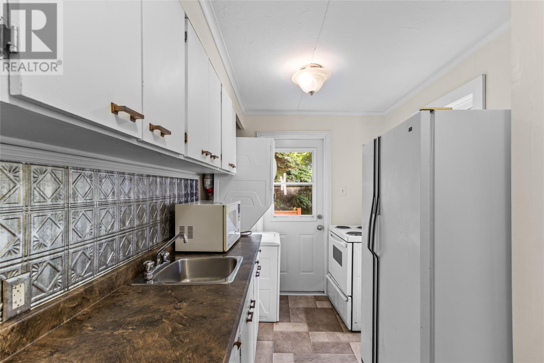
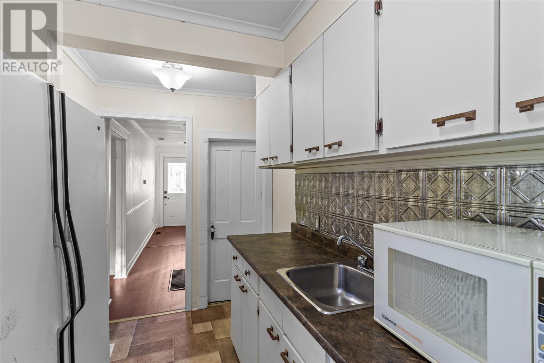
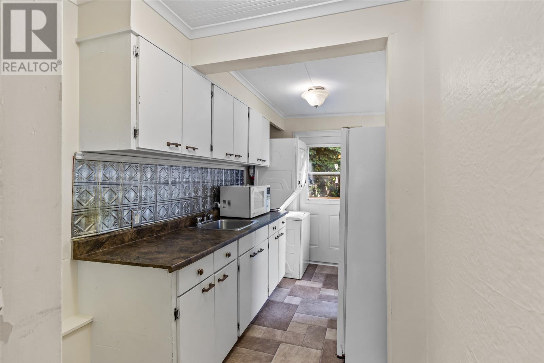
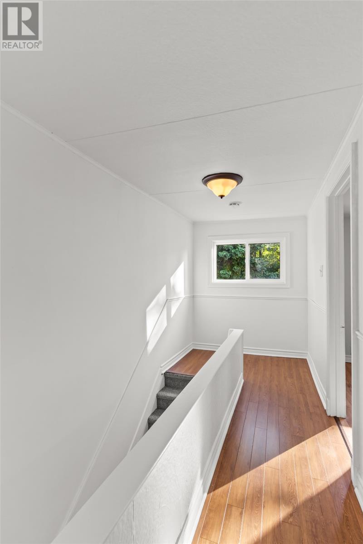
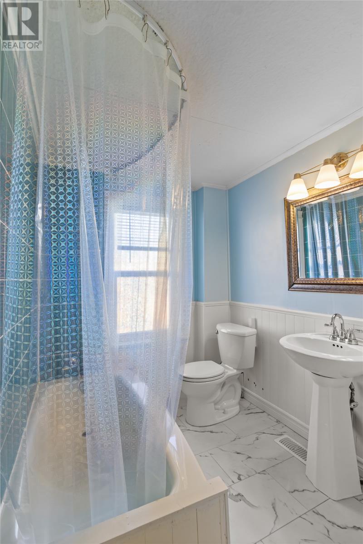
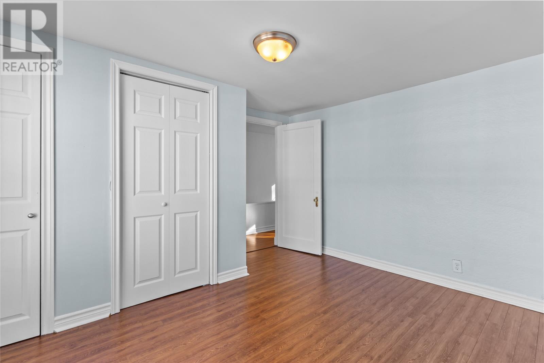
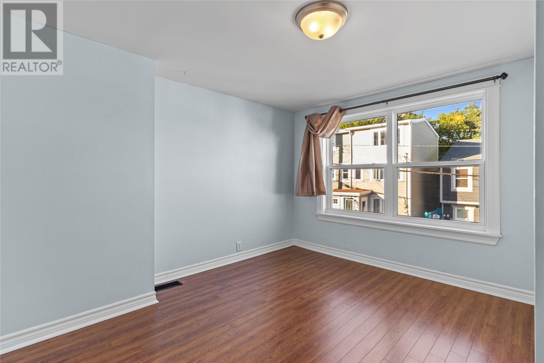
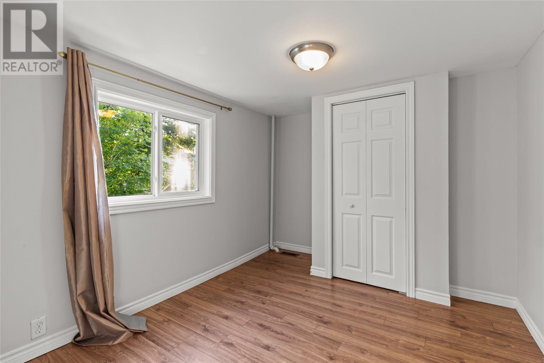
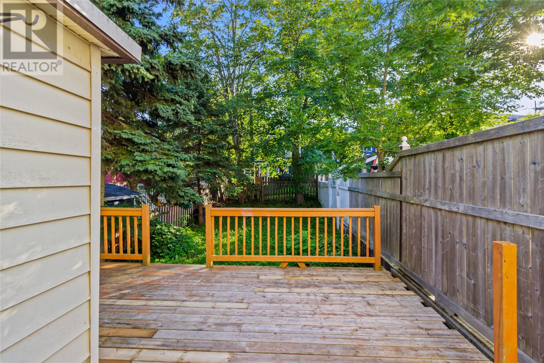
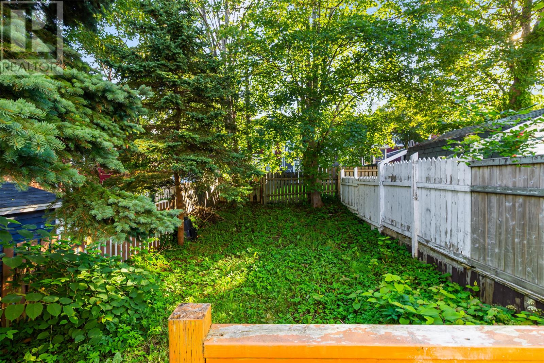
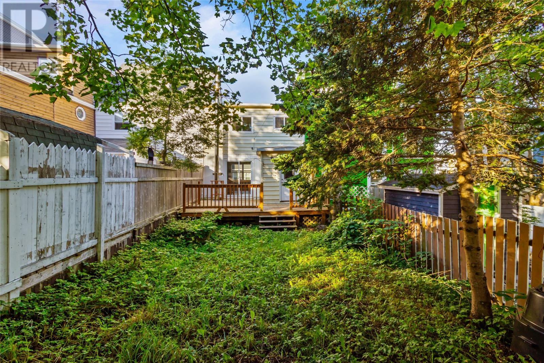
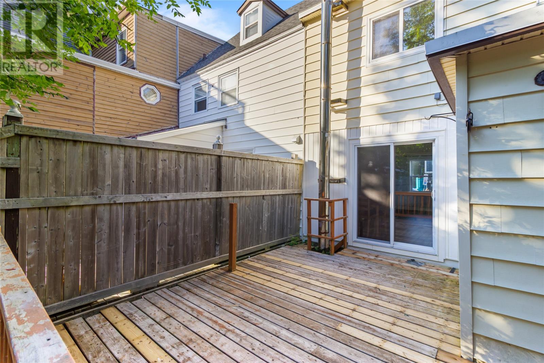
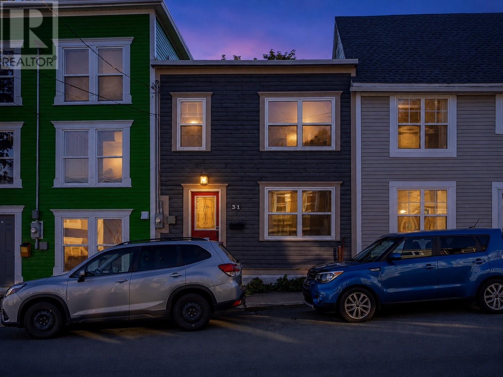
Welcome to 31 Bannerman Street, a charming two-storey home ideally located in the heart of downtown St. John’s and on the doorsteps to Bannerman Park. This well-maintained property offers 2 bedrooms and 1 full bathroom, making it an excellent opportunity for first-time buyers, investors, or anyone looking to enjoy the convenience and character of downtown living. The main floor features a cozy living room, formal dining with patio door access to the back garden, and a galley style kitchen with a stackable washer and dryer. The second level is super bright and has new carpet on the stairs, 2 good-sized bedrooms and a full bathroom with newer vinyl plank flooring and a custom-tiled shower/tub combo. The home has seen several recent updates, including a new roof in 2021, new forced-air furnace installed in July 2026, new flooring in the kitchen, new carpet on the stairs, and fresh paint throughout. Outside there is a large rear deck and fully fenced backyard, offering a great private space for entertaining as well as room for a storage shed outbuilding. Located just a short distance from Bannerman Park and within easy reach of the many amenities of downtown St. John’s, including shops, restaurants, cafés, schools, recreation and entertainment. (id:59809)
Property Details
| MLS® Number | 1301575 |
| Property Type | Single Family |
Building
| Bathroom Total | 1 |
| Bedrooms Above Ground | 2 |
| Bedrooms Total | 2 |
| Appliances | Refrigerator, Stove, Washer, Dryer |
| Architectural Style | 2 Level |
| Constructed Date | 1948 |
| Construction Style Attachment | Attached |
| Exterior Finish | Wood |
| Flooring Type | Laminate, Other |
| Foundation Type | Concrete |
| Heating Fuel | Oil |
| Heating Type | Forced Air |
| Roof Material | Torch On Roof |
| Roof Style | Unknown |
| Stories Total | 2 |
| Size Interior | 900 Ft2 |
| Type | House |
| Utility Water | Municipal Water |
Land
| Acreage | No |
| Sewer | Municipal Sewage System |
| Size Irregular | 18.2x80.9x18.6x77.1 |
| Size Total Text | 18.2x80.9x18.6x77.1|0-4,050 Sqft |
| Zoning Description | Res |
Rooms
| Level | Type | Length | Width | Dimensions |
|---|---|---|---|---|
| Second Level | Bedroom | 9.8x9.1 | ||
| Second Level | Primary Bedroom | 11.6x8.11 | ||
| Second Level | Bath (# Pieces 1-6) | 4pc | ||
| Main Level | Living Room | 12.2x11.2 | ||
| Main Level | Dining Room | 11.2x8.7 | ||
| Main Level | Kitchen | 11.11x6.11 |
Contact Us
Contact us for more information
Corey Gorman
(709) 579-5869
81 Kenmount Rd.
St. John's, Newfoundland & Labrador A1B 3P8
(709) 579-8106
(709) 579-5869
www.facebook.com/RoyalLePageNL

The trademarks REALTOR®, REALTORS®, and the REALTOR® logo are controlled by The Canadian Real Estate Association (CREA) and identify real estate professionals who are members of CREA. The trademarks MLS®, Multiple Listing Service® and the associated logos are owned by The Canadian Real Estate Association (CREA) and identify the quality of services provided by real estate professionals who are members of CREA. The trademark DDF® is owned by The Canadian Real Estate Association (CREA) and identifies CREA's Data Distribution Facility (DDF®)
August 18 2026 11:42:23
Newfoundland & Labrador Association of REALTORS®
Royal LePage Atlantic Homestead