

463 Main Road St. John's, Newfoundland & Labrador A1S 1G1

$435,000
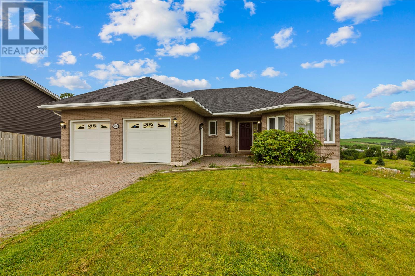
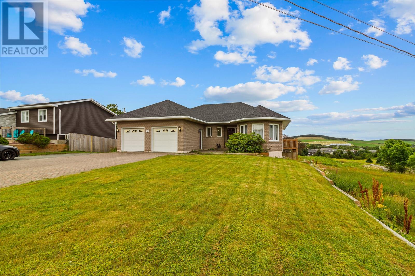
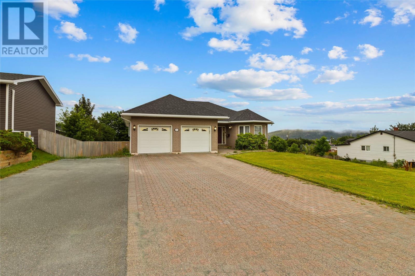
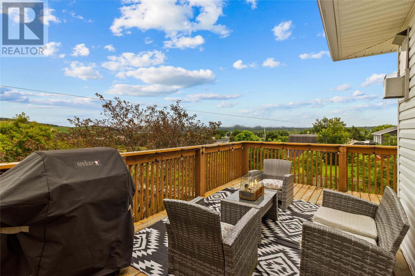
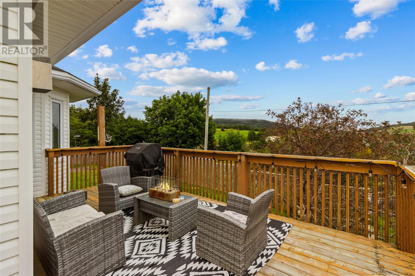
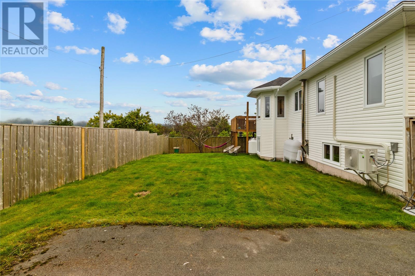
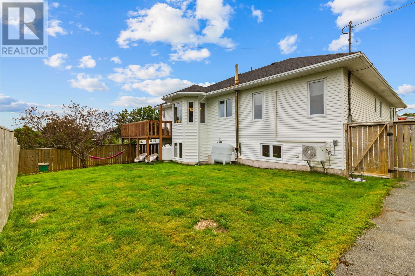
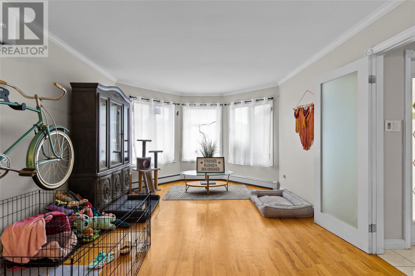
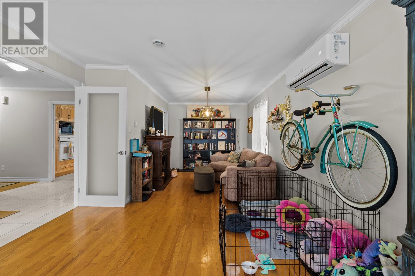
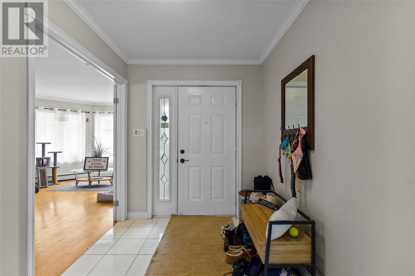
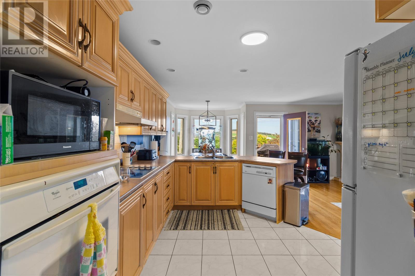
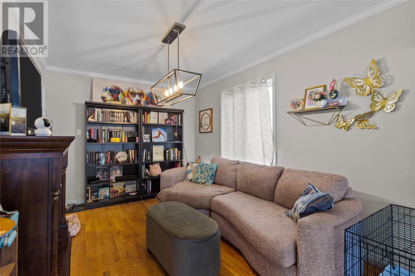
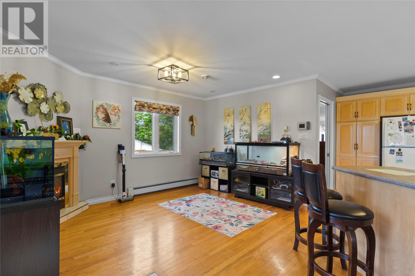
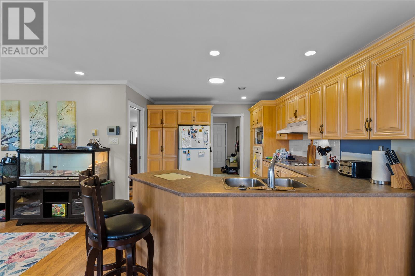
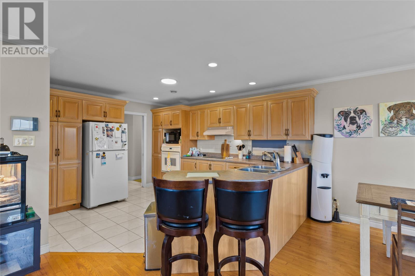
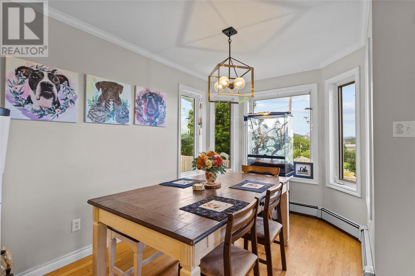
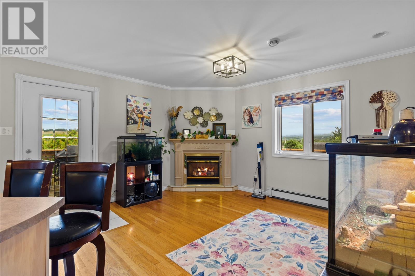
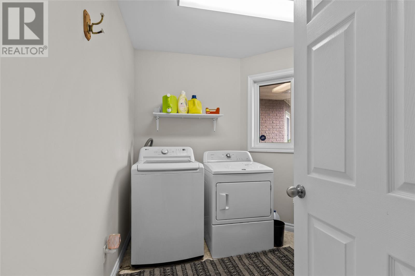
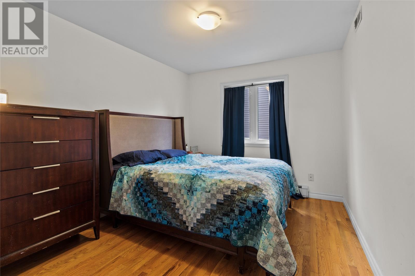
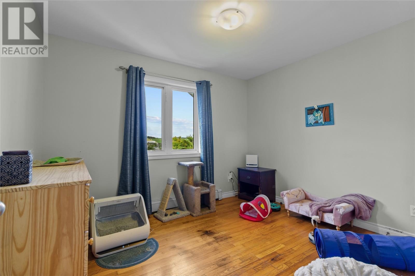
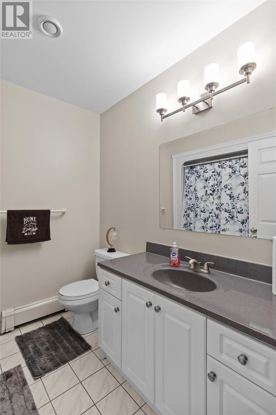
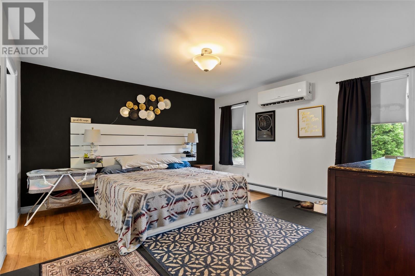
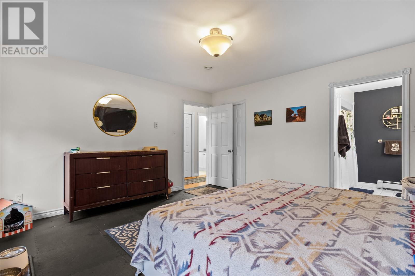
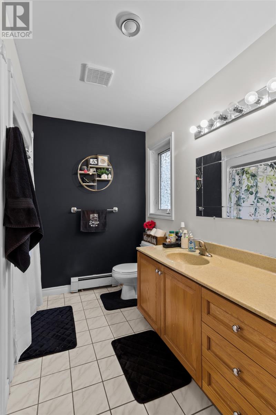
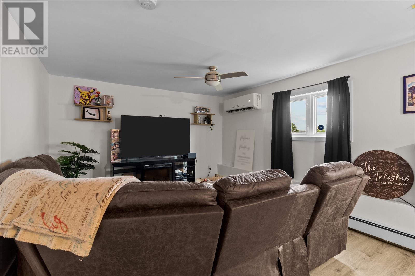
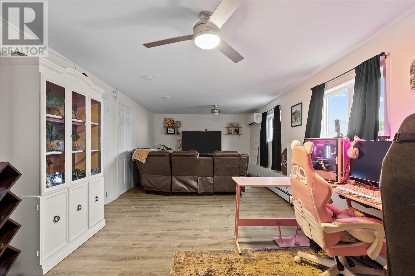
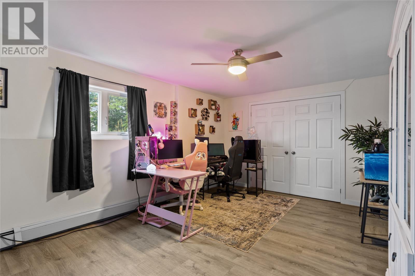
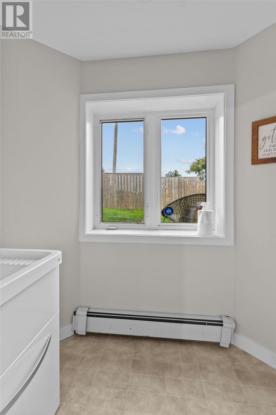
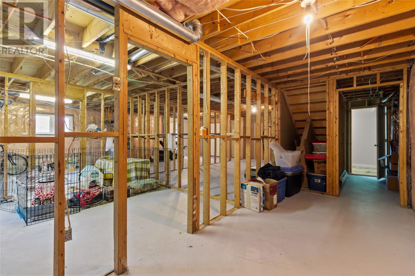
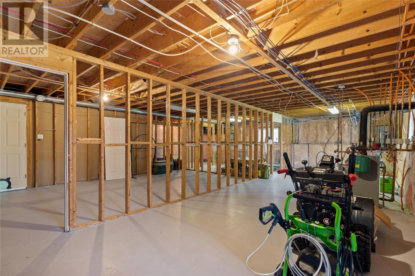
The home has seen several major upgrades in recent years, including a new roof with 30-year shingles (2024), three mini-split heat pumps (2026), and a fully fenced backyard (2023). Inside, the spacious main floor features a comfortable family/TV room, an open-concept kitchen and dining area that flows into an additional family room complete with a propane fireplace — an ideal space for entertaining or relaxing with the family. Convenient main-floor laundry is located at the end of the hall, along with three generously sized bedrooms. The primary bedroom features a walk-in closet and a spacious full ensuite. The walk-out basement offers even more versatility, with a large recreation room featuring above-ground windows, a generous double closet for storage, and a convenient half bath. The remainder of the basement is primarily undeveloped, providing an excellent opportunity to create additional living space, a home gym, office, or potential in-law or apartment setup. With a basement mudroom and direct access to the backyard, the possibilities are plentiful. Outside, enjoy the privacy of the fully fenced backyard, rear-yard access, double garage, and stunning views. Whether you're looking for a comfortable family home with room to grow or a property with future development potential, this Goulds bungalow is worth a look! No conveyance of any written signed offers prior to 5 pm, on Sunday, August 16th. The seller further directs all offers are to remain open until 10 pm, on Sunday, August 16th. (id:59809)
Property Details
| MLS® Number | 1301671 |
| Property Type | Single Family |
| Amenities Near By | Recreation |
Building
| Bathroom Total | 3 |
| Bedrooms Total | 3 |
| Appliances | Dishwasher, Refrigerator, Microwave, Washer, Dryer |
| Architectural Style | Bungalow |
| Constructed Date | 1998 |
| Construction Style Attachment | Detached |
| Cooling Type | Air Exchanger |
| Exterior Finish | Brick, Vinyl Siding |
| Fireplace Fuel | Propane |
| Fireplace Present | Yes |
| Fireplace Type | Insert |
| Flooring Type | Marble, Ceramic, Hardwood |
| Half Bath Total | 1 |
| Heating Fuel | Oil |
| Heating Type | Hot Water Radiator Heat, Mini-split |
| Roof Material | Asphalt Shingle |
| Roof Style | Unknown |
| Stories Total | 1 |
| Size Interior | 3,820 Ft2 |
| Type | House |
| Utility Water | Municipal Water |
Parking
| Attached Garage | |
| Garage | 2 |
Land
| Acreage | No |
| Fence Type | Fence |
| Land Amenities | Recreation |
| Landscape Features | Landscaped |
| Sewer | Municipal Sewage System |
| Size Irregular | 129' X 74' X 110' X 65' |
| Size Total Text | 129' X 74' X 110' X 65'|under 1/2 Acre |
| Zoning Description | Res |
Rooms
| Level | Type | Length | Width | Dimensions |
|---|---|---|---|---|
| Basement | Recreation Room | 27 x 12 | ||
| Basement | Bath (# Pieces 1-6) | Measurements not available | ||
| Main Level | Laundry Room | 7 x 8.6 | ||
| Main Level | Foyer | 11.2 x 7 | ||
| Main Level | Bath (# Pieces 1-6) | 10 x 11 | ||
| Main Level | Bedroom | 12 x 9.6 | ||
| Main Level | Primary Bedroom | 13.4 x 16 | ||
| Main Level | Ensuite | full | ||
| Main Level | Bath (# Pieces 1-6) | full | ||
| Main Level | Family Room | 9.7 x 28 | ||
| Main Level | Dining Nook | 11.5 x 8 | ||
| Main Level | Family Room/fireplace | 12 x 14 | ||
| Main Level | Kitchen | 12 x 9.3 |
Contact Us
Contact us for more information

Courtney Moulton
(709) 834-8601
434 Conception Bay Hwy
Conception Bay South, Newfoundland & Labrador A1X 2B7
(709) 834-2066
(709) 834-8601
remaxinfinity.ca/
remaxinfinity.ca/

The trademarks REALTOR®, REALTORS®, and the REALTOR® logo are controlled by The Canadian Real Estate Association (CREA) and identify real estate professionals who are members of CREA. The trademarks MLS®, Multiple Listing Service® and the associated logos are owned by The Canadian Real Estate Association (CREA) and identify the quality of services provided by real estate professionals who are members of CREA. The trademark DDF® is owned by The Canadian Real Estate Association (CREA) and identifies CREA's Data Distribution Facility (DDF®)
August 11 2026 07:01:57
Newfoundland & Labrador Association of REALTORS®
RE/MAX Infinity Realty Inc.