

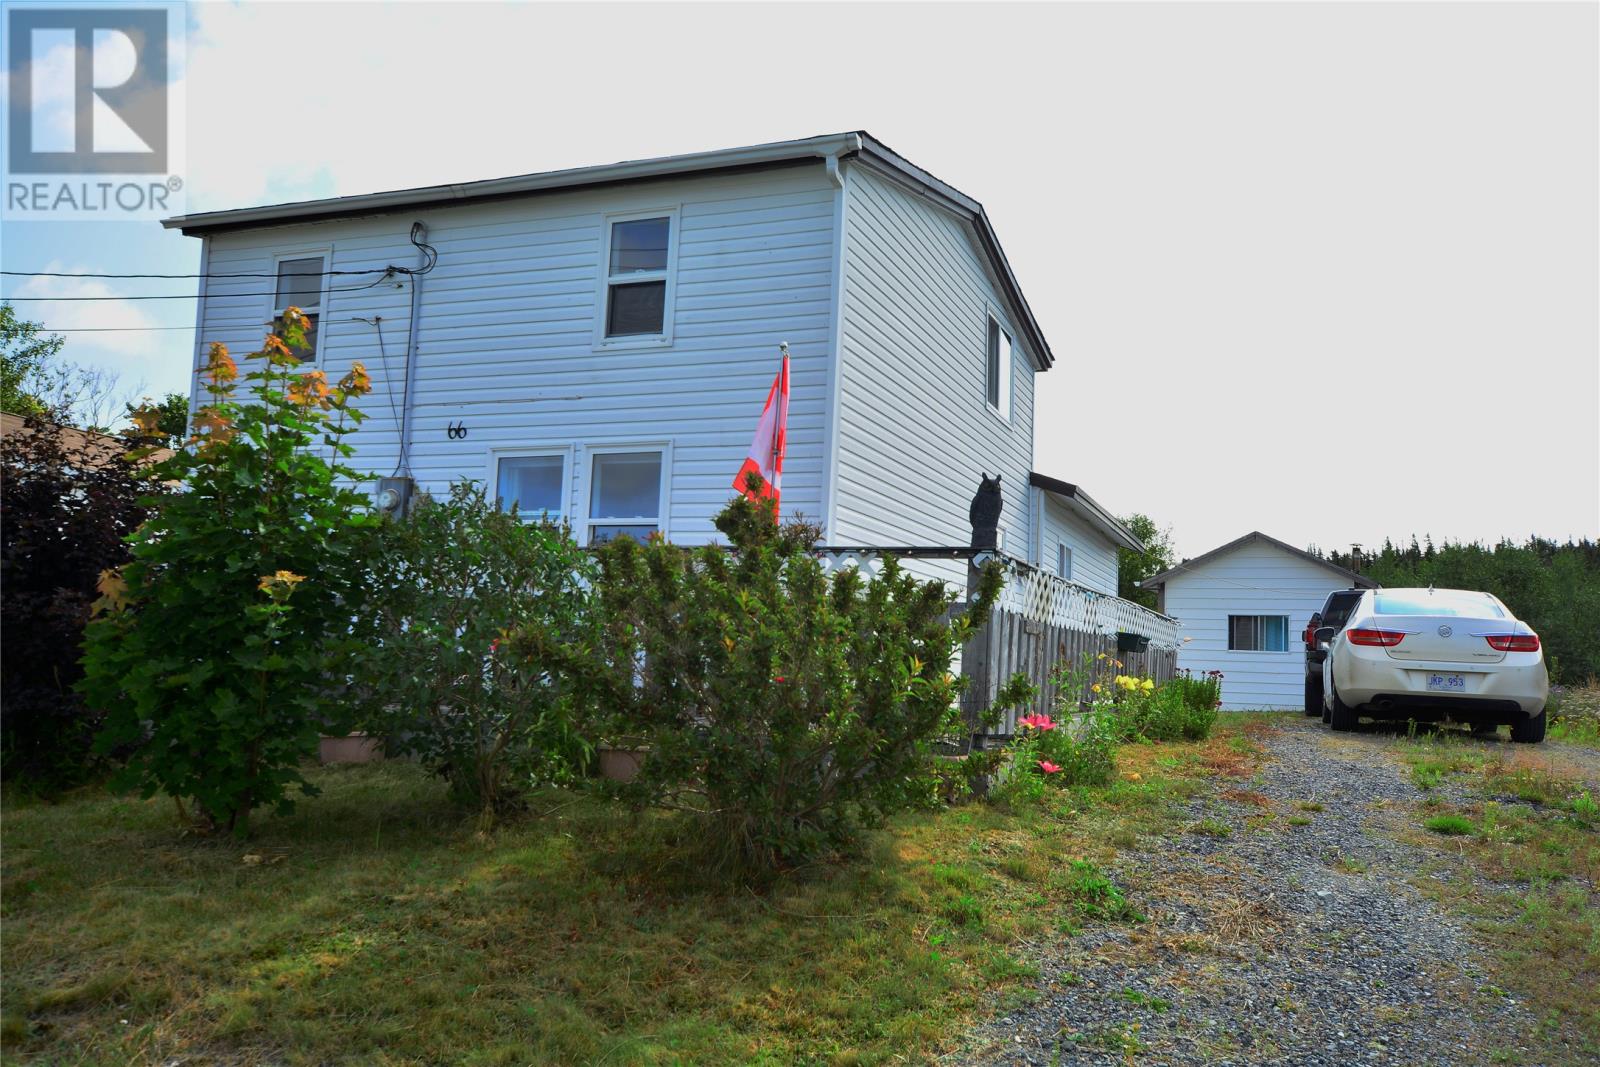
66 Bull Cove Road Georgetown, Newfoundland & Labrador A0A 2Z0

$99,000
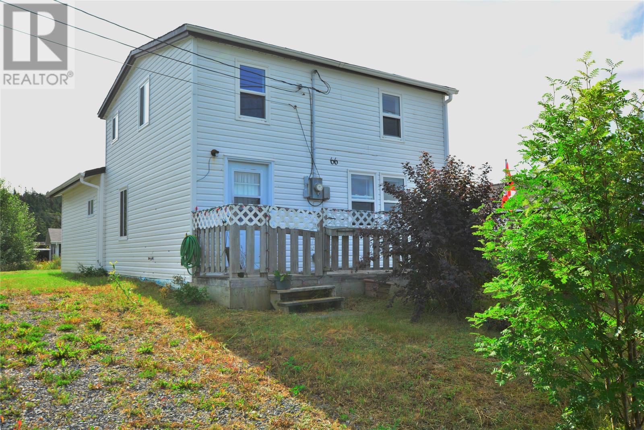
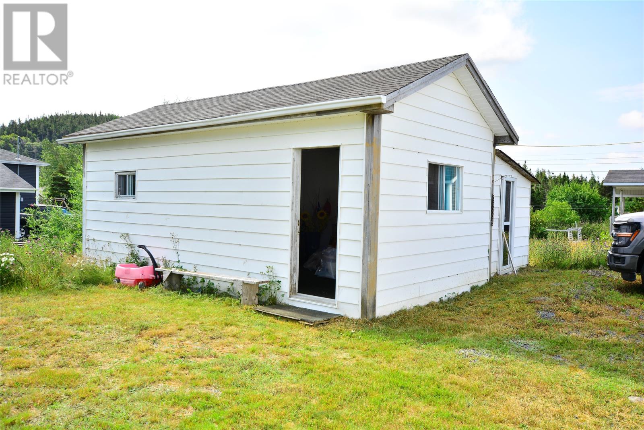
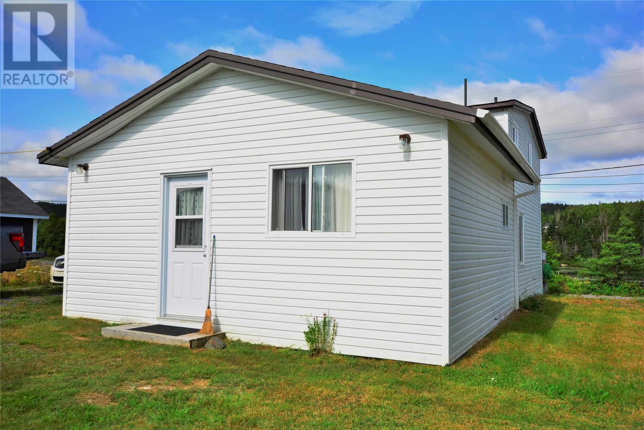
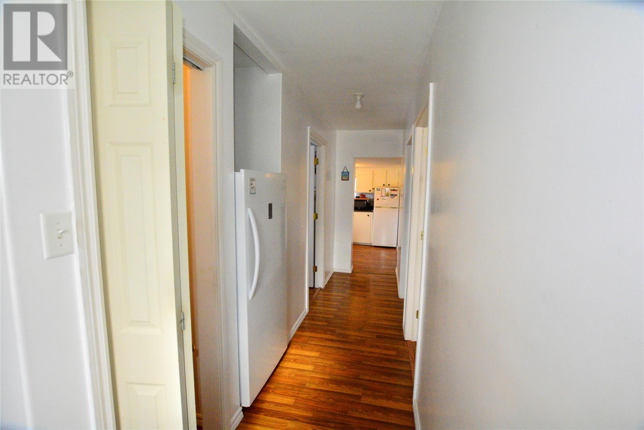
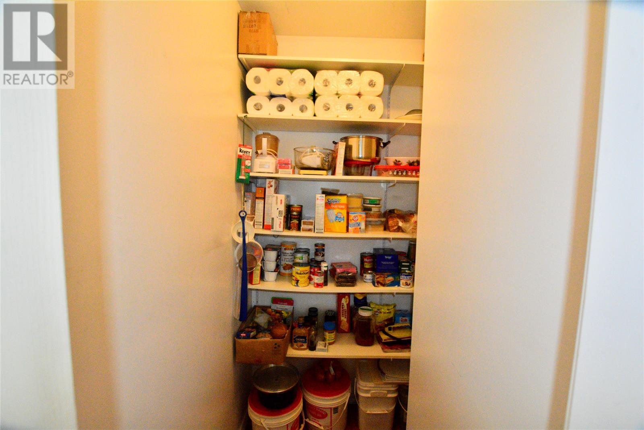
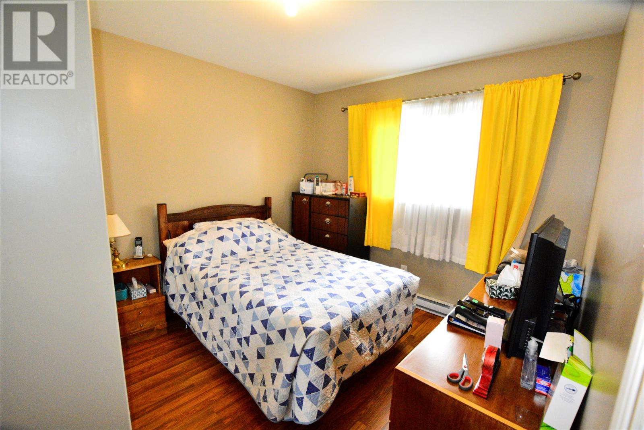
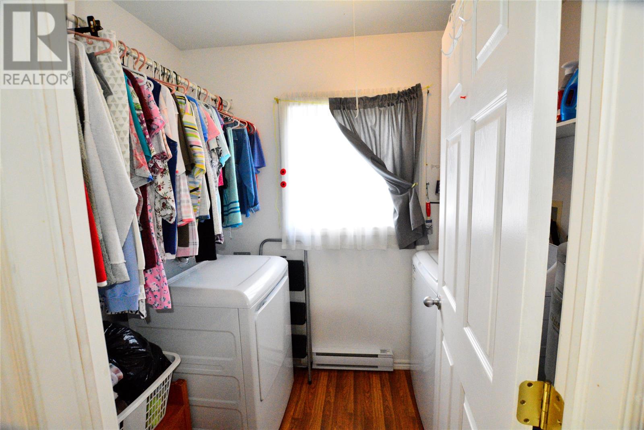
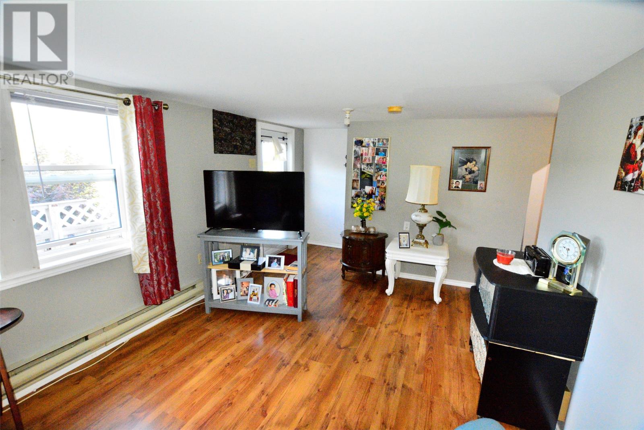
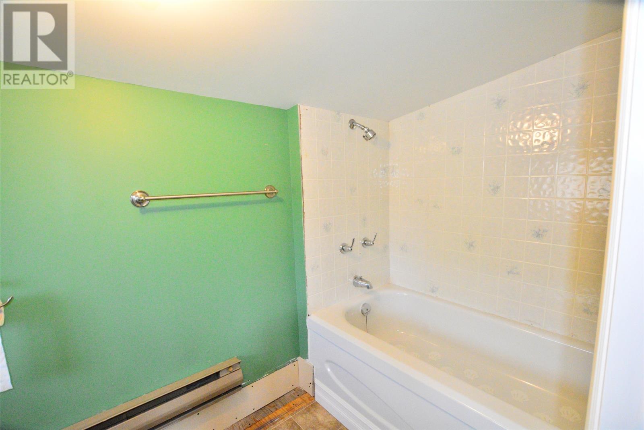
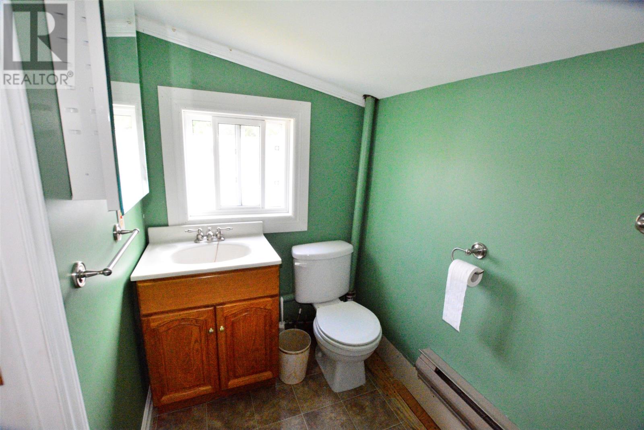
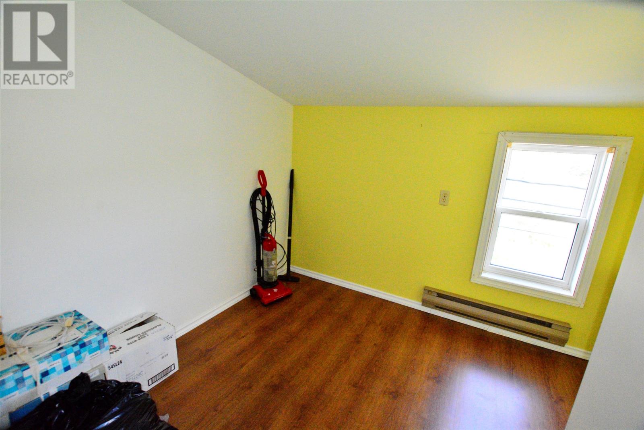
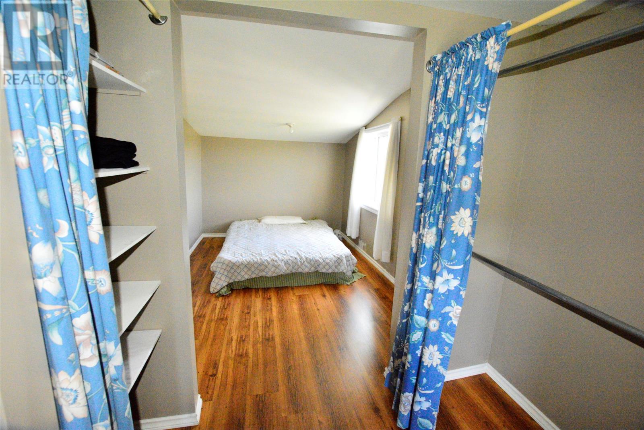
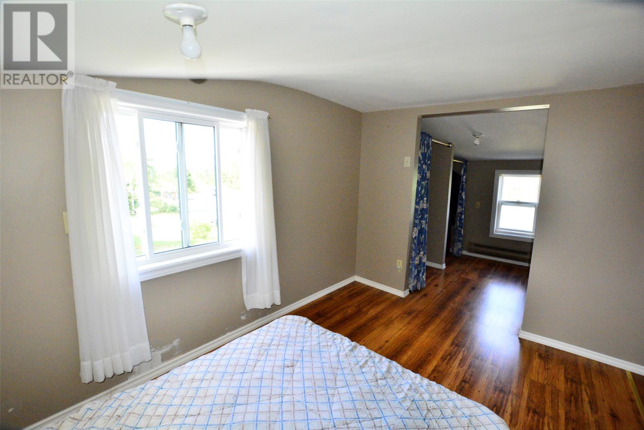
Welcome to 66 Bull Cove Road, Georgetown—a character-rich, 2-story traditional saltbox home featuring significant structural updates and turnkey functionality. Complete with full town water and sewer services, this 3-bedroom, 1.5-bath property seamlessly blends classic charm with major modern upgrades. Key Features & Recent Improvements: 2015 Addition: Expanded main floor offering a bright new foyer, primary/main-floor bedroom, full bathroom, dedicated laundry room, and a practical storage pantry. Major Upgrades: Updated with new roof shingles in 2015 and low-maintenance vinyl windows throughout in 2012. Layout & Accommodation: 3 generous bedrooms and 1.5 bathrooms with an efficient, functional floor plan. Services: Fully connected to municipal town water. TO BE SOLD ""AS IS WHERE IS "" Outbuilding 16 x 26 An exceptional opportunity for first-time home buyers, downsizers, or anyone seeking a well-maintained home with big-ticket updates already complete. Contact today to schedule your private tour! (id:59809)
Property Details
| MLS® Number | 1301950 |
| Property Type | Single Family |
| Storage Type | Storage Shed |
Building
| Bathroom Total | 2 |
| Bedrooms Above Ground | 3 |
| Bedrooms Total | 3 |
| Appliances | Refrigerator, Washer, Dryer |
| Architectural Style | 2 Level |
| Constructed Date | 1972 |
| Construction Style Attachment | Detached |
| Exterior Finish | Vinyl Siding |
| Flooring Type | Other |
| Foundation Type | Block, Concrete |
| Half Bath Total | 1 |
| Heating Fuel | Electric |
| Heating Type | No Heat |
| Roof Material | Asphalt Shingle |
| Roof Style | Unknown |
| Stories Total | 2 |
| Size Interior | 1,196 Ft2 |
| Type | House |
| Utility Water | Community Water System |
Land
| Acreage | No |
| Landscape Features | Landscaped |
| Sewer | Septic Tank |
| Size Irregular | 52 X 95 |
| Size Total Text | 52 X 95|4,051 - 7,250 Sqft |
| Zoning Description | Res |
Rooms
| Level | Type | Length | Width | Dimensions |
|---|---|---|---|---|
| Second Level | Bedroom | 8.5 x 18.6 | ||
| Second Level | Bath (# Pieces 1-6) | 5 x 10 | ||
| Second Level | Bedroom | 8 x 9.5 | ||
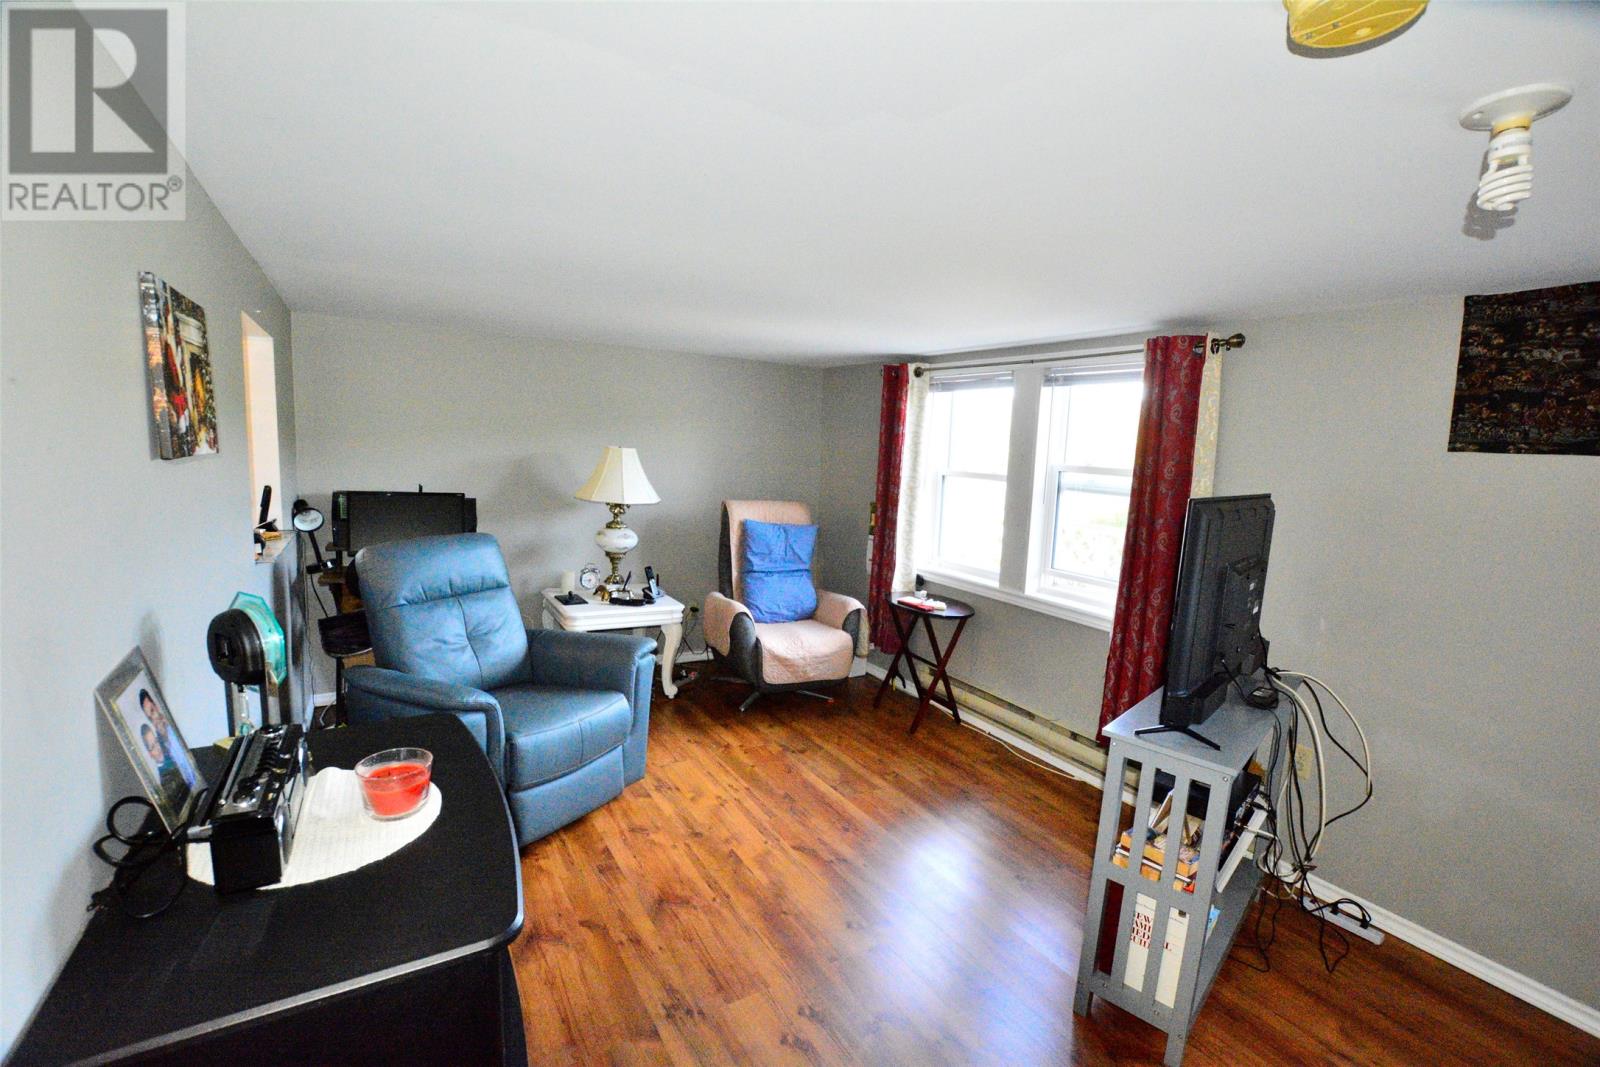
| Main Level | Living Room | 9 x 16 | ||
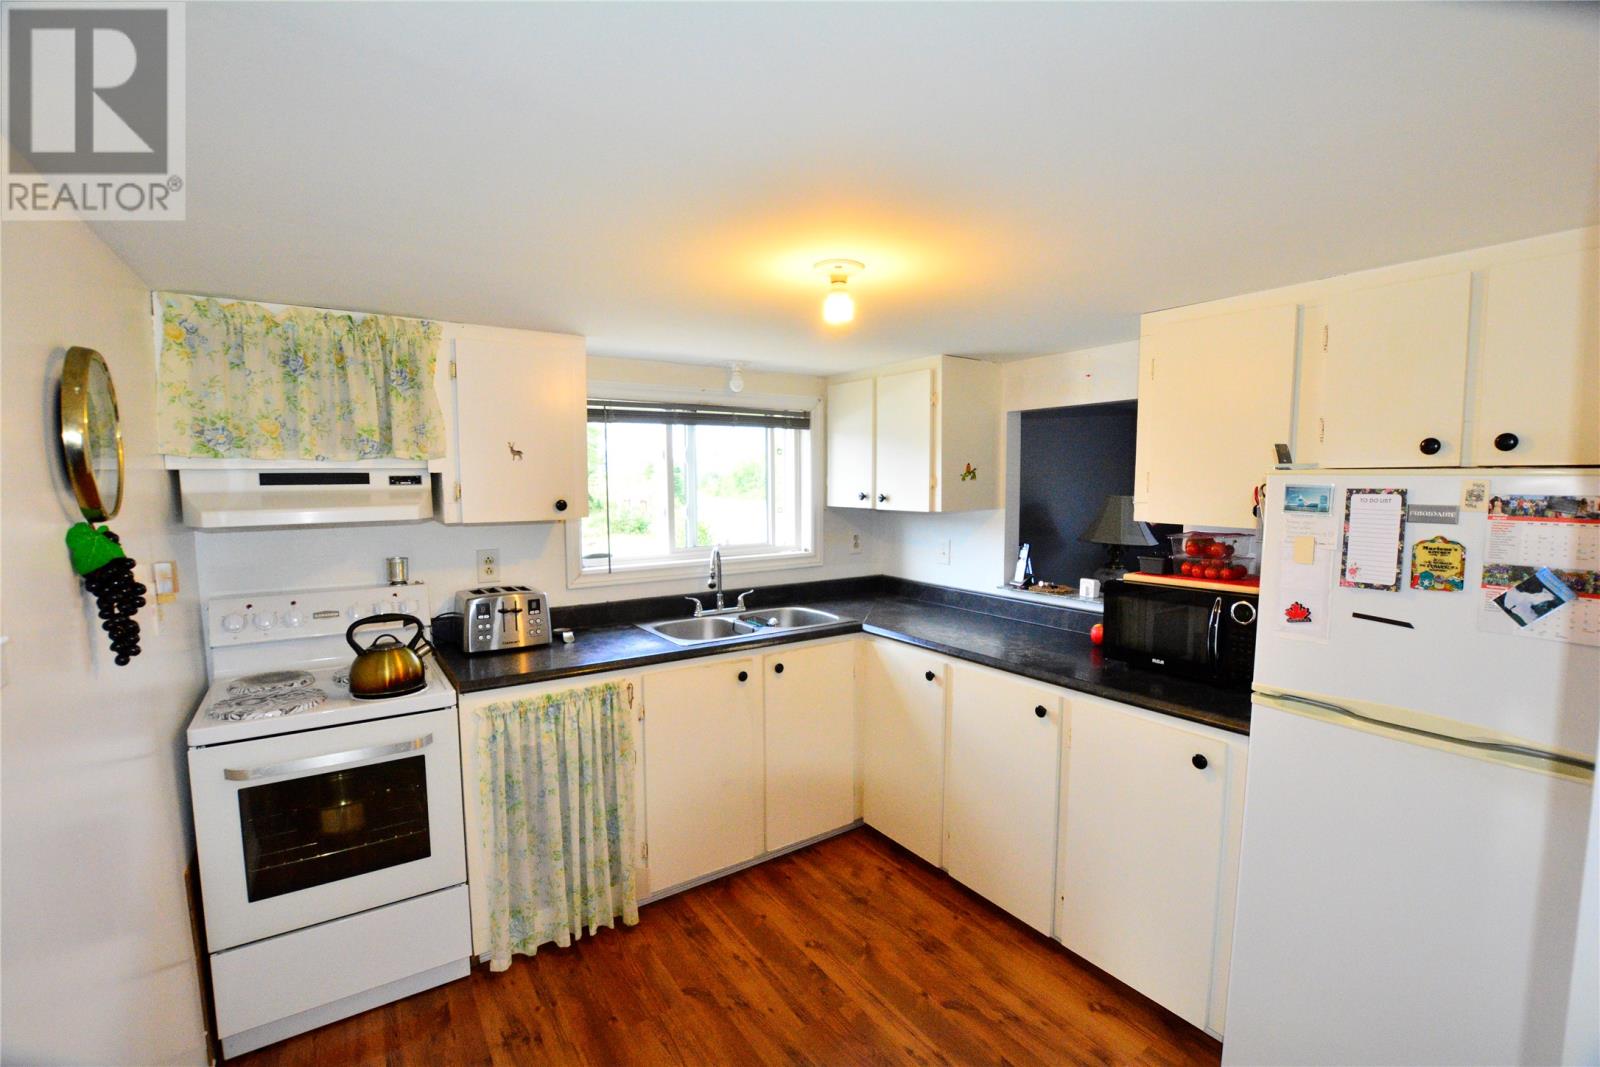
| Main Level | Kitchen | 9 x 10 | ||
| Main Level | Bedroom | 10 x 12 | ||
| Main Level | Not Known | 2 x 4 | ||
| Main Level | Laundry Room | 5 x 8 | ||
| Main Level | Bath (# Pieces 1-6) | 6 x 10 | ||
| Main Level | Porch | 4 x 12 |
Contact Us
Contact us for more information

Bob Crocker
Po. Box 1084 Main Road
Bay Roberts, Newfoundland & Labrador A0A 1G0
(709) 786-2310
www.remax-easternedge.ca/
www.remax-easternedge.ca/

The trademarks REALTOR®, REALTORS®, and the REALTOR® logo are controlled by The Canadian Real Estate Association (CREA) and identify real estate professionals who are members of CREA. The trademarks MLS®, Multiple Listing Service® and the associated logos are owned by The Canadian Real Estate Association (CREA) and identify the quality of services provided by real estate professionals who are members of CREA. The trademark DDF® is owned by The Canadian Real Estate Association (CREA) and identifies CREA's Data Distribution Facility (DDF®)
August 19 2026 11:41:40
Newfoundland & Labrador Association of REALTORS®
RE/MAX Eastern Edge Realty Ltd. - Bay Roberts