

25 Bonia Avenue Pasadena, Newfoundland & Labrador A0L 1K0

$589,500
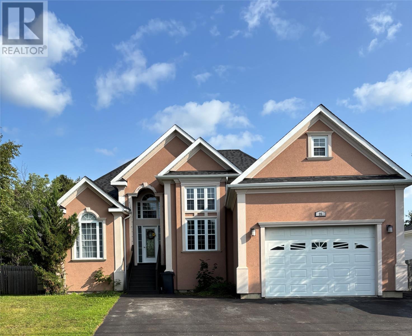
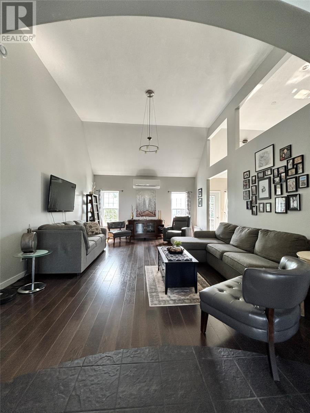
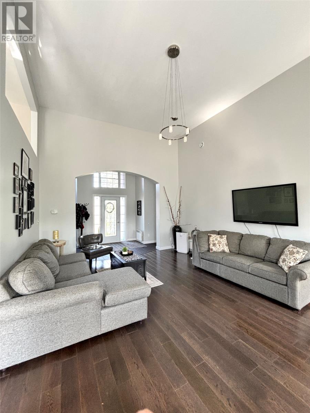
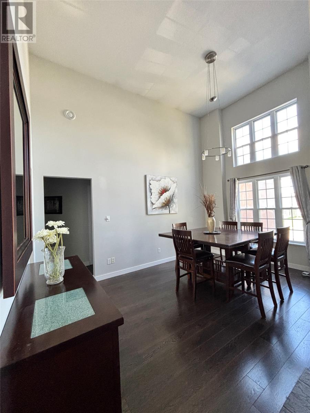
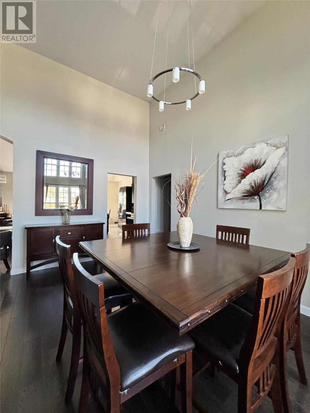
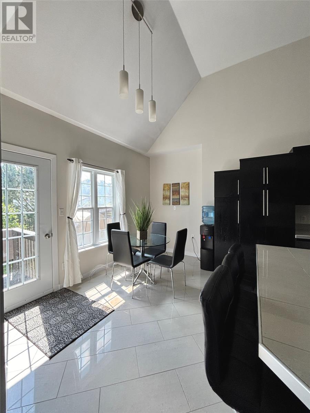
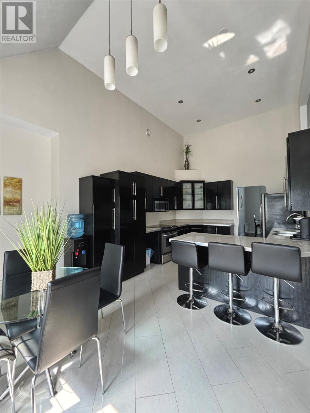
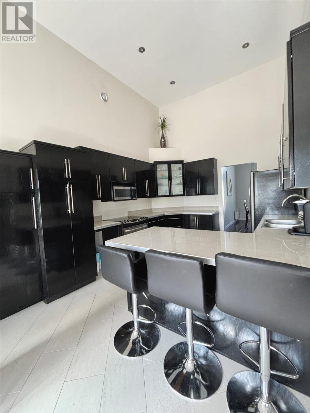
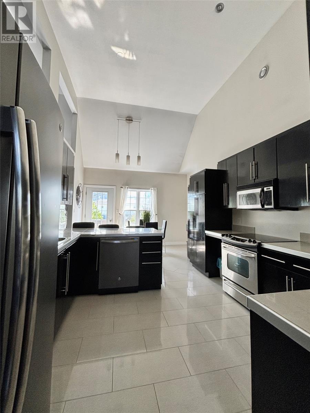
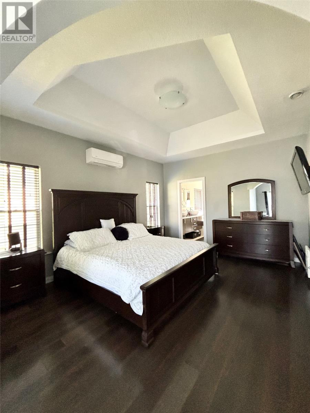
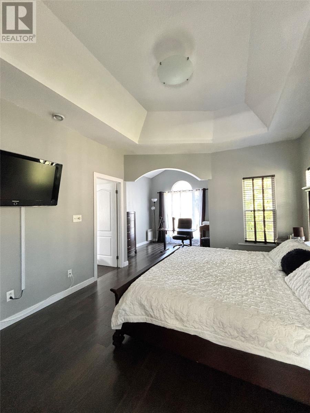
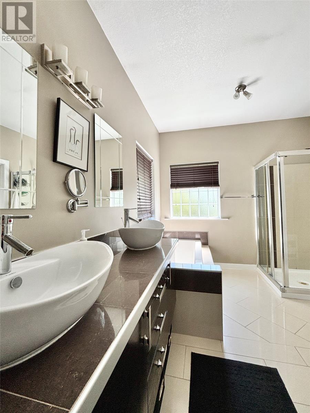
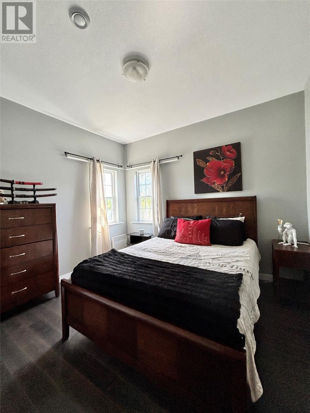
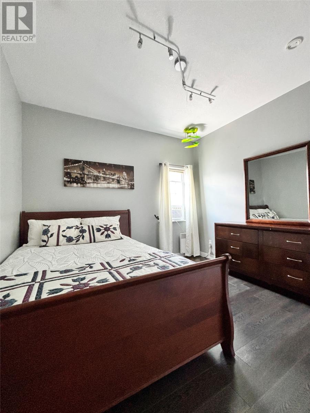
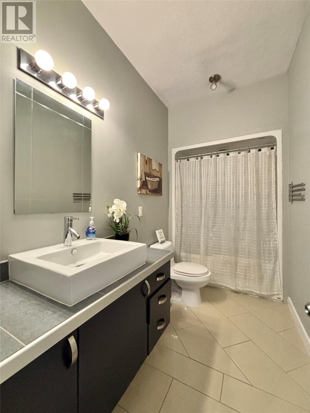
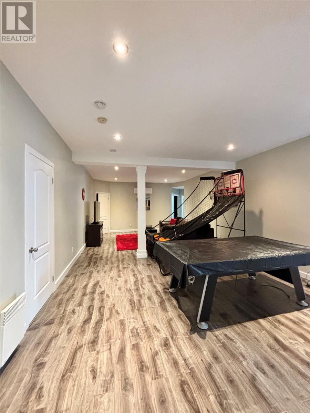
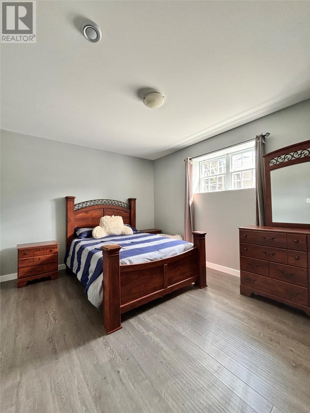
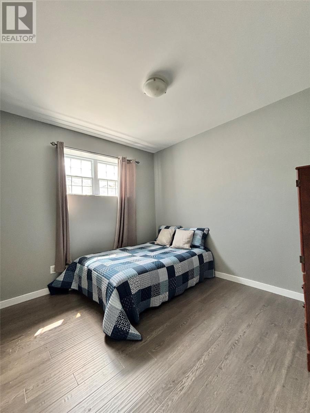
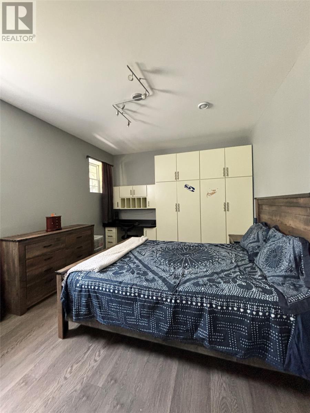
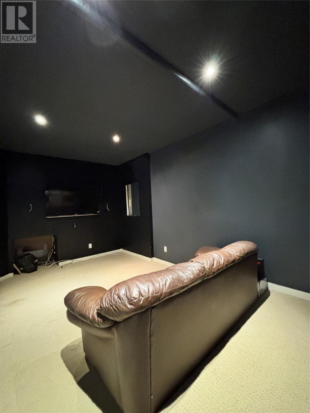
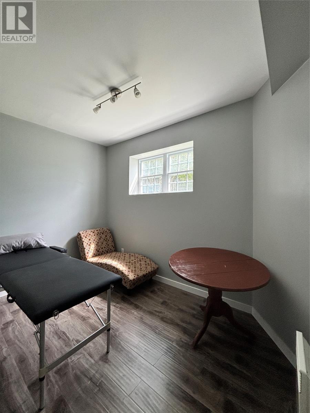
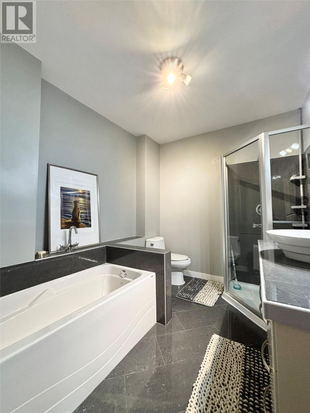
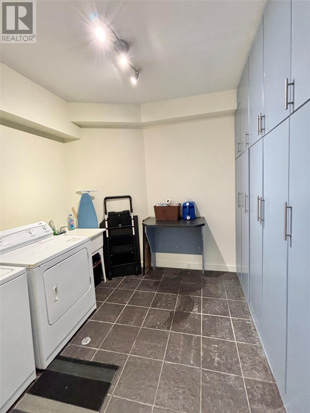
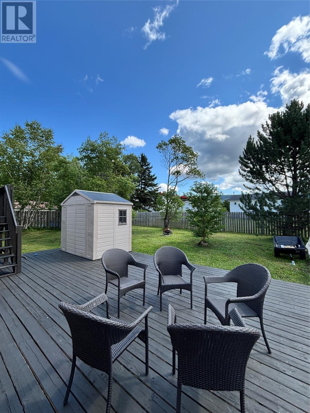
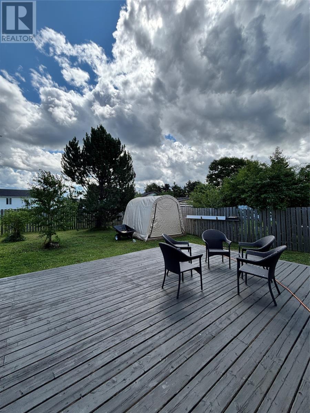
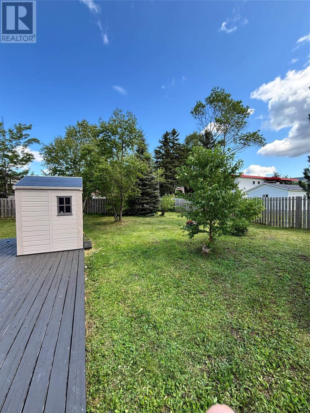
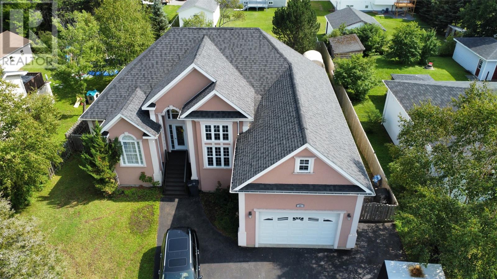
Welcome to this impressive six-bedroom executive home, ideally located in one of Pasadena’s most sought-after neighbourhoods. Offering a spacious and functional layout, the main level features 14' vaulted ceilings, a large living room, eat-in kitchen, formal dining area, a primary bedroom with ensuite, three additional bedrooms, and a full bathroom. The lower level provides an impressive amount of additional living space, with a large family room, three bedrooms, media room, full bathroom, storage room, versatile bonus room ideal for an office or hobby space, and a convenient laundry room. Outside, enjoy a level lot with a fully fenced backyard, paved driveway, deck, and storage shed. The attached 20' x 20' garage provides plenty of room for parking and storage, while direct access to nearby trails makes this property especially appealing to outdoor enthusiasts. Call and book your viewing today! (id:59809)
Property Details
| MLS® Number | 1301767 |
| Property Type | Single Family |
| Amenities Near By | Recreation, Shopping |
| Equipment Type | None |
| Rental Equipment Type | None |
Building
| Bathroom Total | 3 |
| Bedrooms Above Ground | 3 |
| Bedrooms Below Ground | 3 |
| Bedrooms Total | 6 |
| Appliances | Dishwasher, Refrigerator, Stove, Washer, Dryer |
| Architectural Style | Bungalow |
| Constructed Date | 2005 |
| Cooling Type | Air Exchanger |
| Exterior Finish | Stucco, Vinyl Siding |
| Fixture | Drapes/window Coverings |
| Flooring Type | Carpeted, Marble, Ceramic, Laminate |
| Foundation Type | Concrete |
| Heating Fuel | Electric |
| Heating Type | Mini-split |
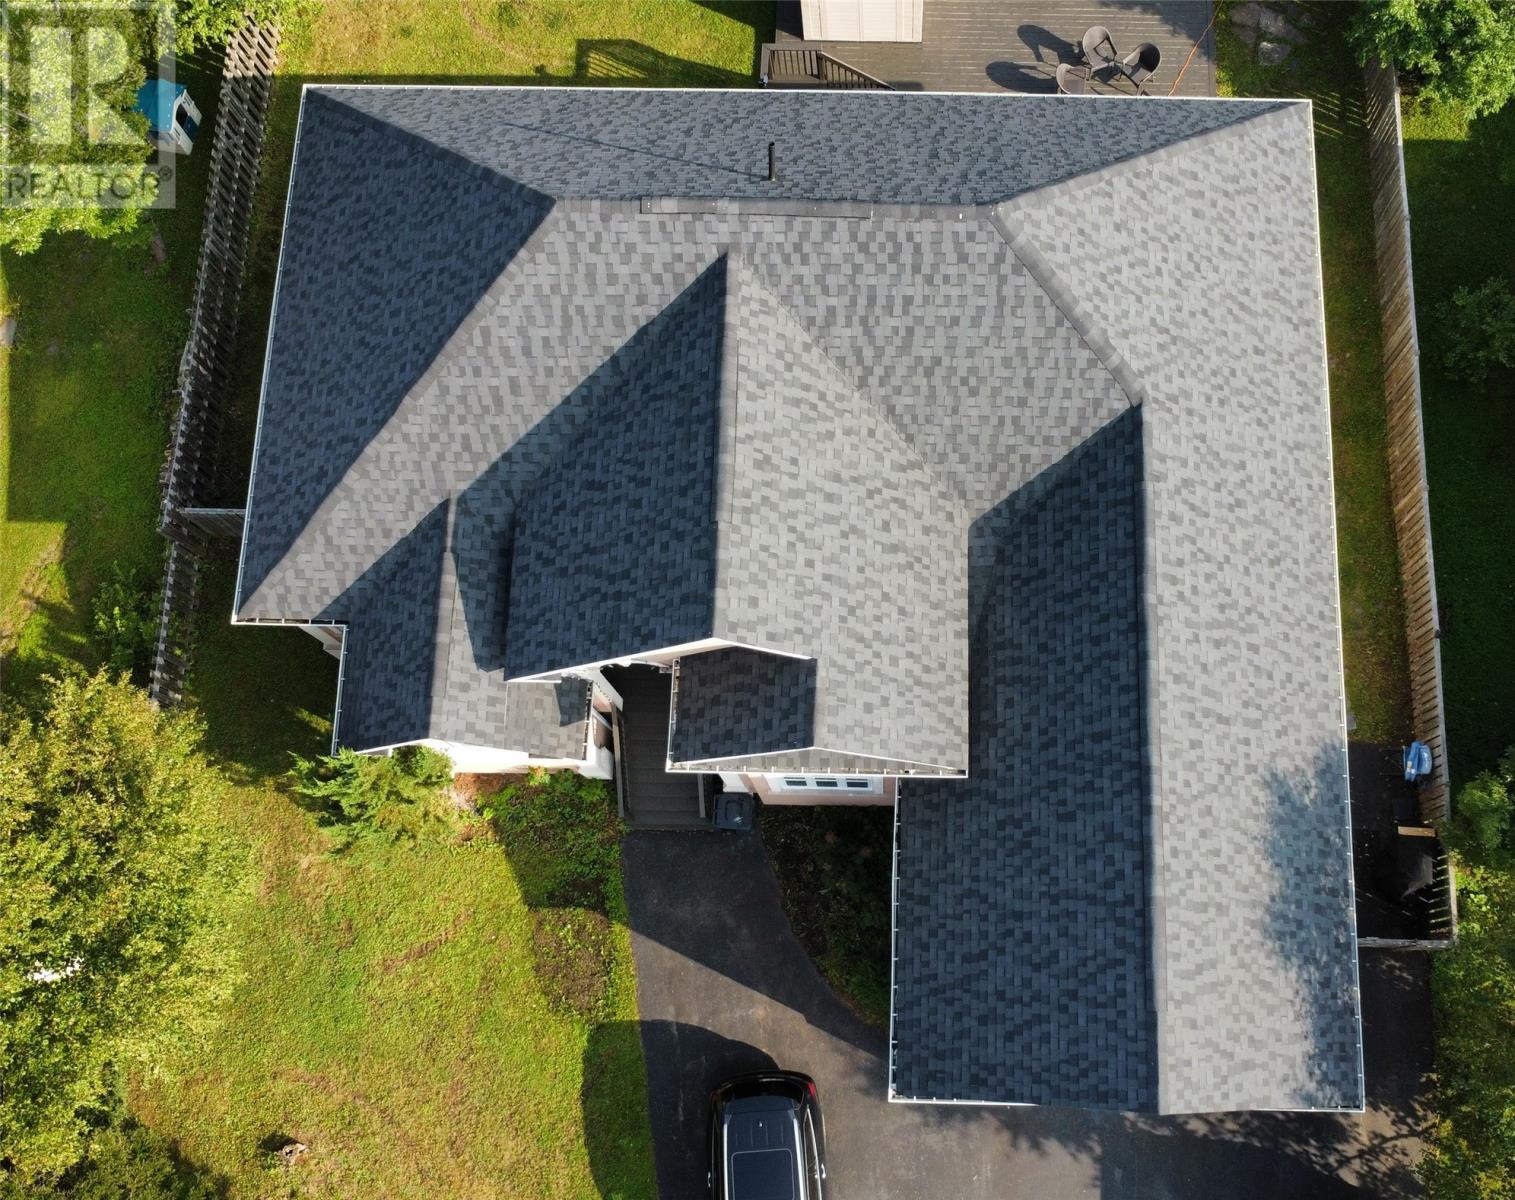
| Roof Material | Asphalt Shingle |
| Roof Style | Unknown |
| Stories Total | 1 |
| Size Interior | 3,450 Ft2 |
| Type | House |
| Utility Water | Municipal Water |
Parking
| Attached Garage |
Land
| Access Type | Year-round Access |
| Acreage | No |
| Land Amenities | Recreation, Shopping |
| Landscape Features | Landscaped |
| Sewer | Municipal Sewage System |
| Size Irregular | 75 X 140 |
| Size Total Text | 75 X 140|7,251 - 10,889 Sqft |
| Zoning Description | Residential |
Rooms
| Level | Type | Length | Width | Dimensions |
|---|---|---|---|---|
| Lower Level | Laundry Room | 9 x 8 | ||
| Lower Level | Storage | 8 x 7 | ||
| Lower Level | Not Known | 11 x 7 | ||
| Lower Level | Games Room | 19 x 11 | ||
| Lower Level | Bedroom | 15 x 11 | ||
| Lower Level | Bedroom | 15 x 11 | ||
| Lower Level | Bedroom | 11 x 10 | ||
| Lower Level | Family Room | 30 x 15 | ||
| Main Level | Bedroom | 11 x 11 | ||
| Main Level | Bedroom | 11 x 11 | ||
| Main Level | Primary Bedroom | 16 x 12 | ||
| Main Level | Dining Room | 15 x 10 | ||
| Main Level | Kitchen | 21 x 13 | ||
| Main Level | Living Room | 21 x 15 |
Contact Us
Contact us for more information

Cindy Ford
17 Duffy Place, Suite 200
St. John's, Newfoundland & Labrador A1B 4M7
(709) 753-4454
(709) 753-4456
kwnewfoundland.com/
kwnewfoundland.com/

The trademarks REALTOR®, REALTORS®, and the REALTOR® logo are controlled by The Canadian Real Estate Association (CREA) and identify real estate professionals who are members of CREA. The trademarks MLS®, Multiple Listing Service® and the associated logos are owned by The Canadian Real Estate Association (CREA) and identify the quality of services provided by real estate professionals who are members of CREA. The trademark DDF® is owned by The Canadian Real Estate Association (CREA) and identifies CREA's Data Distribution Facility (DDF®)
August 18 2026 11:52:15
Newfoundland & Labrador Association of REALTORS®
Keller Williams Platinum Realty