

73 Chatwood Crescent Cbs, Newfoundland & Labrador A1X 0B1

$549,900
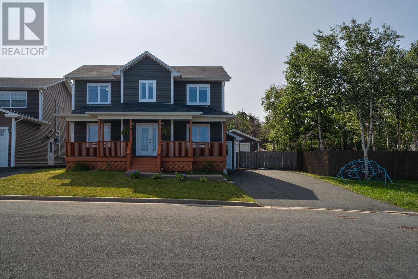
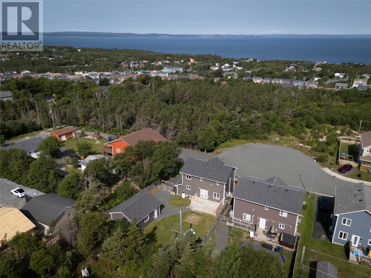
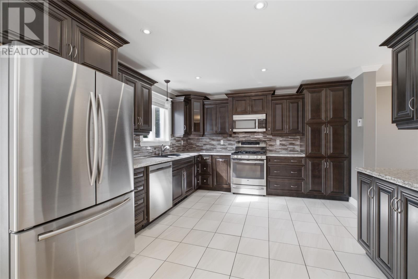
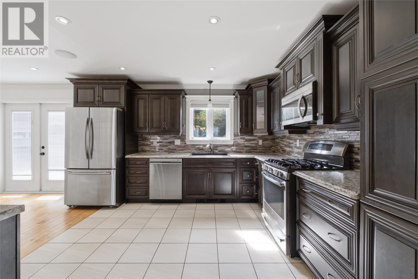
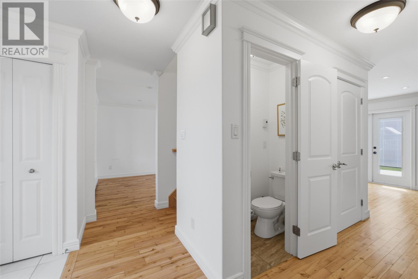
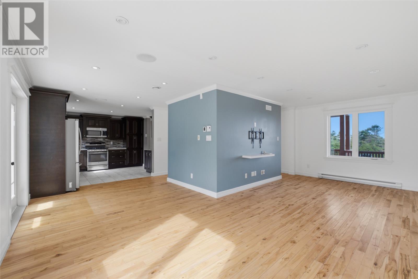
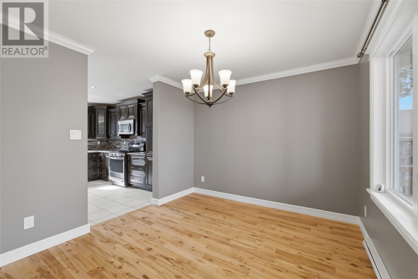
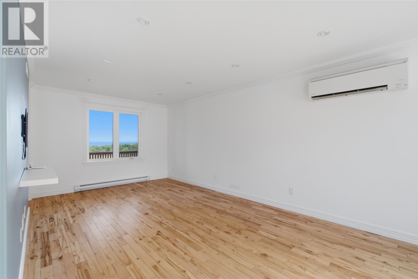
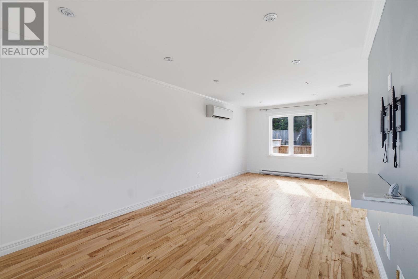
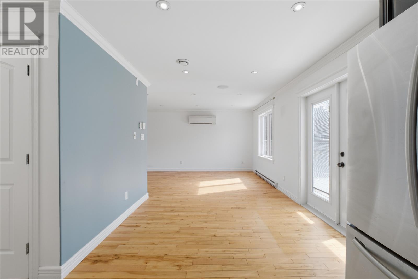
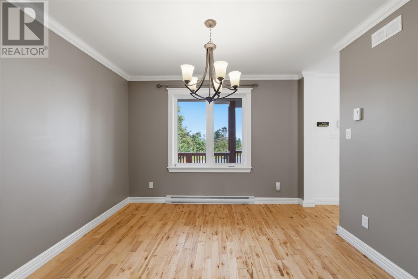
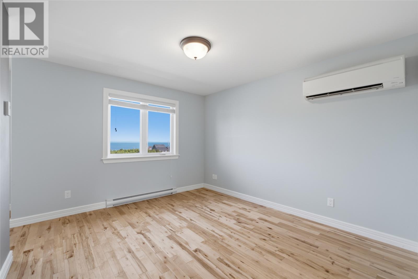
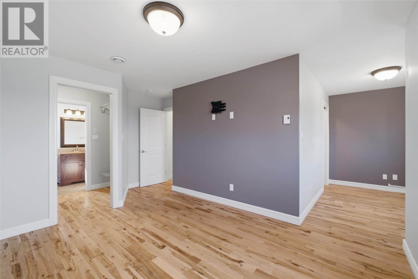
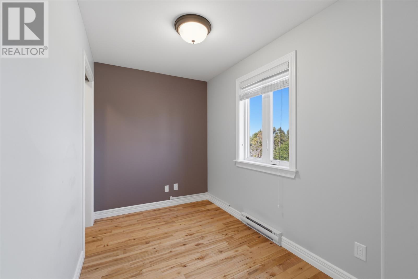
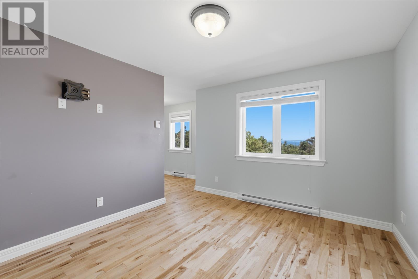
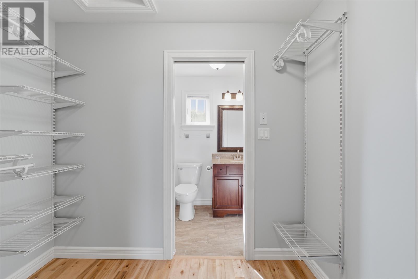
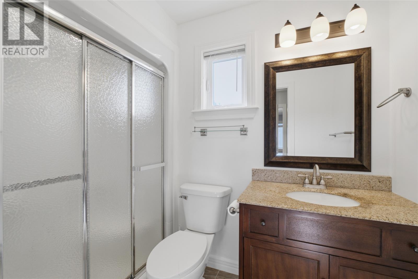
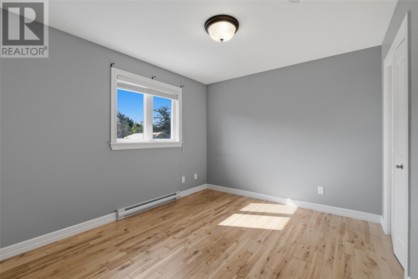

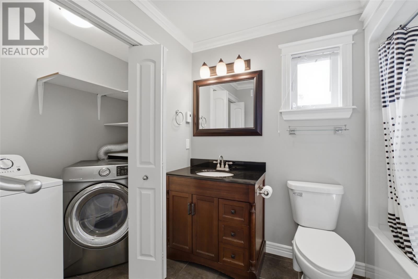
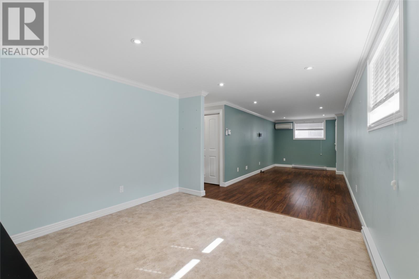
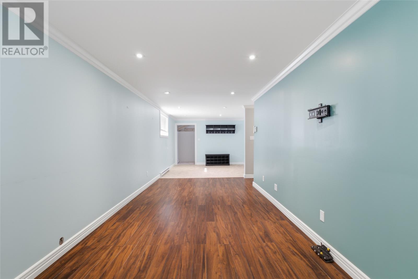
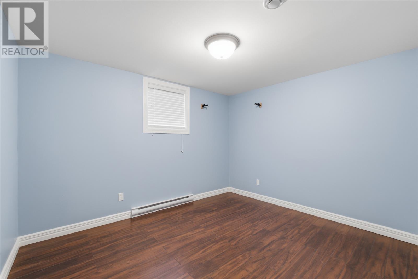
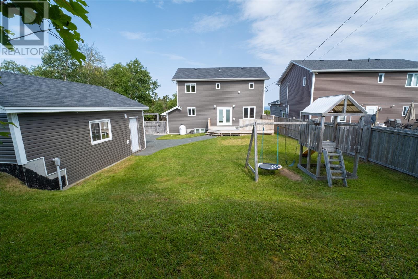
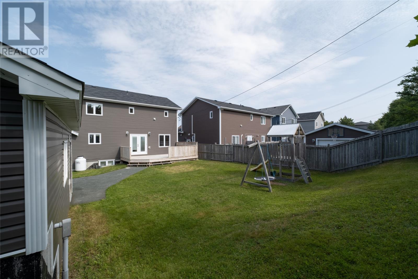
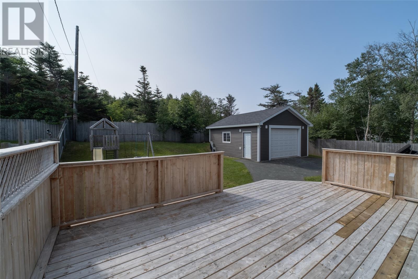
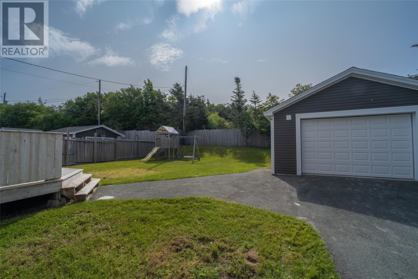
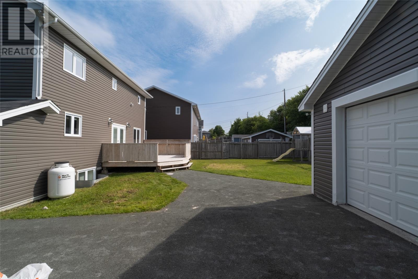
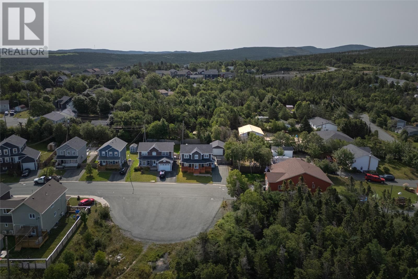
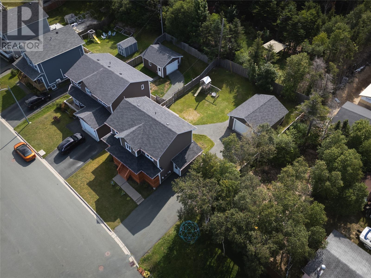
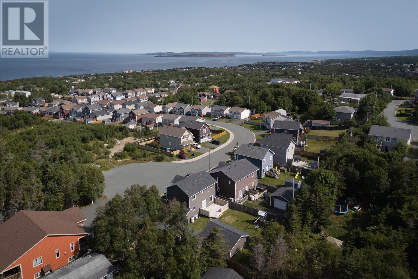
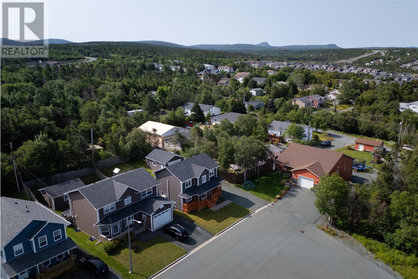
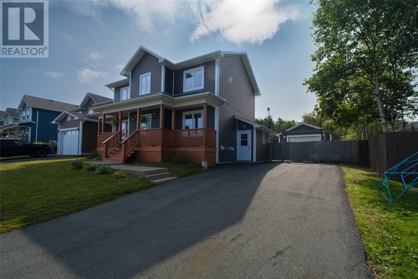
Ocean views, a garage & rear yard access, this cozy family home on a quiet cul-de-sac in Sunny CBS has it all! This 4-bedroom & 3-bathroom home has been very well cared for. The bedrooms are all large and almost all rooms in the house have bay views! The kitchen has a tiled backsplash and propane range. The developed basement offers the perfect rec-room for entertaining or relaxing and also has a stairwell to the backyard. Some other highlights include: 3 mini split heat pumps, new hot water heater and new HRV (2024), front veranda, hardwood floors and stairs, lots of storage, lots of pot-lights, 2nd floor laundry, primary with ensuite and walk-in closet and crown moldings throughout. Along with the views, you will also enjoy the beautifully landscaped grounds which are fully fenced and accessible via garden doors from the eat-in kitchen area… perfect for entertaining! From this fantastic location, you are minutes to hiking trails, the CBS by-pass highway, restaurants, shopping and everything else CBS has to offer! As per Sellers Direction, there will be no conveyance of offers prior to 1:00pm on Saturday – August 22, 2026 (id:59809)
Property Details
| MLS® Number | 1302089 |
| Property Type | Single Family |
Building
| Bathroom Total | 3 |
| Bedrooms Total | 4 |
| Appliances | Dishwasher |
| Architectural Style | 2 Level |
| Constructed Date | 2014 |
| Construction Style Attachment | Detached |
| Exterior Finish | Vinyl Siding |
| Flooring Type | Hardwood, Mixed Flooring |
| Foundation Type | Concrete |
| Half Bath Total | 1 |
| Heating Fuel | Electric |
| Heating Type | Baseboard Heaters, Mini-split |
| Roof Material | Asphalt Shingle |
| Roof Style | Unknown |
| Stories Total | 2 |
| Size Interior | 2,523 Ft2 |
| Type | House |
| Utility Water | Municipal Water |
Parking
| Detached Garage |
Land
| Acreage | No |
| Landscape Features | Landscaped |
| Sewer | Municipal Sewage System |
| Size Irregular | 70x130x68x127 |
| Size Total Text | 70x130x68x127|under 1/2 Acre |
| Zoning Description | Res |
Rooms
| Level | Type | Length | Width | Dimensions |
|---|---|---|---|---|
| Second Level | Primary Bedroom | 13.2x11.4 | ||
| Second Level | Bedroom | 11.8x10.10 | ||
| Second Level | Bedroom | 11.4x10.10 | ||
| Main Level | Family Room | 11.8x11.4 | ||
| Main Level | Kitchen | 13x13 | ||
| Main Level | Dining Room | 11.4x11 | ||
| Main Level | Living Room | 13.2x11.4 |
Contact Us
Contact us for more information
Dwayne Young
(709) 747-9009
1041 Topsail Rd.
Mount Pearl, Newfoundland & Labrador A1N 5E9
(709) 747-8848
(709) 747-9009
www.homelifenl.ca/
www.homelifenl.ca/

The trademarks REALTOR®, REALTORS®, and the REALTOR® logo are controlled by The Canadian Real Estate Association (CREA) and identify real estate professionals who are members of CREA. The trademarks MLS®, Multiple Listing Service® and the associated logos are owned by The Canadian Real Estate Association (CREA) and identify the quality of services provided by real estate professionals who are members of CREA. The trademark DDF® is owned by The Canadian Real Estate Association (CREA) and identifies CREA's Data Distribution Facility (DDF®)
August 25 2026 12:31:55
Newfoundland & Labrador Association of REALTORS®
Homelife Experts Realty Inc.