

26 Lloyd Crescent St. John's, Newfoundland & Labrador A1E 2H8

$399,900
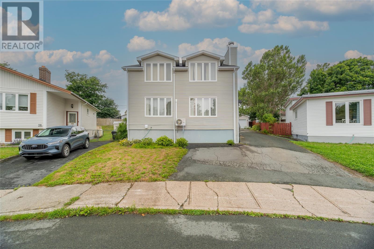
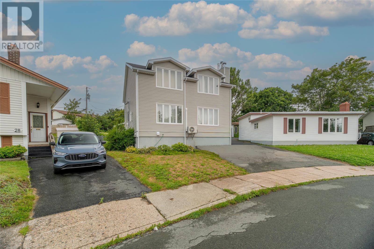
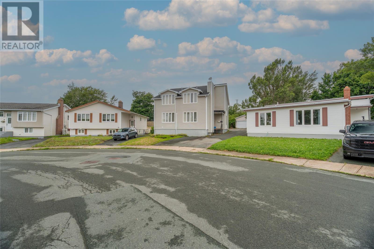
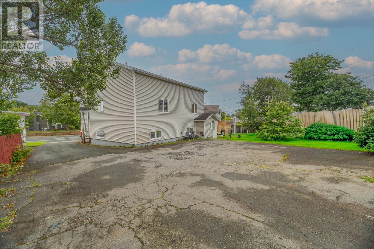
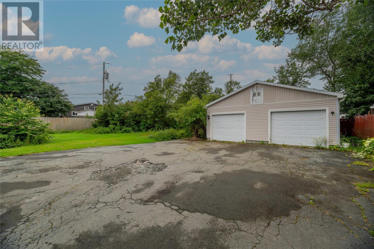
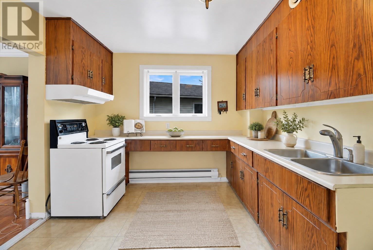
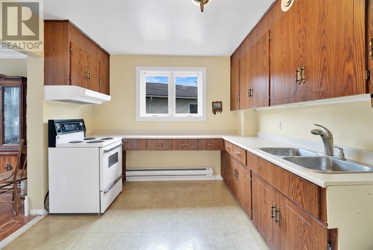
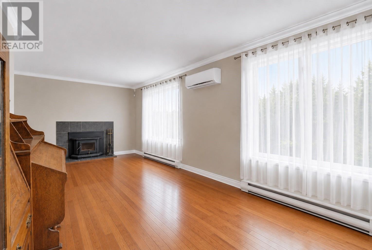
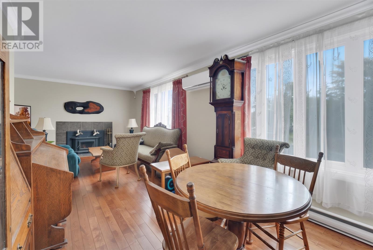
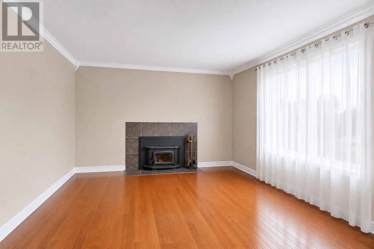
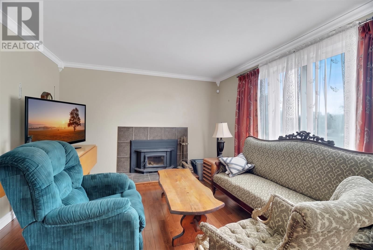
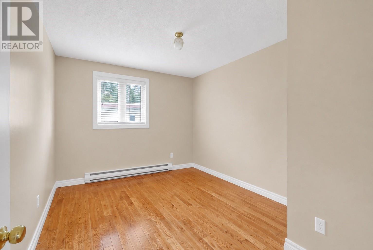
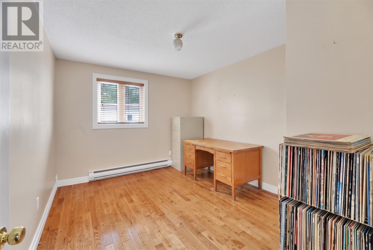
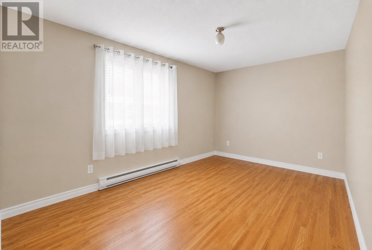
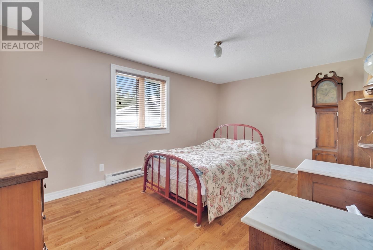
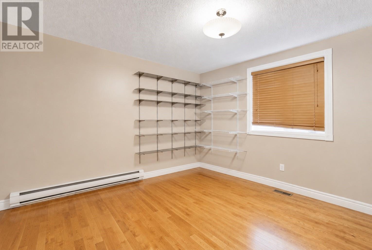
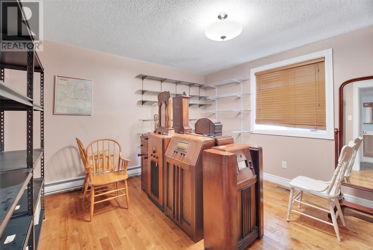
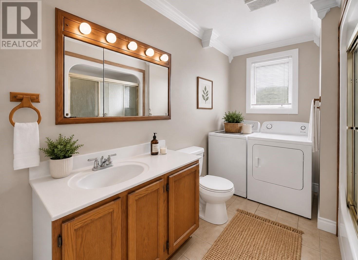
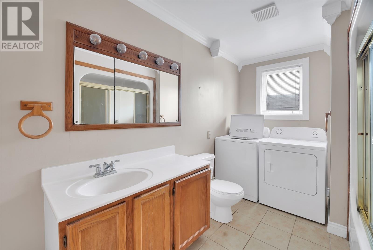
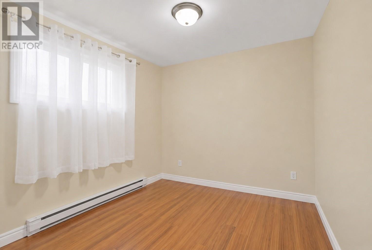
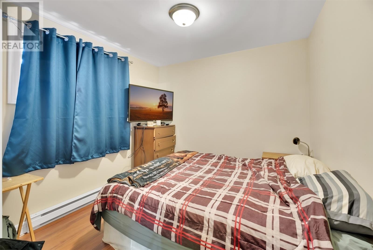
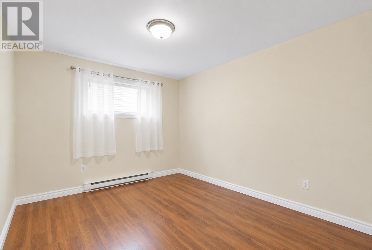
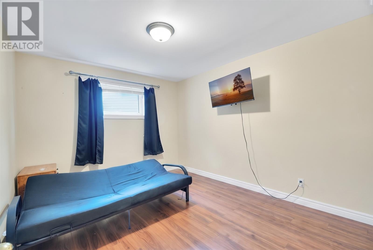
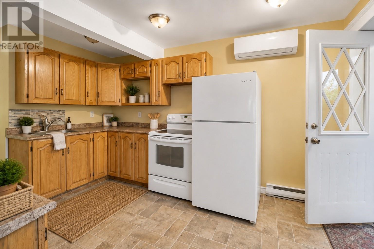
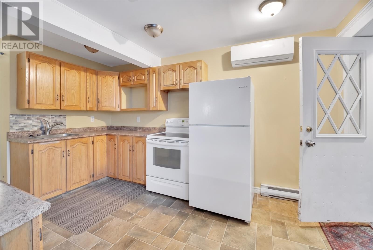
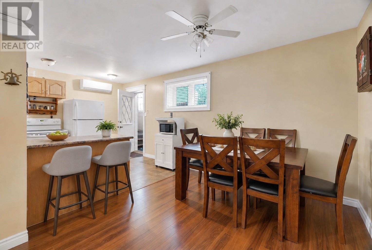
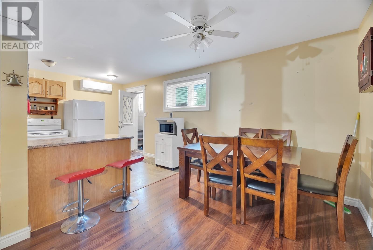
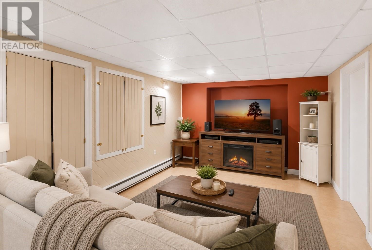
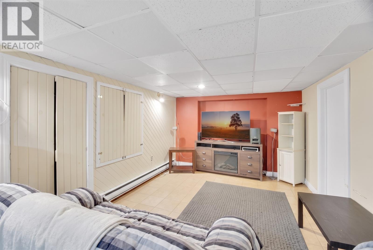
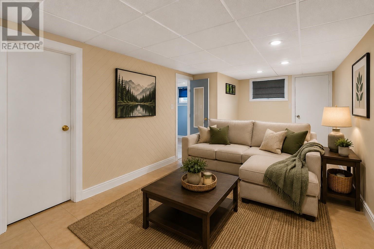
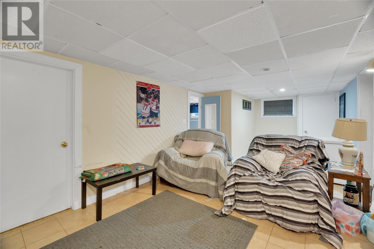
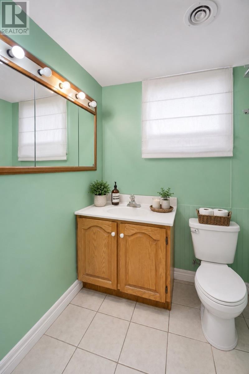
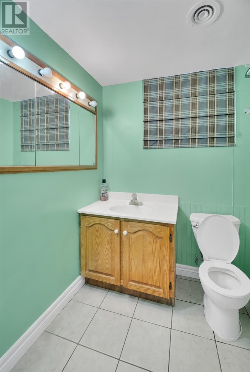
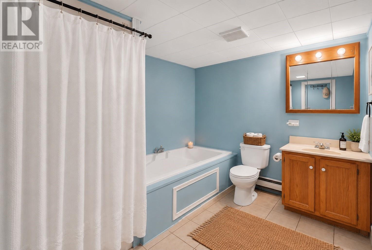
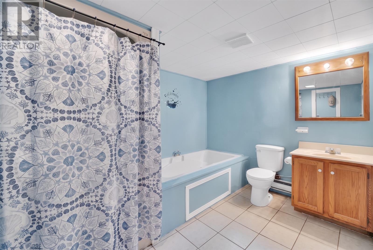
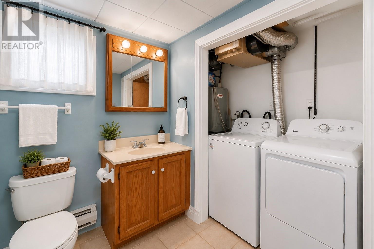
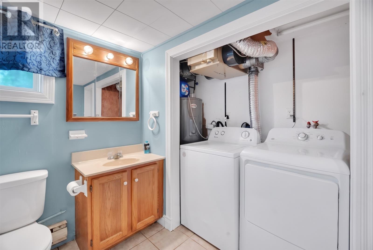
Welcome to 26 Lloyd Crescent, a spacious 2-apartment home in St. John’s offering approximately 2,350 sq. ft. of living space, 5 bedrooms, 2 bathrooms, a fully developed lower level, and a detached garage. With an owner-and-tenant setup and rental income potential, this property is a great option for buyers looking for additional space or the opportunity to help offset their mortgage. The main unit features a comfortable living room, separate dining area and kitchen on the main floor. Upstairs you’ll find three well-sized bedrooms, including a spacious primary bedroom, along with a 3-piece bathroom. The lower-level apartment offers plenty of space of its own, featuring a large 25' x 10'7"" living area, kitchen, dining area, two bedrooms, bathroom, office and additional storage. Outside, the property features a paved driveway, detached garage and deck/patio, while the home also offers electric baseboard heating, municipal water and sewer, and convenient access to bus service and high-speed internet. With two separate living spaces, five bedrooms and a detached garage, 26 Lloyd Crescent offers versatility for homeowners, extended families or buyers looking for an income-producing property in St. John’s. Sellers’ Direction: No conveyance of offers until August 24 at 10am. All offers are to be left open until 4:00 PM the same day. (id:59809)
Property Details
| MLS® Number | 1302053 |
| Property Type | Single Family |
Building
| Bathroom Total | 3 |
| Bedrooms Total | 5 |
| Appliances | Refrigerator, Microwave, Stove, Washer, Dryer |
| Constructed Date | 1973 |
| Construction Style Attachment | Side By Side |
| Construction Style Split Level | Sidesplit |
| Exterior Finish | Vinyl Siding |
| Fireplace Present | Yes |
| Flooring Type | Mixed Flooring |
| Foundation Type | Concrete |
| Half Bath Total | 1 |
| Heating Fuel | Electric |
| Heating Type | Baseboard Heaters |
| Roof Material | Fiberglass |
| Roof Style | Unknown |
| Size Interior | 2,350 Ft2 |
| Type | Two Apartment House |
| Utility Water | Municipal Water |
Parking
| Detached Garage |
Land
| Acreage | No |
| Sewer | Municipal Sewage System |
| Size Irregular | 50x124approx |
| Size Total Text | 50x124approx|under 1/2 Acre |
| Zoning Description | Res |
Rooms
| Level | Type | Length | Width | Dimensions |
|---|---|---|---|---|
| Second Level | Bath (# Pieces 1-6) | 3pc | ||
| Second Level | Bedroom | 10.7x13.5 | ||
| Second Level | Primary Bedroom | 10.6x15.7 | ||
| Second Level | Bedroom | 15.3x12.6 | ||
| Lower Level | Not Known | 10.1x13.9 | ||
| Lower Level | Not Known | 9.2x13.9 | ||
| Lower Level | Not Known | 11.9x9.6 | ||
| Lower Level | Not Known | 11.9x10.2 | ||
| Lower Level | Bath (# Pieces 1-6) | 11x8.3 | ||
| Lower Level | Office | 4.11x8.3 | ||
| Lower Level | Storage | 8.4x8.3 | ||
| Lower Level | Not Known | 25x10.7 | ||
| Main Level | Foyer | 4.11x4.11 | ||
| Main Level | Kitchen | 9.6x11.5 | ||
| Main Level | Dining Room | 8.9x13.11 | ||
| Main Level | Living Room | 11.3x10.11 |
Contact Us
Contact us for more information

Jill Mason
(709) 782-4010
460 Torbay Rd.
St. John's, Newfoundland & Labrador A1A 5J3
(709) 782-1302
(709) 782-4010
www.3percentrealtyec.ca/
www.3percentrealtyec.ca/

The trademarks REALTOR®, REALTORS®, and the REALTOR® logo are controlled by The Canadian Real Estate Association (CREA) and identify real estate professionals who are members of CREA. The trademarks MLS®, Multiple Listing Service® and the associated logos are owned by The Canadian Real Estate Association (CREA) and identify the quality of services provided by real estate professionals who are members of CREA. The trademark DDF® is owned by The Canadian Real Estate Association (CREA) and identifies CREA's Data Distribution Facility (DDF®)
August 20 2026 12:52:04
Newfoundland & Labrador Association of REALTORS®
3% Realty East Coast