

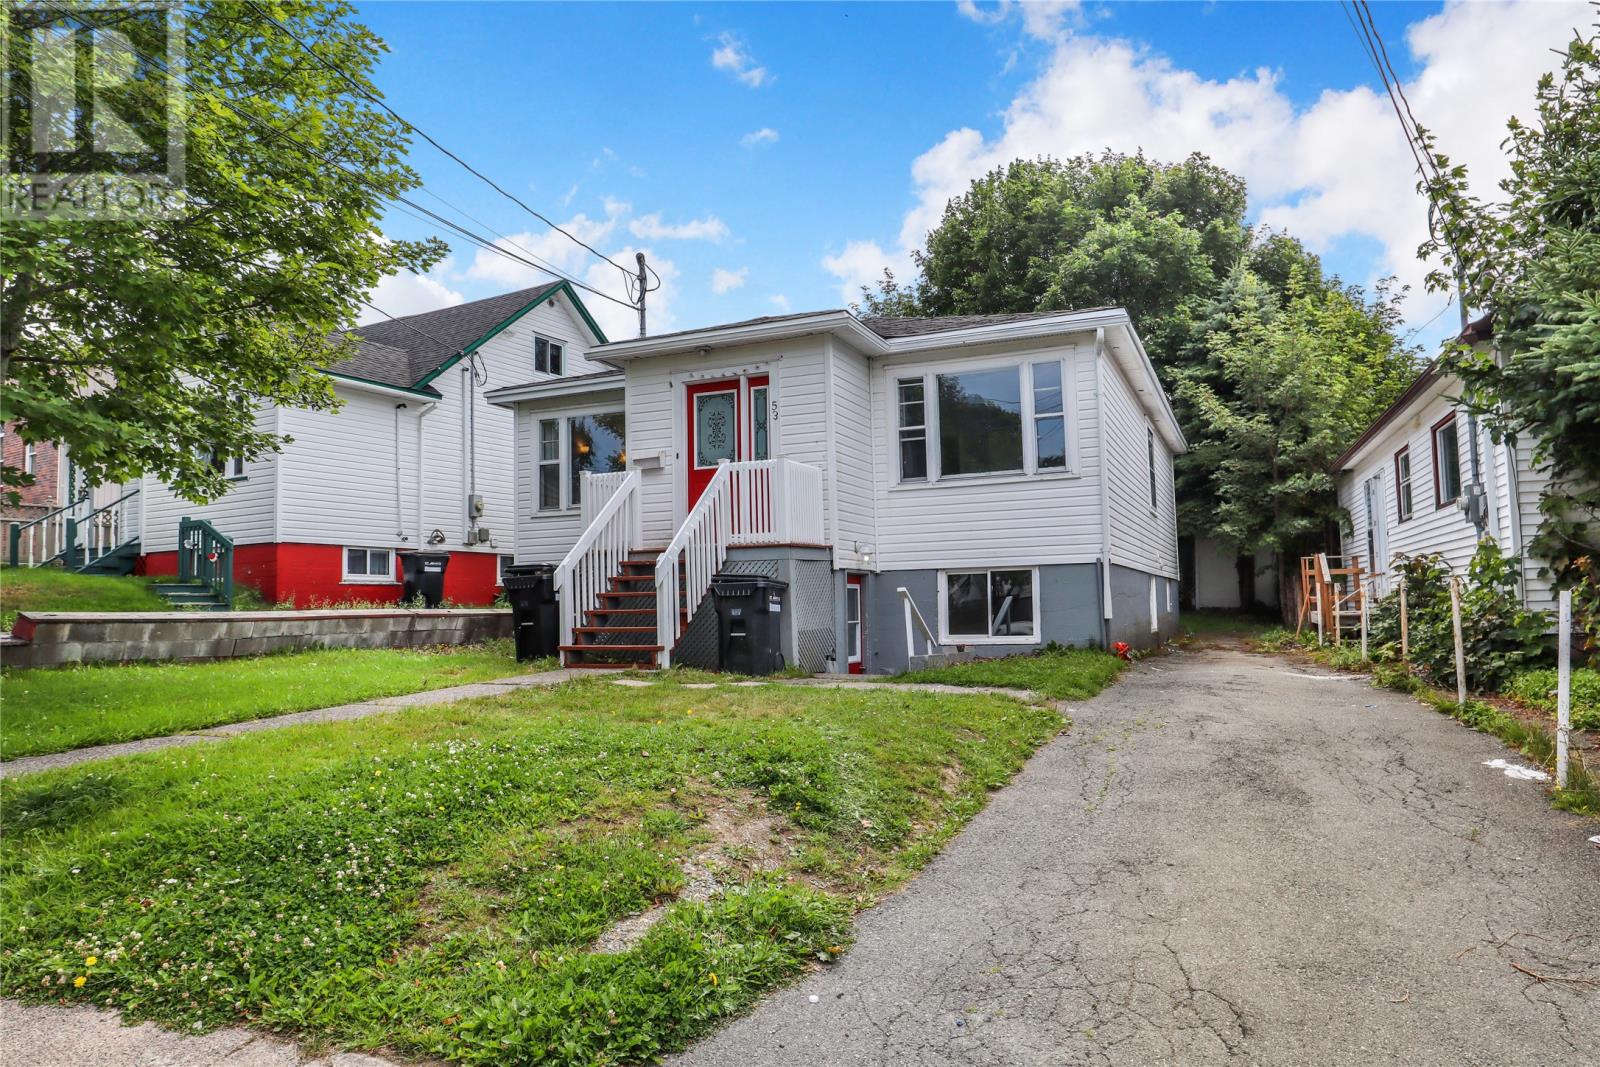
53 Smith Avenue St John's, Newfoundland & Labrador A1C 5G1

$329,900
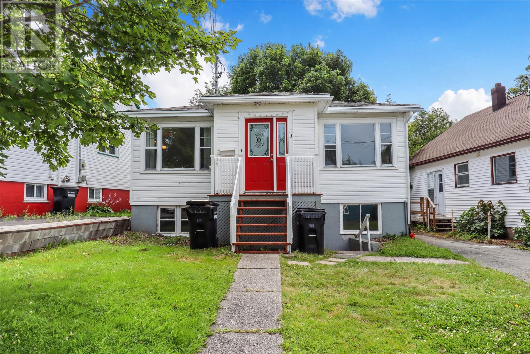
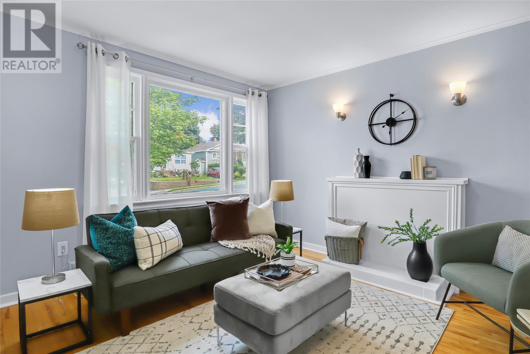
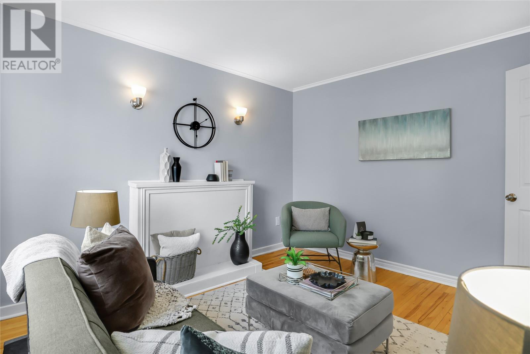
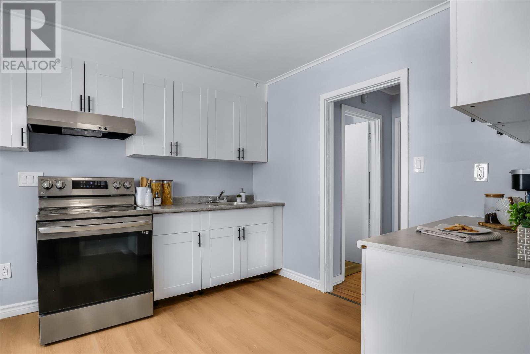
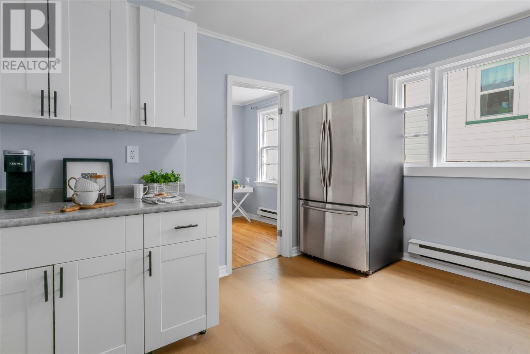
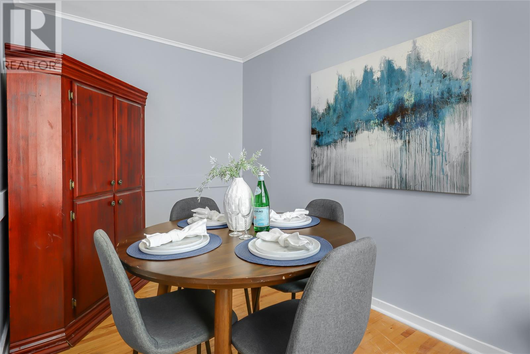
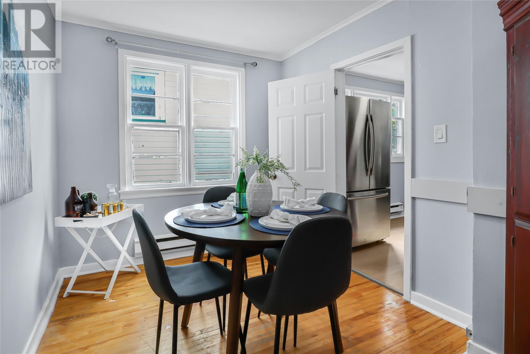
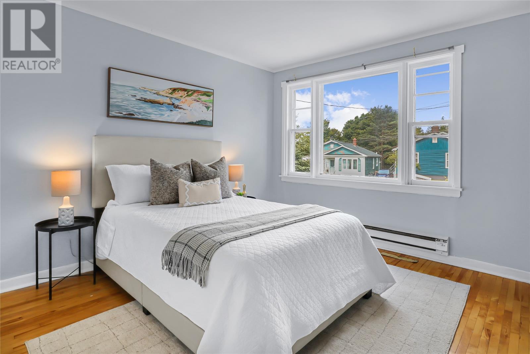
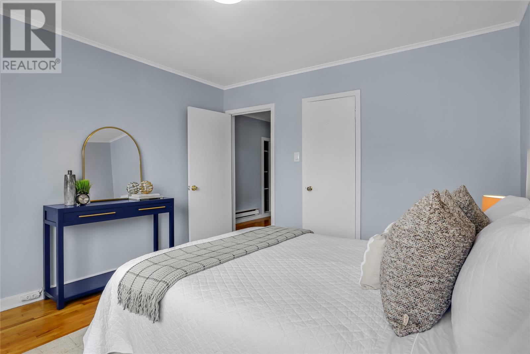
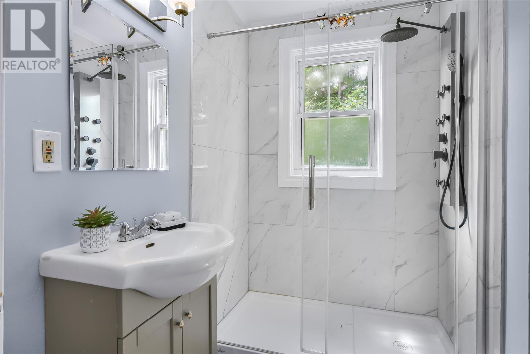
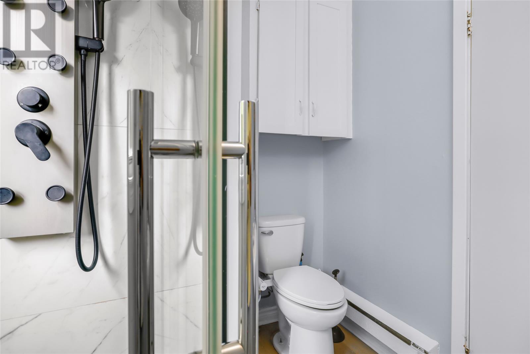
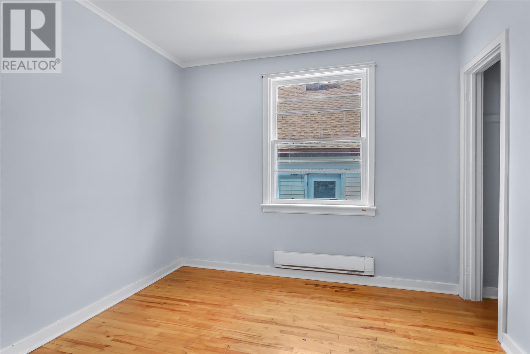
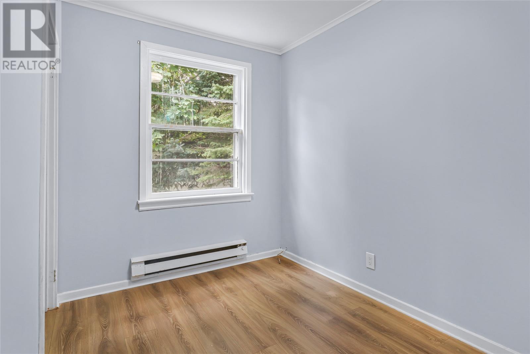
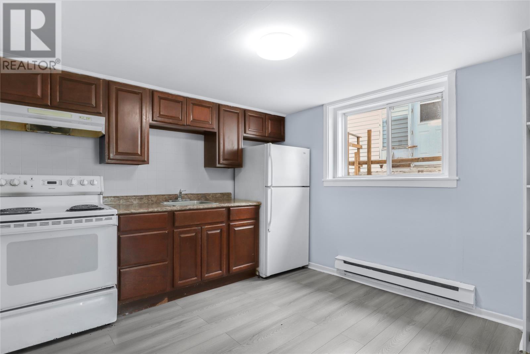
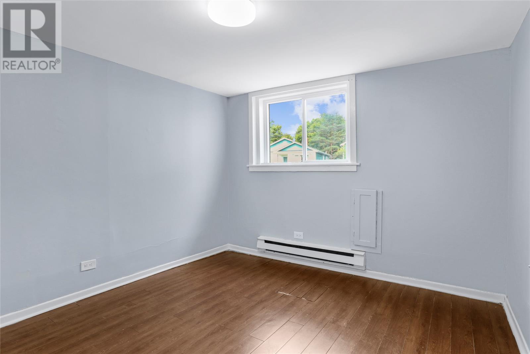
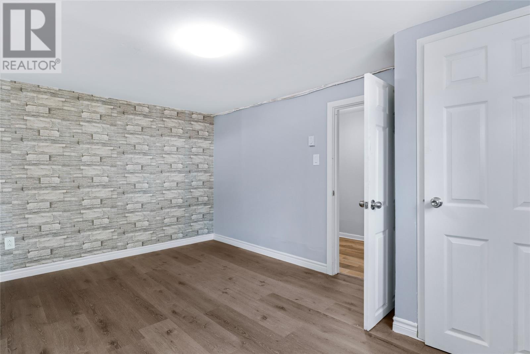
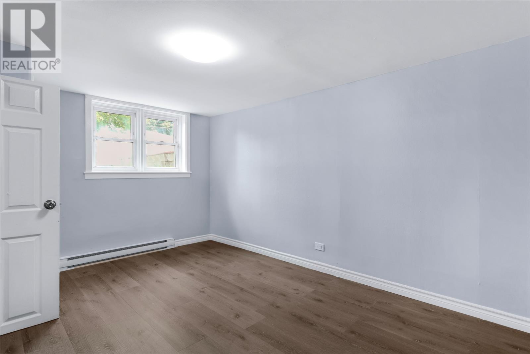
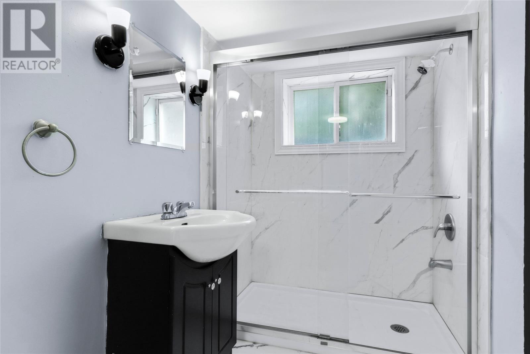
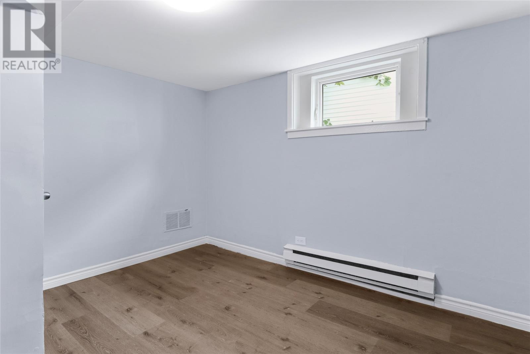
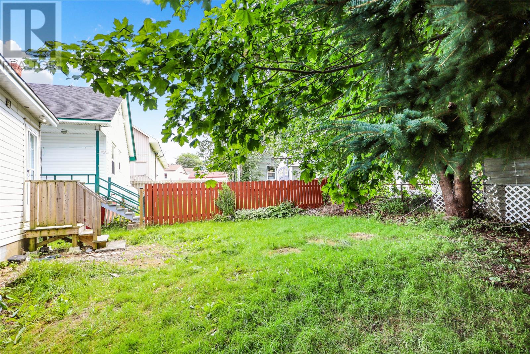
Situated in a convenient location, this well-maintained two-unit home offers 5 bedrooms and 2 bathrooms with a practical layout across both levels. The main unit features a spacious living room that leads into the kitchen and dining area, followed by three bedrooms, including the primary bedroom, and a full bathroom. The basement apartment provides additional living space with a kitchen and dining area, two bedrooms, a full bathroom, and a comfortable layout suitable for tenants or extended family. With a separate living area downstairs and close proximity to schools, shopping, public transit, and numerous amenities, this property offers excellent flexibility for both owner-occupiers and investors. As per Seller's Direction No conveyence of offers until Wednesday, August 26 @ 12:00pm (noon) and left open for acceptance until 5:00pm the same day. (id:59809)
Property Details
| MLS® Number | 1302092 |
| Property Type | Single Family |
Building
| Bathroom Total | 2 |
| Bedrooms Total | 5 |
| Appliances | Dishwasher, Stove, Washer, Dryer |
| Architectural Style | Bungalow |
| Constructed Date | 1952 |
| Construction Style Attachment | Detached |
| Exterior Finish | Vinyl Siding |
| Flooring Type | Hardwood, Mixed Flooring |
| Foundation Type | Poured Concrete |
| Heating Fuel | Electric |
| Roof Material | Asphalt Shingle |
| Roof Style | Unknown |
| Stories Total | 1 |
| Size Interior | 2,116 Ft2 |
| Type | Two Apartment House |
| Utility Water | Municipal Water |
Land
| Acreage | No |
| Sewer | Municipal Sewage System |
| Size Irregular | Under 0.5 Acres |
| Size Total Text | Under 0.5 Acres|under 1/2 Acre |
| Zoning Description | Res |
Rooms
| Level | Type | Length | Width | Dimensions |
|---|---|---|---|---|
| Basement | Bath (# Pieces 1-6) | 4pc | ||
| Basement | Not Known | 11.8x10.10 | ||
| Basement | Not Known | 14.10x10.5 | ||
| Basement | Not Known | 11.10x10.7 | ||
| Basement | Not Known | 11.8x10.7 | ||
| Basement | Foyer | 4.6x7.6 | ||
| Main Level | Bath (# Pieces 1-6) | 4pc | ||
| Main Level | Bedroom | 10.1x10.8 | ||
| Main Level | Bedroom | 10.1x10.1 | ||
| Main Level | Primary Bedroom | 11.10x12.6 | ||
| Main Level | Laundry Room | 8.5x3.1 | ||
| Main Level | Kitchen | 12.2x11.3 | ||
| Main Level | Dining Room | 12.2x8.4 | ||
| Main Level | Living Room | 15.10x12.6 | ||
| Main Level | Porch | 8.8x4.4 |
Contact Us
Contact us for more information

Jaykumar Patel
(709) 579-7600
jaykumar-patel.c21.ca/
136 Crosbie Road, Suite 202
St. John's, Newfoundland & Labrador A1B 3K3
(709) 579-0021
(709) 579-7600
www.sellerschoice.c21.ca/
www.sellerschoice.c21.ca/
Rajwinder Singh
136 Crosbie Road, Suite 202
St. John's, Newfoundland & Labrador A1B 3K3
(709) 579-0021
(709) 579-7600
www.sellerschoice.c21.ca/
www.sellerschoice.c21.ca/

The trademarks REALTOR®, REALTORS®, and the REALTOR® logo are controlled by The Canadian Real Estate Association (CREA) and identify real estate professionals who are members of CREA. The trademarks MLS®, Multiple Listing Service® and the associated logos are owned by The Canadian Real Estate Association (CREA) and identify the quality of services provided by real estate professionals who are members of CREA. The trademark DDF® is owned by The Canadian Real Estate Association (CREA) and identifies CREA's Data Distribution Facility (DDF®)
August 20 2026 04:32:01
Newfoundland & Labrador Association of REALTORS®
Century 21 Seller's Choice Inc.