

201 Main Road Norman's Cove, Newfoundland & Labrador A0B 2T0

$249,000
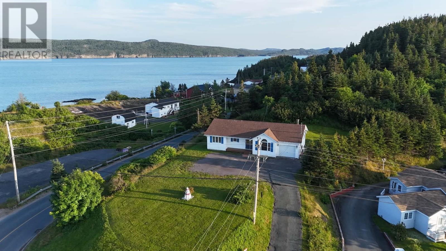
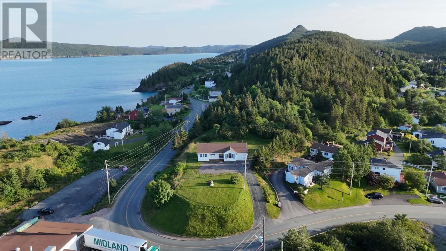
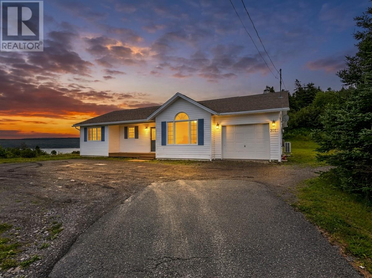
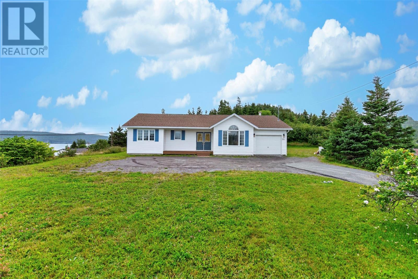
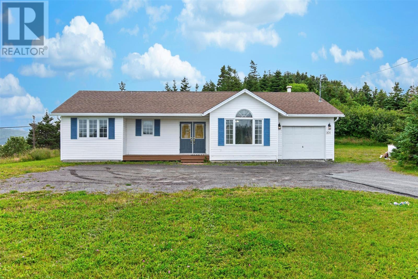
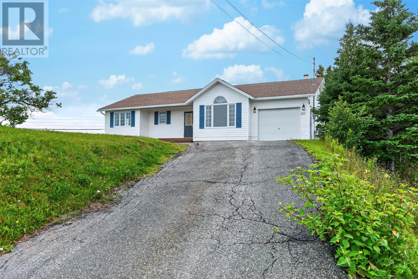
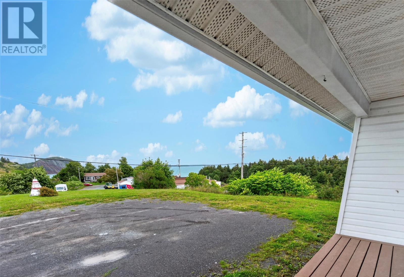

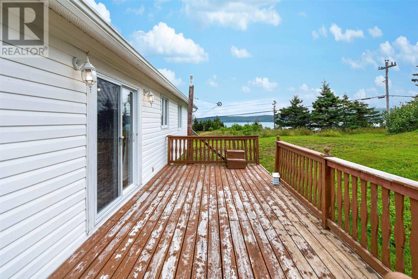
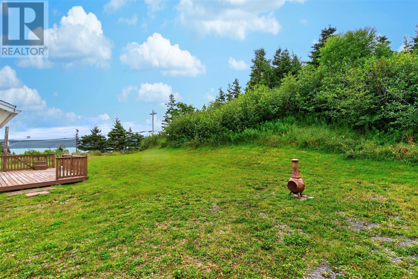
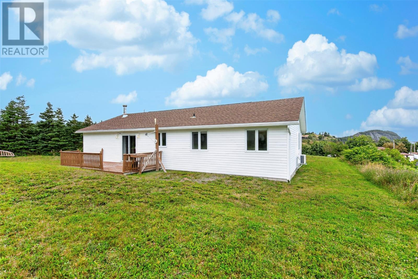
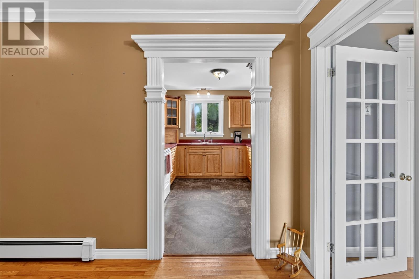
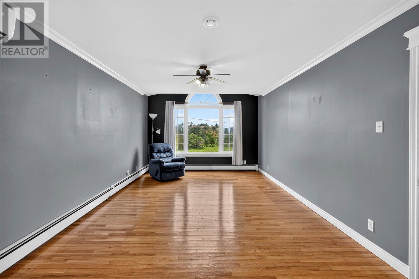
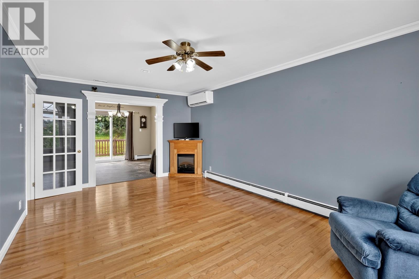
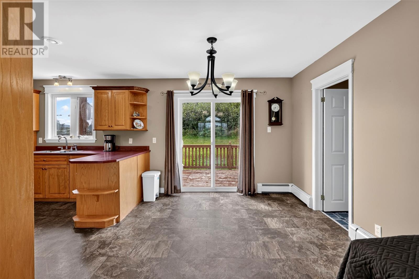
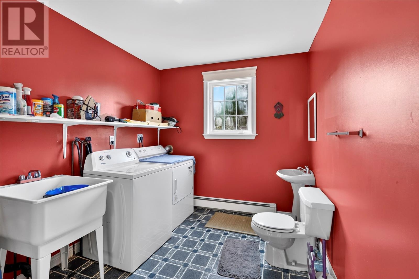
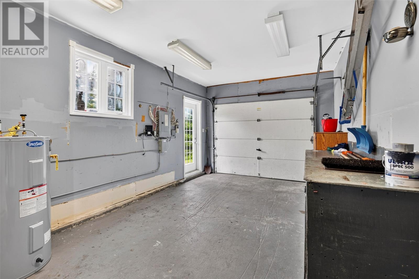
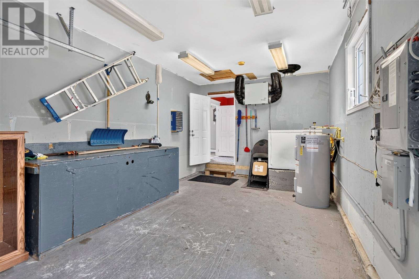
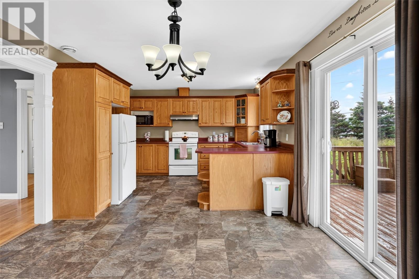
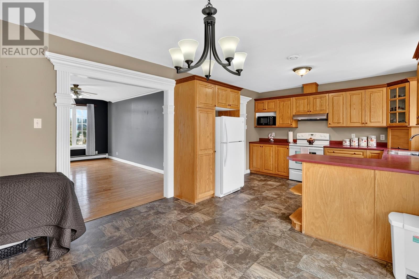
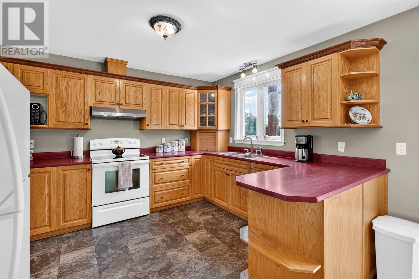
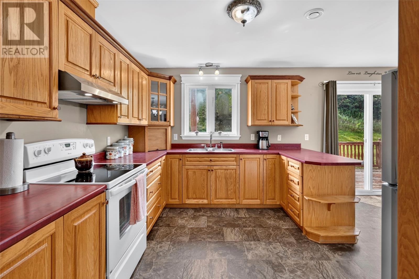
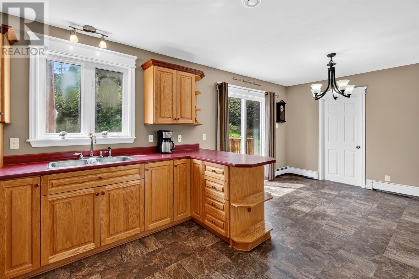
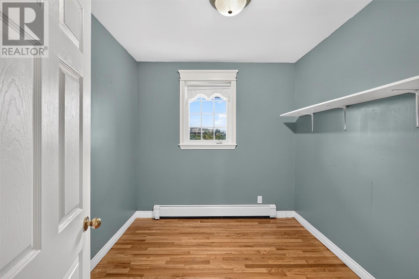
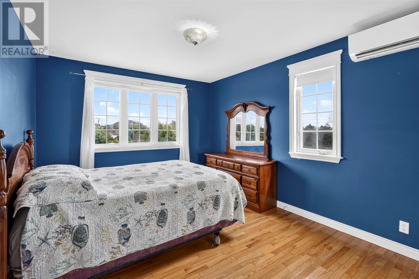
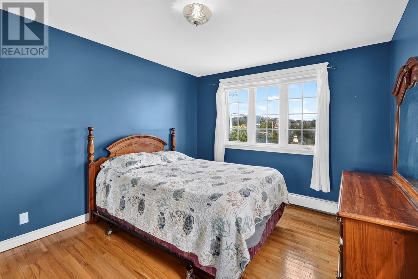
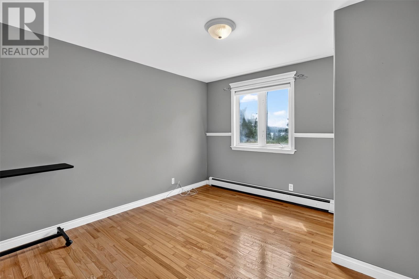
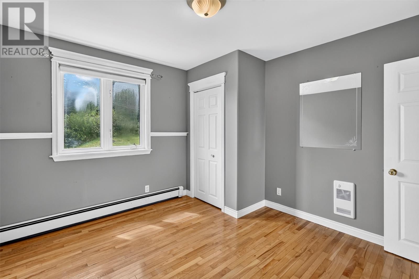
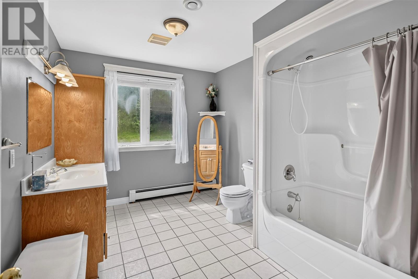
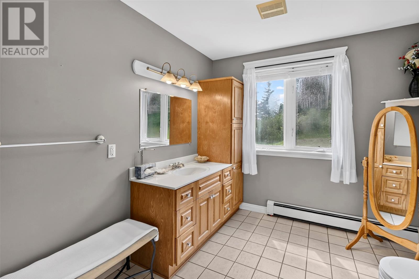
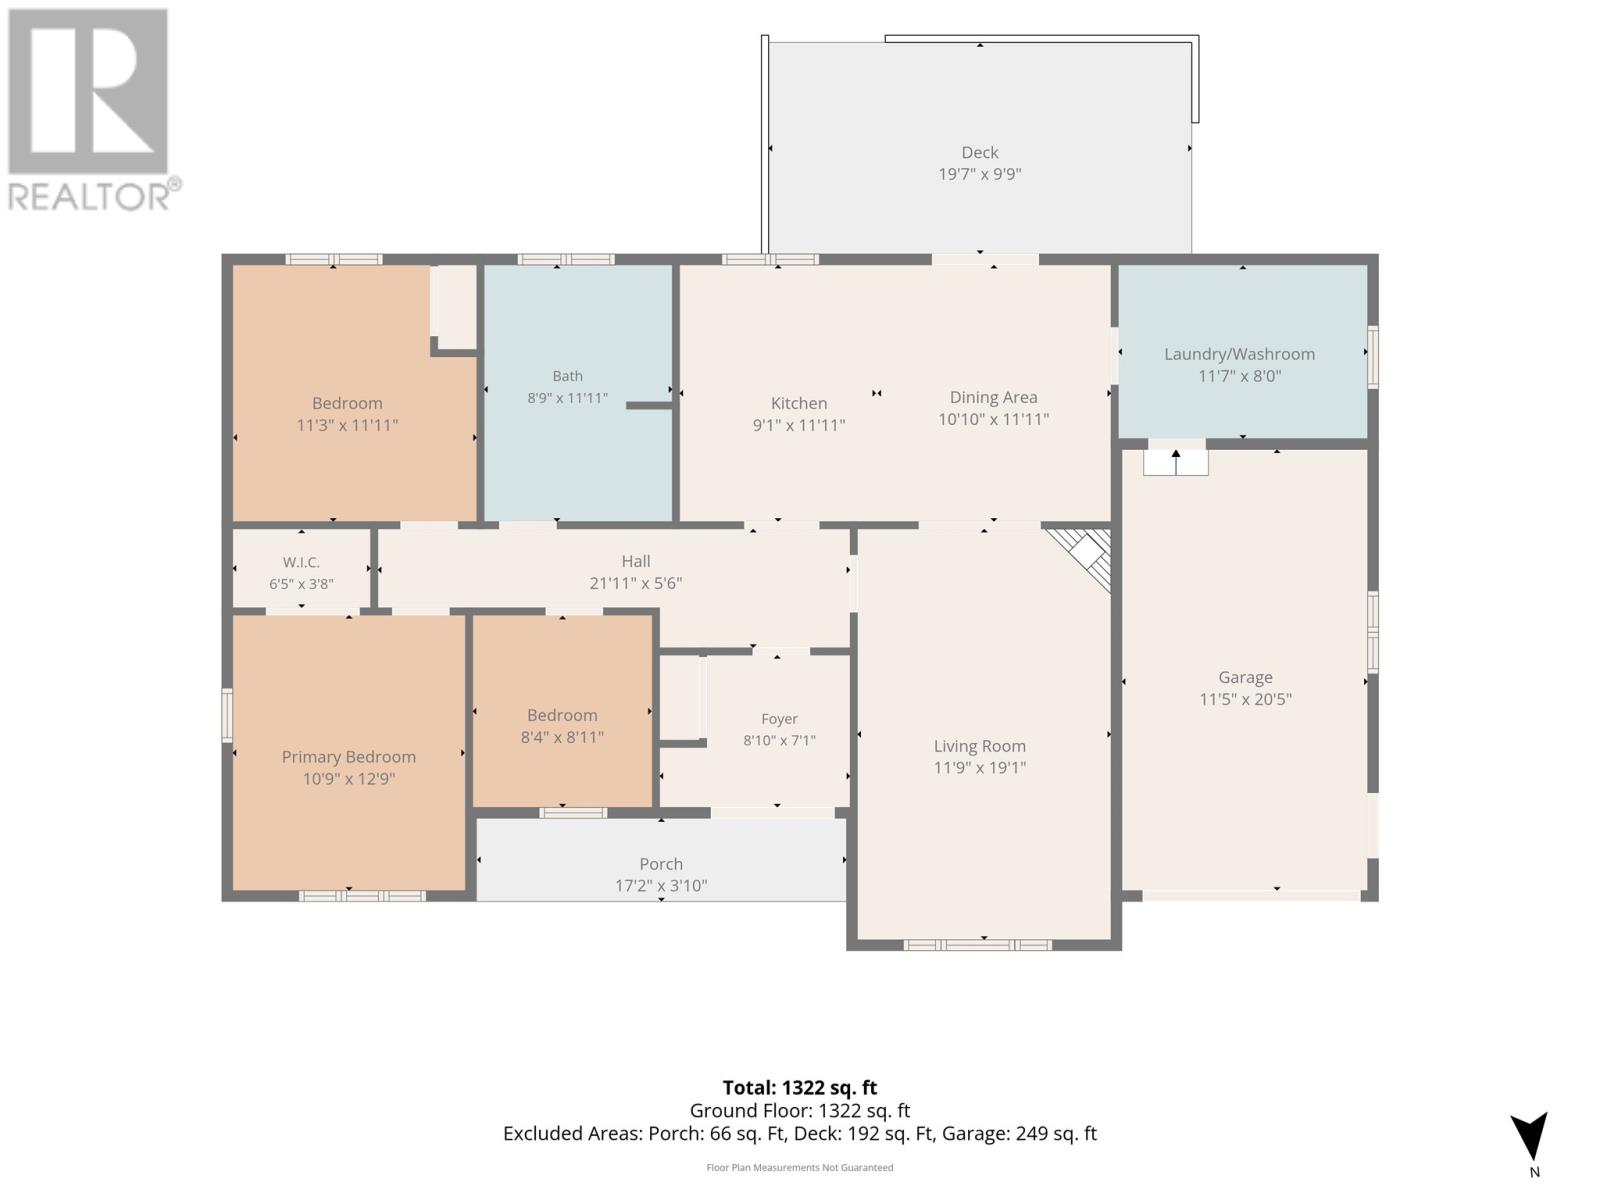
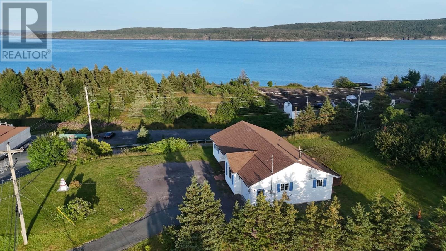
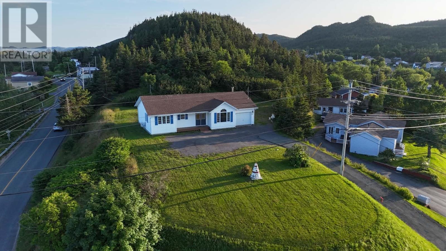
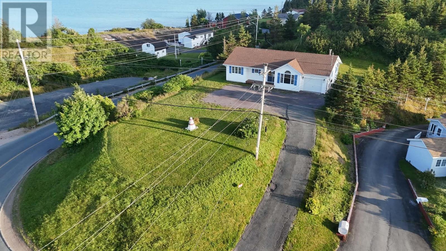
Set against beautiful ocean views overlooking Norman’s Cove and Chapel Head, this 3-bedroom bungalow offers comfortable, practical living in a setting that’s hard to beat. The single-level layout makes everyday living easy and offers the potential to be made wheelchair accessible with minimal modifications. The home has seen several important upgrades in recent years, including a new electric heating system, two mini-split heat pumps, and a new hot water tank, all completed in 2025. Shingles were replaced approximately four years ago, and spray foam insulation has been added in the crawl space for improved efficiency. An attached garage provides convenient additional storage, while the ocean views are a highlight you’ll enjoy every day. A solid, well-maintained home with thoughtful upgrades already taken care of, leaving plenty of opportunity to make it your own. (id:59809)
Property Details
| MLS® Number | 1302153 |
| Property Type | Single Family |
Building
| Bathroom Total | 2 |
| Bedrooms Above Ground | 3 |
| Bedrooms Total | 3 |
| Appliances | Refrigerator, Stove, Washer, Dryer |
| Architectural Style | Bungalow |
| Constructed Date | 2003 |
| Construction Style Attachment | Detached |
| Cooling Type | Air Exchanger |
| Exterior Finish | Vinyl Siding |
| Flooring Type | Hardwood, Other |
| Foundation Type | Concrete |
| Half Bath Total | 1 |
| Heating Fuel | Electric |
| Heating Type | Mini-split |
| Roof Material | Asphalt Shingle |
| Roof Style | Unknown |
| Stories Total | 1 |
| Size Interior | 1,322 Ft2 |
| Type | House |
| Utility Water | Municipal Water |
Parking
| Attached Garage |
Land
| Acreage | No |
| Sewer | Municipal Sewage System |
| Size Irregular | 814 Sq.m |
| Size Total Text | 814 Sq.m|under 1/2 Acre |
| Zoning Description | Res |
Rooms
| Level | Type | Length | Width | Dimensions |
|---|---|---|---|---|
| Main Level | Bedroom | 8.4x8.11 | ||
| Main Level | Bedroom | 10.9x12.9 | ||
| Main Level | Bedroom | 11.3x11.11 | ||
| Main Level | Bath (# Pieces 1-6) | 8.9x11.11 | ||
| Main Level | Laundry Room | 11.7x8.0 | ||
| Main Level | Dining Room | 10.10x11.11 | ||
| Main Level | Living Room | 11.9x19.1 | ||
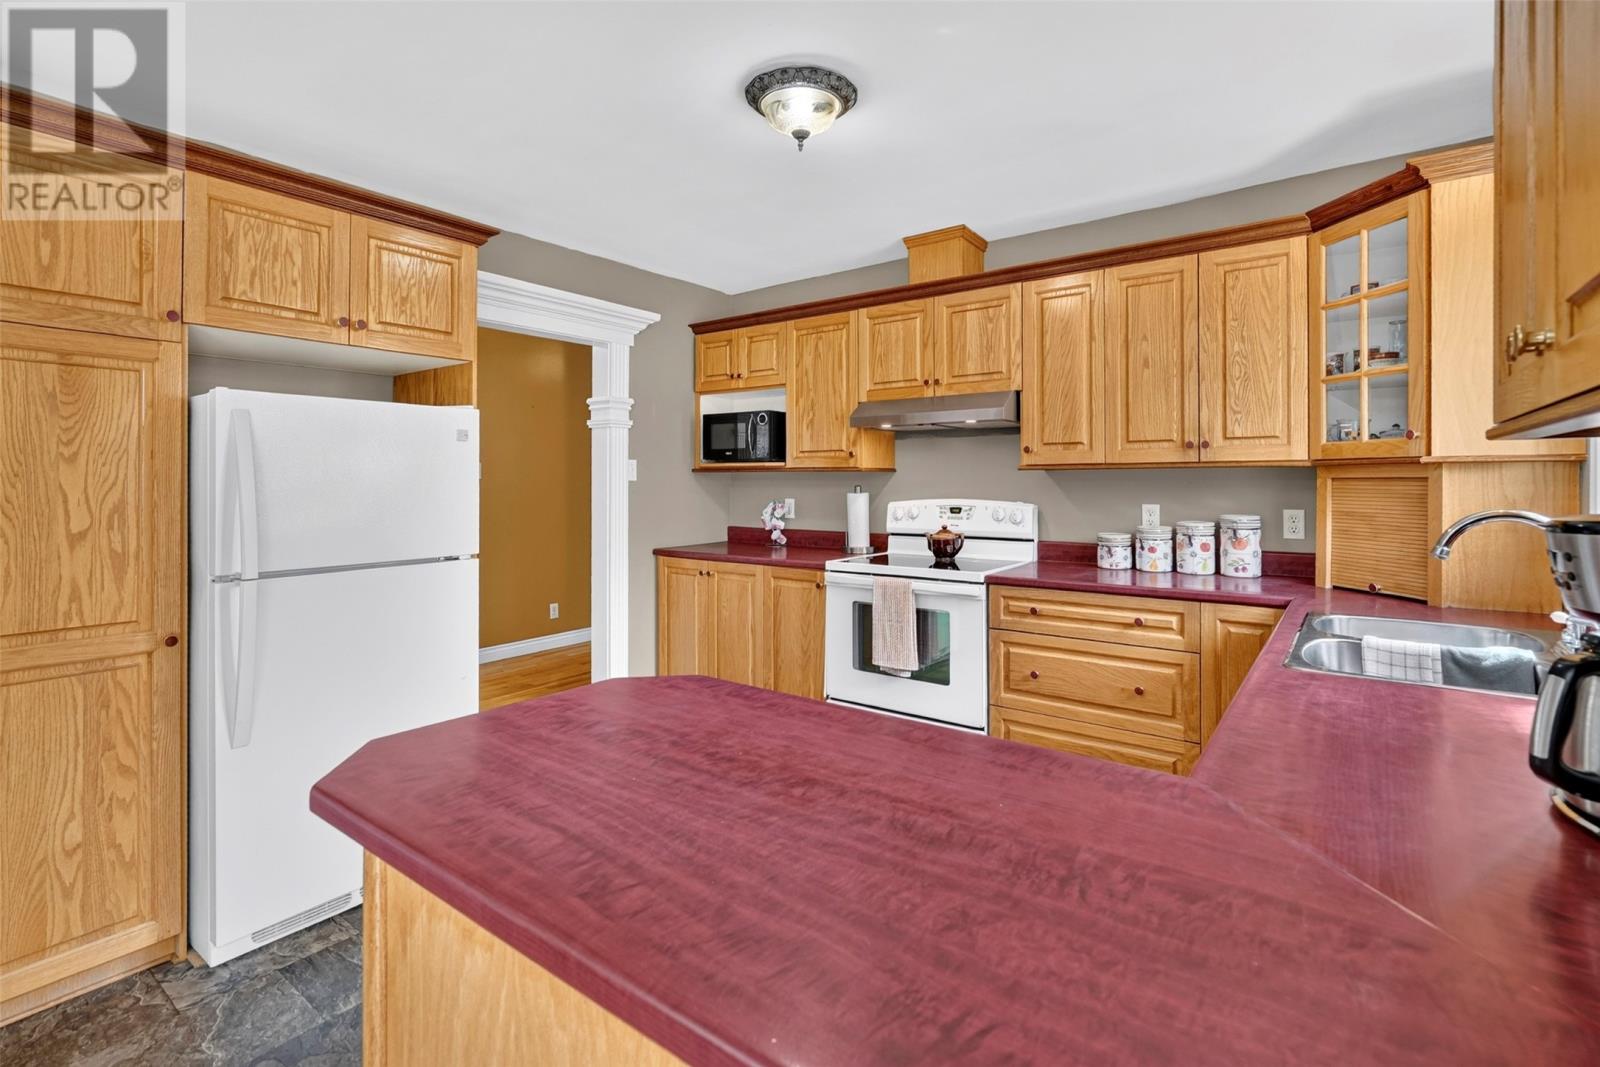
| Main Level | Kitchen | 9.1x11.11 | ||
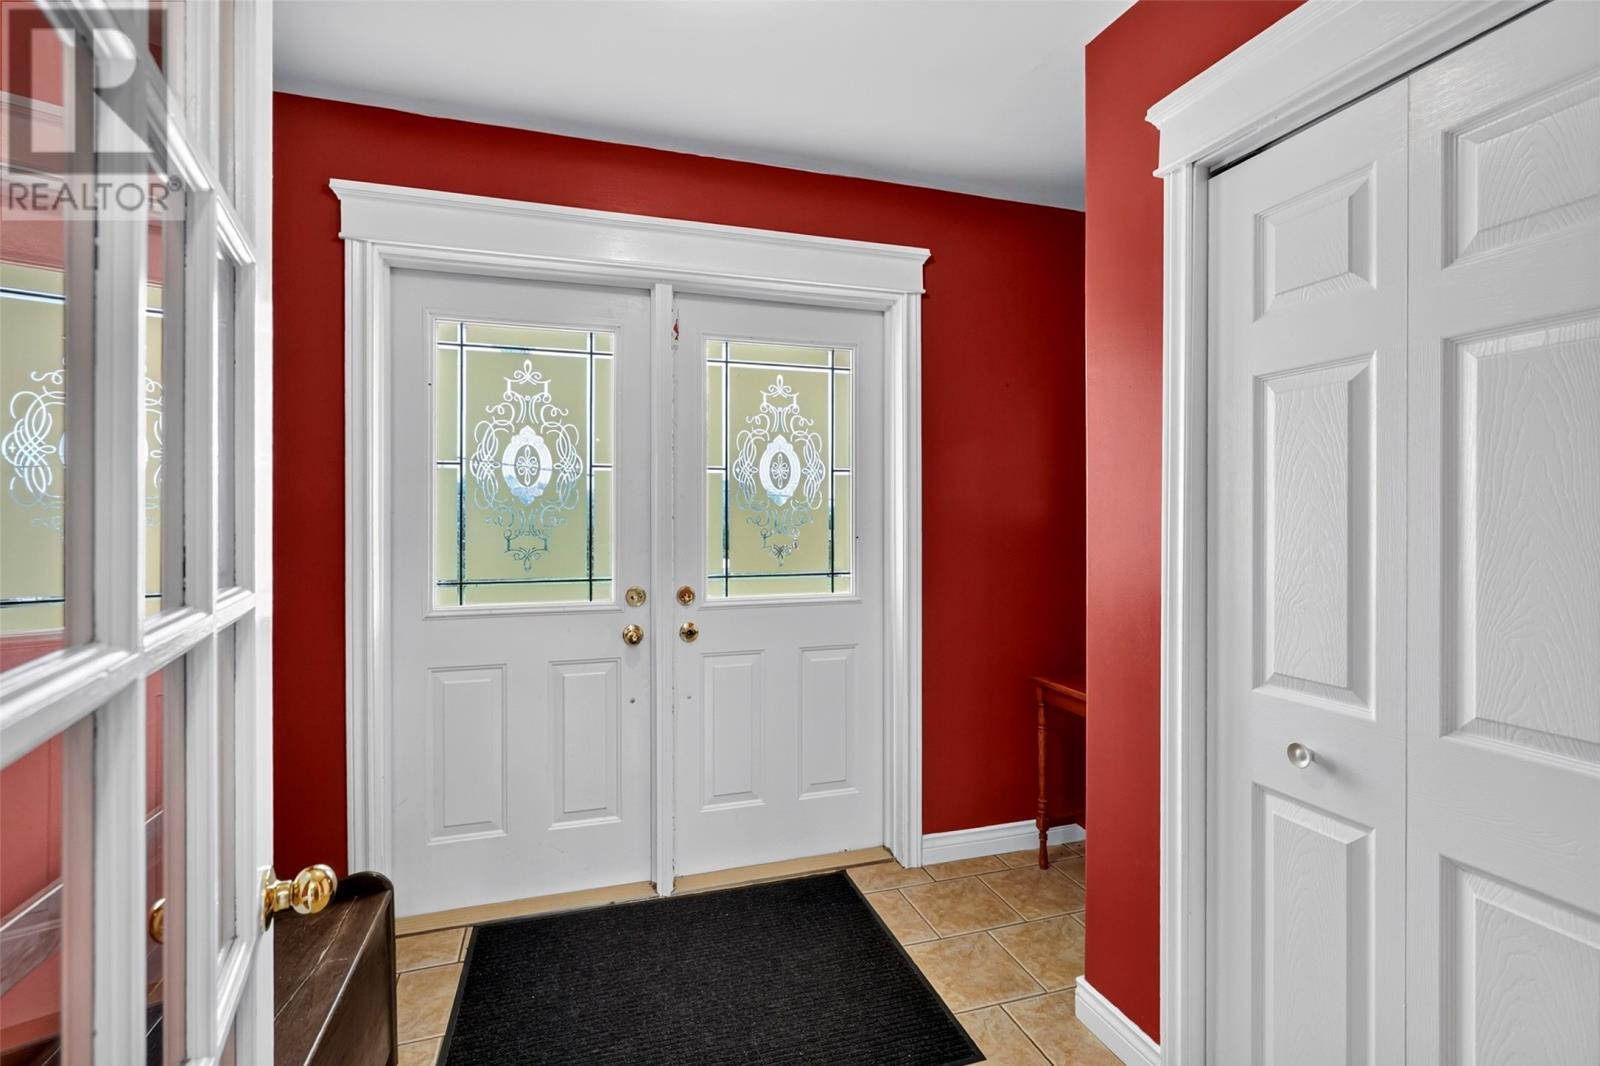
| Main Level | Foyer | 8.10x7.1 |
Contact Us
Contact us for more information

Megan George
(709) 522-6350
2 Little Goose Drive
Whitbourne, Newfoundland & Labrador A0B 3K0
(709) 800-0412
John Picco
(709) 522-6350
33 Pippy Place, Suite 304
St. John's, Newfoundland & Labrador A1B 3X2
(709) 800-0412
exprealty.ca/
exprealty.ca/

The trademarks REALTOR®, REALTORS®, and the REALTOR® logo are controlled by The Canadian Real Estate Association (CREA) and identify real estate professionals who are members of CREA. The trademarks MLS®, Multiple Listing Service® and the associated logos are owned by The Canadian Real Estate Association (CREA) and identify the quality of services provided by real estate professionals who are members of CREA. The trademark DDF® is owned by The Canadian Real Estate Association (CREA) and identifies CREA's Data Distribution Facility (DDF®)
August 21 2026 06:22:02
Newfoundland & Labrador Association of REALTORS®
Exp Realty - Whitbourne, Exp Realty