

34 Freshwater Road St. John's, Newfoundland & Labrador A1C 2N3

$379,900
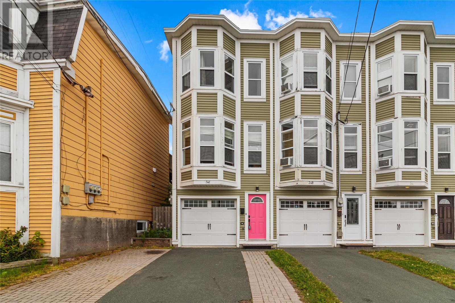
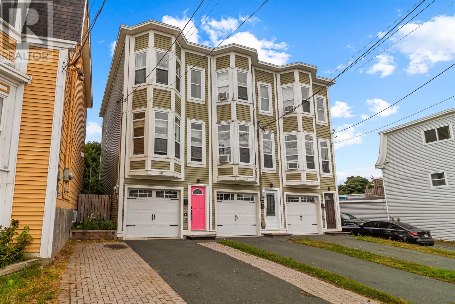
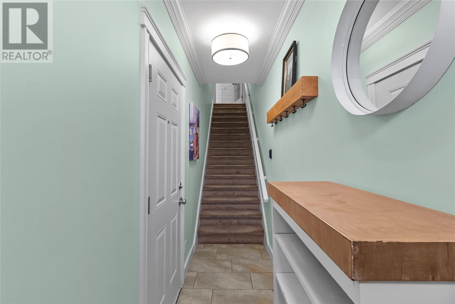
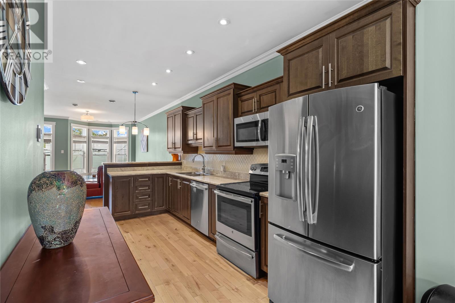
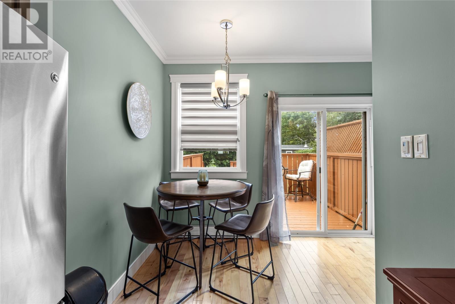
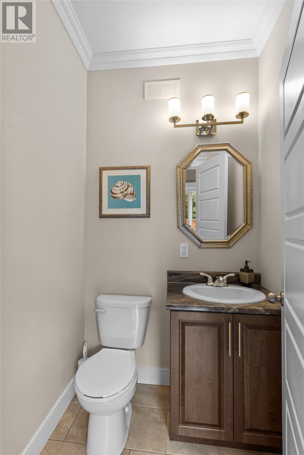
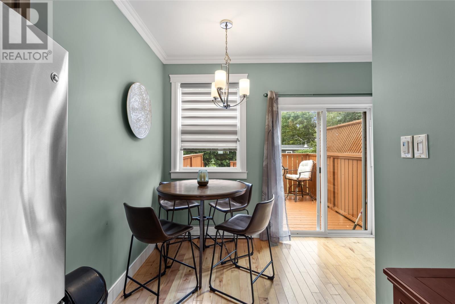
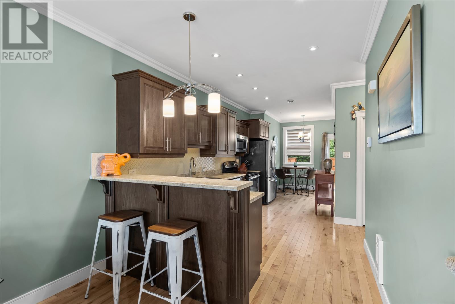
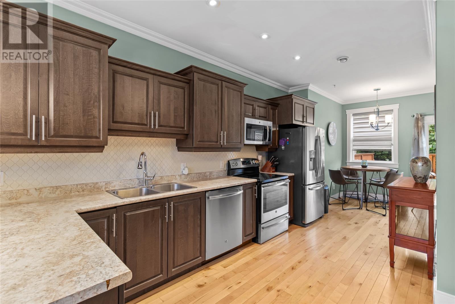
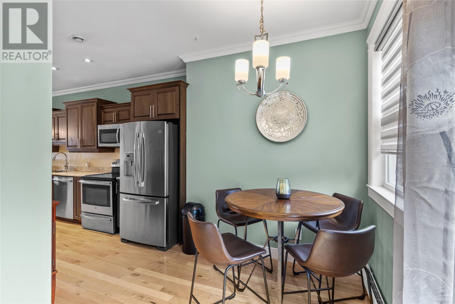
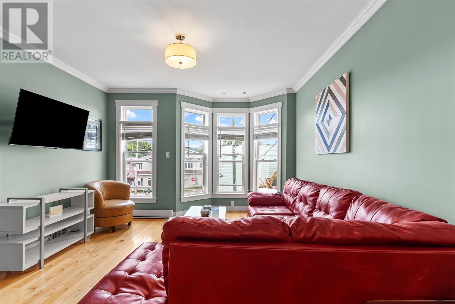
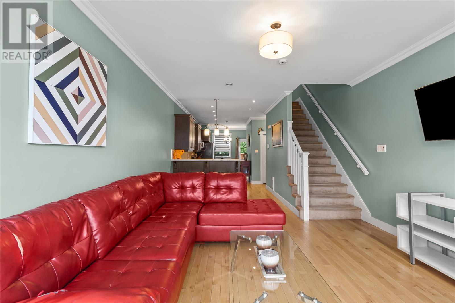
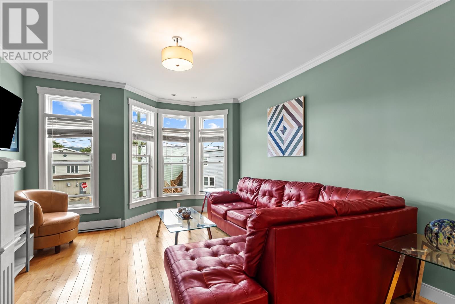
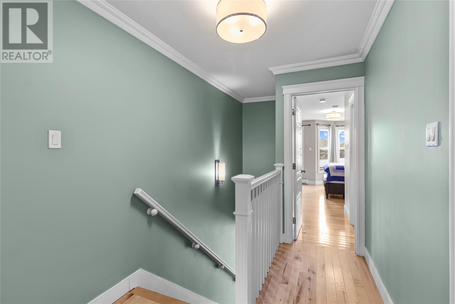
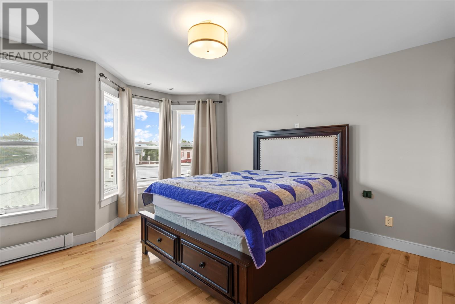
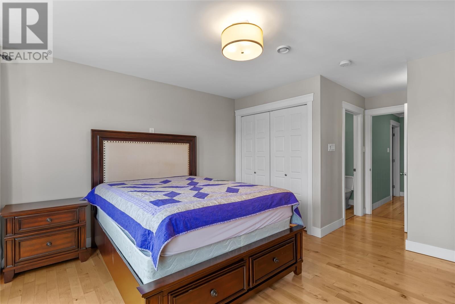
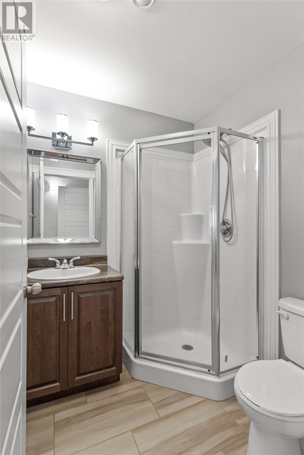
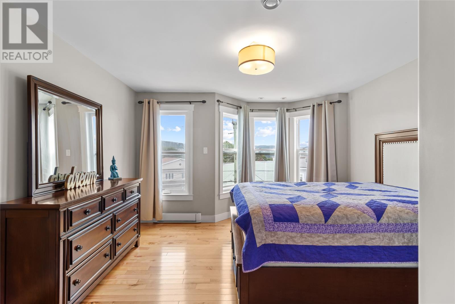
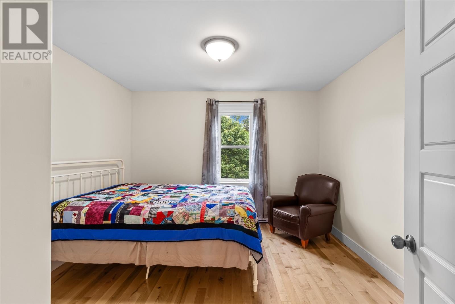
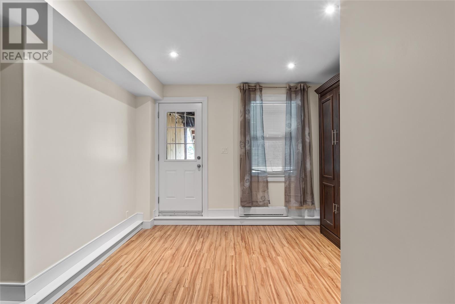
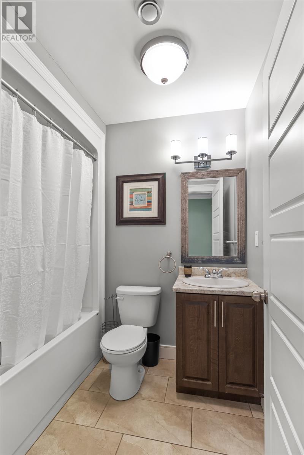
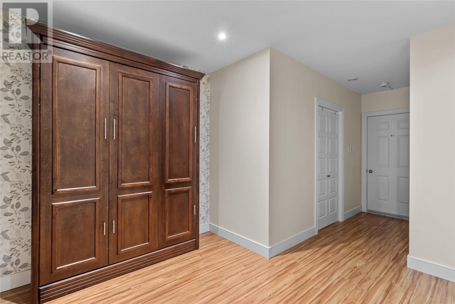
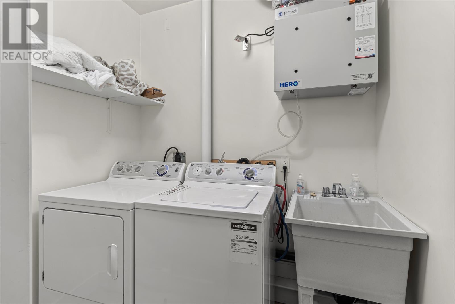
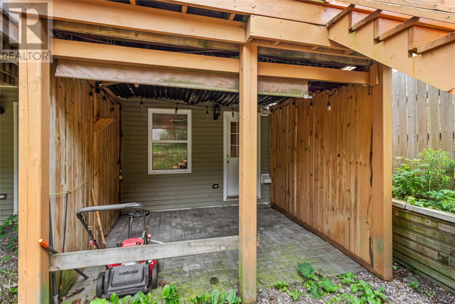
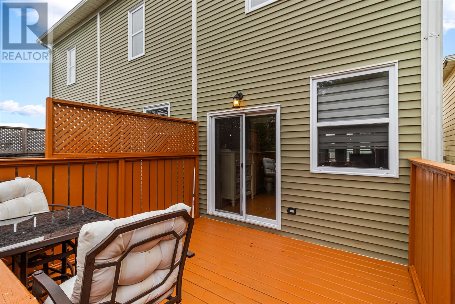
Welcome to 34 Freshwater Road, St. John’s — an exceptional executive townhouse offering the perfect blend of heritage charm and modern design with off street two car parking, ideally situated between Memorial University and Downtown St. John’s. The main living level features impressive 9-foot ceilings, a bright living room with large bay windows, and a stunning custom kitchen with solid birch cabinetry, peninsula seating, and plenty of space for entertaining. The adjacent dining area opens onto an oversized patio overlooking the large, private backyard. A convenient half bath and ample closet space complete this level. Upstairs, the spacious primary bedroom offers a private ensuite and generous closet space. A second bedroom features an exceptionally large closet, while the main bathroom and spacious linen closet provide additional functionality. Beautiful maple hardwood flooring extends throughout the bedrooms and hallway. The lower level offers even more flexibility with a 220 sq. ft. attached garage, laundry closet, storage room, and a cozy bonus with direct access to the backyard. Additional features include upgraded light fixtures, convection heaters throughout, premium crown mouldings and maple hardwood throughout. With its sought-after location, distinctive character, thoughtful layout, private outdoor space with mature trees, and modern custom finishes, this is a truly special home that must be seen to be appreciated! Sellers direction: No conveyance of offers until 5pm on Friday August. 28/2026. All offers to be left open until 9PM on the same day. (id:59809)
Property Details
| MLS® Number | 1302339 |
| Property Type | Single Family |
| Amenities Near By | Recreation, Shopping |
Building
| Bathroom Total | 3 |
| Bedrooms Above Ground | 2 |
| Bedrooms Total | 2 |
| Appliances | Dishwasher, Refrigerator, Stove, Washer, Dryer |
| Constructed Date | 2015 |
| Construction Style Attachment | Semi-detached |
| Cooling Type | Air Exchanger |
| Exterior Finish | Vinyl Siding |
| Fixture | Drapes/window Coverings |
| Flooring Type | Marble, Ceramic, Laminate, Other |
| Foundation Type | Concrete |
| Half Bath Total | 1 |
| Heating Fuel | Electric |
| Roof Material | Asphalt Shingle |
| Roof Style | Unknown |
| Stories Total | 1 |
| Size Interior | 1,324 Ft2 |
| Type | House |
| Utility Water | Municipal Water |
Parking
| Attached Garage |
Land
| Acreage | No |
| Land Amenities | Recreation, Shopping |
| Sewer | Municipal Sewage System |
| Size Irregular | 310 Sq/m |
| Size Total Text | 310 Sq/m|under 1/2 Acre |
| Zoning Description | Res |
Rooms
| Level | Type | Length | Width | Dimensions |
|---|---|---|---|---|
| Second Level | Dining Nook | 6.0 x 9.0 | ||
| Second Level | Kitchen | 9.0 x 10.0 | ||
| Third Level | Ensuite | 3PC | ||
| Third Level | Primary Bedroom | 12.2 x 14.0 | ||
| Third Level | Bedroom | 11.4 x 14.0 | ||
| Third Level | Bath (# Pieces 1-6) | 3PC | ||
| Main Level | Bath (# Pieces 1-6) | 1/2 | ||
| Main Level | Living Room | 14.0 x 20.0 | ||
| Main Level | Kitchen | 9.0 x 10.0 | ||
| Main Level | Recreation Room | 14.0 x 16.0 | ||
| Main Level | Storage | 5.0 x 9.0 | ||
| Main Level | Laundry Room | 5.6 x 7.0 |
Contact Us
Contact us for more information

Jonny Fancy
(709) 579-5869
81 Kenmount Rd.
St. John's, Newfoundland & Labrador A1B 3P8
(709) 579-8106
(709) 579-5869
www.facebook.com/RoyalLePageNL

The trademarks REALTOR®, REALTORS®, and the REALTOR® logo are controlled by The Canadian Real Estate Association (CREA) and identify real estate professionals who are members of CREA. The trademarks MLS®, Multiple Listing Service® and the associated logos are owned by The Canadian Real Estate Association (CREA) and identify the quality of services provided by real estate professionals who are members of CREA. The trademark DDF® is owned by The Canadian Real Estate Association (CREA) and identifies CREA's Data Distribution Facility (DDF®)
August 25 2026 05:31:38
Newfoundland & Labrador Association of REALTORS®
Royal LePage Atlantic Homestead