

45 Neils Line Conception Bay South, Newfoundland & Labrador A1W 4M8

$369,900
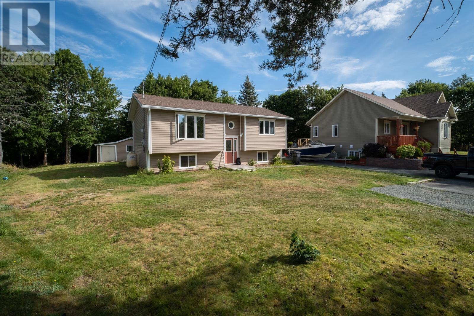
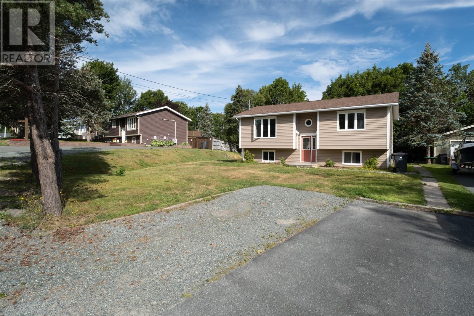
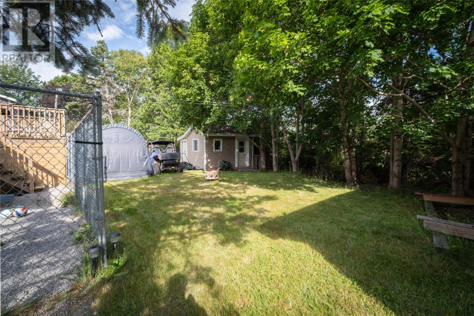
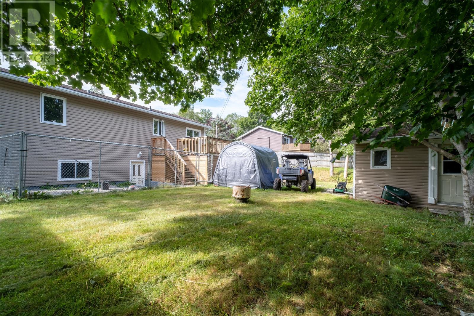
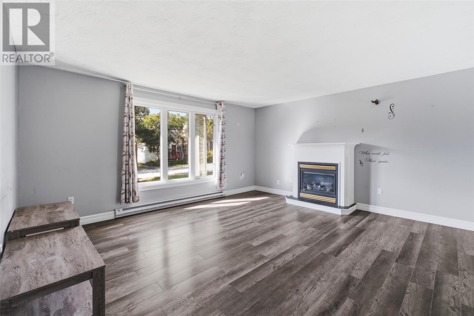
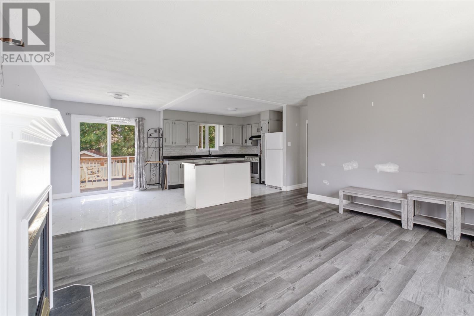
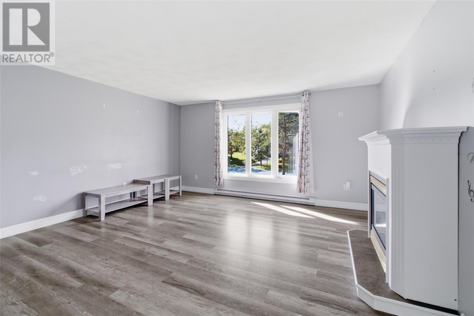
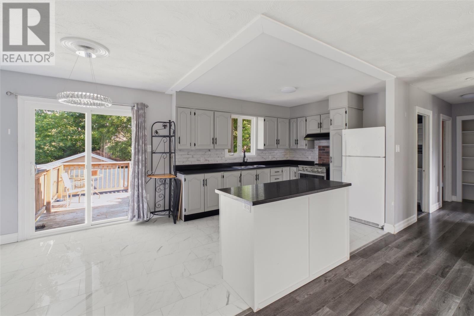
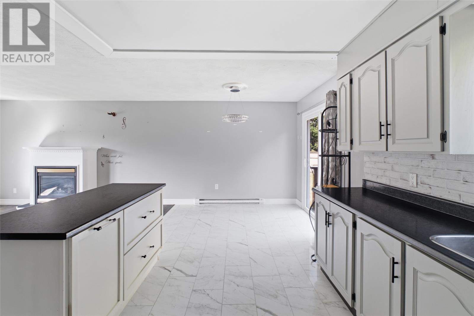
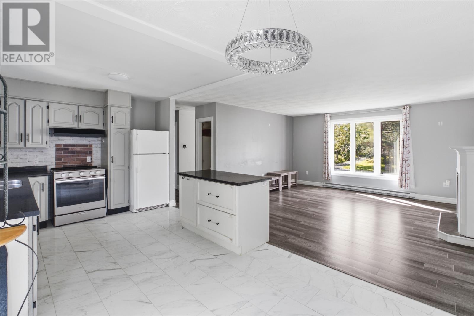
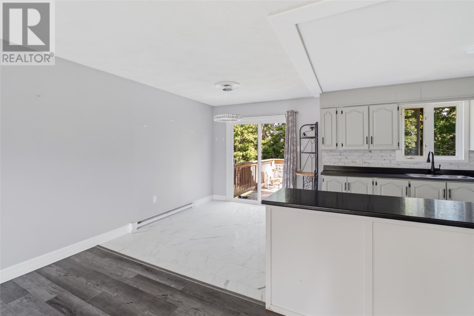
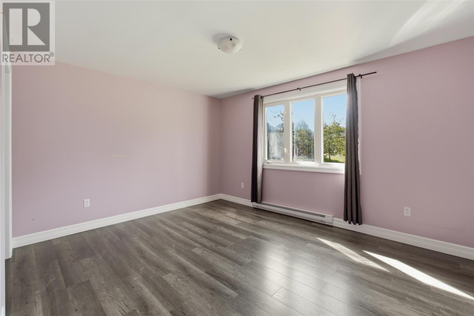
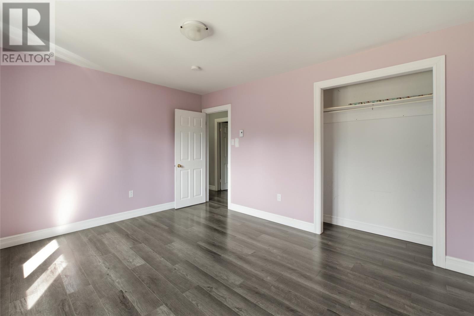
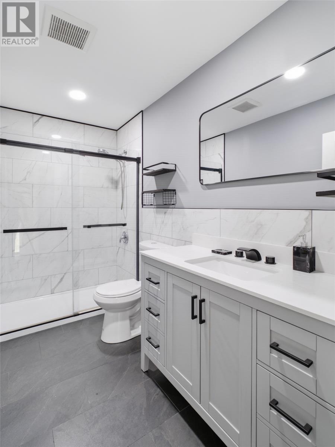
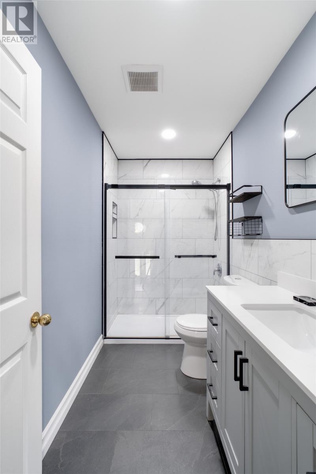
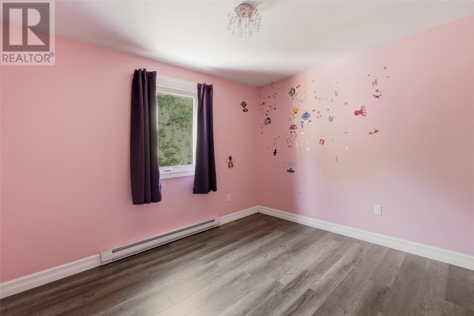
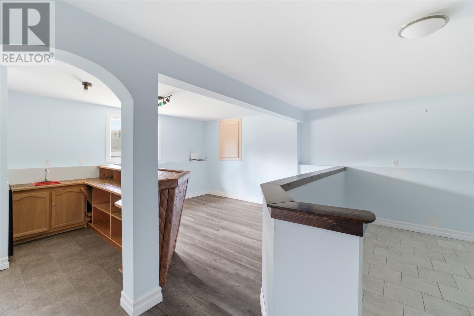
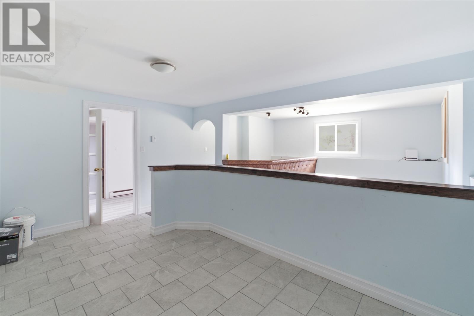
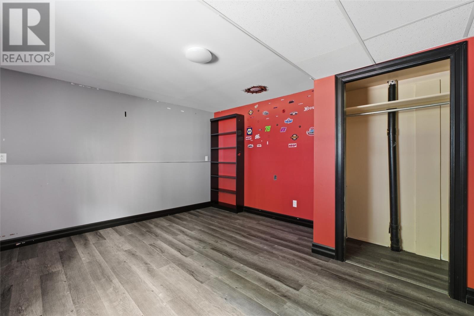
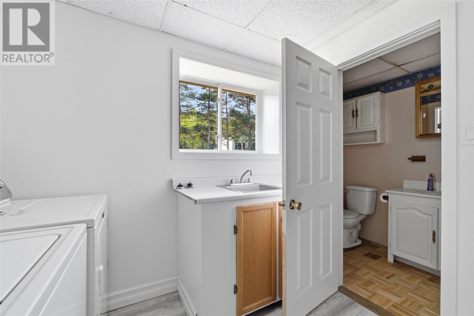

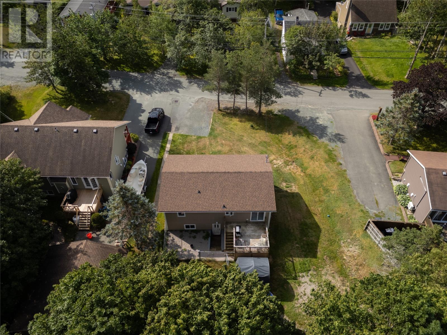
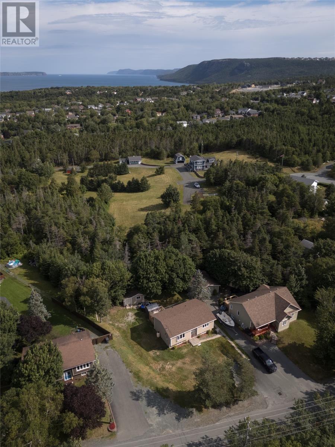
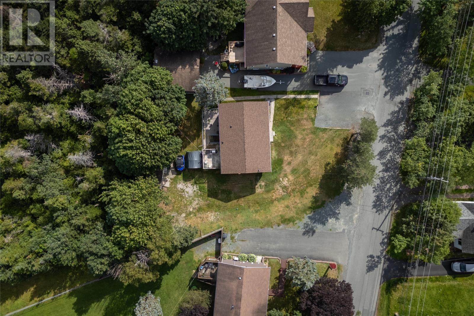
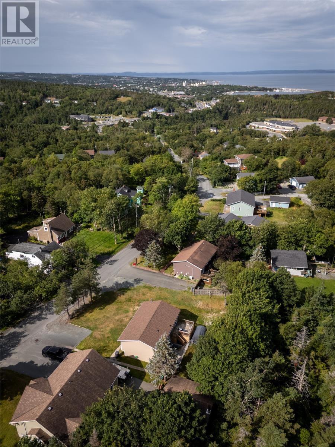
45 Neils Line is a detached three-bedroom split-entry bungalow situated on an oversized approximately 54 x 146 ft lot in Conception Bay South. Tucked away in a quiet residential setting, the property remains conveniently located near schools, trails, shopping, Manuels River and the downtown CBS core. The home has seen several upgrades, including shingles replaced in Last summer and approximately 70% of the plumbing upgraded to PEX. Interior improvements include updated finishes, lighting, kitchen features and bathrooms. The main level offers a bright, open-concept layout connecting the kitchen and living areas. The upgraded kitchen features tile, updated lighting and appliances, with direct access to the rear patio. The adjoining living room includes a propane fireplace. Also on the main level is a spacious primary bedroom, an oversized second bedroom and an upgraded three-piece bathroom featuring a tiled stand-up shower and granite countertop. The fully finished basement has its own exterior entrance and provides additional living space with a large family/rec room featuring a vintage wet bar, third bedroom, spacious laundry room with sink and a two-piece bathroom. Outside, the mature oversized lot provides plenty of usable outdoor space and is complemented by an approximately 14 x 17 ft detached shed, offering additional storage or workspace for a hobbyist. With three bedrooms, finished living space on both levels, an oversized mature lot and a convenient yet tucked-away CBS location, 45 Neils Line offers a practical option for first-time buyers, downsizers or those looking for additional space inside and out. All information is approximate and should be verified by the purchaser. (id:59809)
Property Details
| MLS® Number | 1302313 |
| Property Type | Single Family |
| Amenities Near By | Shopping |
| Equipment Type | Propane Tank |
| Rental Equipment Type | Propane Tank |
| Storage Type | Storage Shed |
Building
| Bathroom Total | 2 |
| Bedrooms Above Ground | 2 |
| Bedrooms Below Ground | 1 |
| Bedrooms Total | 3 |
| Appliances | Refrigerator, Stove, Washer, Wet Bar, Dryer |
| Constructed Date | 1984 |
| Construction Style Attachment | Detached |
| Construction Style Split Level | Split Level |
| Exterior Finish | Vinyl Siding |
| Flooring Type | Carpeted, Marble, Ceramic, Laminate |
| Foundation Type | Poured Concrete |
| Half Bath Total | 1 |
| Heating Fuel | Electric |
| Heating Type | Baseboard Heaters |
| Roof Material | Asphalt Shingle |
| Roof Style | Unknown |
| Stories Total | 1 |
| Size Interior | 1,930 Ft2 |
| Type | House |
| Utility Water | Municipal Water |
Land
| Acreage | No |
| Land Amenities | Shopping |
| Landscape Features | Landscaped |
| Sewer | Municipal Sewage System |
| Size Irregular | 54 X 146 |
| Size Total Text | 54 X 146|under 1/2 Acre |
| Zoning Description | Residential |
Rooms
| Level | Type | Length | Width | Dimensions |
|---|---|---|---|---|
| Basement | Laundry Room | 9.3 x 13.7 | ||
| Basement | Recreation Room | 15.7 x 20.2 | ||
| Basement | Bath (# Pieces 1-6) | 2-Piece | ||
| Basement | Bedroom | 11.10 x 13.8 | ||
| Basement | Porch | 4.3 x 6.1 | ||
| Main Level | Bedroom | 11.6 x 11.7 | ||
| Main Level | Bath (# Pieces 1-6) | 3-Piece | ||
| Main Level | Primary Bedroom | 13.6 x 14.3 | ||
| Main Level | Eat In Kitchen | 10.0 x 18.2 | ||
| Main Level | Living Room/fireplace | 15.5 x 16.3 | ||
| Main Level | Porch | 4.6 x 5.11 |
Contact Us
Contact us for more information

Colin Morgan
www.youtube.com/embed/V9dt5H0A2NY
202-125 Kelsey Drive
St. John's, Newfoundland & Labrador A1B 0L2
(709) 726-8300
(709) 726-4219
Anna Murphy
(709) 726-4219
202-125 Kelsey Drive
St. John's, Newfoundland & Labrador A1B 0L2
(709) 726-8300
(709) 726-4219

The trademarks REALTOR®, REALTORS®, and the REALTOR® logo are controlled by The Canadian Real Estate Association (CREA) and identify real estate professionals who are members of CREA. The trademarks MLS®, Multiple Listing Service® and the associated logos are owned by The Canadian Real Estate Association (CREA) and identify the quality of services provided by real estate professionals who are members of CREA. The trademark DDF® is owned by The Canadian Real Estate Association (CREA) and identifies CREA's Data Distribution Facility (DDF®)
August 25 2026 05:01:53
Newfoundland & Labrador Association of REALTORS®
RE/MAX Realty Specialists