

13 Crowdy Street Carbonear, Newfoundland & Labrador A1Y 1B8

$289,900
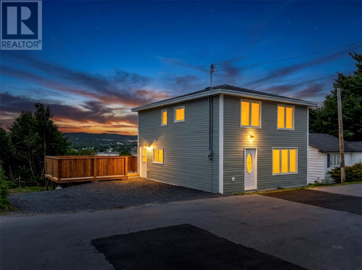
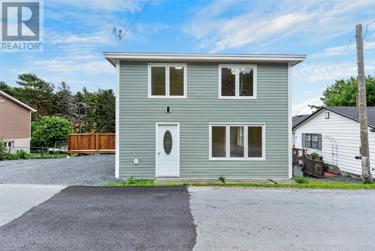
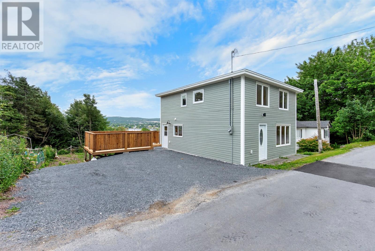
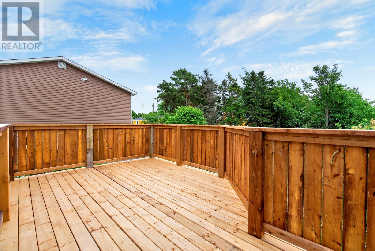
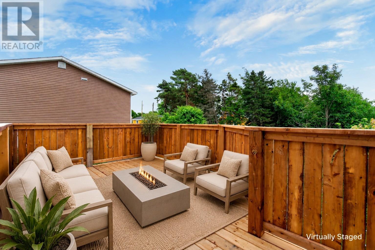
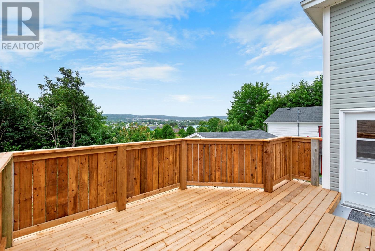
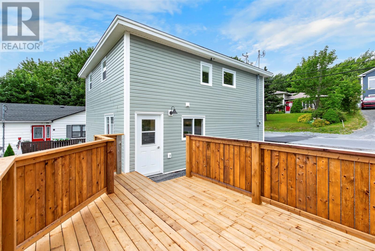
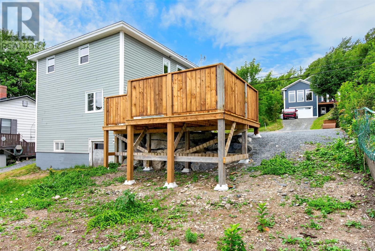
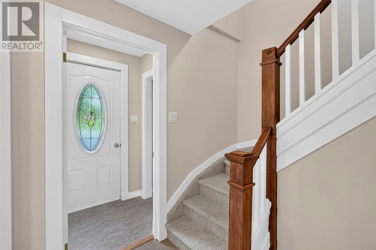
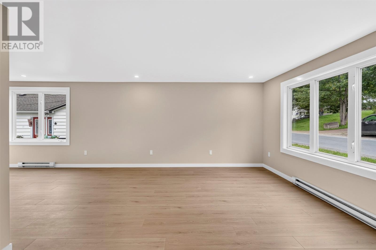
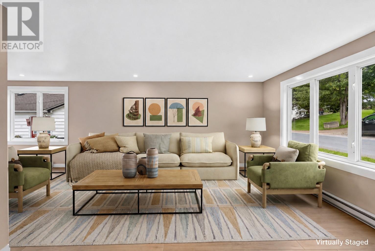
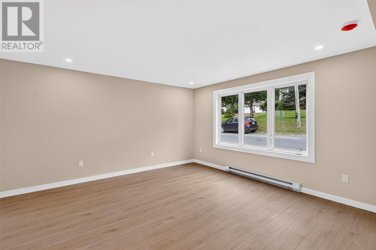
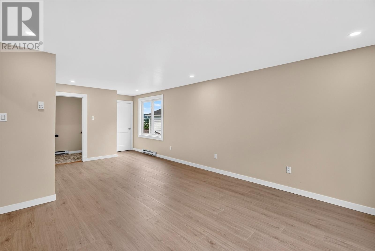
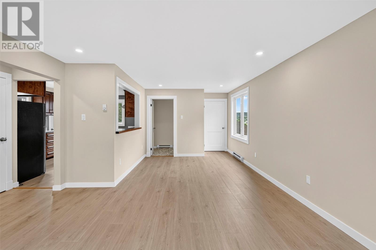
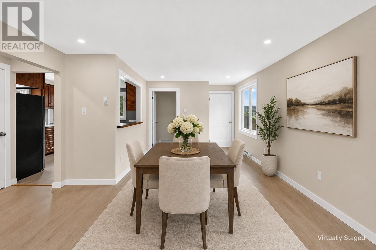
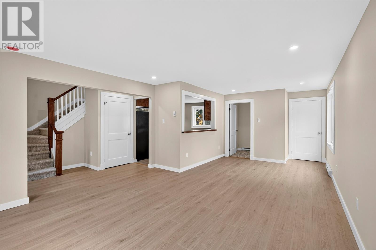
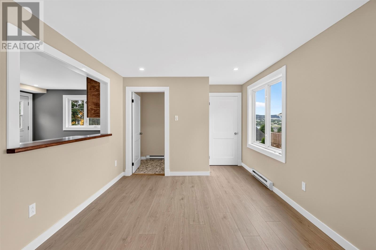
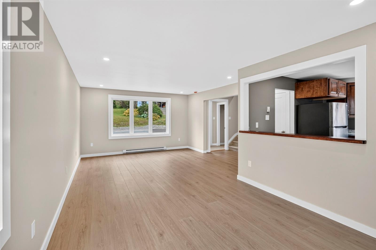
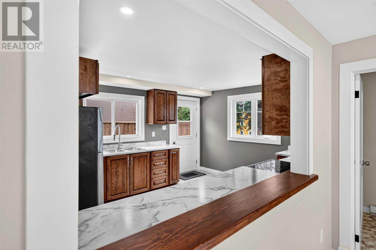
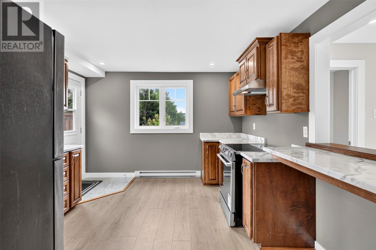
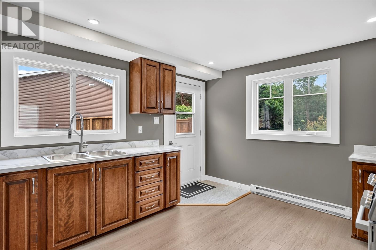
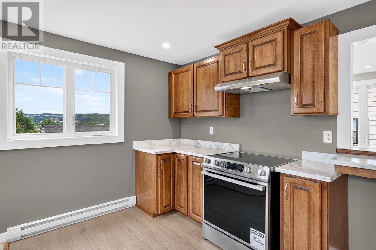
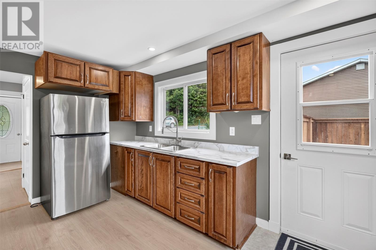
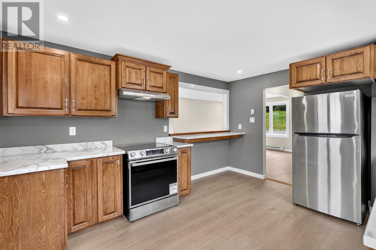
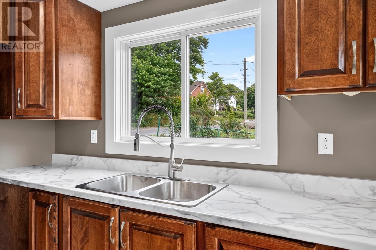
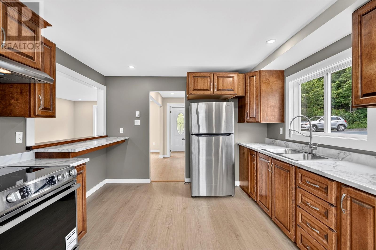
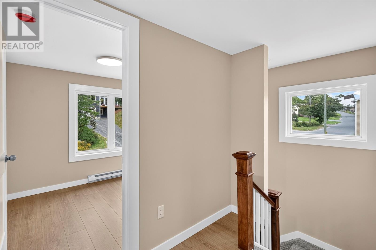
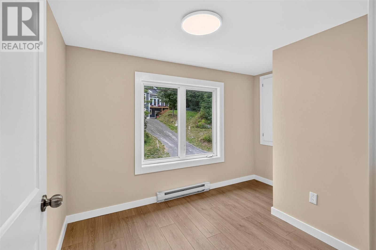
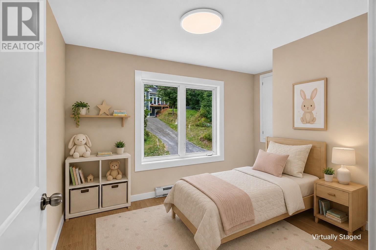
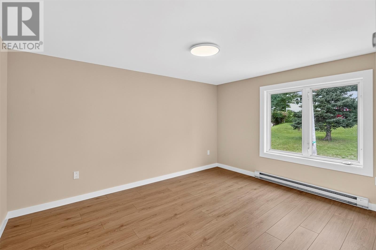
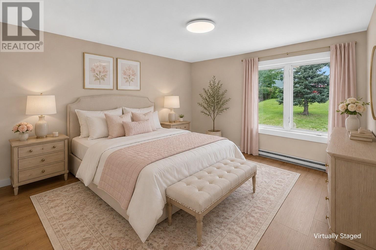
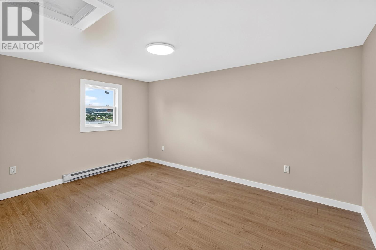
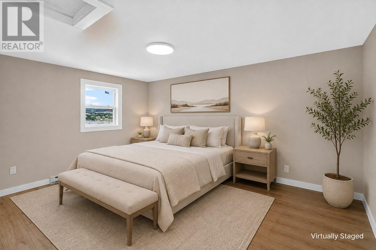
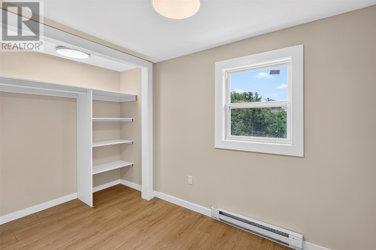
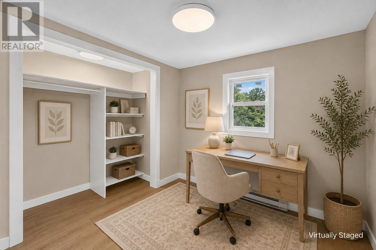
Welcome Home! Built in (approximately) 1952 and beautifully updated for modern living, this home offers the best of both worlds. Character, comfort, and the peace of mind that comes with a complete renovation. The home features three comfortable bedrooms, plus a fourth that would make a lovely office, nursery or small child’s room. With new electrical, plumbing, windows, shingles, and appliances, so much of then hard work has already been done. Step outside onto the brand-new deck and enjoy your morning coffee, evening chats, or simply a little fresh air. Warm, inviting, and easy to settle into this is a home where you can move in, unpack and make it your own. Located within walking distance of the post office and everyday amenities, with friendly neighbours and a welcoming community. A little bit of old, a lot of new, and a place that truly feels like home. (id:59809)
Property Details
| MLS® Number | 1302269 |
| Property Type | Single Family |
Building
| Bathroom Total | 2 |
| Bedrooms Total | 4 |
| Appliances | Refrigerator, Stove |
| Architectural Style | 2 Level |
| Constructed Date | 1952 |
| Exterior Finish | Vinyl Siding |
| Flooring Type | Carpeted, Laminate, Mixed Flooring |
| Foundation Type | Concrete |

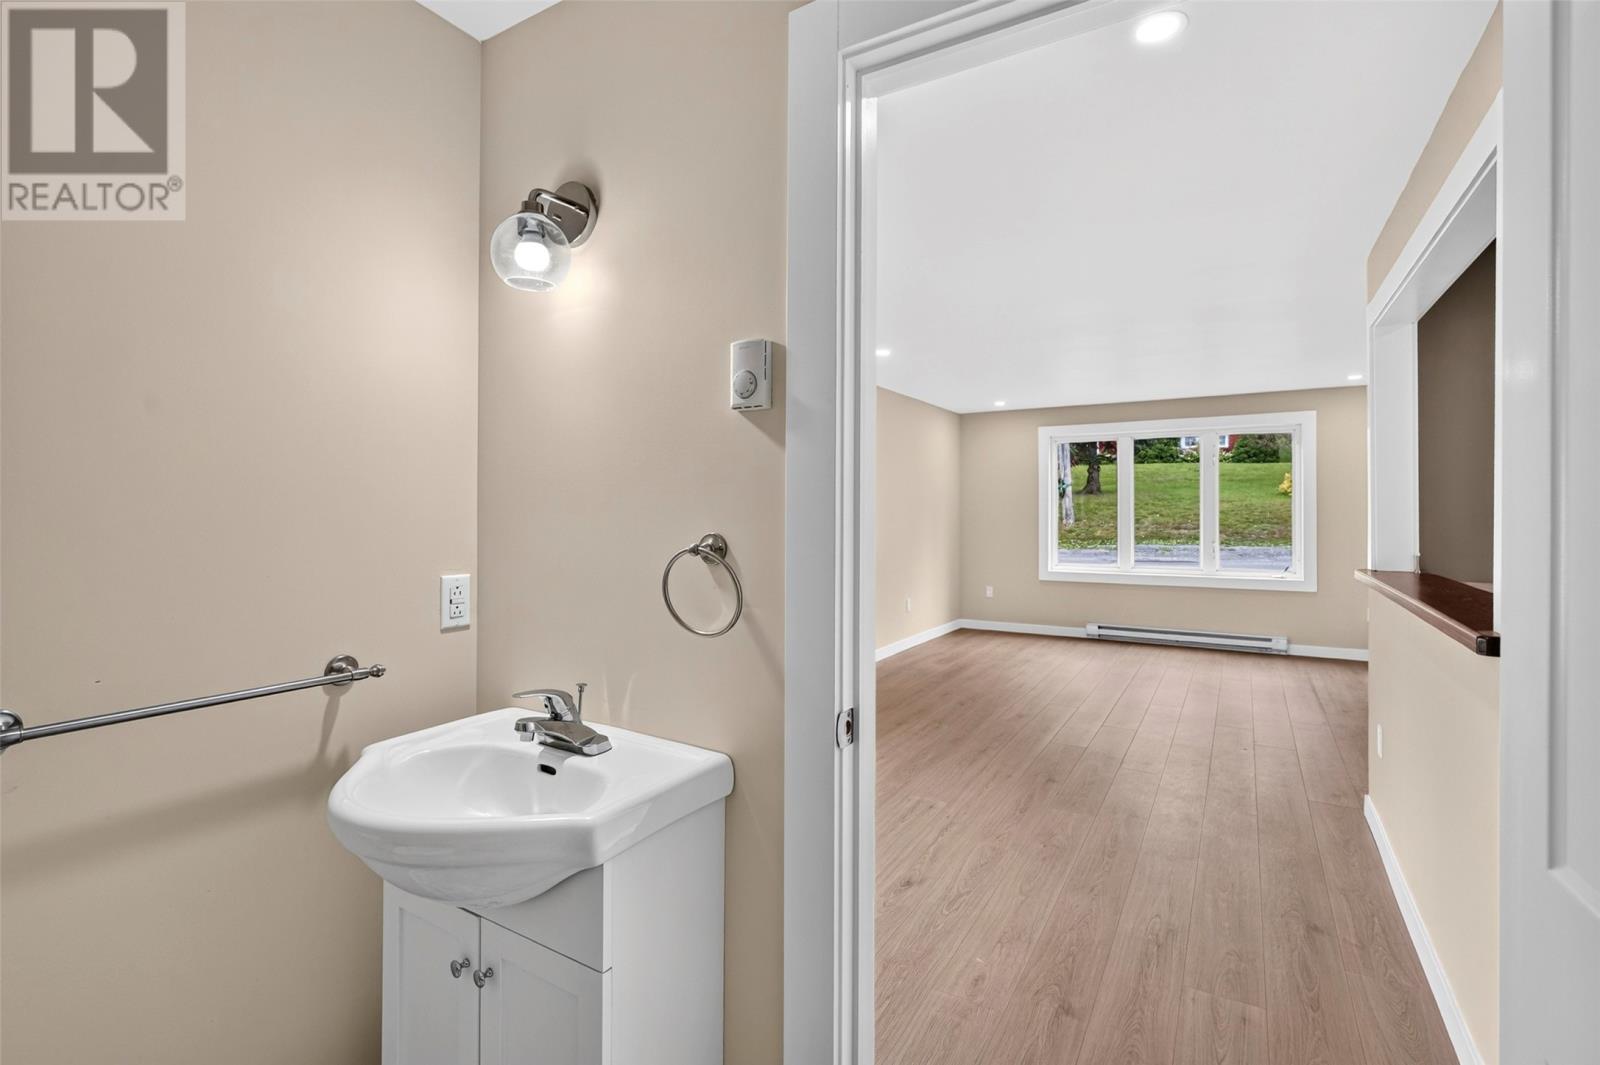
| Half Bath Total | 1 |
| Heating Fuel | Electric |
| Roof Material | Asphalt Shingle |
| Roof Style | Unknown |
| Stories Total | 2 |
| Size Interior | 1,048 Ft2 |
| Type | House |
| Utility Water | Municipal Water |
Land
| Acreage | No |
| Sewer | Municipal Sewage System |
| Size Irregular | 349.8 Sq.m. |
| Size Total Text | 349.8 Sq.m.|0-4,050 Sqft |
| Zoning Description | Res |
Rooms
| Level | Type | Length | Width | Dimensions |
|---|---|---|---|---|
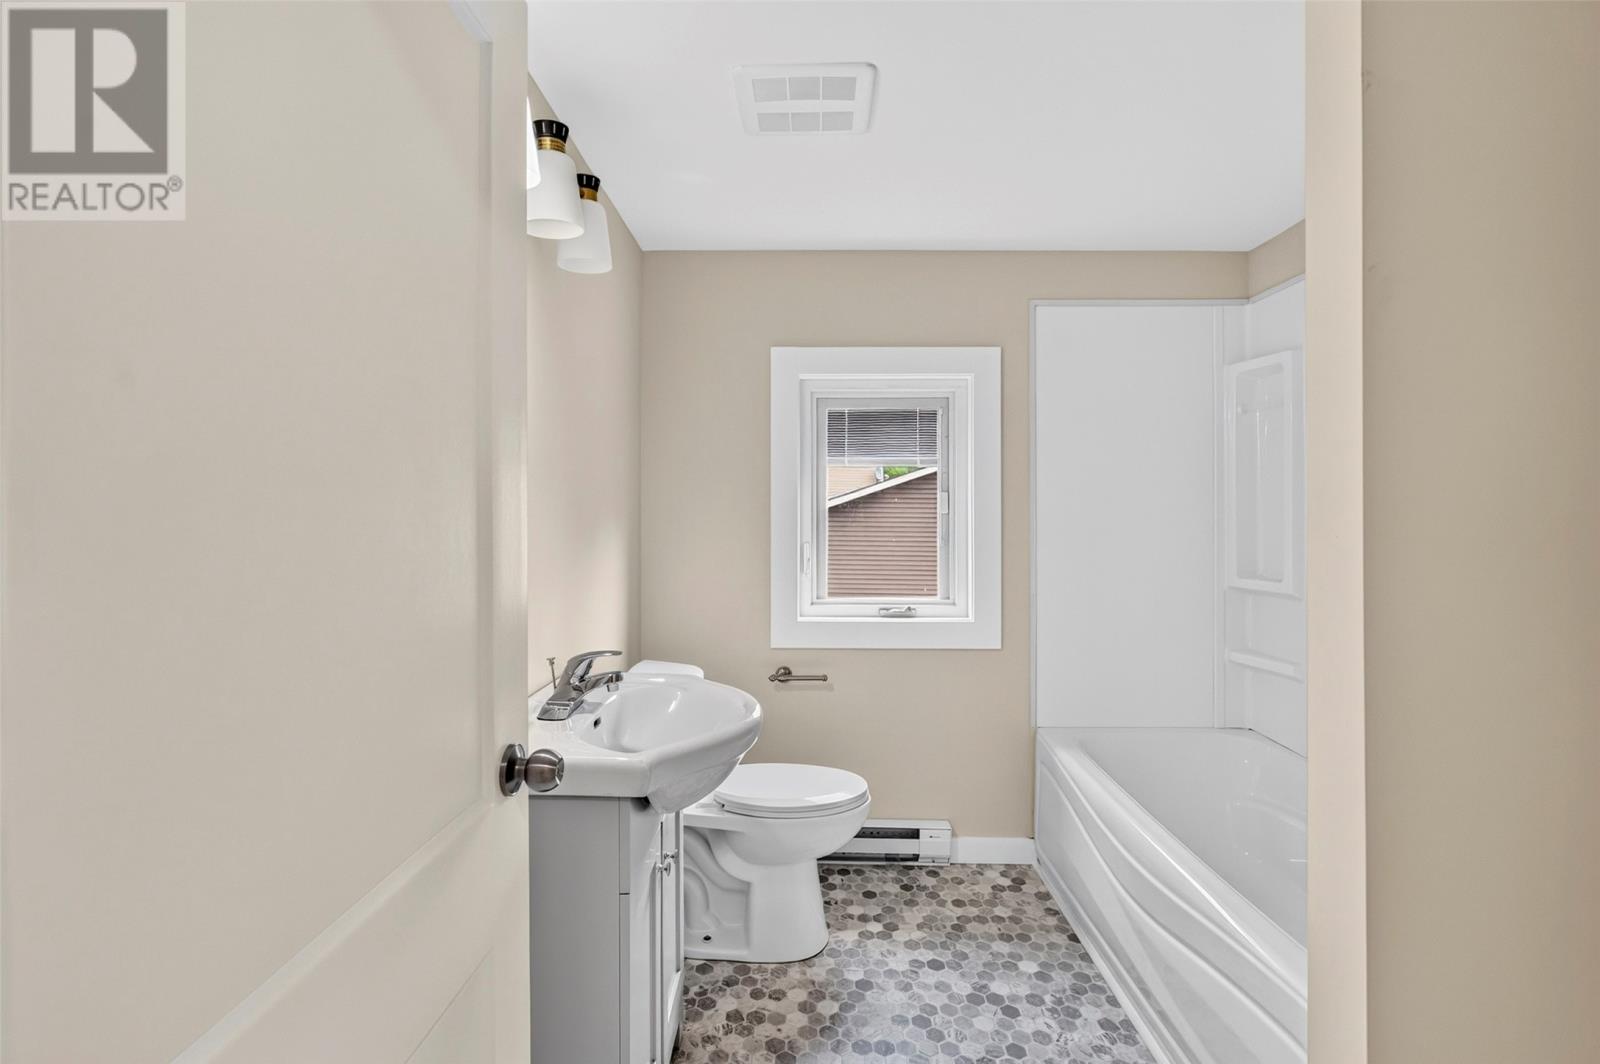
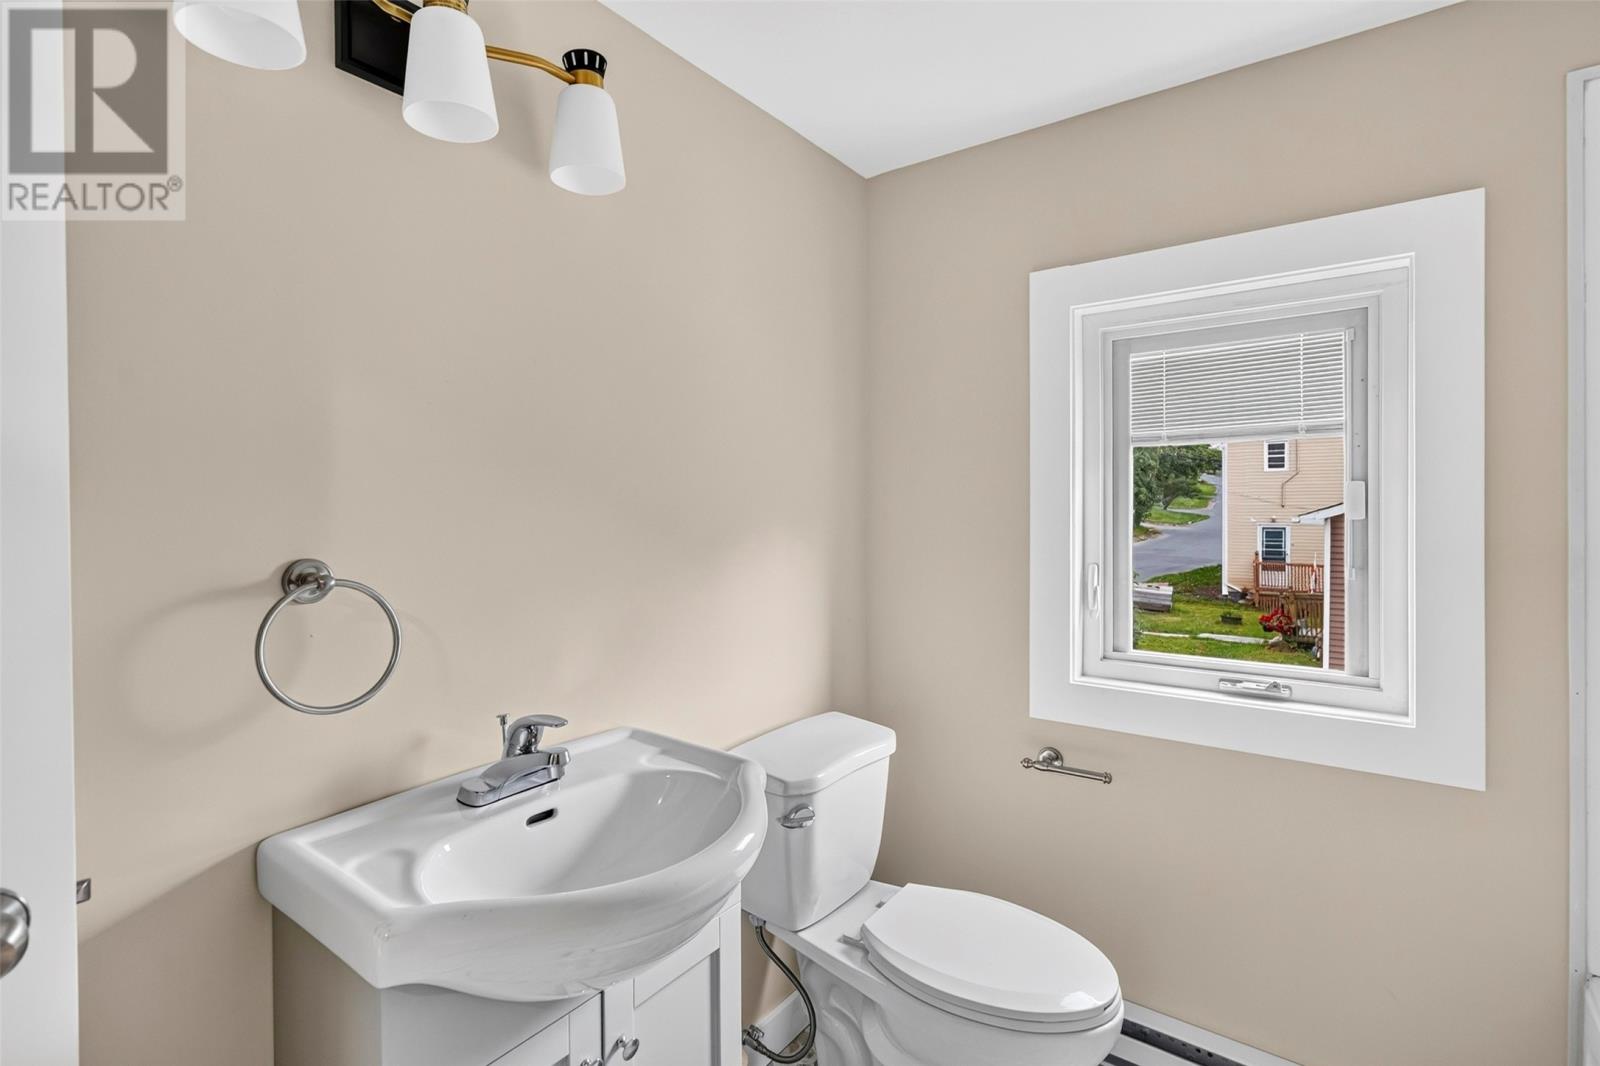
| Second Level | Bath (# Pieces 1-6) | 7 x 6 | ||
| Second Level | Office | 6 x 8 | ||
| Second Level | Primary Bedroom | 13 x 10 | ||
| Second Level | Bedroom | 10 x 12.1 | ||
| Second Level | Bedroom | 7 x 7 | ||
| Main Level | Bath (# Pieces 1-6) | 5 x 6 | ||
| Main Level | Kitchen | 13.1 x 11 | ||
| Main Level | Dining Nook | 10 x 8 | ||
| Main Level | Living Room | 13 x 12 | ||
| Main Level | Foyer | 4 x 3 |
Contact Us
Contact us for more information
Becky Howell
81 Kenmount Rd.
St. John's, Newfoundland & Labrador A1B 3P8
(709) 579-8106
(709) 579-5869
www.facebook.com/RoyalLePageNL

The trademarks REALTOR®, REALTORS®, and the REALTOR® logo are controlled by The Canadian Real Estate Association (CREA) and identify real estate professionals who are members of CREA. The trademarks MLS®, Multiple Listing Service® and the associated logos are owned by The Canadian Real Estate Association (CREA) and identify the quality of services provided by real estate professionals who are members of CREA. The trademark DDF® is owned by The Canadian Real Estate Association (CREA) and identifies CREA's Data Distribution Facility (DDF®)
August 25 2026 01:22:15
Newfoundland & Labrador Association of REALTORS®
Royal LePage Atlantic Homestead