

17 Marsland Place St. John's, Newfoundland & Labrador A1B 0B9

$529,000
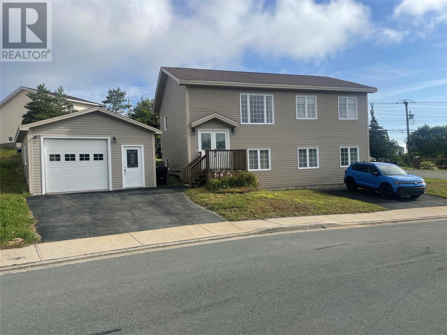
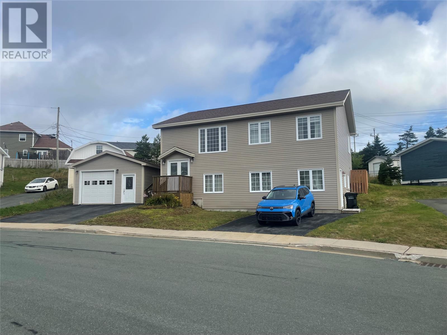
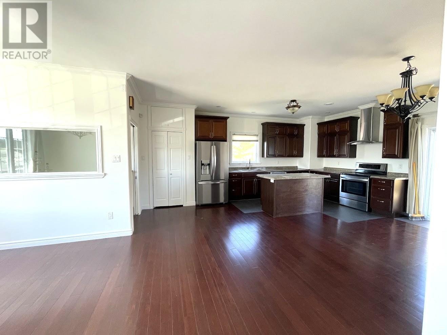
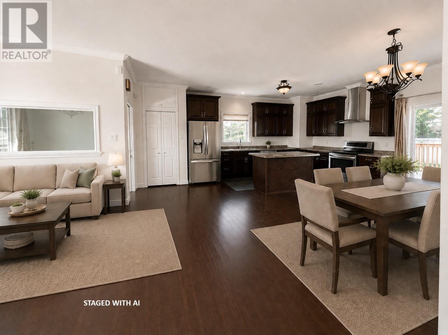
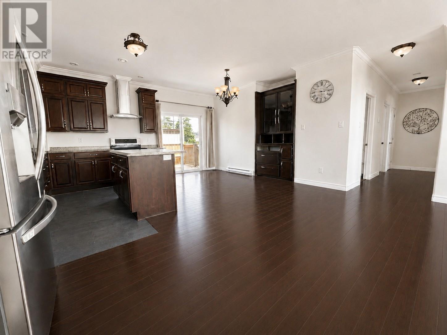
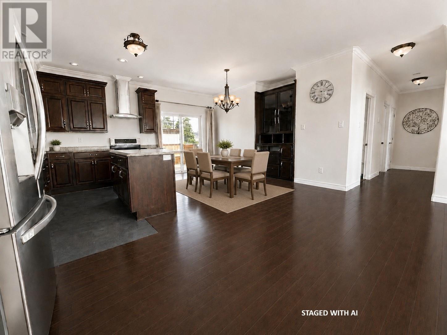
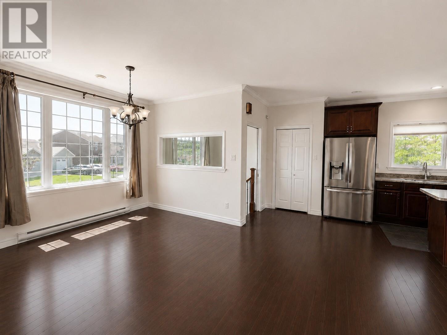
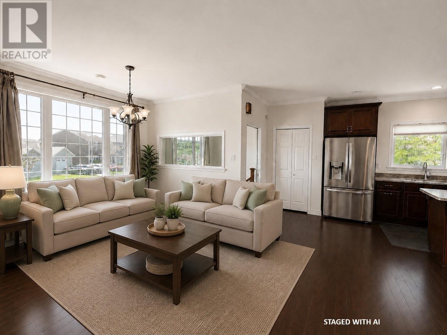
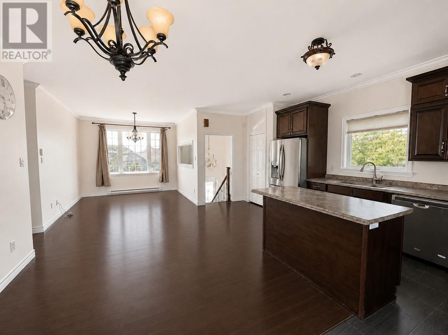
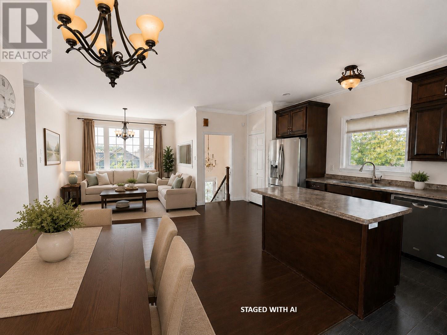
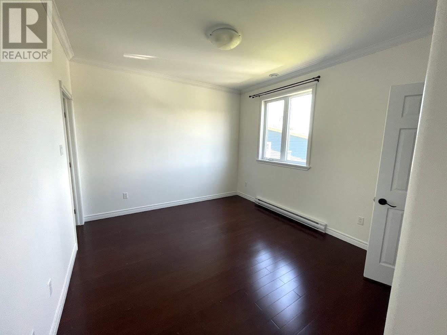
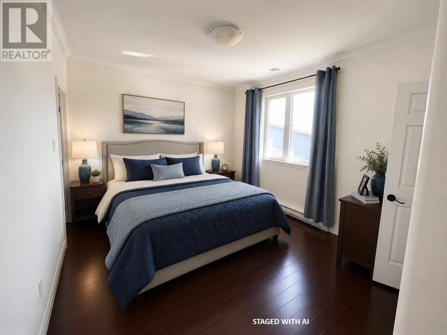
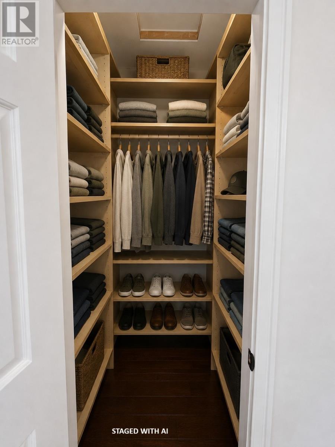
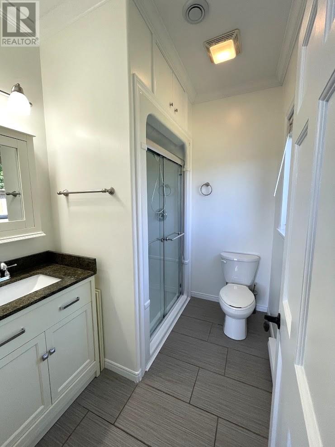
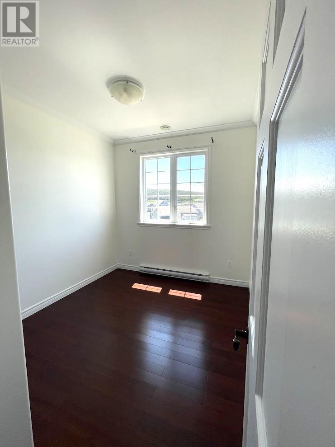
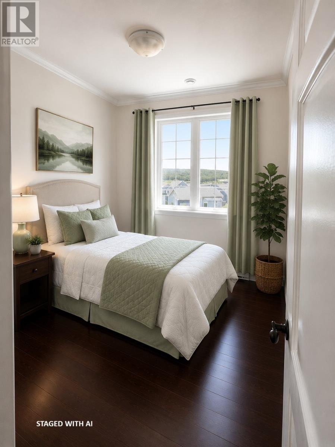
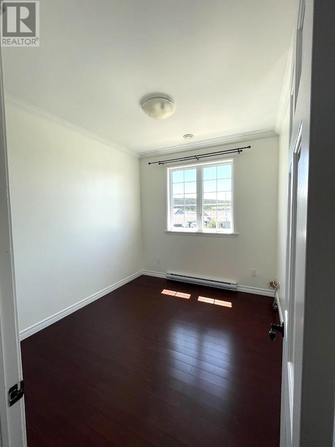
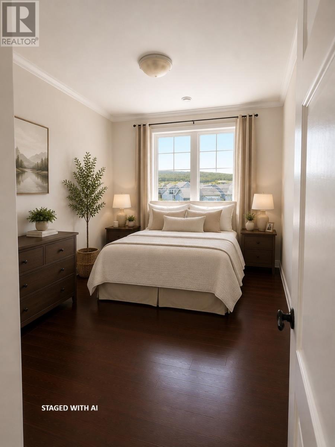
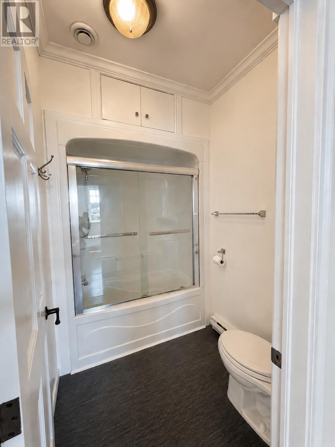
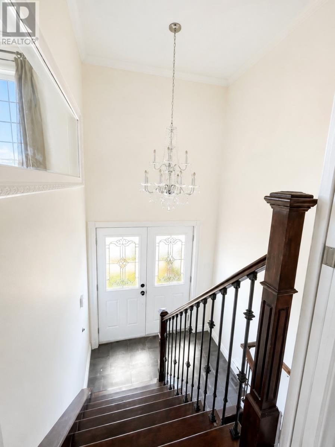
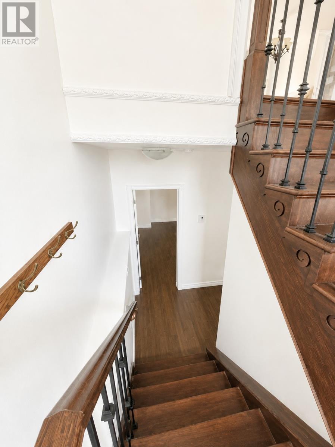
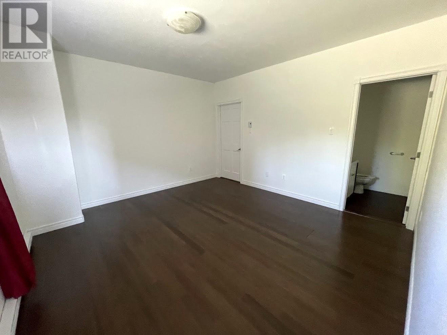
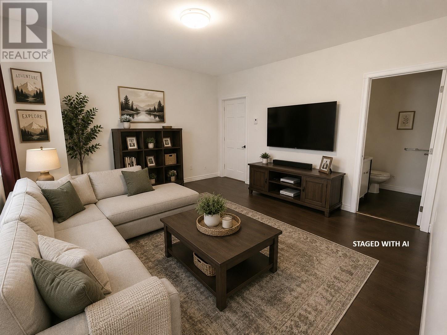
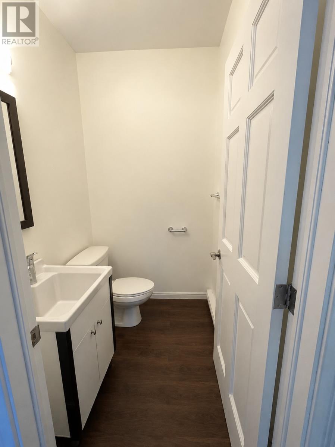
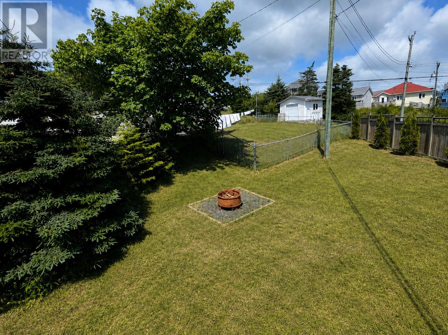
Whether you're looking to add to your investment portfolio, offset your mortgage with rental income, or find a home that offers flexibility for family or tenants, this beautiful two-apartment home in sought-after Kenmount Terrace is worth a closer look. The main home offers a bright, spacious layout with 9-foot ceilings, crown mouldings, and beautiful hardwood floors. The open-concept kitchen, dining, and living area is ideal for everyday living and entertaining, with a well-designed kitchen featuring custom cabinetry and a centre island. The main floor offers three bedrooms, including a generous primary suite with a walk-in closet and ensuite. Downstairs, you'll find a large rec room, half bath, and a separate laundry room, providing plenty of additional living space. The two-bedroom apartment is equally appealing, featuring 9-foot ceilings, an open-concept floor plan, its own laundry, and a convenient above-ground entrance. Outside, the property offers southern exposure, double driveways for both units, and a spacious 20' x 18' wired detached garage that is perfect for storage, a workshop, or additional parking. Ideally located close to Memorial University, Health Sciences, Avalon Mall, and a wide range of amenities, this property combines comfortable living with excellent income potential. Whether you're an investor or a homeowner looking for a little help with the mortgage, this Kenmount Terrace property offers a great combination of space, location, and versatility. As per sellers direction there will be no conveyance of any written offers prior to 5:00pm on August 30th. Offers are to remain open until 10:00pm on August 30th. (id:59809)
Property Details
| MLS® Number | 1302316 |
| Property Type | Single Family |
| Amenities Near By | Highway, Recreation, Shopping |
Building
| Bathroom Total | 4 |
| Bedrooms Total | 5 |
| Appliances | Dishwasher, Refrigerator, Stove, Washer, Dryer |
| Constructed Date | 2014 |
| Construction Style Attachment | Detached |
| Cooling Type | Air Exchanger |
| Exterior Finish | Vinyl Siding |
| Fixture | Drapes/window Coverings |
| Flooring Type | Marble, Ceramic, Hardwood, Mixed Flooring |
| Foundation Type | Poured Concrete |
| Half Bath Total | 1 |
| Heating Fuel | Electric |
| Heating Type | Baseboard Heaters |
| Roof Material | Asphalt Shingle |
| Roof Style | Unknown |
| Size Interior | 2,150 Ft2 |
| Type | Two Apartment House |
| Utility Water | Municipal Water |
Parking
| Detached Garage | |
| Garage | 2 |
Land
| Access Type | Year-round Access |
| Acreage | Yes |
| Land Amenities | Highway, Recreation, Shopping |
| Landscape Features | Landscaped |
| Sewer | Municipal Sewage System |
| Size Irregular | 5868.5 |
| Size Total | 5868.5000|4,051 - 7,250 Sqft |
| Size Total Text | 5868.5000|4,051 - 7,250 Sqft |
| Zoning Description | Residential |
Rooms
| Level | Type | Length | Width | Dimensions |
|---|---|---|---|---|
| Basement | Laundry Room | 8 x 6 | ||
| Basement | Bath (# Pieces 1-6) | 6 x 5.6 | ||
| Basement | Not Known | 10.1 x 9.1 | ||
| Basement | Not Known | 10.1 x 9.1 | ||
| Basement | Not Known | 10.11 x 9.11 | ||
| Basement | Not Known | 10.7 x 6.3 | ||
| Basement | Laundry Room | 8.7 x 5.3 | ||
| Basement | Bath (# Pieces 1-6) | 5.3 x 4.7 | ||
| Basement | Family Room | 13.1 x 13.1 | ||
| Main Level | Bath (# Pieces 1-6) | 7.7 x 6.3 | ||
| Main Level | Bedroom | 10.8 x 9.1 | ||
| Main Level | Bedroom | 10.8 x 9.1 | ||
| Main Level | Ensuite | 7.7 x 7.2 | ||
| Main Level | Primary Bedroom | 14 x 11.5 | ||
| Main Level | Dining Room | 17.6 x 9 | ||
| Main Level | Kitchen | 15.3 x 10.8 | ||
| Main Level | Living Room | 16.4 x 14.1 |
Contact Us
Contact us for more information

Cliff Curtis
(709) 579-7600
cliff-curtis.c21.ca/
136 Crosbie Road, Suite 202
St. John's, Newfoundland & Labrador A1B 3K3
(709) 579-0021
(709) 579-7600
www.sellerschoice.c21.ca/
www.sellerschoice.c21.ca/

The trademarks REALTOR®, REALTORS®, and the REALTOR® logo are controlled by The Canadian Real Estate Association (CREA) and identify real estate professionals who are members of CREA. The trademarks MLS®, Multiple Listing Service® and the associated logos are owned by The Canadian Real Estate Association (CREA) and identify the quality of services provided by real estate professionals who are members of CREA. The trademark DDF® is owned by The Canadian Real Estate Association (CREA) and identifies CREA's Data Distribution Facility (DDF®)
August 25 2026 02:02:00
Newfoundland & Labrador Association of REALTORS®
Century 21 Seller's Choice Inc.