

49 Gosses Road Paradise, Newfoundland & Labrador A1L 1T4

$419,900
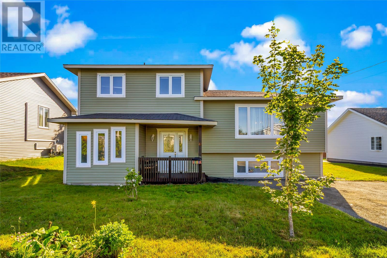
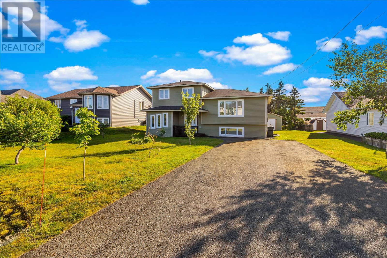
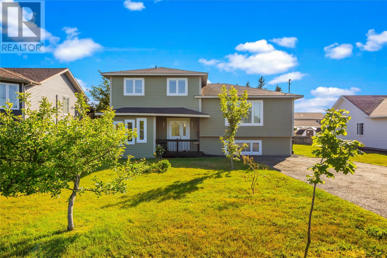
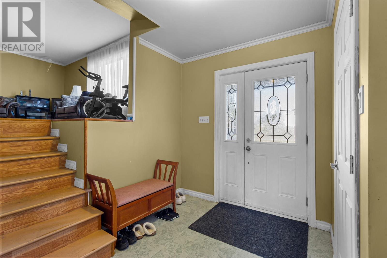
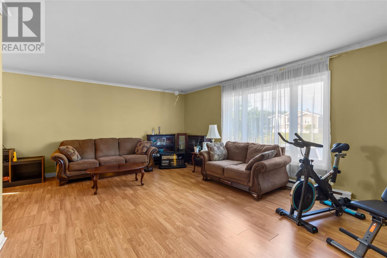
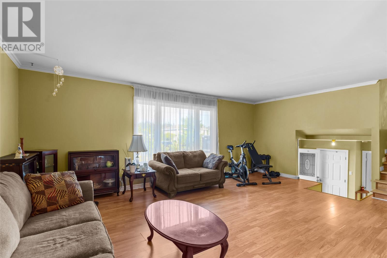
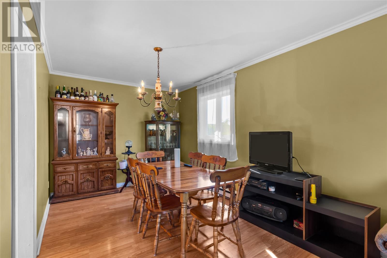
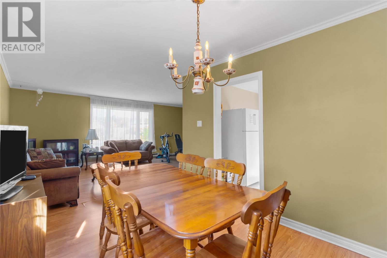
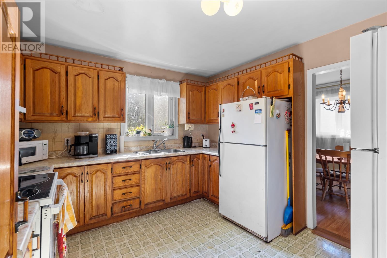
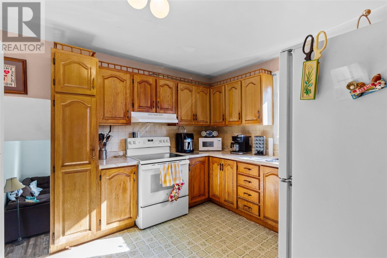
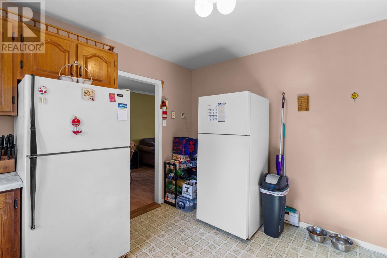
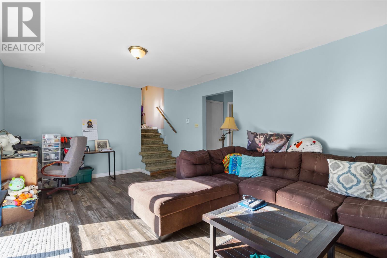
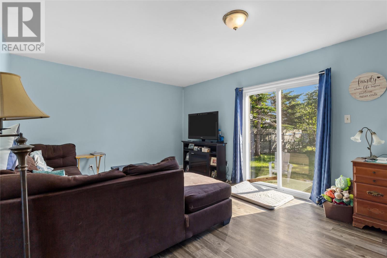
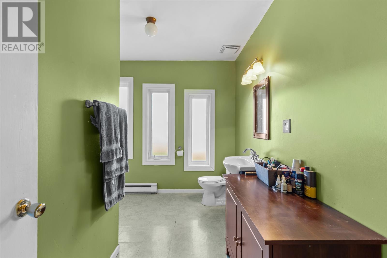
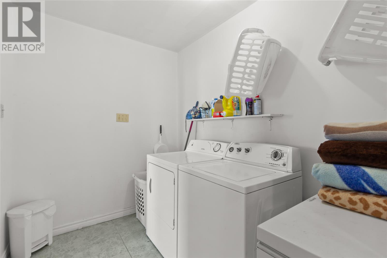
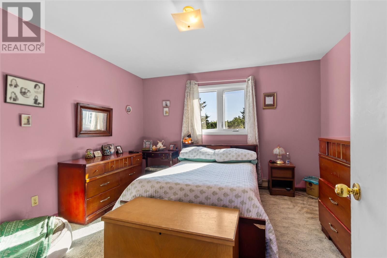
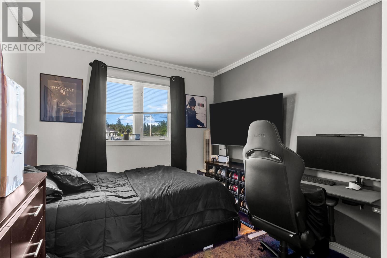
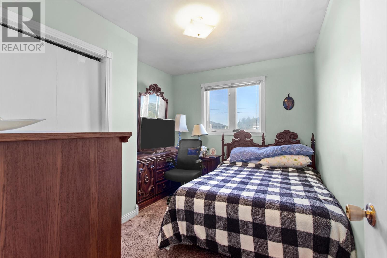
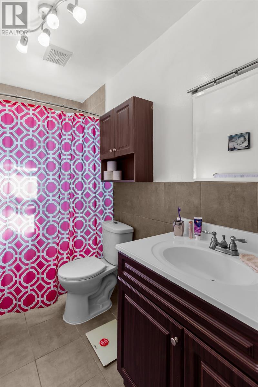
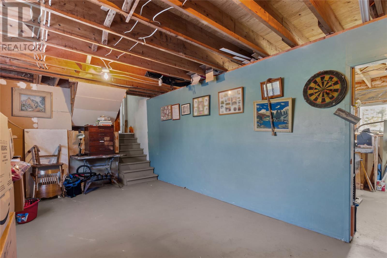
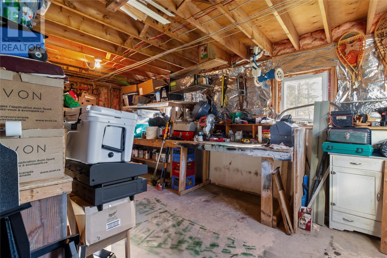
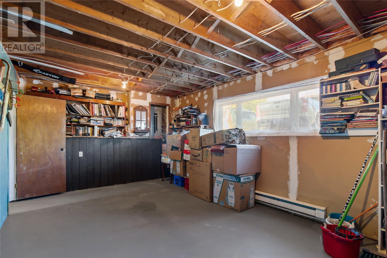
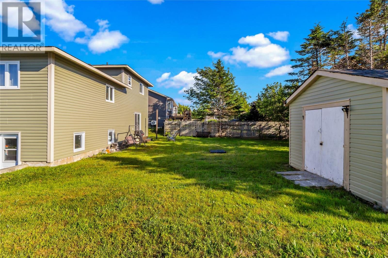
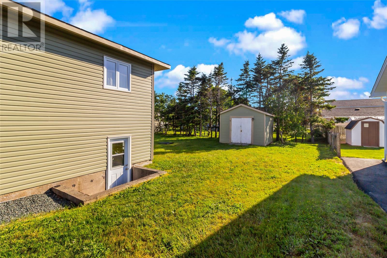
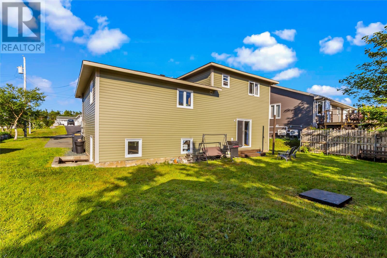
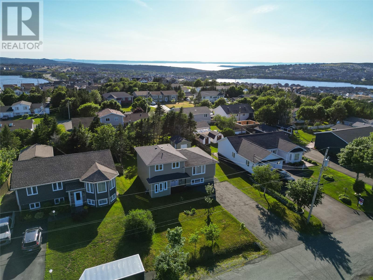
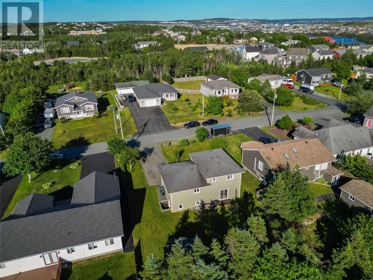
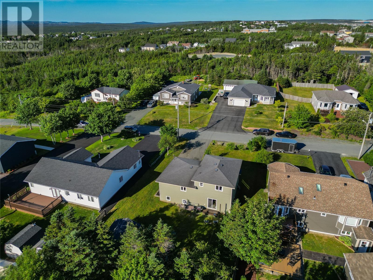
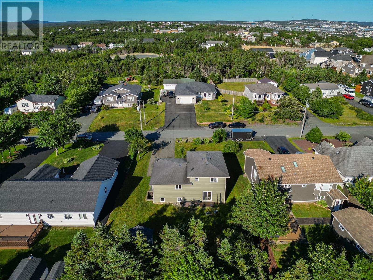
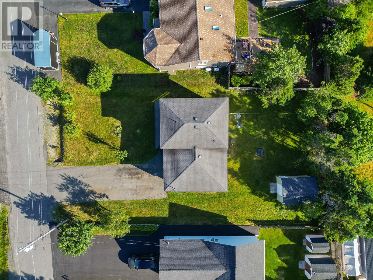
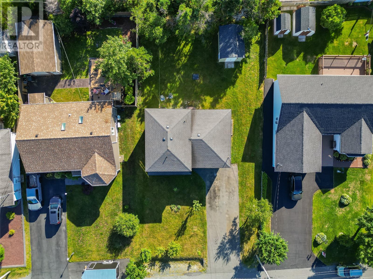
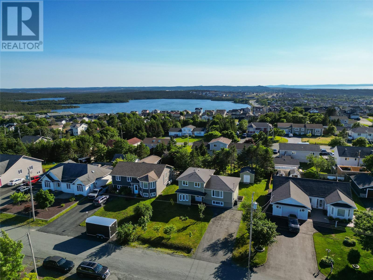
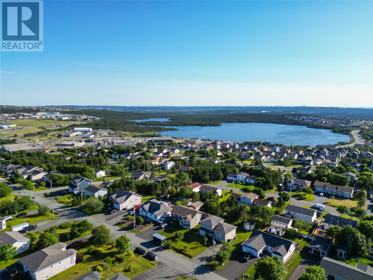
Welcome to 49 Gosses Road! This multi-level Paradise home offers the perfect layout for family living where everyone can still have their own space. The main floor includes a spacious, bright, living room and dining room, along with kitchen featuring ample cabinet space and a window overlooking the backyard. Upstairs you'll find 3 well appointed bedrooms and main bathroom. The lower level locates a second spacious family room featuring walkout access to the backyard via sliding patio doors, half bathroom, laundry, and a large foyer at the front entrance. The basement offers an abundance of storage space and a blank canvas for your future development plans! Outside, the level lot is surrounded by greenery and has plenty of room to be the backyard of your dreams. There is a nicely sized storage shed that could easily be replaced by a detached garage with rear yard access should you desire. The opportunities are truly endless! Conveniently located just minutes from all your daily amenities, as well as Neils Pond and Octagon Pond walking trails, this property is so much more than a house; it is a home. Think this the one you've been searching for? Arrange your viewing today! (id:59809)
Property Details
| MLS® Number | 1300979 |
| Property Type | Single Family |
| Amenities Near By | Recreation, Shopping |
Building
| Bathroom Total | 2 |
| Bedrooms Above Ground | 3 |
| Bedrooms Total | 3 |
| Appliances | See Remarks |
| Constructed Date | 1981 |
| Construction Style Attachment | Detached |
| Exterior Finish | Vinyl Siding |
| Flooring Type | Mixed Flooring |
| Half Bath Total | 1 |
| Heating Fuel | Electric |
| Heating Type | Baseboard Heaters |
| Roof Material | Asphalt Shingle |
| Roof Style | Unknown |
| Stories Total | 1 |
| Size Interior | 2,297 Ft2 |
| Type | House |
| Utility Water | Municipal Water |
Land
| Access Type | Year-round Access |
| Acreage | No |
| Land Amenities | Recreation, Shopping |
| Landscape Features | Landscaped |
| Sewer | Municipal Sewage System |
| Size Irregular | 43.54x21.76x43.62x21.78 |
| Size Total Text | 43.54x21.76x43.62x21.78|7,251 - 10,889 Sqft |
| Zoning Description | Res |
Rooms
| Level | Type | Length | Width | Dimensions |
|---|---|---|---|---|
| Third Level | Bath (# Pieces 1-6) | 4.9x8.5 | ||
| Third Level | Bedroom | 9.0x10.10 | ||
| Third Level | Bedroom | 9.3x10.9 | ||
| Third Level | Primary Bedroom | 12.0x11.11 | ||
| Basement | Other | 19.10x12.7 | ||
| Basement | Storage | 19.10x12.0 | ||
| Lower Level | Bath (# Pieces 1-6) | 8.10x11.6 | ||
| Lower Level | Laundry Room | 8.11x6.7 | ||
| Lower Level | Family Room | 18.7x12.0 | ||
| Lower Level | Foyer | 12.0x9.1 | ||
| Main Level | Kitchen | 10.9x12.0 | ||
| Main Level | Dining Room | 8.9x12.4 | ||
| Main Level | Living Room | 19.11x12.7 |
Contact Us
Contact us for more information

Brock Roul
460 Torbay Rd.
St. John's, Newfoundland & Labrador A1A 5J3
(709) 782-1302
(709) 782-4010
www.3percentrealtyec.ca/
www.3percentrealtyec.ca/
Justin Penney
(709) 782-4010
460 Torbay Rd.
St. John's, Newfoundland & Labrador A1A 5J3
(709) 782-1302
(709) 782-4010
www.3percentrealtyec.ca/
www.3percentrealtyec.ca/

The trademarks REALTOR®, REALTORS®, and the REALTOR® logo are controlled by The Canadian Real Estate Association (CREA) and identify real estate professionals who are members of CREA. The trademarks MLS®, Multiple Listing Service® and the associated logos are owned by The Canadian Real Estate Association (CREA) and identify the quality of services provided by real estate professionals who are members of CREA. The trademark DDF® is owned by The Canadian Real Estate Association (CREA) and identifies CREA's Data Distribution Facility (DDF®)
August 26 2026 05:42:24
Newfoundland & Labrador Association of REALTORS®
3% Realty East Coast