

215 Goose Bay Drive Musgravetown, Newfoundland & Labrador A0C 1Z0

$289,900
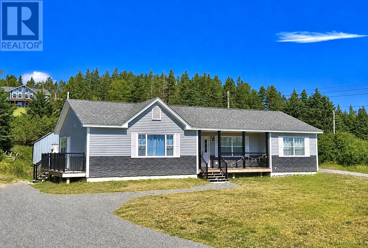
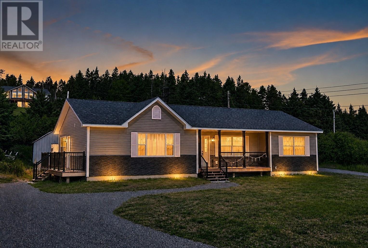
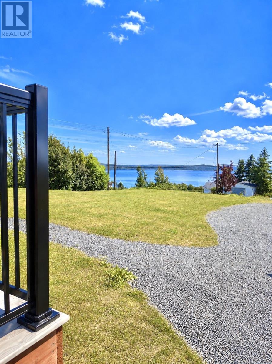
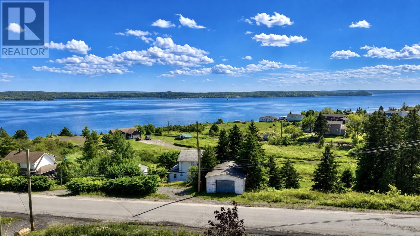
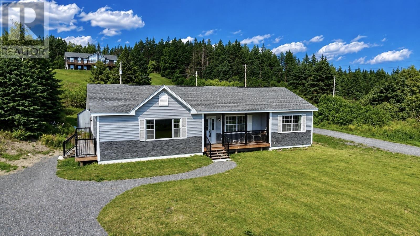
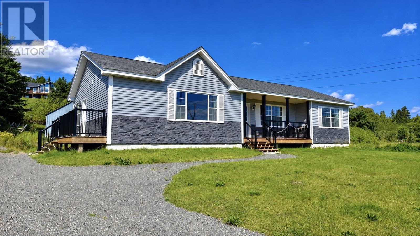
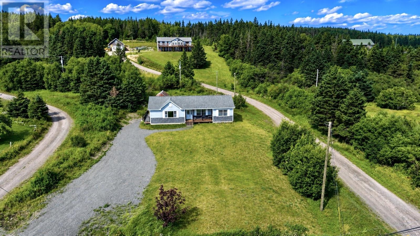
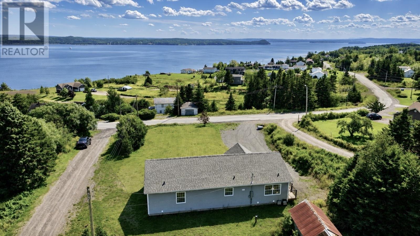
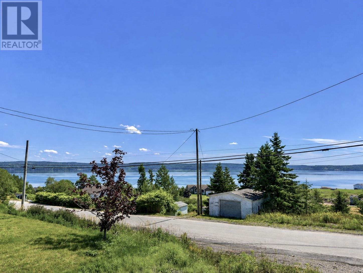
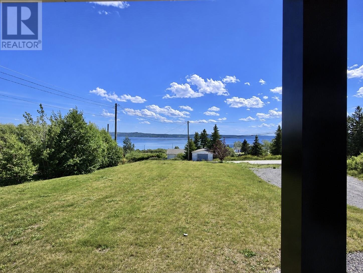
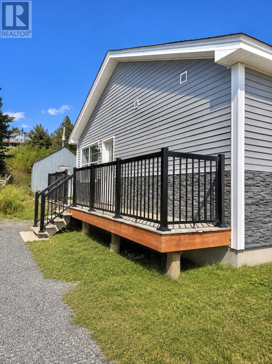
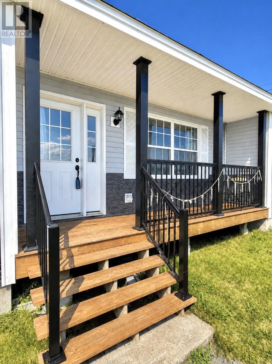
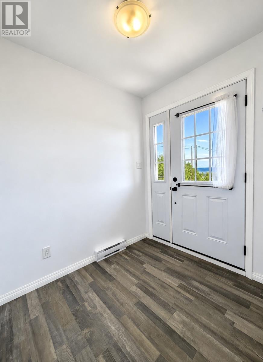
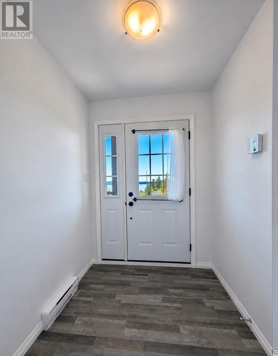
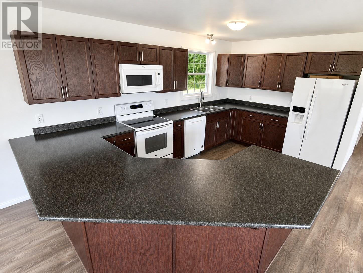
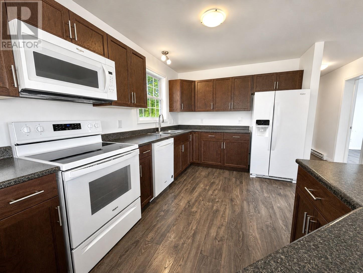
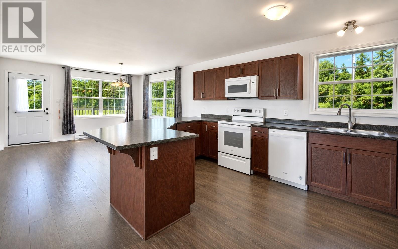
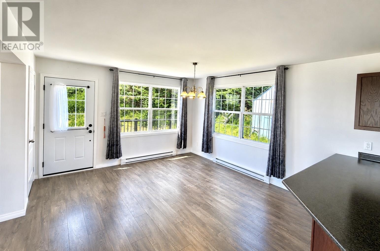
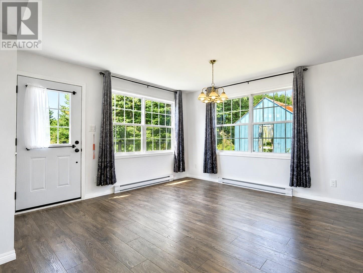
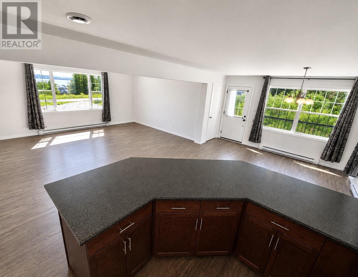
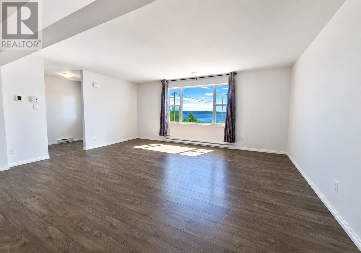
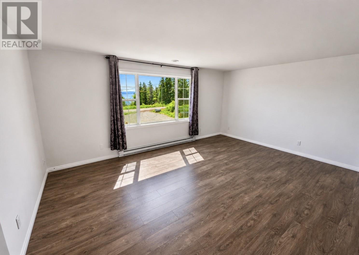
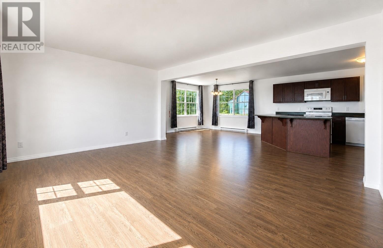
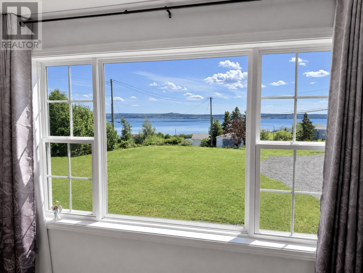
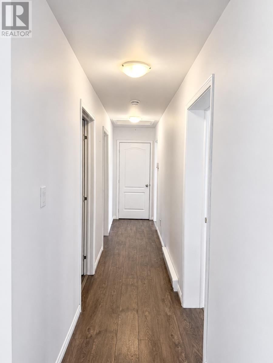
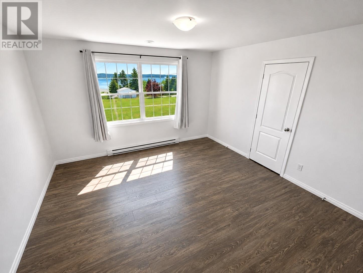
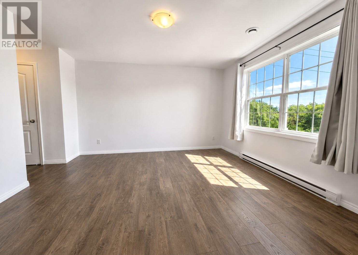
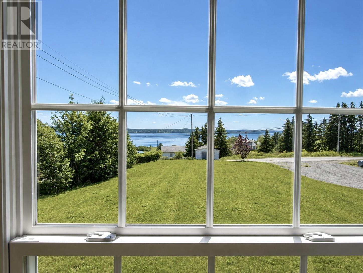
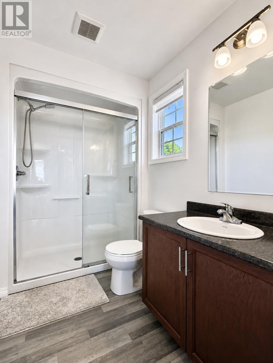
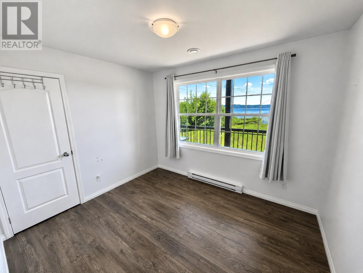
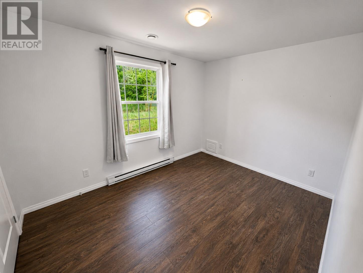
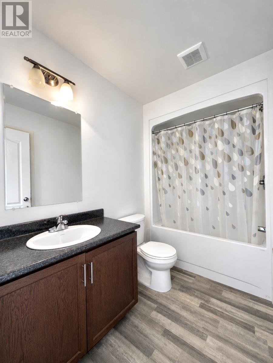
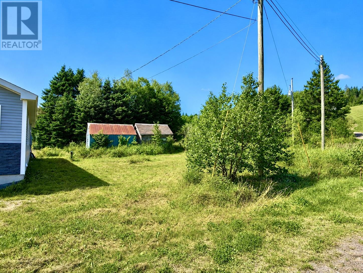
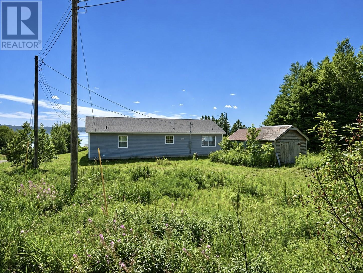
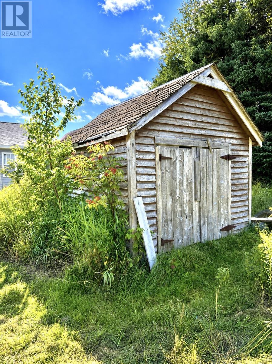
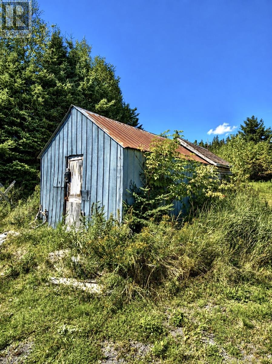
Practically new and exceptionally well maintained, this 2-year-old home is situated on a large flat lot in Musgravetown and offers beautiful views of the bay. With plenty of space for parking and excellent potential for future garage development, this property provides lots of room to make it your own. The home offers approximately 1,500 sq. ft. of convenient one-level living with a bright, open-concept layout that's ideal for everyday living and entertaining. The spacious kitchen features plenty of cabinets and countertop space along with a peninsula overlooking the main living area. There are 3 bedrooms and 2 full bathrooms, providing a comfortable and functional layout for families, retirees or anyone looking for easy one-level living. Additional features include a drilled well and a great location just minutes from the marina. Immaculate throughout and move-in ready, this is a fantastic opportunity to own a nearly new home with a spacious lot and great bay views in Musgravetown. (id:59809)
Property Details
| MLS® Number | 1302410 |
| Property Type | Single Family |
| Equipment Type | None |
| Rental Equipment Type | None |
| View Type | Ocean View, View |
Building
| Bathroom Total | 2 |
| Bedrooms Above Ground | 3 |
| Bedrooms Total | 3 |
| Appliances | Dishwasher, Refrigerator, Microwave, Stove, Washer, Dryer |
| Architectural Style | Bungalow |
| Constructed Date | 2024 |
| Construction Style Attachment | Detached |
| Cooling Type | Air Exchanger |
| Exterior Finish | Vinyl Siding |
| Flooring Type | Mixed Flooring |
| Foundation Type | Poured Concrete |
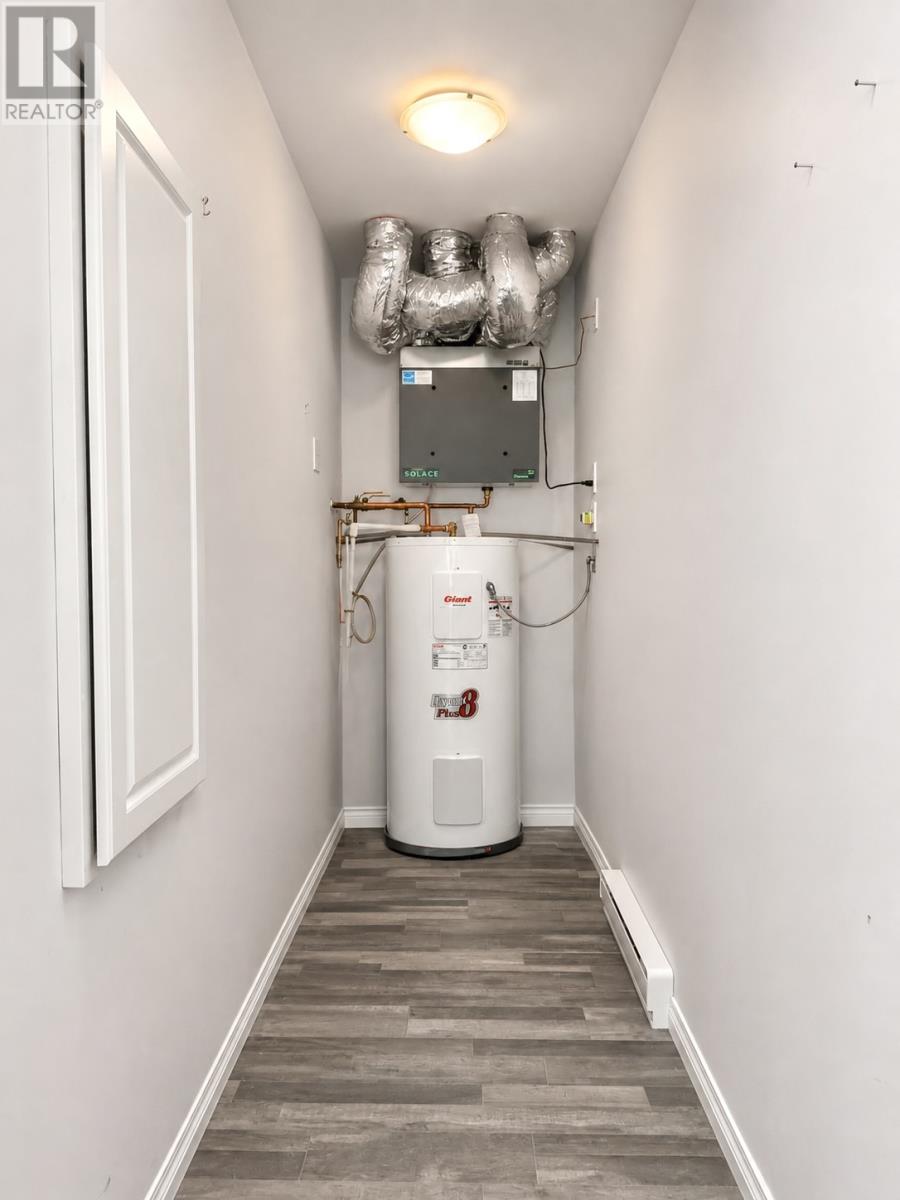
| Heating Fuel | Electric |
| Heating Type | Baseboard Heaters |
| Roof Material | Asphalt Shingle |
| Roof Style | Unknown |
| Stories Total | 1 |
| Size Interior | 1,500 Ft2 |
| Type | House |
| Utility Water | Drilled Well |
Land
| Access Type | Year-round Access |
| Acreage | No |
| Landscape Features | Landscaped |
| Sewer | Septic Tank |
| Size Irregular | 0.43 Approx. |
| Size Total Text | 0.43 Approx.|under 1/2 Acre |
| Zoning Description | Res |
Rooms
| Level | Type | Length | Width | Dimensions |
|---|---|---|---|---|
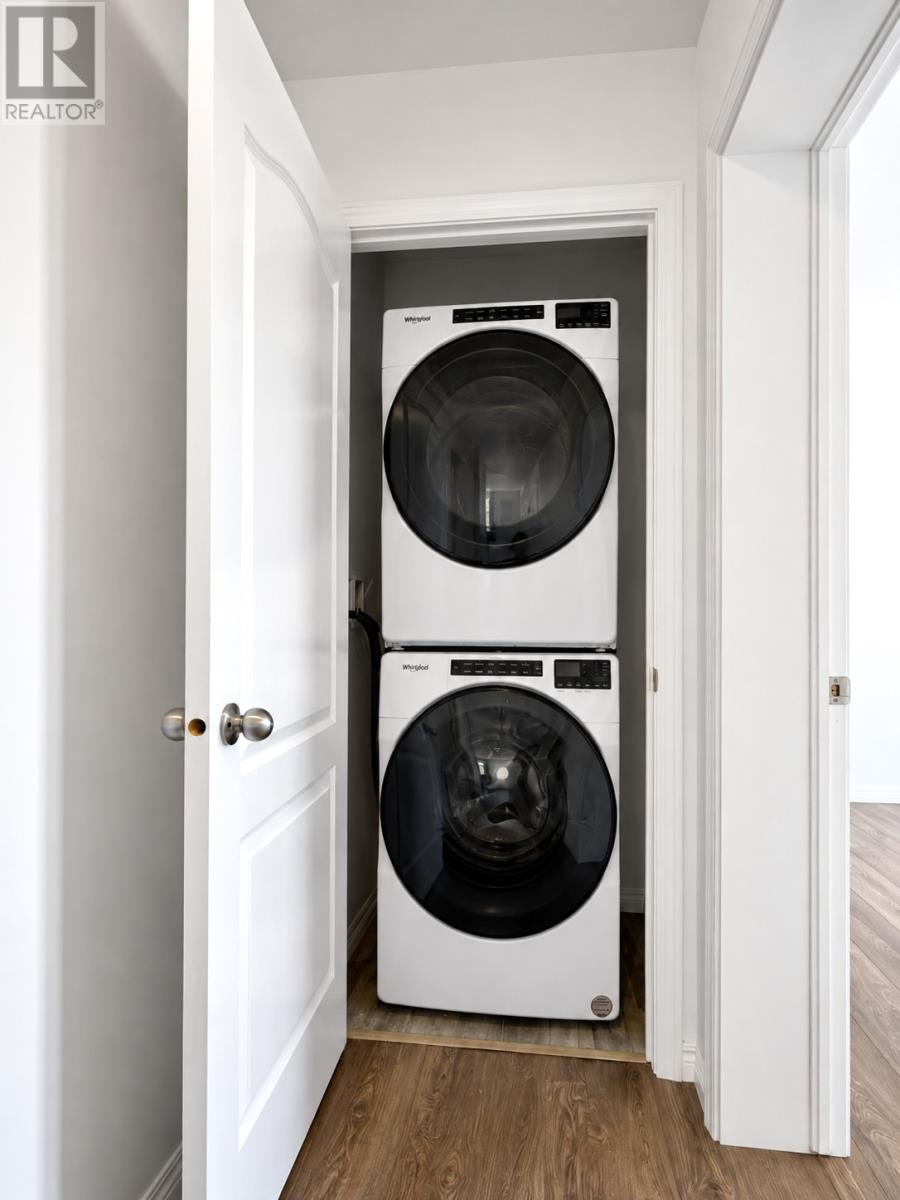
| Main Level | Utility Room | 3.6 x 11.5 | ||
| Main Level | Laundry Room | 3 x 3.6 | ||
| Main Level | Bath (# Pieces 1-6) | 6.4 x 9 | ||
| Main Level | Bedroom | 9.2 x 12 | ||
| Main Level | Bedroom | 9 x 10.9 | ||
| Main Level | Ensuite | 8.8 x 5.4 | ||
| Main Level | Primary Bedroom | 13 x 13 | ||
| Main Level | Dining Room | 13 x 12 | ||
| Main Level | Kitchen | 16 x 9.6 | ||
| Main Level | Living Room | 13 x 17.11 | ||
| Main Level | Foyer | 5.8 x 6.8 |
Contact Us
Contact us for more information

Joseph Wells
Broker
(709) 466-8781
www.remax-easternedge.ca/
88f Manitoba Drive
Clarenville, Newfoundland & Labrador A5A 1K7
(709) 466-4663
(709) 466-8781
(709) 466-4666

The trademarks REALTOR®, REALTORS®, and the REALTOR® logo are controlled by The Canadian Real Estate Association (CREA) and identify real estate professionals who are members of CREA. The trademarks MLS®, Multiple Listing Service® and the associated logos are owned by The Canadian Real Estate Association (CREA) and identify the quality of services provided by real estate professionals who are members of CREA. The trademark DDF® is owned by The Canadian Real Estate Association (CREA) and identifies CREA's Data Distribution Facility (DDF®)
August 27 2026 05:31:43
Newfoundland & Labrador Association of REALTORS®
RE/MAX Eastern Edge Realty Ltd. Clarenville