

117 Main Street Nicky's Nose Cove, Newfoundland & Labrador A0J 1G0

$325,000
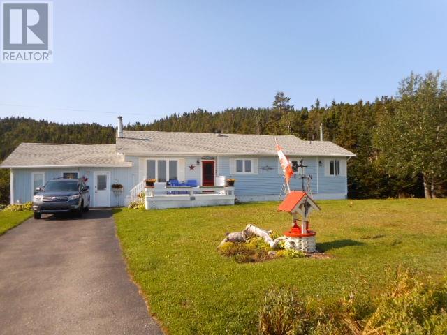
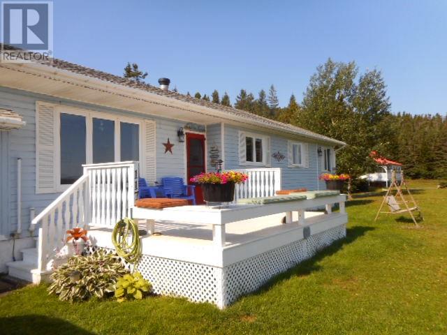
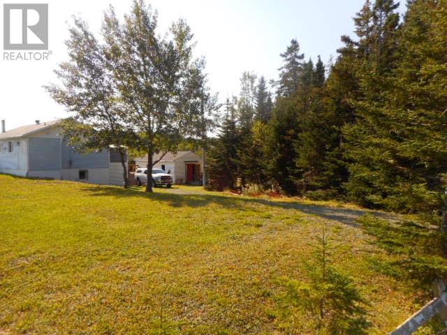
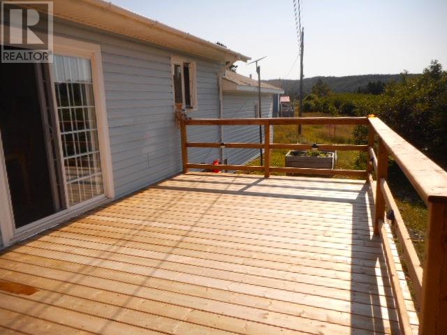
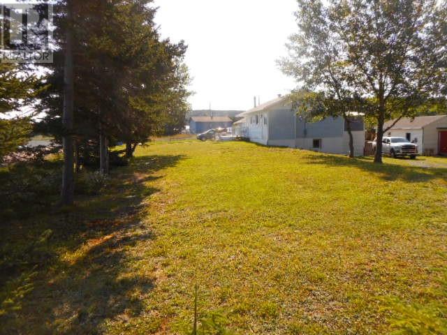
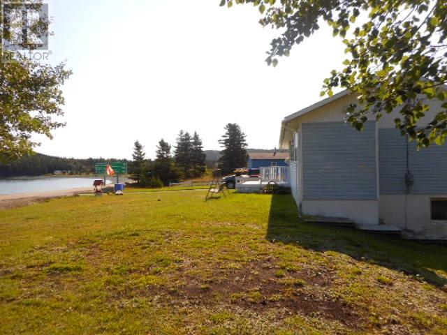
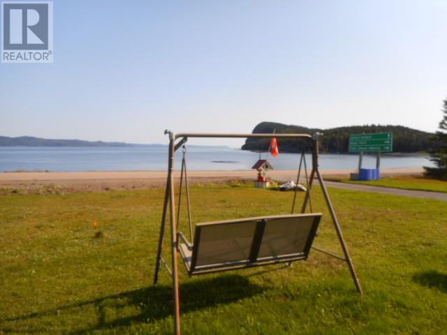
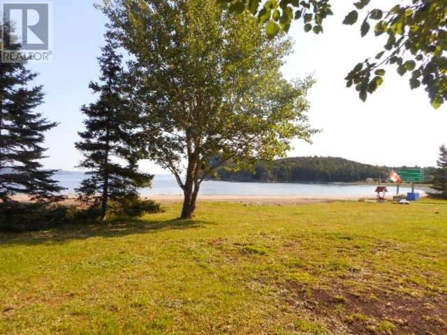
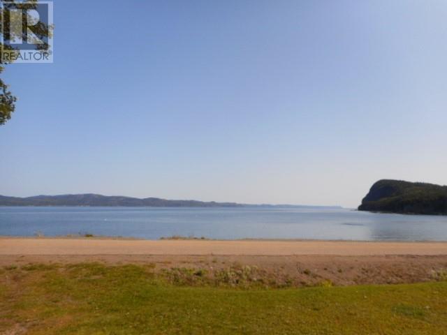
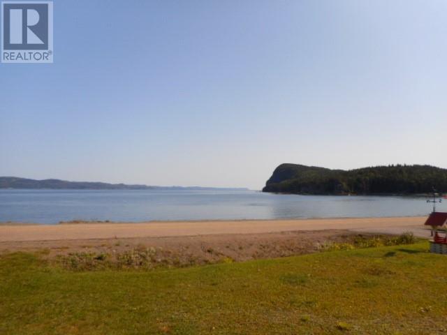
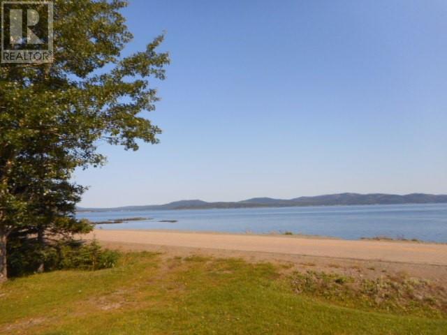
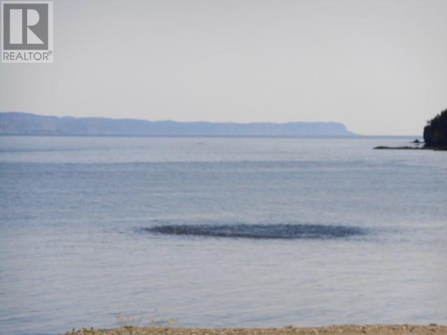
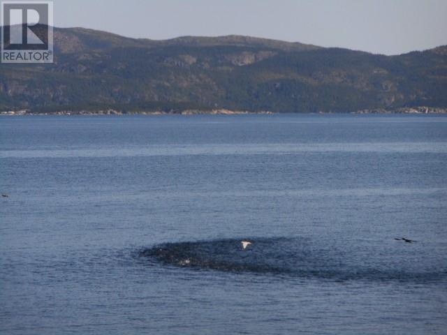
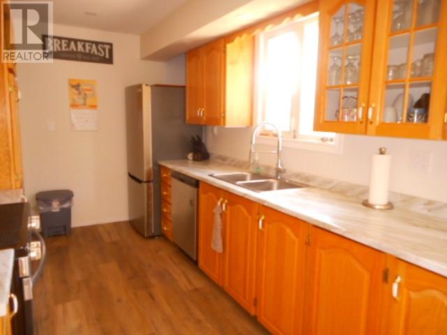
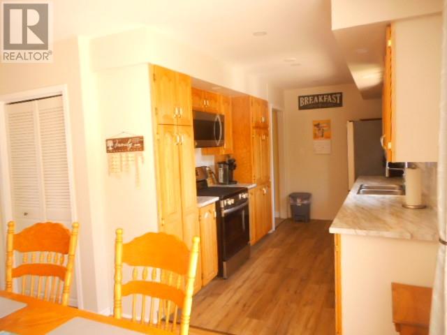
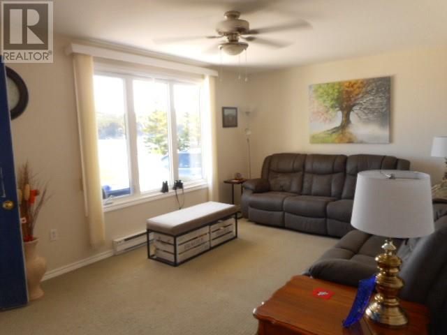
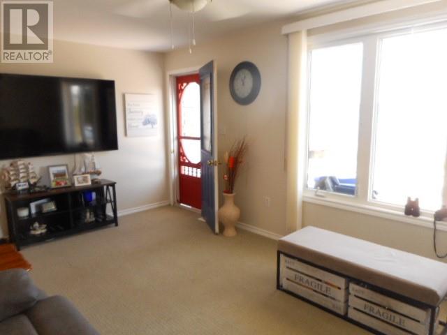
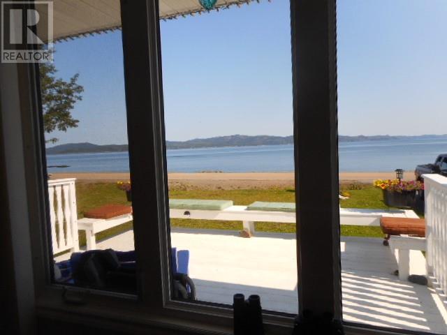
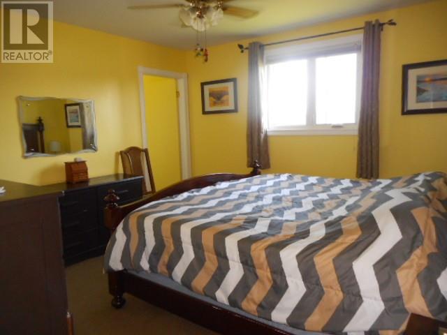
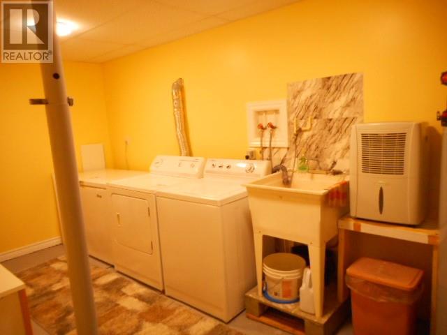
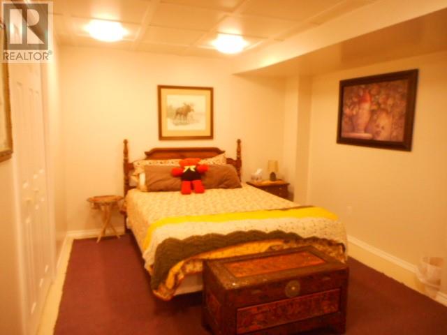
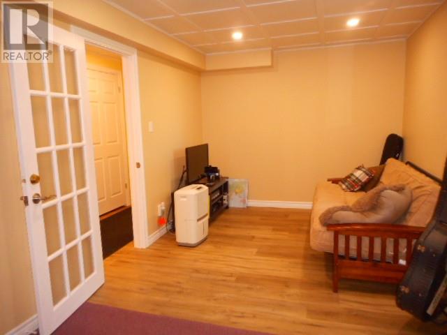
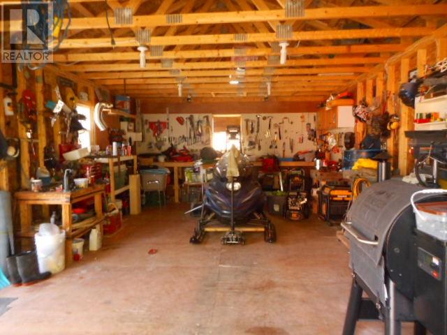
Just listed is this beautiful ocean view property!!! Spectacular ocean view at your doorstep, watch the icebergs drift in from the Atlantic ocean, watch the capelin roll in and the whale's playing just off from the beach. This property at one time the By the Waves B & B, great property if you would like to have your own B & B with a million dollar view. New shingles 2024, new rear deck 2025, new oil tank 2022, septic system installed on 2014 and pumped out 2024, 28 x 16 shed and 8 x 10 garden shed. Sale to include all appliances, most furniture, tv's ,snowblower, lawn mower diches, cutlery, pots, pans, bakeware, vacuum cleaner, BBQ and more. Call today to view this great property. (id:59809)
Property Details
| MLS® Number | 1302494 |
| Property Type | Single Family |
| Equipment Type | None |
| Rental Equipment Type | None |
| Storage Type | Storage Shed |
| View Type | Ocean View, View |
Building
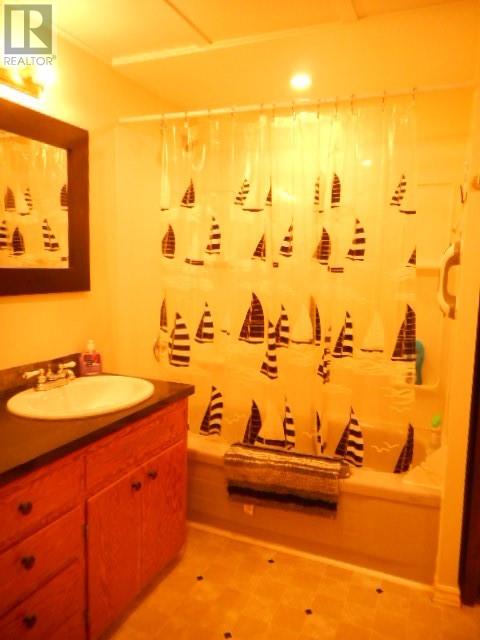
| Bathroom Total | 4 |
| Bedrooms Above Ground | 3 |
| Bedrooms Below Ground | 1 |
| Bedrooms Total | 4 |
| Appliances | Dishwasher, Refrigerator, Microwave, Washer, Dryer |
| Architectural Style | Bungalow |
| Constructed Date | 1980 |
| Construction Style Attachment | Detached |
| Exterior Finish | Vinyl Siding |
| Fixture | Drapes/window Coverings |
| Flooring Type | Carpeted, Other |
| Foundation Type | Poured Concrete |
| Heating Fuel | Electric, Oil |
| Heating Type | Baseboard Heaters, Forced Air |
| Roof Material | Asphalt Shingle |
| Roof Style | Unknown |
| Stories Total | 1 |
| Size Interior | 2,400 Ft2 |
| Type | House |
| Utility Water | Community Water System |
Land
| Access Type | Boat Access, Year-round Access |
| Acreage | No |
| Landscape Features | Landscaped |
| Sewer | Septic Tank |
| Size Irregular | 17,976 Sf |
| Size Total Text | 17,976 Sf|10,890 - 21,799 Sqft (1/4 - 1/2 Ac) |
| Zoning Description | Res |
Rooms
| Level | Type | Length | Width | Dimensions |
|---|---|---|---|---|
| Basement | Bedroom | 12 x 13.6 | ||
| Basement | Utility Room | 10.6 x 15 | ||
| Basement | Family Room | 10.6 x 24 | ||
| Basement | Bath (# Pieces 1-6) | 8 x 8.6 | ||
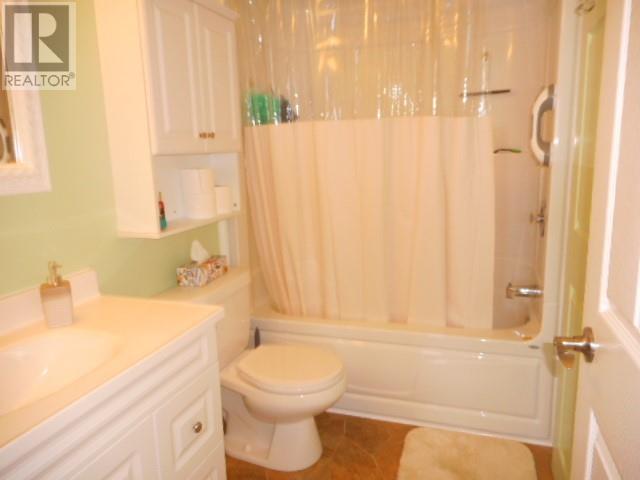
| Main Level | Bath (# Pieces 1-6) | 8 x 5 | ||
| Main Level | Recreation Room | 14 x 24 | ||
| Main Level | Bedroom | 12 x 8.6 | ||
| Main Level | Ensuite | 4.6 x 5 | ||
| Main Level | Bedroom | 13 x 10.6 | ||
| Main Level | Ensuite | 7 x 7 | ||
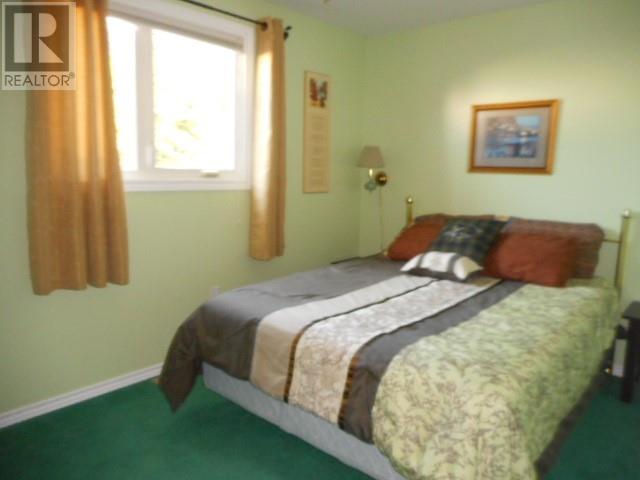
| Main Level | Bedroom | 12 x 12.6 | ||
| Main Level | Kitchen | 13.6 x 6.6 | ||
| Main Level | Dining Room | 12.6 x 10 | ||
| Main Level | Living Room | 11 x 18.6 |
Contact Us
Contact us for more information

Brian Whitehorne
(709) 673-5071
137 Main St
Springdale, Newfoundland & Labrador A0J 1T0
(709) 673-3999
(709) 673-5071
www.centralrealty.ca/
www.centralrealty.ca/

The trademarks REALTOR®, REALTORS®, and the REALTOR® logo are controlled by The Canadian Real Estate Association (CREA) and identify real estate professionals who are members of CREA. The trademarks MLS®, Multiple Listing Service® and the associated logos are owned by The Canadian Real Estate Association (CREA) and identify the quality of services provided by real estate professionals who are members of CREA. The trademark DDF® is owned by The Canadian Real Estate Association (CREA) and identifies CREA's Data Distribution Facility (DDF®)
August 28 2026 04:01:56
Newfoundland & Labrador Association of REALTORS®
RE/MAX Central Real Estate Ltd - Springdale