

14 Sunset Drive Grand Falls-Windsor, Newfoundland & Labrador A2A 1W7

$314,000
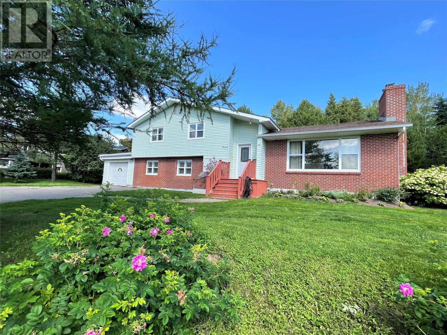
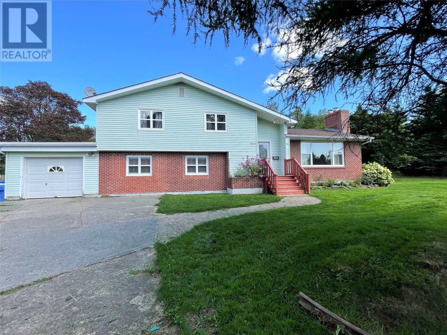
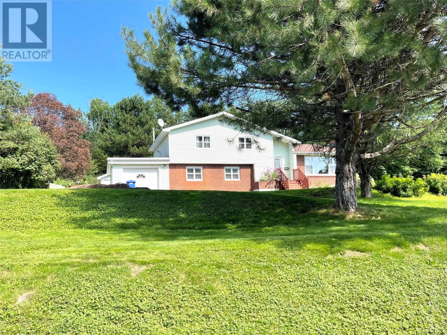
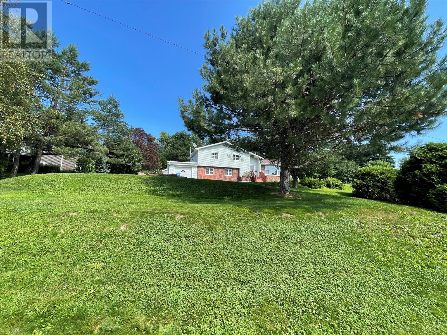
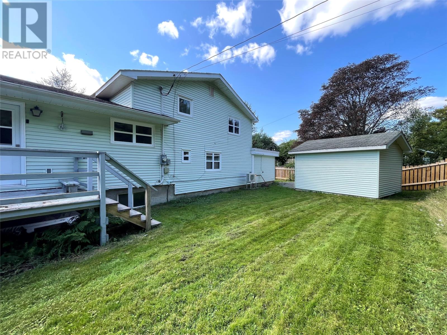
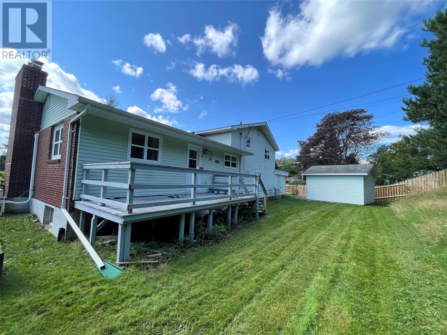
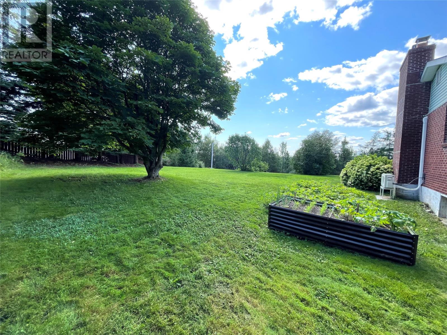
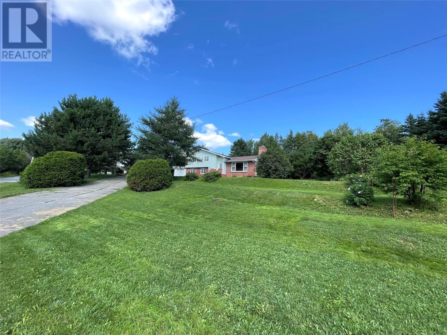
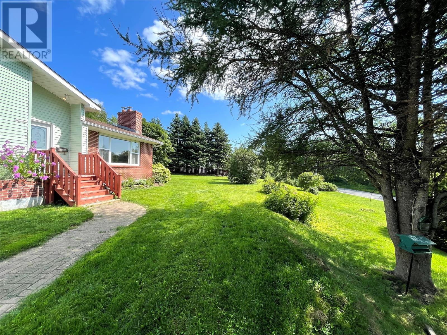
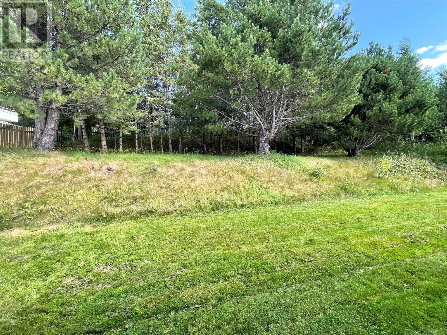
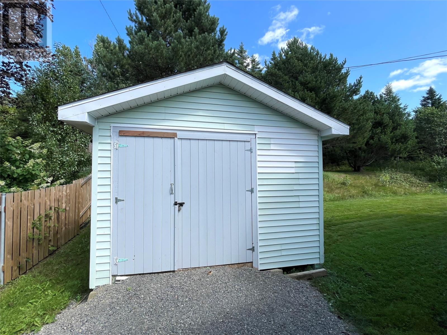
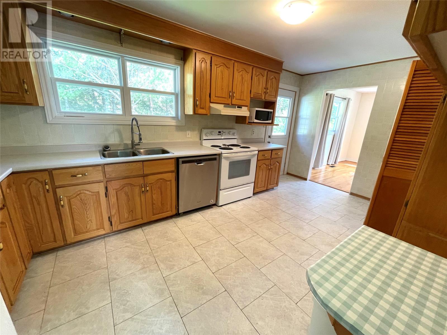
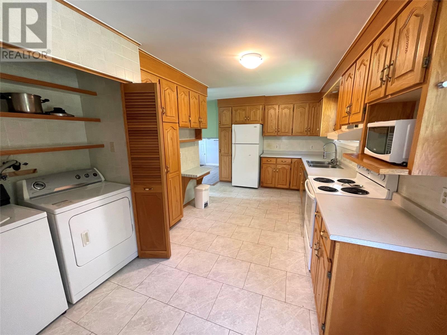
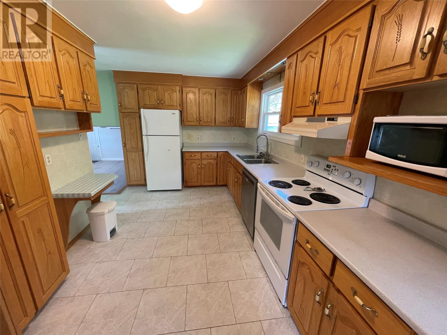
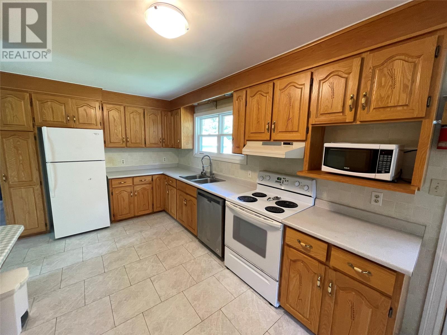
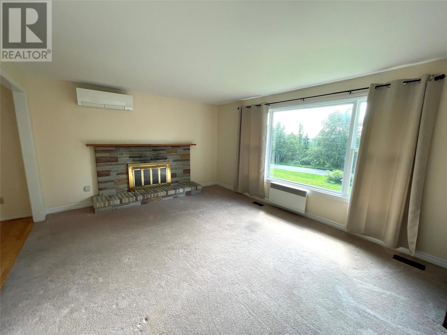
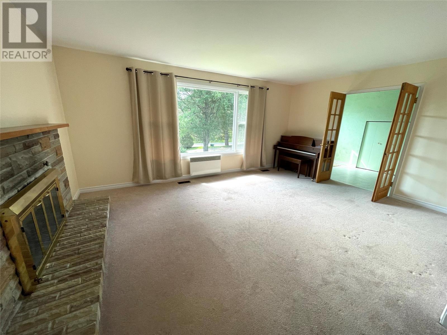
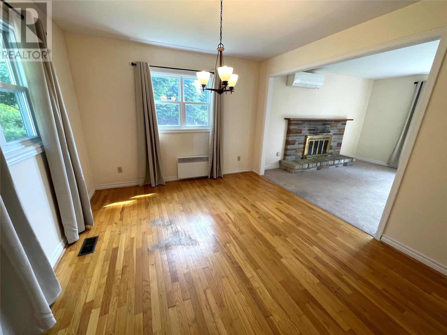
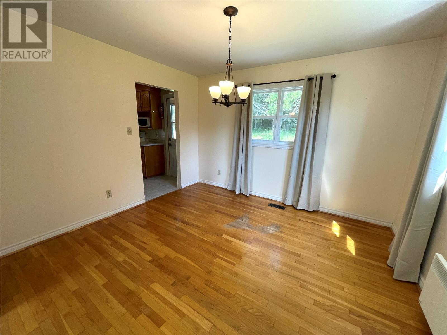
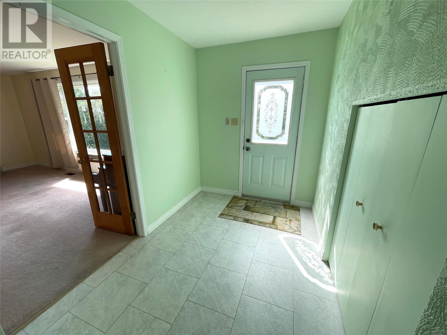
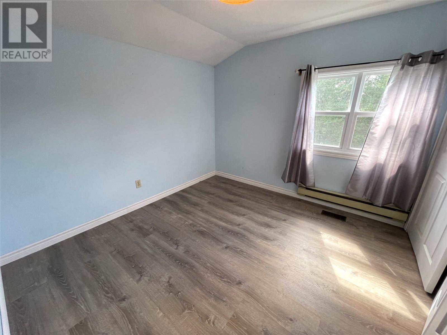
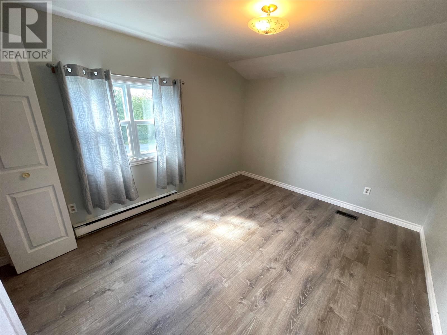
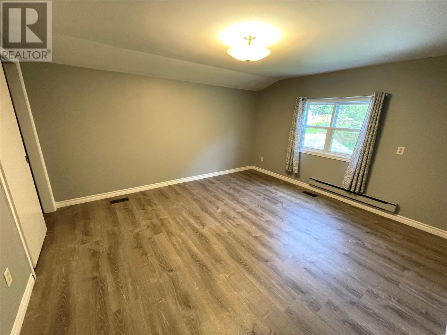
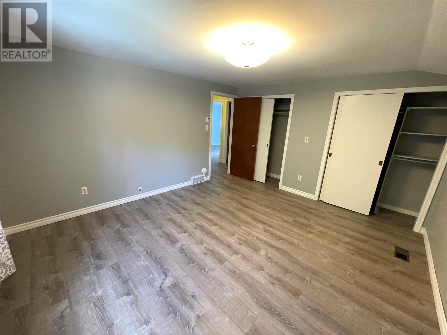
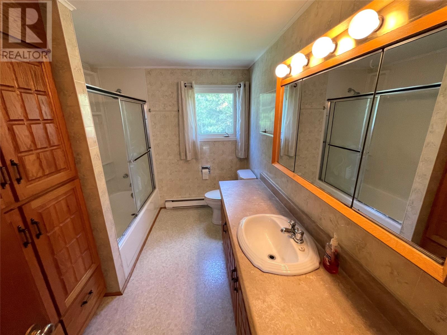
LOCATION, LOCATION, LOCATION! This three bedroom multi level home is nestled on a huge landscaped lot, with numerous mature trees, concrete driveway, interlocking stone walkway, attached garage and detached storage shed. Main floor has large foyer, living room, dining room and kitchen. Lower Level features a large rec room, with access to the attached garage as well as storage room and half bath. The home also contains an open basement area great for storage or workshop, while the upstairs has three bedrooms and a full bathroom. Beautiful private lot! Home heated by electric baseboards, convect air, two recently added mini split heat pumps and propane space heater. With some updates, this house has the potential to be a dream home, in a stellar location! As per sellers direction no conveyance of offers until 11am September 2, all offers to be remain open for acceptance until 3pm September 2. (id:59809)
Property Details
| MLS® Number | 1302469 |
| Property Type | Single Family |
Building
| Bathroom Total | 2 |
| Bedrooms Above Ground | 3 |
| Bedrooms Total | 3 |
| Appliances | Dishwasher, Refrigerator, Stove |
| Constructed Date | 1960 |
| Construction Style Attachment | Detached |
| Exterior Finish | Brick, Vinyl Siding |
| Flooring Type | Carpeted, Hardwood, Laminate, Other |
| Foundation Type | Poured Concrete |
| Half Bath Total | 1 |
| Heating Fuel | Electric, Propane |
| Heating Type | Baseboard Heaters, Heat Pump, Mini-split |
| Roof Material | Asphalt Shingle |
| Roof Style | Unknown |
| Stories Total | 1 |
| Size Interior | 2,420 Ft2 |
| Type | House |
| Utility Water | Municipal Water |
Parking
| Attached Garage |
Land
| Access Type | Year-round Access |
| Acreage | No |
| Landscape Features | Landscaped |
| Sewer | Municipal Sewage System |
| Size Irregular | 200x196x127x149 |
| Size Total Text | 200x196x127x149|.5 - 9.99 Acres |
| Zoning Description | Residential |
Rooms
| Level | Type | Length | Width | Dimensions |
|---|---|---|---|---|
| Second Level | Bedroom | 9.11X12 | ||
| Second Level | Bedroom | 9.10X9.11 | ||
| Second Level | Primary Bedroom | 12.5X14 | ||
| Basement | Storage | 23.6X23.2 | ||
| Lower Level | Storage | 5.1X10.4 | ||
| Lower Level | Bath (# Pieces 1-6) | 3.1X8 | ||
| Lower Level | Recreation Room | 16.10X22.9 | ||
| Main Level | Dining Room | 10.6X11.1 | ||
| Main Level | Living Room | 11.11X17.7 | ||
| Main Level | Foyer | 6.5X14.6 |
Contact Us
Contact us for more information

Mark Beson
Broker
(709) 489-5212
www.centralrealty.ca/
24 Hardy Avenue
Grand Falls-Windsor, Newfoundland & Labrador A2A 2P9
(709) 489-3500
(709) 489-5212
www.centralrealty.ca/
www.centralrealty.ca/

The trademarks REALTOR®, REALTORS®, and the REALTOR® logo are controlled by The Canadian Real Estate Association (CREA) and identify real estate professionals who are members of CREA. The trademarks MLS®, Multiple Listing Service® and the associated logos are owned by The Canadian Real Estate Association (CREA) and identify the quality of services provided by real estate professionals who are members of CREA. The trademark DDF® is owned by The Canadian Real Estate Association (CREA) and identifies CREA's Data Distribution Facility (DDF®)
August 28 2026 02:21:52
Newfoundland & Labrador Association of REALTORS®
RE/MAX Central Real Estate Ltd. - Grand Falls-Win