

31 Worrall Crescent Mount Pearl, Newfoundland & Labrador A1N 1A3

$375,000Maintenance,
$110 Monthly
Maintenance,
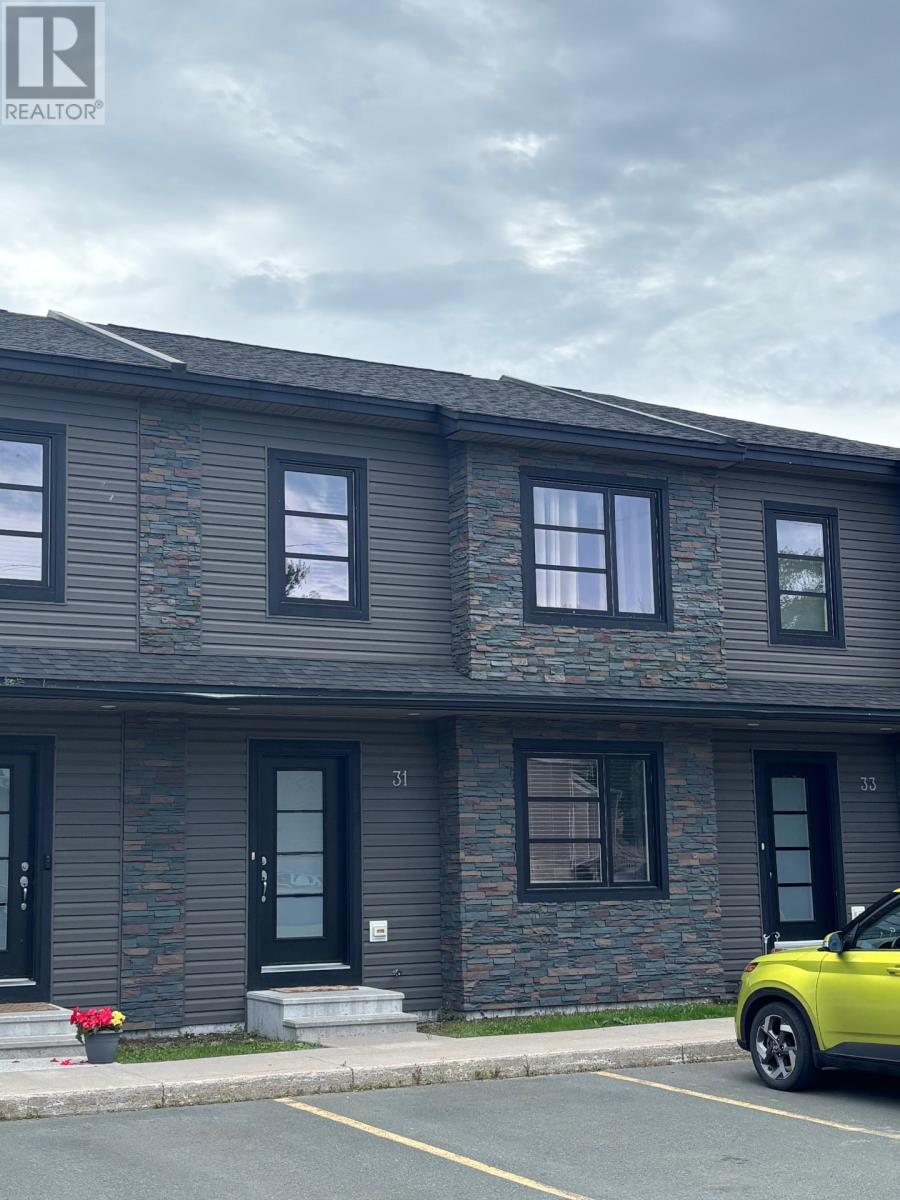
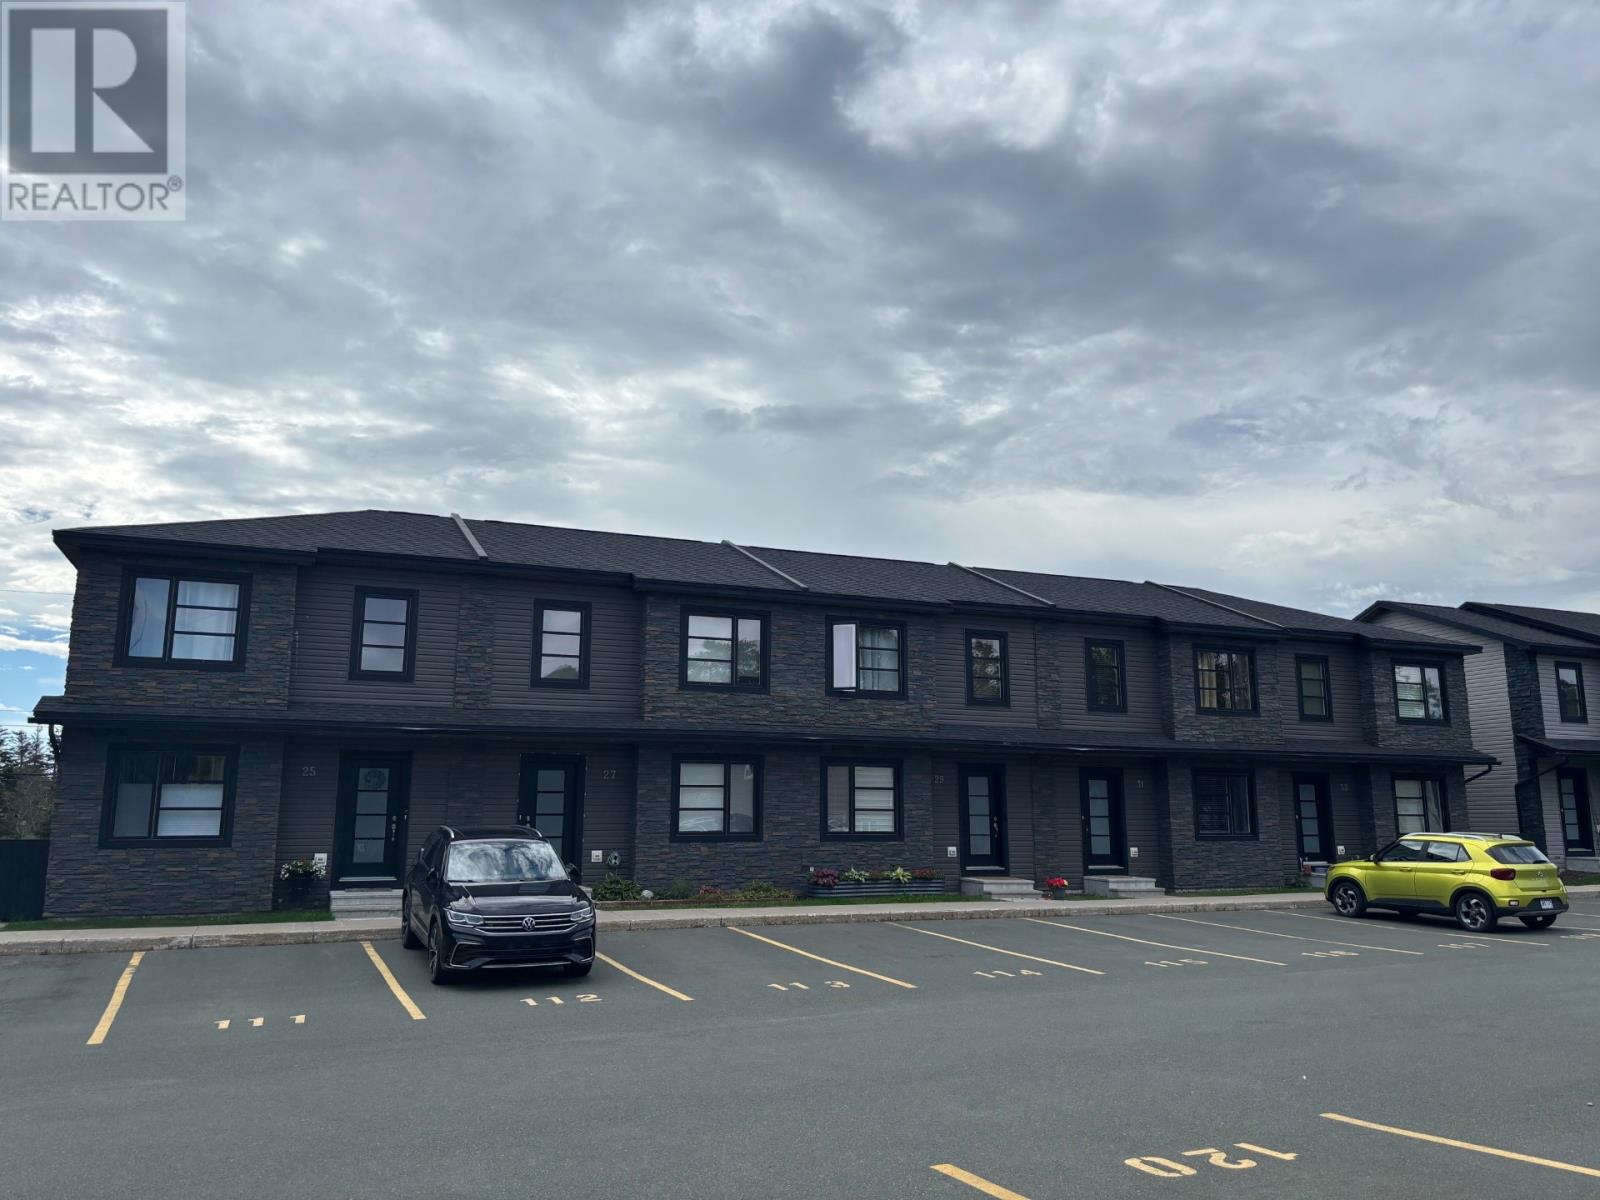
$110 MonthlyWelcome to 31 Worrall Crescent atPark21, one of the hottest developments ever seen in the Mount Pearl real estate market. This beautiful Condo-Townhome is located on a quiet dead end street and fully surrounded by permanent greenbelts, is close to walking trails, coffee shops, restaurants, and strategically positioned nearby the Team Gushue Highway extension creating a very convenient location. This home is a beautiful blend of modern design quality finishes, and built to high construction standards including ICF walls (upgraded concrete wall product) instead of the common wooden wall separation. The basement has been recent finished and the quality matches the main and 2nd story! The low condo fee covers snow clearing, lawn care, etc. creating an ultra convenient home ownership experience. (id:59809)
Property Details
| MLS® Number | 1302507 |
| Property Type | Single Family |
| Amenities Near By | Recreation, Shopping |
Building
| Bathroom Total | 3 |
| Bedrooms Above Ground | 3 |
| Bedrooms Total | 3 |
| Appliances | Dishwasher, Refrigerator, Stove, Washer, Dryer |
| Architectural Style | 2 Level |
| Constructed Date | 2017 |
| Construction Style Attachment | Attached |
| Exterior Finish | Other, Vinyl Siding |
| Flooring Type | Laminate |
| Foundation Type | Concrete |
| Heating Fuel | Electric |
| Heating Type | Baseboard Heaters |
| Roof Material | Fiberglass |
| Roof Style | Unknown |
| Size Interior | 1,710 Ft2 |
| Utility Water | Municipal Water |
Land
| Acreage | No |
| Land Amenities | Recreation, Shopping |
| Landscape Features | Landscaped |
| Sewer | Municipal Sewage System |
| Size Irregular | 20x50 |
| Size Total Text | 20x50|under 1/2 Acre |
| Zoning Description | Res |
Rooms
| Level | Type | Length | Width | Dimensions |
|---|---|---|---|---|
| Second Level | Ensuite | 3pc | ||
| Second Level | Bath (# Pieces 1-6) | 4pc | ||
| Second Level | Bedroom | 8.7x9.4 | ||
| Second Level | Bedroom | 9.1x9.6 | ||
| Second Level | Primary Bedroom | 12x12.4 | ||
| Basement | Storage | 4x8 | ||
| Basement | Bath (# Pieces 1-6) | 4pc | ||
| Basement | Laundry Room | 8x12 | ||
| Basement | Recreation Room | 14x17 | ||
| Main Level | Porch | 4x7 | ||
| Main Level | Dining Nook | 9x10 | ||
| Main Level | Living Room | 12.7x12.11 | ||
| Main Level | Kitchen | 9x10 |
Contact Us
Contact us for more information
Nevin Hollett
(709) 522-6350
www.hollettgroup.com/
33 Pippy Place, Suite 304
St. John's, Newfoundland & Labrador A1B 3X2
(709) 800-0412
exprealty.ca/
exprealty.ca/
Bob Taylor
33 Pippy Place, Suite 304
St. John's, Newfoundland & Labrador A1B 3X2
(709) 800-0412
exprealty.ca/
exprealty.ca/

The trademarks REALTOR®, REALTORS®, and the REALTOR® logo are controlled by The Canadian Real Estate Association (CREA) and identify real estate professionals who are members of CREA. The trademarks MLS®, Multiple Listing Service® and the associated logos are owned by The Canadian Real Estate Association (CREA) and identify the quality of services provided by real estate professionals who are members of CREA. The trademark DDF® is owned by The Canadian Real Estate Association (CREA) and identifies CREA's Data Distribution Facility (DDF®)
August 28 2026 06:51:48
Newfoundland & Labrador Association of REALTORS®
Exp Realty