

159 Station Road Avondale, Newfoundland & Labrador A0A 1B0

$350,000
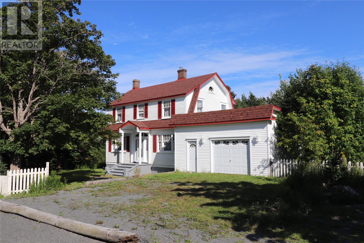
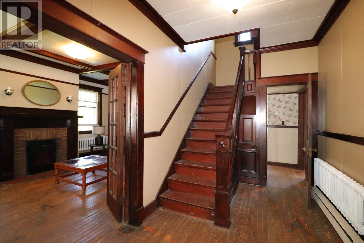
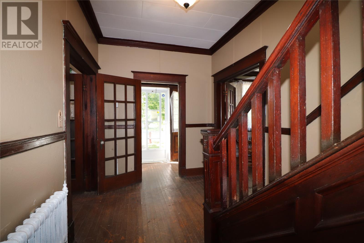
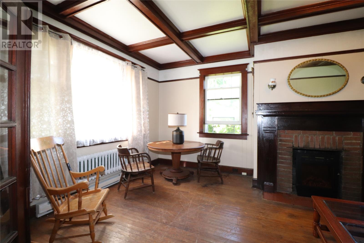
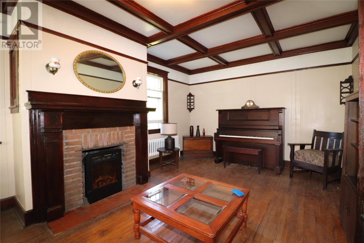
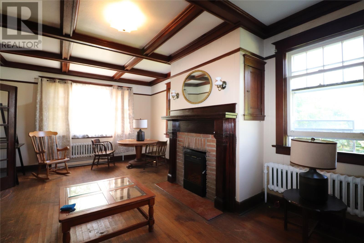
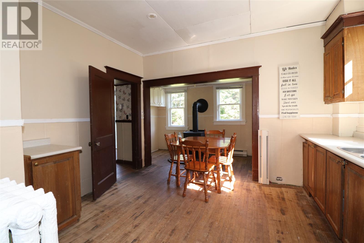
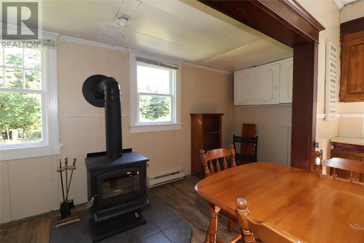
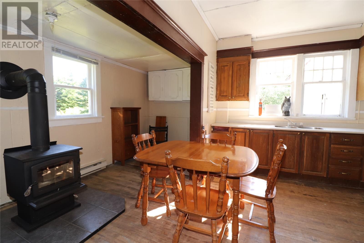
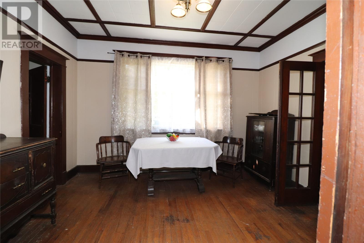
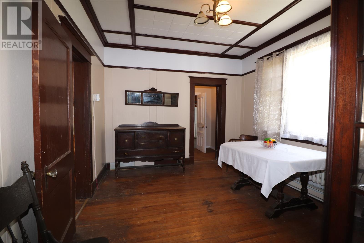
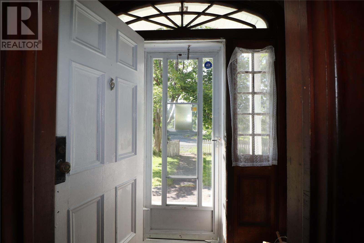
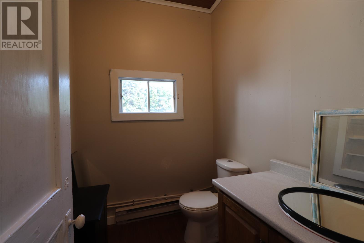
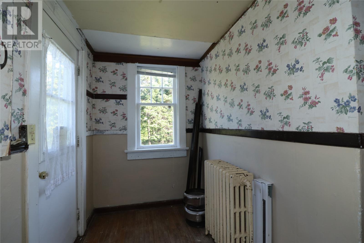
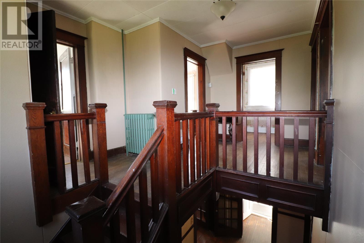
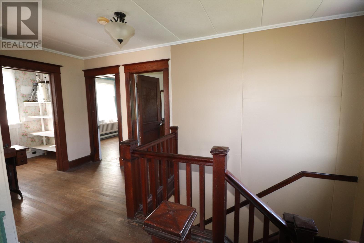
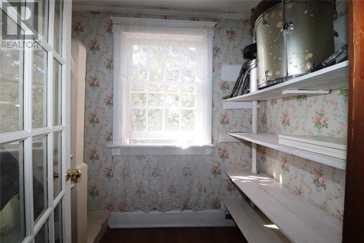
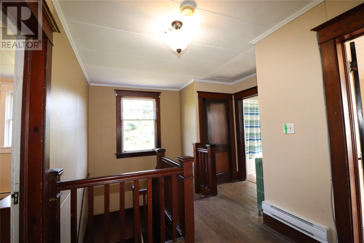
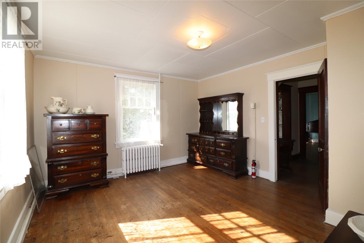
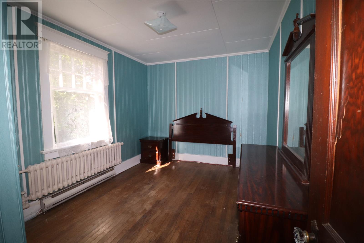
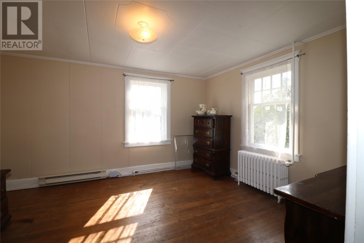
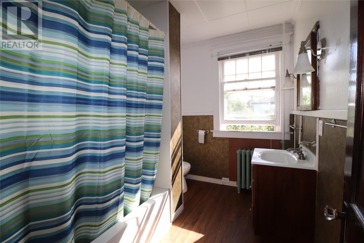
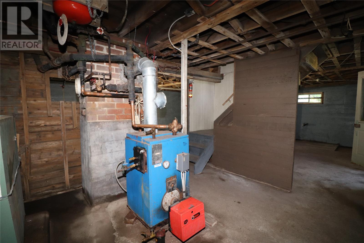
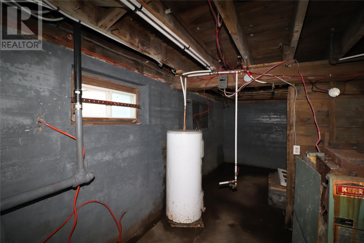
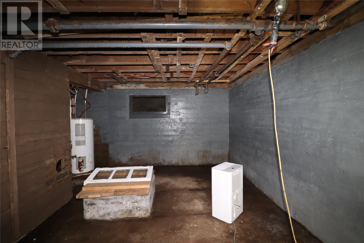
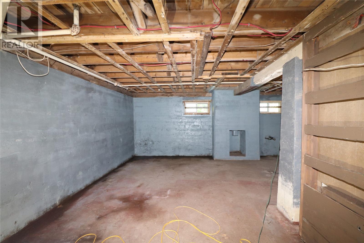
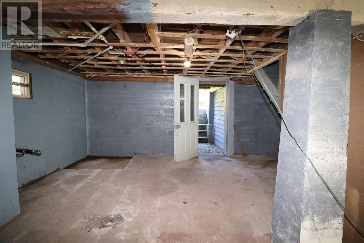
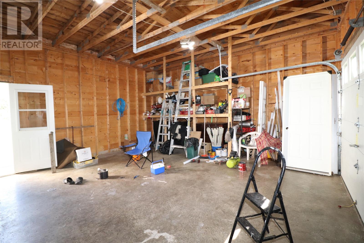
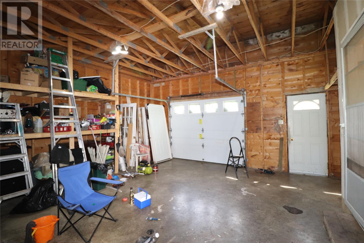
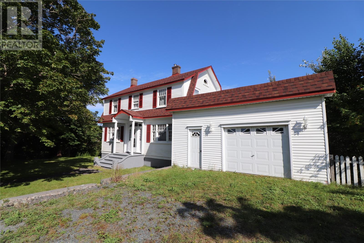
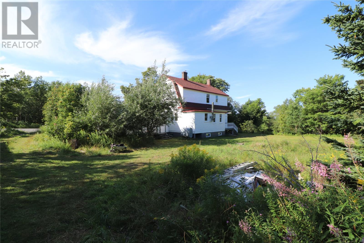
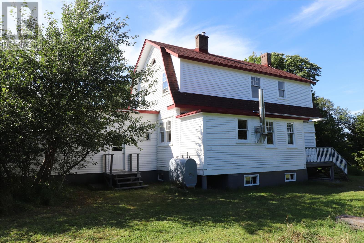
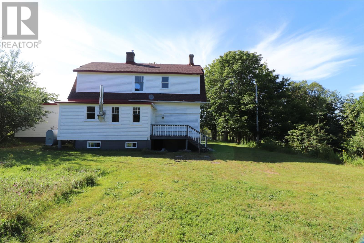
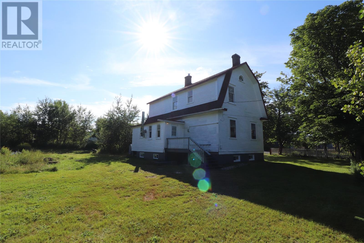
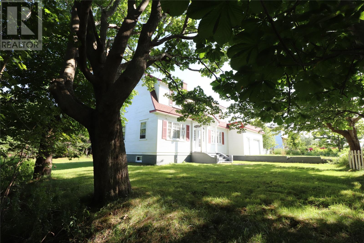
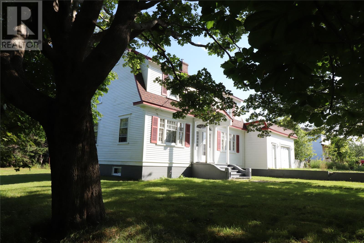
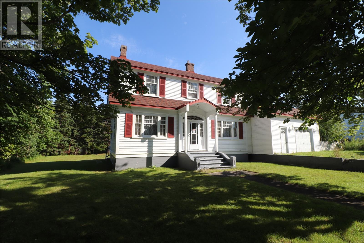
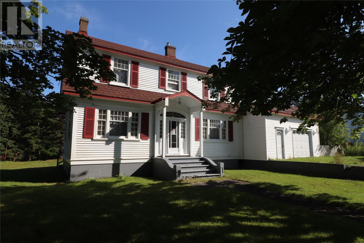
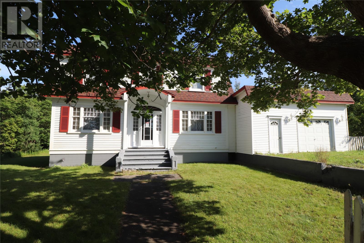
Immediately after WW2 ended in 1945, the Wade family moved into their Majestic home in historic Avondale. Having been six years under construction by the finest timber workers of the day, it was finally finished and became the Wade home. Overbuilt in structure, but appreciated in feel, the large beams and solid floors and walls each reveal workmanship from an era gone by. The main floor has a glorious formal layout with large rooms and character plus. The solid wood staircase and bannister are sure to impress even the most discerning Buyer. The wonderful kitchen with parlour and wood stove, the formal dining and living rooms all with their high ceilings and hardwood charm add a special feel unavailable in a new home. The second floor has 3 large bedrooms and a 4 pce bath, all shining with character certainly. There’s a full height full open basement too further showing the colossal construction methods used in the day. Your Grandmothers antique collection would look like $1 million in the front room of this beautiful heritage home. Vacant and ready to go. Garage is 18' x 19' (inside dimensions). As per sellers direction, no offers shall be conveyed until 5pm, 3.SEPT.2026. All offers to be left opened until 10pm, 3.SEPT.2026 (id:59809)
Property Details
| MLS® Number | 1302420 |
| Property Type | Single Family |
| Amenities Near By | Highway |
Building
| Bathroom Total | 2 |
| Bedrooms Above Ground | 3 |
| Bedrooms Total | 3 |
| Architectural Style | 2 Level |
| Constructed Date | 1945 |
| Construction Style Attachment | Detached |
| Exterior Finish | Other |
| Flooring Type | Hardwood |
| Foundation Type | Concrete |
| Half Bath Total | 1 |
| Heating Fuel | Oil |
| Heating Type | Hot Water Radiator Heat, Radiator |
| Roof Material | Fiberglass |
| Roof Style | Unknown |
| Stories Total | 2 |
| Size Interior | 2,972 Ft2 |
| Type | House |
| Utility Water | Dug Well |
Parking
| Garage | 1 |
Land
| Acreage | No |
| Land Amenities | Highway |
| Sewer | Septic Tank |
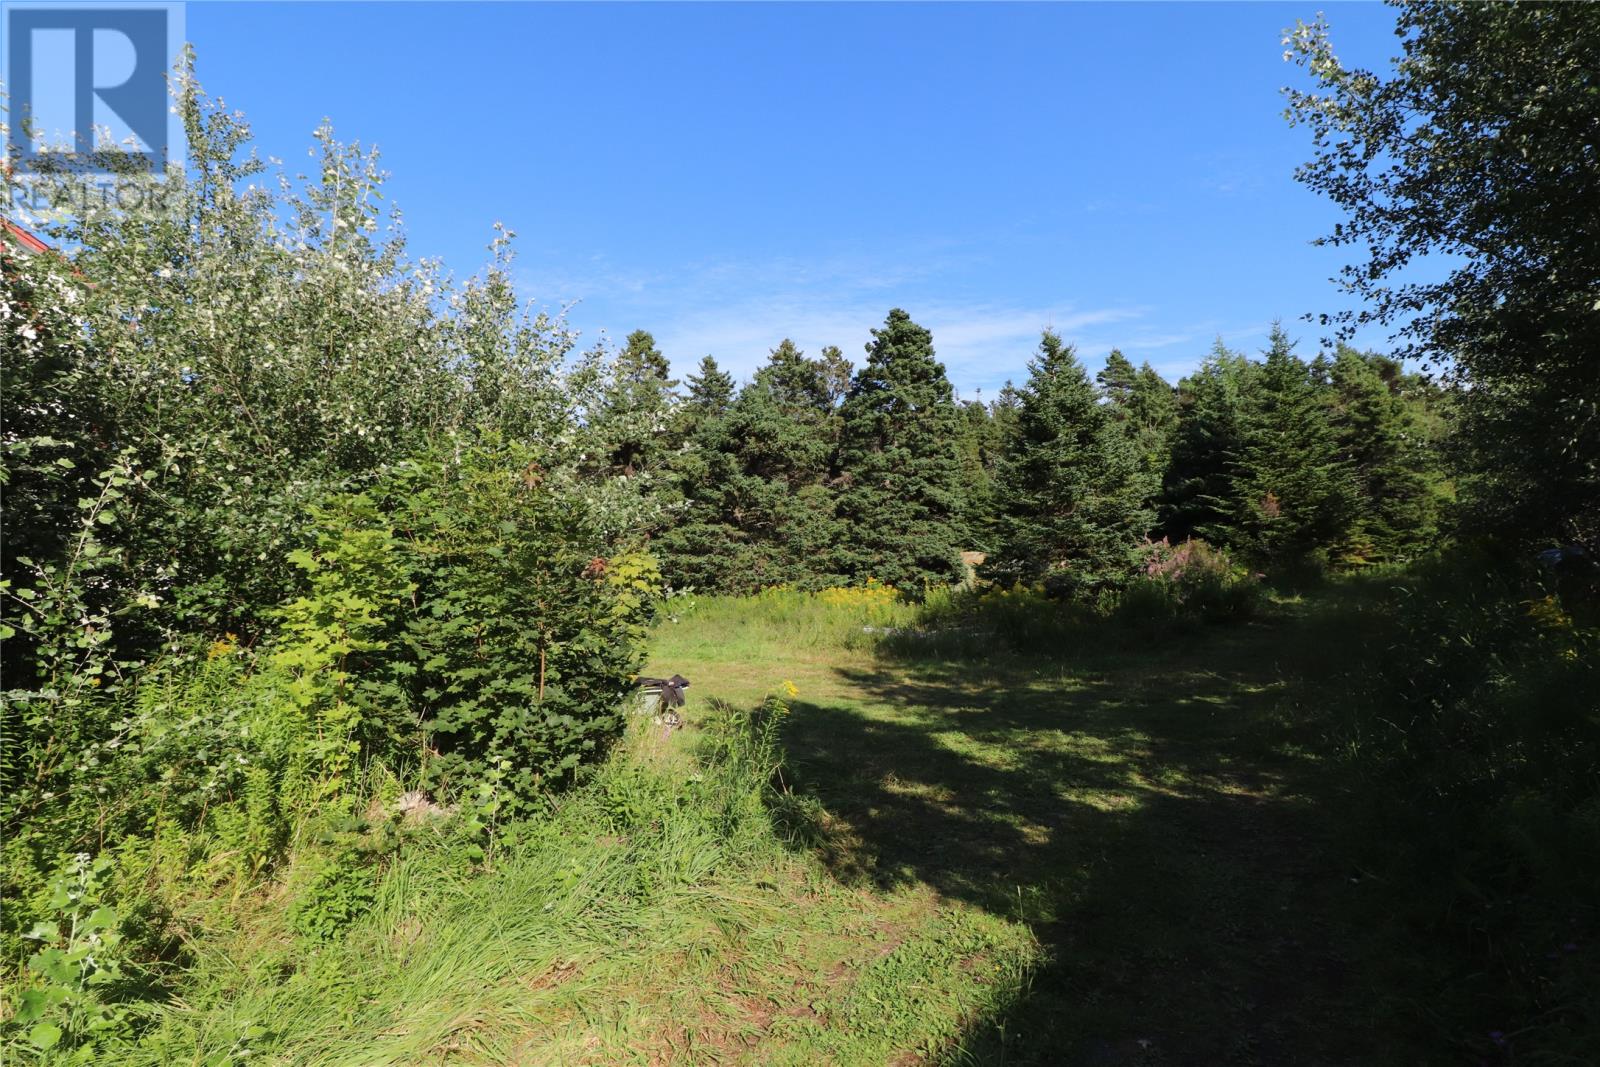
| Size Irregular | 1/2 Acre |
| Size Total Text | 1/2 Acre|21,780 - 32,669 Sqft (1/2 - 3/4 Ac) |
| Zoning Description | Res |
Rooms
| Level | Type | Length | Width | Dimensions |
|---|---|---|---|---|
| Second Level | Storage | 4 x 6 | ||
| Second Level | Bedroom | 12-9 x 12-2 | ||
| Second Level | Bedroom | 12-6 x 9-2 | ||
| Second Level | Primary Bedroom | 12-6 x 14-6 | ||
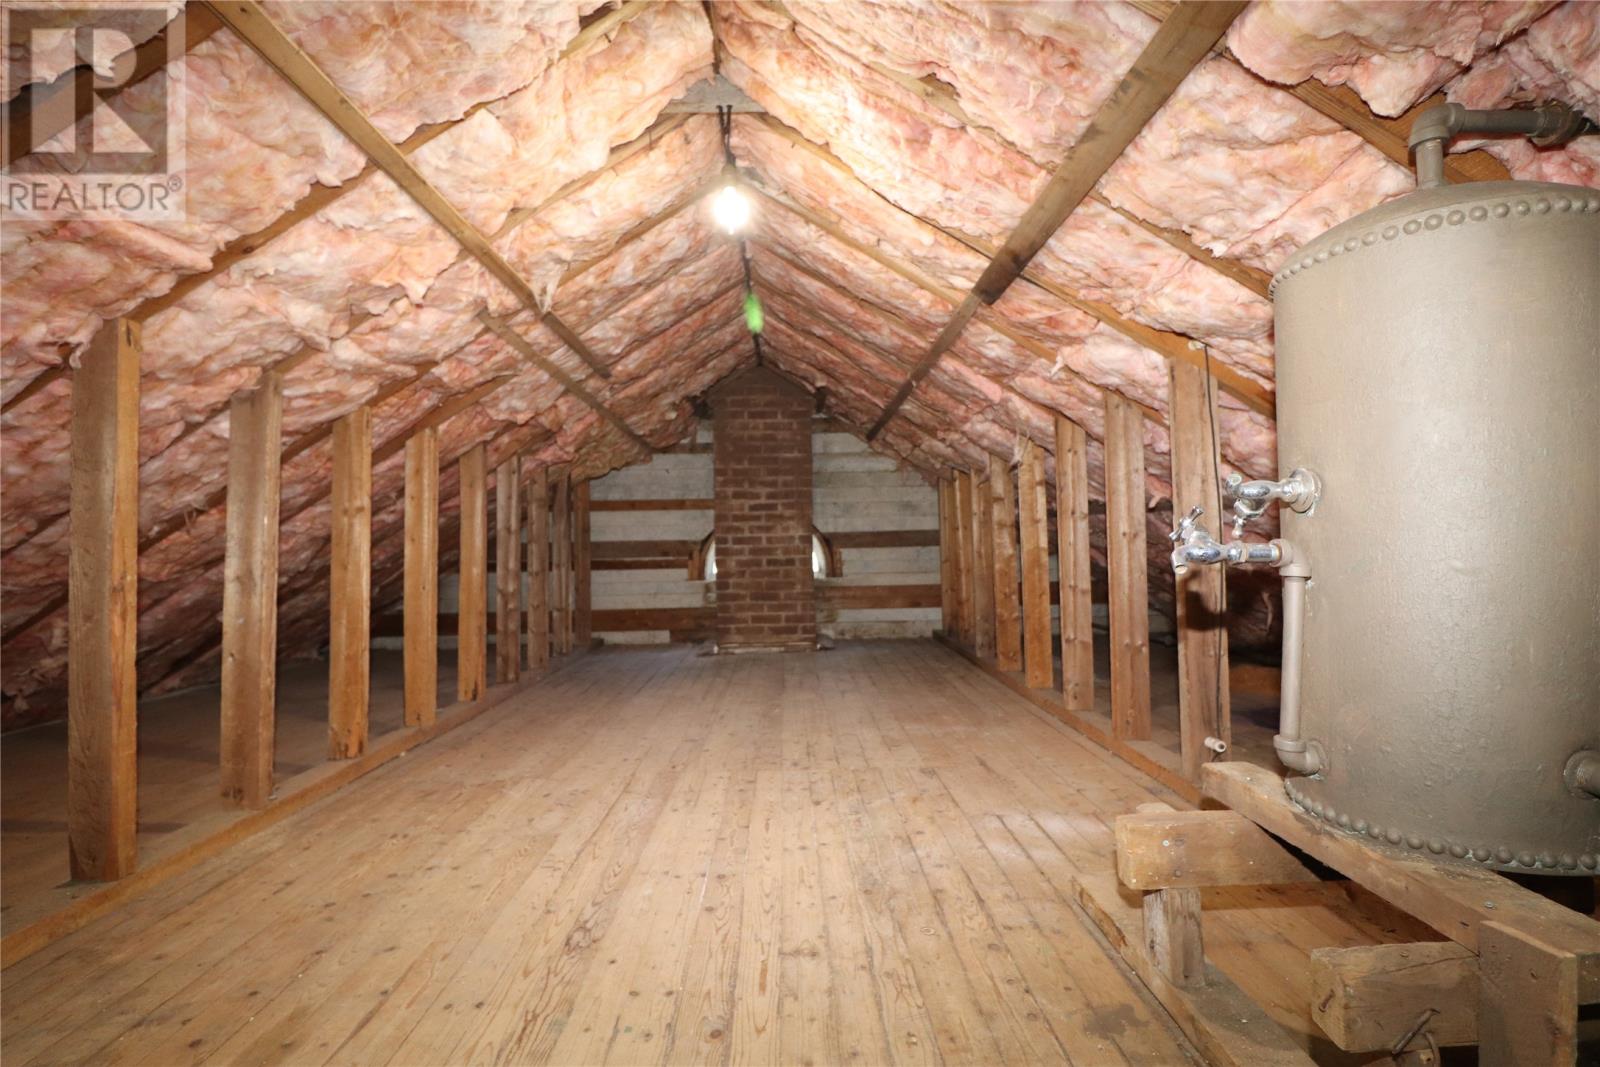
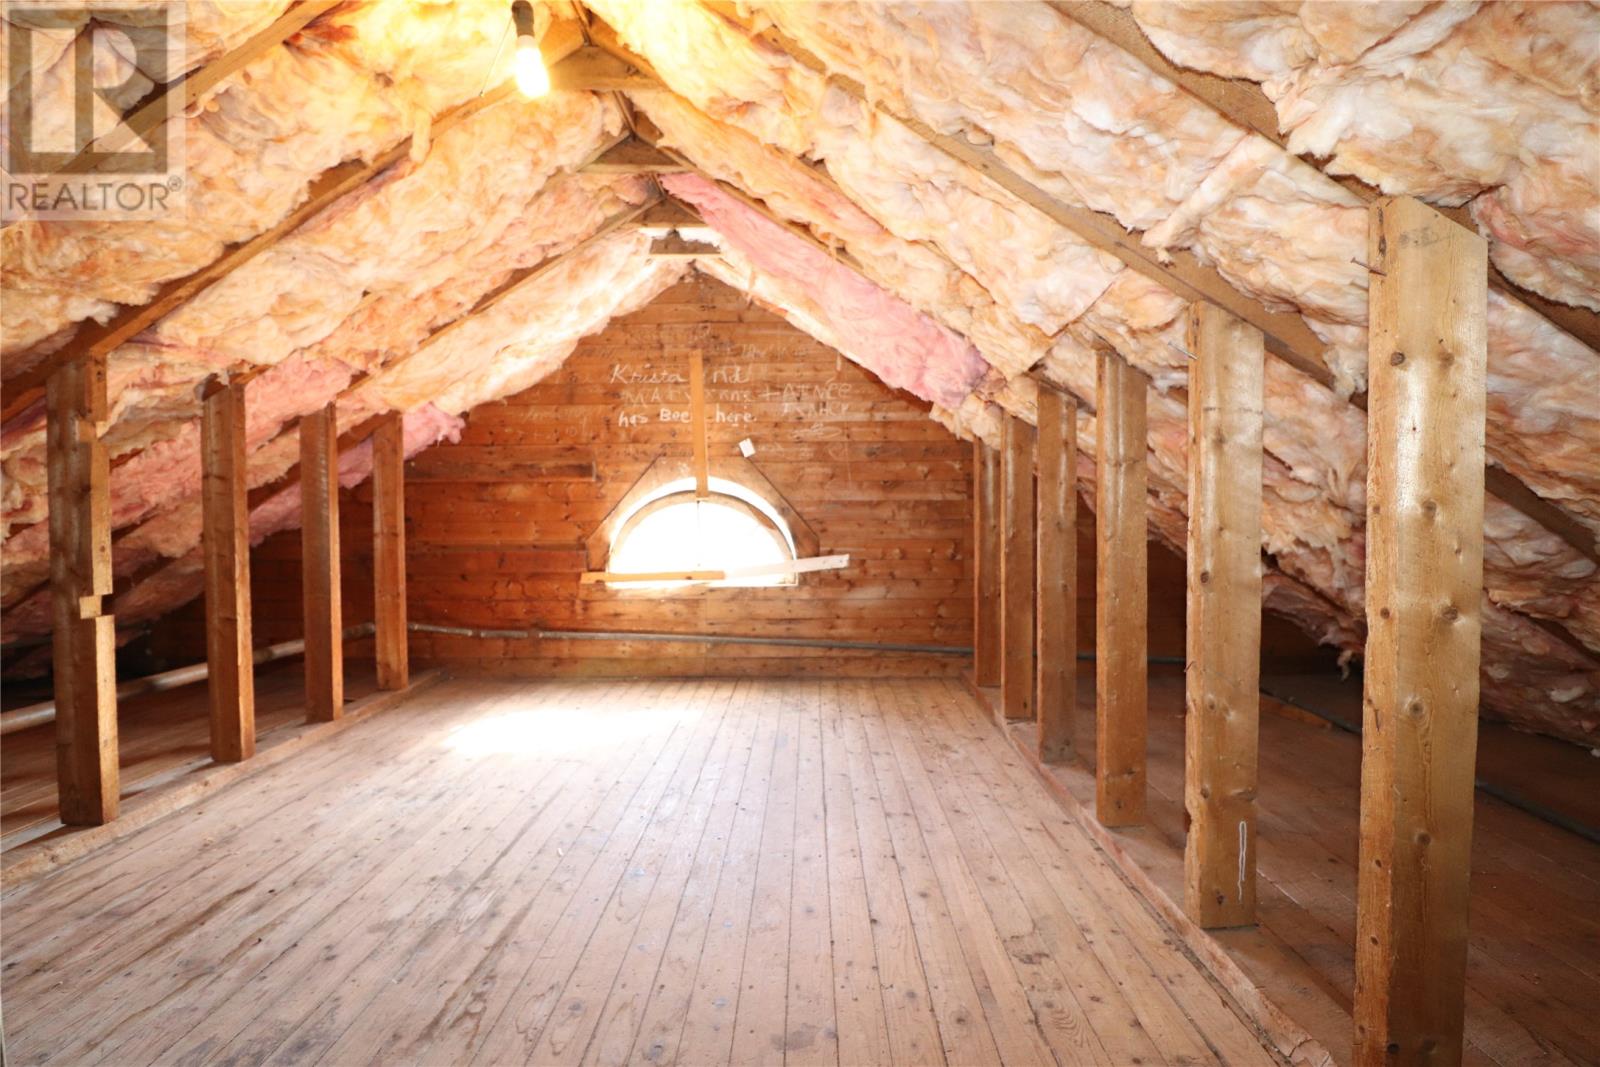
| Third Level | Not Known | 10 x 30 | ||
| Basement | Storage | 22 x 34 | ||
| Main Level | Dining Room | 12-8 x 14 | ||
| Main Level | Living Room/fireplace | 21-9 x 13-2 | ||
| Main Level | Not Known | 6 x 15-3 | ||
| Main Level | Kitchen | 12-6 x 10⁻⁶ | ||
| Main Level | Foyer | 7-6 x 11-3 | ||
| Main Level | Porch | 4 x 8 |
Contact Us
Contact us for more information

David Norris
(709) 726-4219
202-125 Kelsey Drive
St. John's, Newfoundland & Labrador A1B 0L2
(709) 726-8300
(709) 726-4219

The trademarks REALTOR®, REALTORS®, and the REALTOR® logo are controlled by The Canadian Real Estate Association (CREA) and identify real estate professionals who are members of CREA. The trademarks MLS®, Multiple Listing Service® and the associated logos are owned by The Canadian Real Estate Association (CREA) and identify the quality of services provided by real estate professionals who are members of CREA. The trademark DDF® is owned by The Canadian Real Estate Association (CREA) and identifies CREA's Data Distribution Facility (DDF®)
August 28 2026 05:52:04
Newfoundland & Labrador Association of REALTORS®
RE/MAX Realty Specialists