

1 Aldershot Street St John's, Newfoundland & Labrador A1G 2T8

$369,500
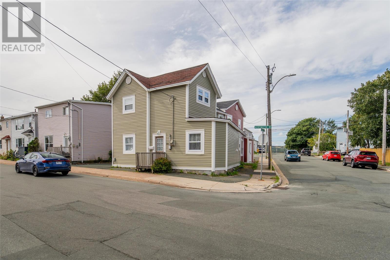
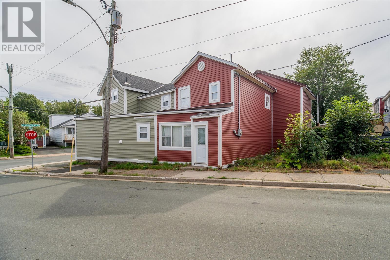
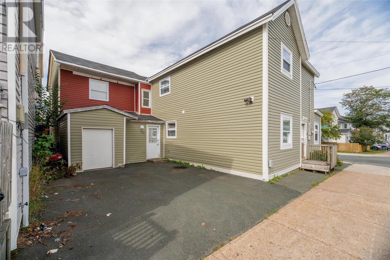
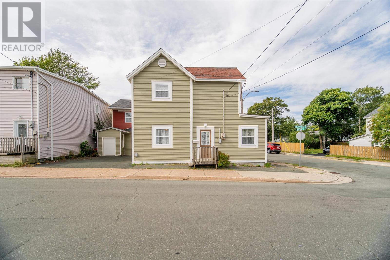
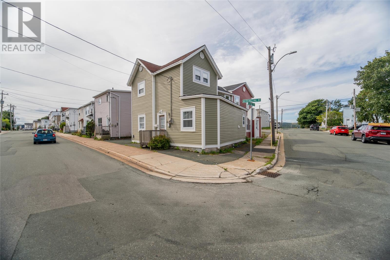
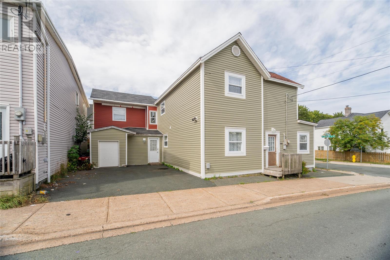
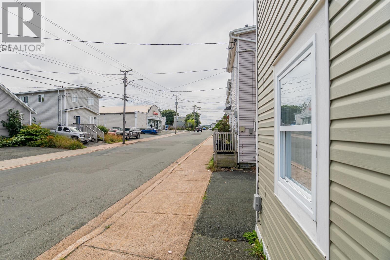
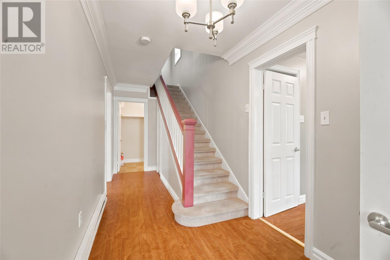
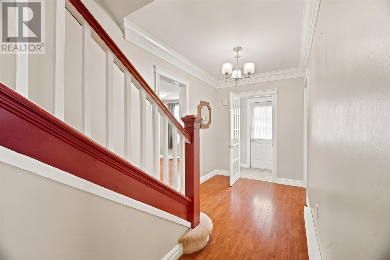
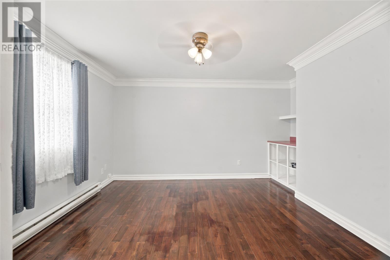
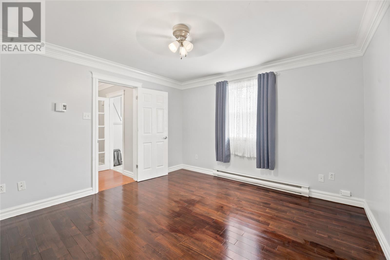
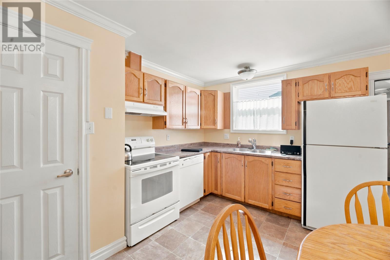
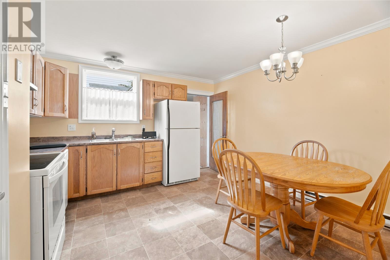
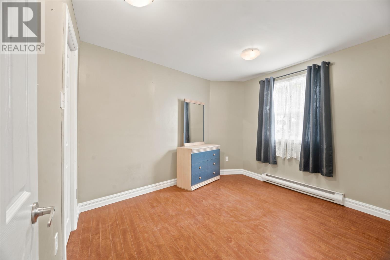
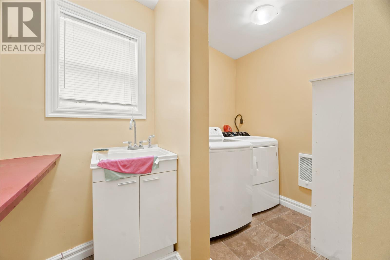
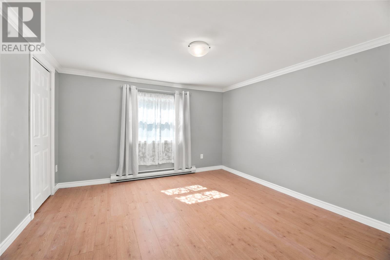
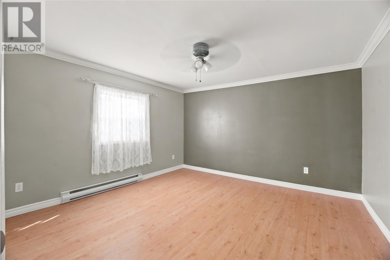
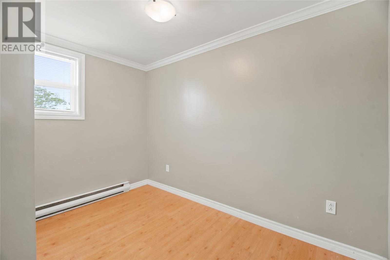
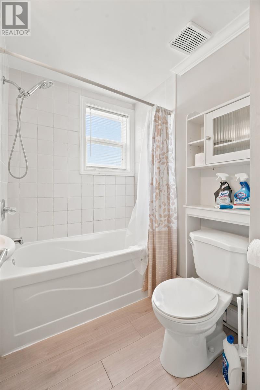
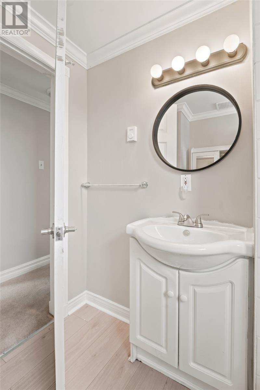
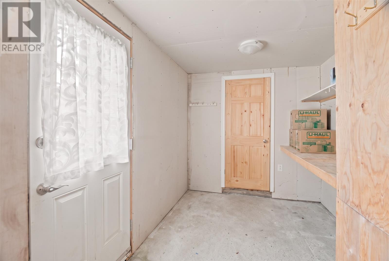
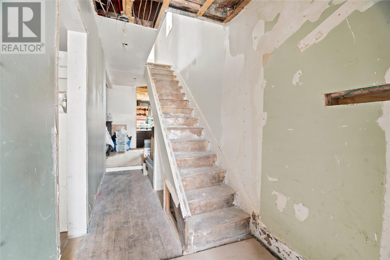
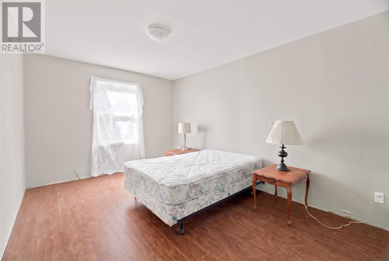
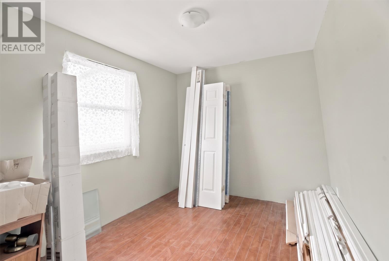
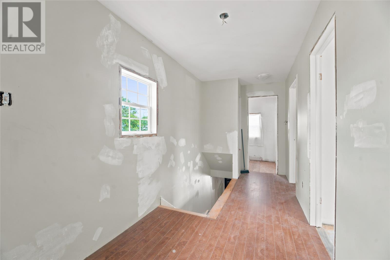
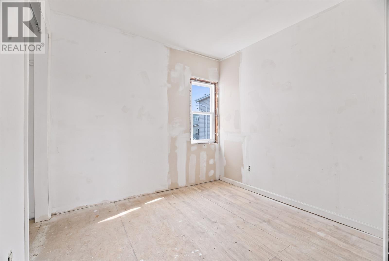
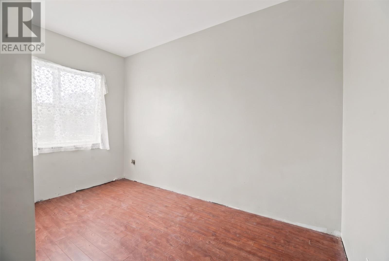
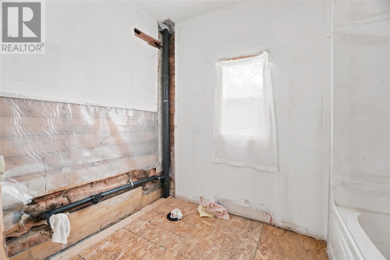
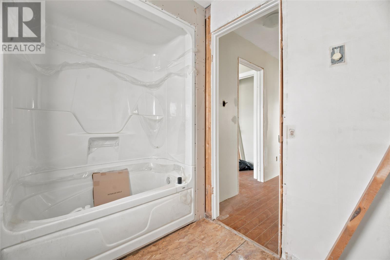
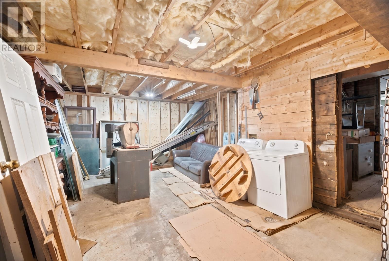
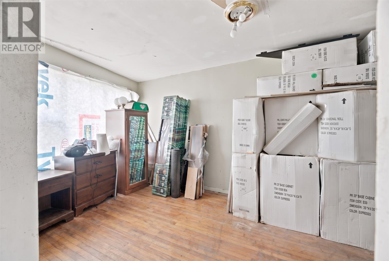
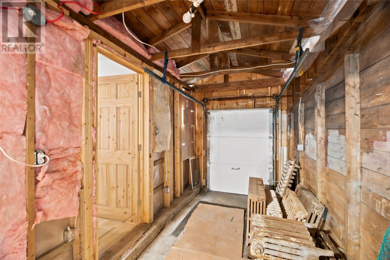
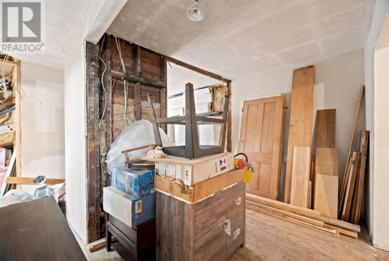
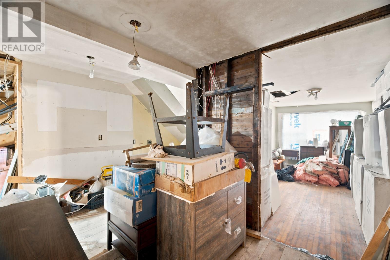
Prime Investment Opportunity in Central St. John's! 2 unit property located on the corner of 1 Aldershot Street and 140 Merrymeeting Road, this versatile two-apartment property offers exceptional potential for savvy investors or home buyers looking for a mortgage helper. Unit 1 (140 Merrymeeting Road) — Move-In Ready: Extensively renovated and thoughtfully laid out. The main level features a spacious living area, functional kitchen, dedicated laundry/storage space, and a primary bedroom complete with a walk-in closet and half bath. Upstairs offers two additional bedrooms an office and a full bathroom. Upgrades include a new municipal water service, sewer vent, and new shingles (2019). Unit 2 (1 Aldershot Street) — High-Potential Project: Approximately 60–70% renovated, with major structural updates already complete, including new siding, windows, electrical service (2021), and shingles. Most remaining building materials needed to finish the project—including kitchen cabinetry and a bathroom vanity—are included in the purchase price! Bonus Parcel & Development Potential: The property includes an additional parcel of land offering fantastic versatility—ideal for a private garden, a large detached garage, or possible future development (the city previously approved plans for two additional units on this lot in 2005). Note: Any development, lot subdivision, or city approvals are to be verified and completed at the purchaser's expense. (id:59809)
Property Details
| MLS® Number | 1302521 |
| Property Type | Single Family |
Building
| Bathroom Total | 3 |
| Bedrooms Above Ground | 6 |
| Bedrooms Total | 6 |
| Appliances | Dishwasher, Refrigerator, Stove, Washer, Dryer |
| Architectural Style | 2 Level |
| Constructed Date | 1945 |
| Exterior Finish | Shingles, Vinyl Siding |
| Flooring Type | Hardwood, Mixed Flooring, Other |
| Foundation Type | Concrete |
| Half Bath Total | 1 |
| Heating Fuel | Electric |
| Heating Type | Baseboard Heaters |
| Roof Material | Asphalt Shingle |
| Roof Style | Unknown |
| Size Interior | 3,409 Ft2 |
| Type | Two Apartment House |
| Utility Water | Municipal Water |
Land
| Acreage | No |
| Sewer | Municipal Sewage System |
| Size Irregular | 50 X 100x 25 X 98 |
| Size Total Text | 50 X 100x 25 X 98|4,051 - 7,250 Sqft |
| Zoning Description | R3 |
Rooms
| Level | Type | Length | Width | Dimensions |
|---|---|---|---|---|
| Second Level | Office | 10.5 x 6.1 | ||
| Second Level | Bath (# Pieces 1-6) | 6 x 5.10 | ||
| Second Level | Bedroom | 8 x 11 | ||
| Second Level | Bedroom | 8 x 8.6 | ||
| Second Level | Bedroom | 10 x 13.6 | ||
| Second Level | Bedroom | 12.2 x 12.5 | ||
| Second Level | Bedroom | 12x11.11 | ||
| Second Level | Bath (# Pieces 1-6) | 4.10 x 7 | ||
| Main Level | Other | 11.6 x 20 | ||
| Main Level | Storage | 6.5 x 11.6 | ||
| Main Level | Kitchen | 15 x 8 | ||
| Main Level | Living Room | 17 x 9 | ||
| Main Level | Porch | 7 x 9.7 | ||
| Main Level | Storage | 12 x 4.6 | ||
| Main Level | Laundry Room | 6 x 5 | ||
| Main Level | Bath (# Pieces 1-6) | 3.6 x 4 | ||
| Main Level | Primary Bedroom | 10 x 10 | ||
| Main Level | Living Room | 12 x 12.2 | ||
| Main Level | Kitchen | 12.5 x 12.2 |
Contact Us
Contact us for more information

Paul Head
238 Torbay Road
St. John's, Newfoundland & Labrador A1A 2H4
(709) 722-8993
(709) 722-8081
nfldrealestate.com/
nfldrealestate.com/

The trademarks REALTOR®, REALTORS®, and the REALTOR® logo are controlled by The Canadian Real Estate Association (CREA) and identify real estate professionals who are members of CREA. The trademarks MLS®, Multiple Listing Service® and the associated logos are owned by The Canadian Real Estate Association (CREA) and identify the quality of services provided by real estate professionals who are members of CREA. The trademark DDF® is owned by The Canadian Real Estate Association (CREA) and identifies CREA's Data Distribution Facility (DDF®)
September 03 2026 07:21:52
Newfoundland & Labrador Association of REALTORS®
Royal LePage Property Consultants Limited