

17 Hann Crescent Corner Brook, Newfoundland & Labrador A2H 7K2

$710,000
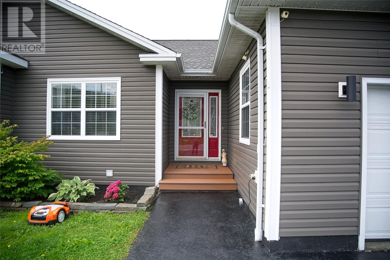
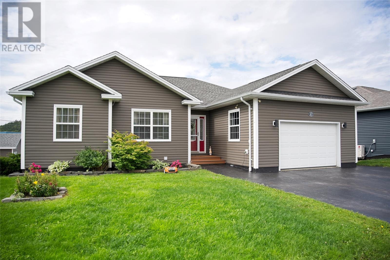
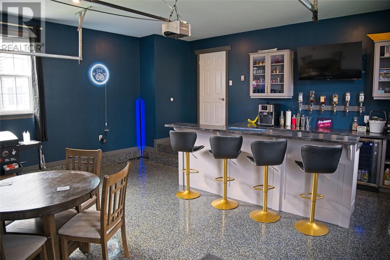
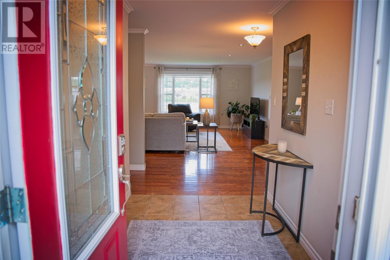
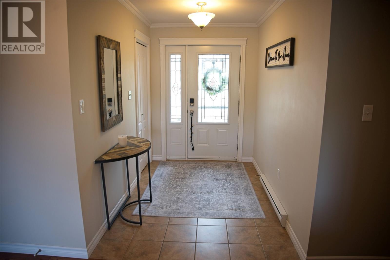
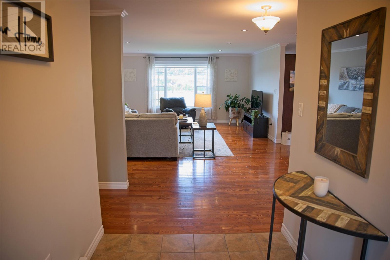
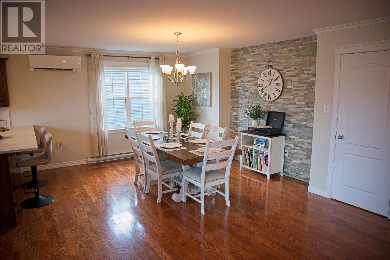
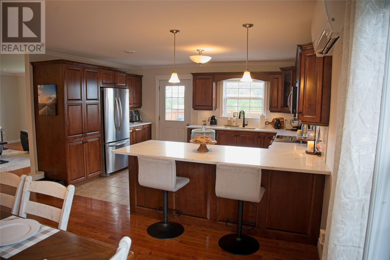
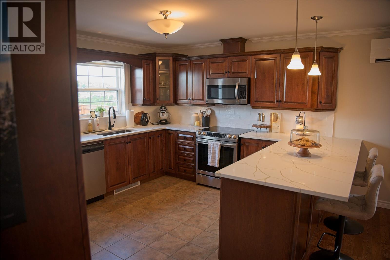
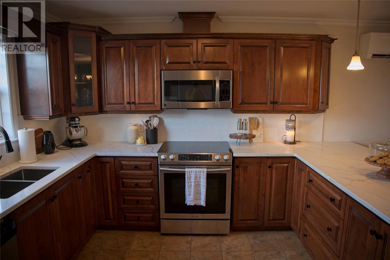
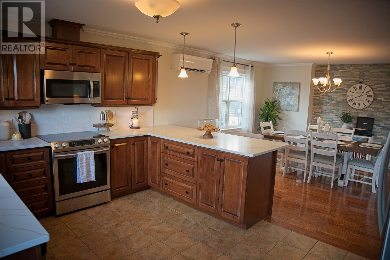
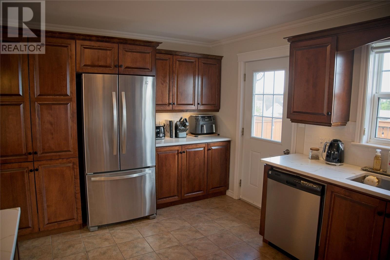
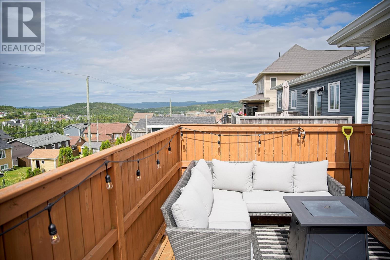
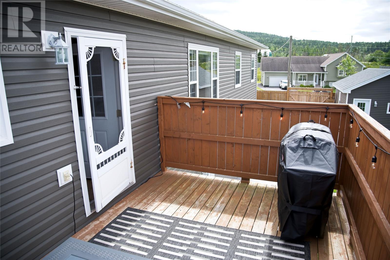
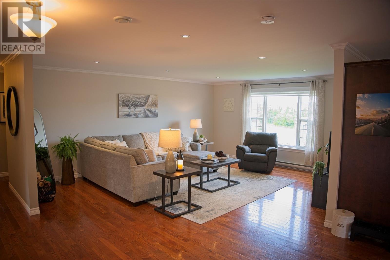
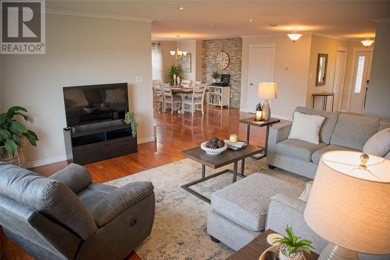
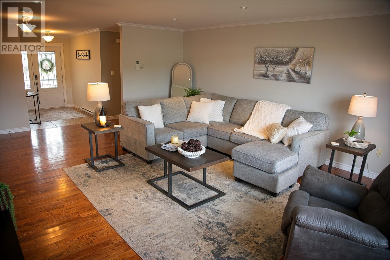
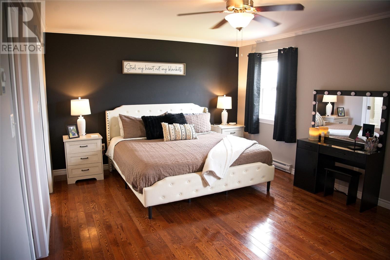
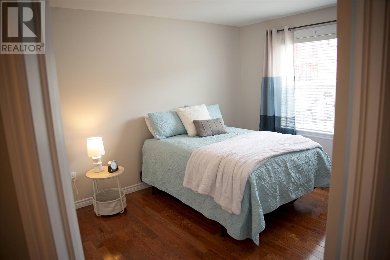
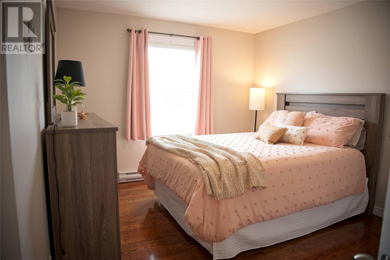
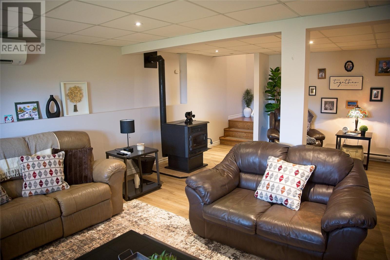
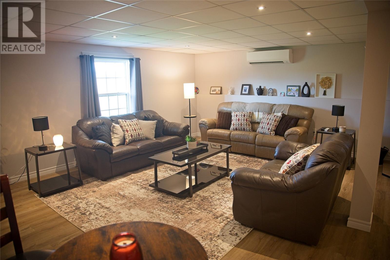
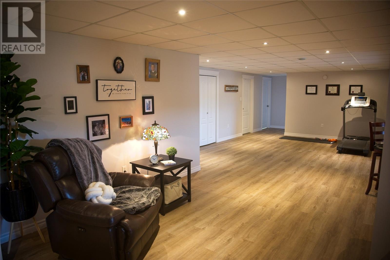
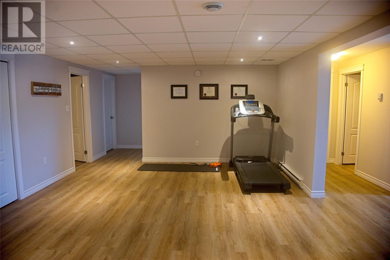
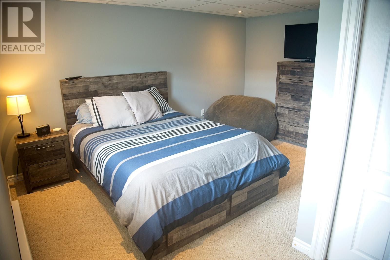
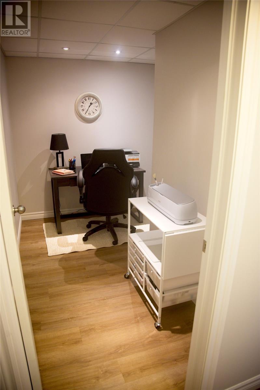
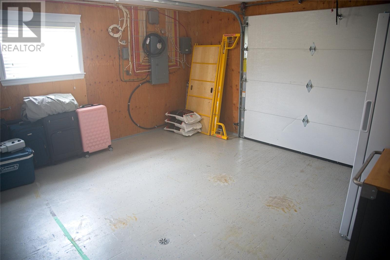
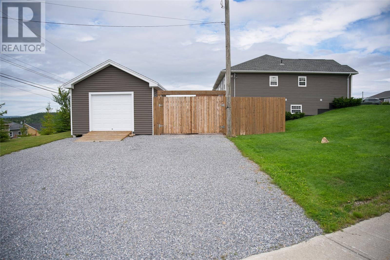
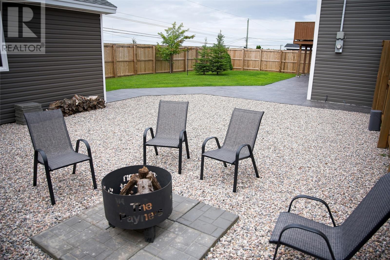
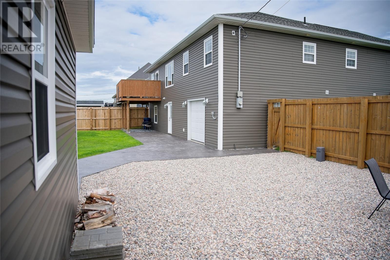
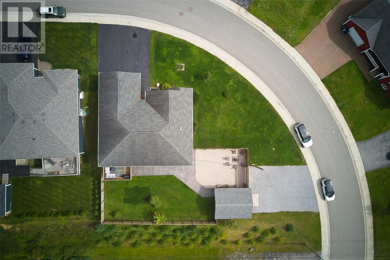
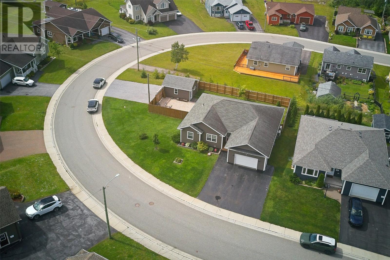
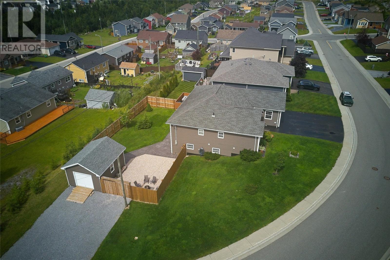
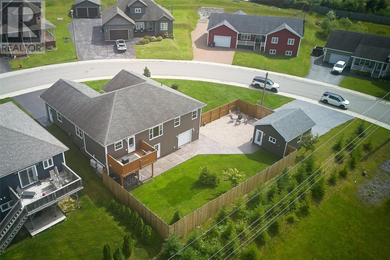
17 Hann Cres offers a wonderful blend of comfort, versatility, and outdoor enjoyment on a well-manicured corner lot. The spacious fenced yard features a stamped concrete walkway, fire pit, and two driveways—one leading to the house and the other to a detached garage. The front garage has been transformed into an entertainer’s haven with epoxy floors, a bar, and cupboard space for all your essentials. Inside, the foyer opens into a large living room, dining area, and kitchen. The kitchen provides plenty of cupboard space, a pantry, quartz countertops, and a peninsula with room for barstool seating. A garden door leads to the deck, creating a convenient spot for savouring your morning coffee or quick access from the kitchen to the bbq. The primary bedroom features a large walk-in closet and ensuite bathroom, complemented by two additional well-sized bedrooms and a main bath. The basement adds even more flexibility with a cozy reading nook, family/rec room, pellet stove, bonus space for a workout/or, pool table area, additional spacious bedroom, full bathroom, utility room, office/craft space, mudroom, and backyard walkout access. There is also a second attached 1/2 garage with access from the basement leading to the fenced yard and fire pit area perfect for out side entertaining. Move-in ready, this home offers space to enjoy both inside and out. It is conveniently located near the Hospital, University, College, Elementary School, Churches, and all essential amenities. (id:59809)
Property Details
| MLS® Number | 1302542 |
| Property Type | Single Family |
| Amenities Near By | Highway, Recreation, Shopping |
| Storage Type | Storage Shed |
Building
| Bathroom Total | 3 |
| Bedrooms Above Ground | 3 |
| Bedrooms Below Ground | 1 |
| Bedrooms Total | 4 |
| Appliances | Dishwasher, Refrigerator, Microwave, Stove, Washer, Dryer |
| Architectural Style | Bungalow |
| Constructed Date | 2012 |
| Construction Style Attachment | Detached |
| Cooling Type | Air Exchanger |
| Exterior Finish | Vinyl Siding |
| Flooring Type | Marble, Ceramic, Hardwood, Laminate |
| Foundation Type | Concrete |
| Heating Fuel | Electric |
| Heating Type | Baseboard Heaters, Heat Pump |
| Roof Material | Asphalt Shingle |
| Roof Style | Unknown |
| Stories Total | 1 |
| Size Interior | 3,552 Ft2 |
| Type | House |
| Utility Water | Municipal Water |
Parking
| Detached Garage |
Land
| Acreage | No |
| Fence Type | Fence |
| Land Amenities | Highway, Recreation, Shopping |
| Landscape Features | Landscaped |
| Sewer | Municipal Sewage System |
| Size Irregular | 207 X 140x 135 |
| Size Total Text | 207 X 140x 135|10,890 - 21,799 Sqft (1/4 - 1/2 Ac) |
| Zoning Description | Residential |
Rooms
| Level | Type | Length | Width | Dimensions |
|---|---|---|---|---|
| Lower Level | Utility Room | 14x13.1 | ||
| Lower Level | Mud Room | 5x14 | ||
| Lower Level | Other | 17.5x14.5 | ||
| Lower Level | Family Room | 20x24 | ||
| Lower Level | Bedroom | 15x9.6 | ||
| Main Level | Laundry Room | 6x5 | ||
| Main Level | Bedroom | 13.3x12.6 | ||
| Main Level | Bedroom | 12.10.7 | ||
| Main Level | Primary Bedroom | 17.5x12.9 | ||
| Main Level | Living Room | 19.1x17.7 | ||
| Main Level | Dining Room | 13x12.1 | ||
| Main Level | Kitchen | 12x15 | ||
| Main Level | Foyer | 9x6.1 |
Contact Us
Contact us for more information

Brenda Payne
(709) 635-0190
21 Main Street
Deer Lake, Newfoundland & Labrador A8A 1W8
(709) 635-4400
(709) 635-0190

The trademarks REALTOR®, REALTORS®, and the REALTOR® logo are controlled by The Canadian Real Estate Association (CREA) and identify real estate professionals who are members of CREA. The trademarks MLS®, Multiple Listing Service® and the associated logos are owned by The Canadian Real Estate Association (CREA) and identify the quality of services provided by real estate professionals who are members of CREA. The trademark DDF® is owned by The Canadian Real Estate Association (CREA) and identifies CREA's Data Distribution Facility (DDF®)
September 20 2026 02:31:57
Newfoundland & Labrador Association of REALTORS®
Royal LePage Nl Realty-Deer Lake