

43 Orlando Place St. John's, Newfoundland & Labrador A1B 0J7

$2,750 Monthly
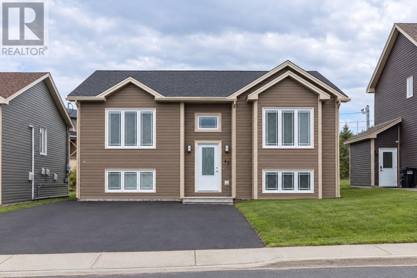
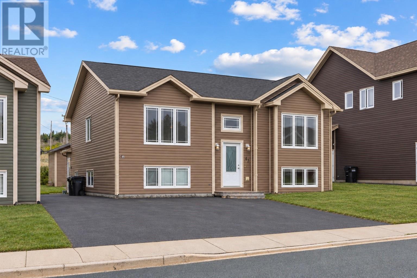
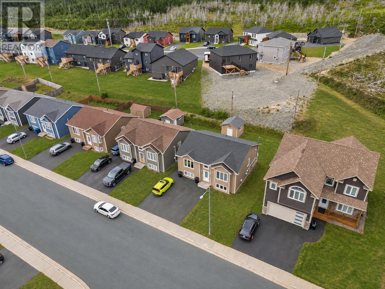
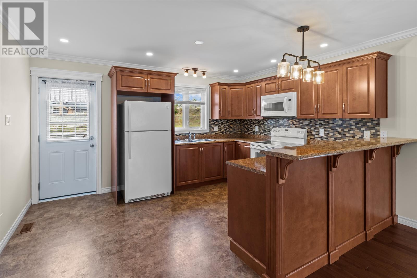
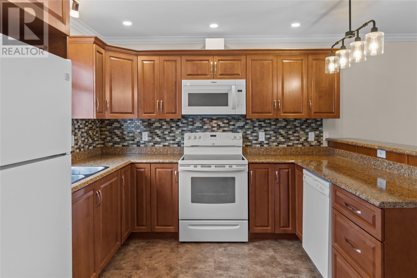
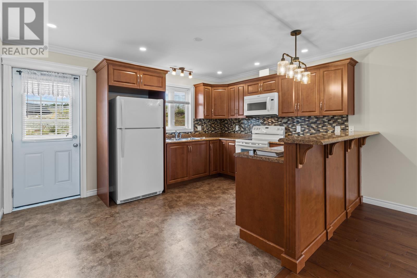
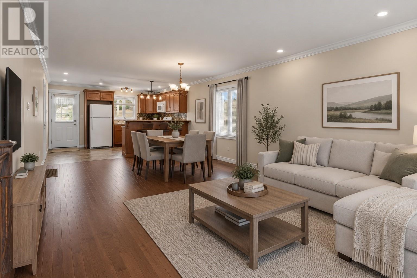
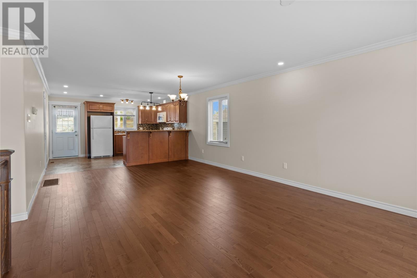
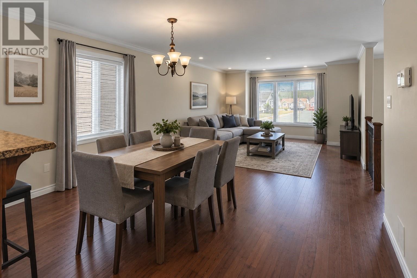
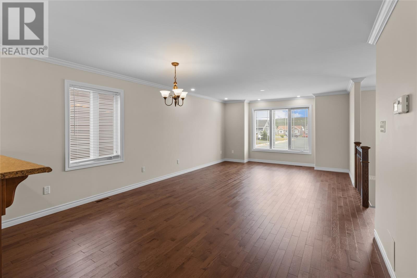
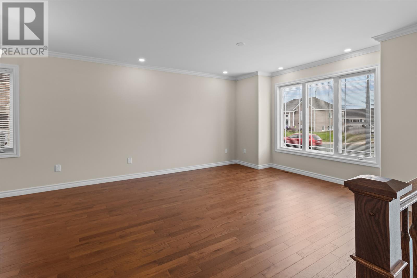
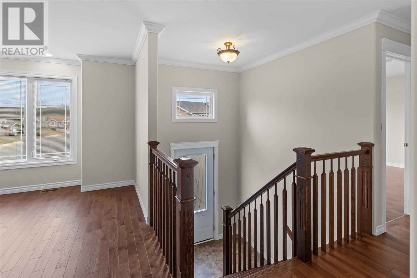
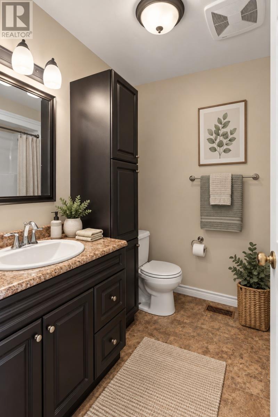
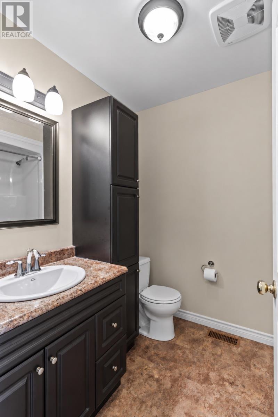
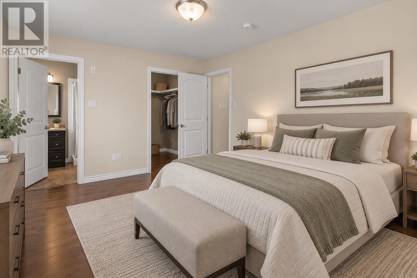
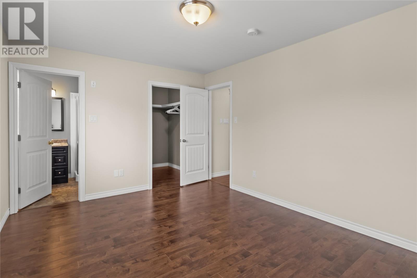
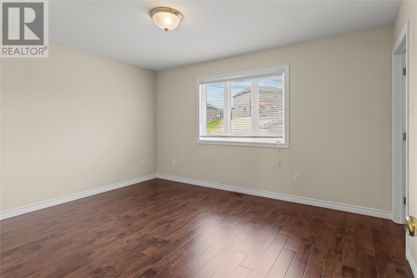
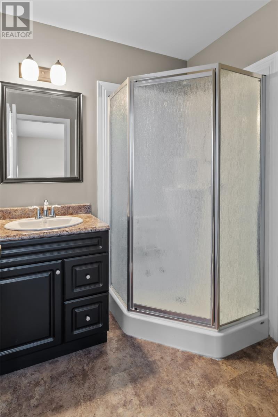
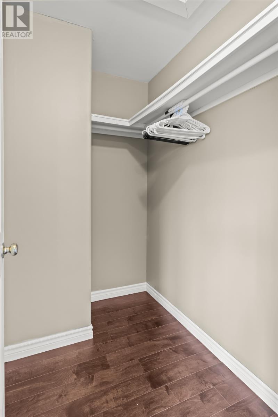
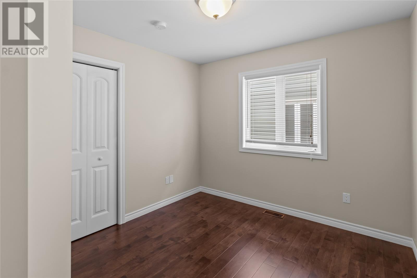
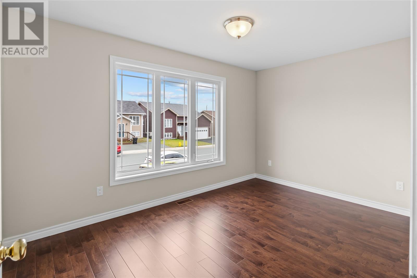
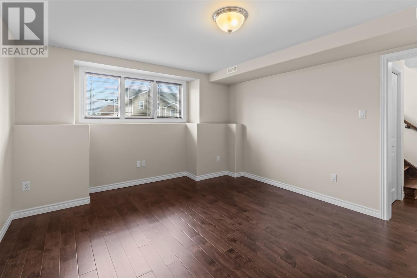
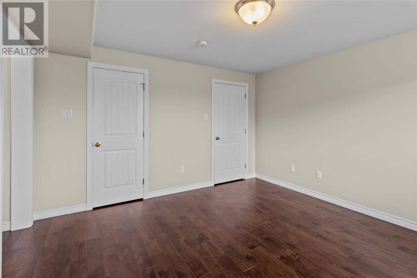
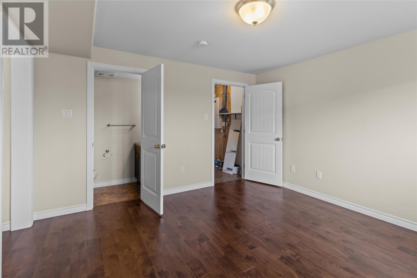
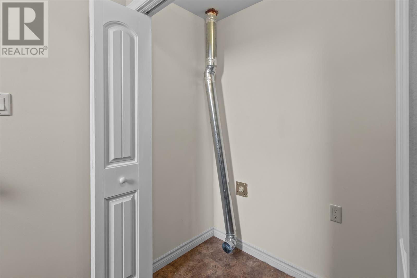
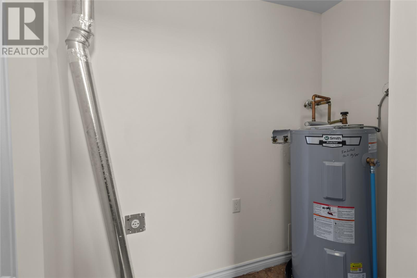
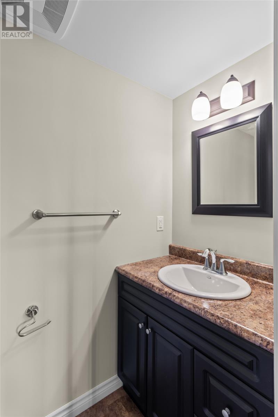
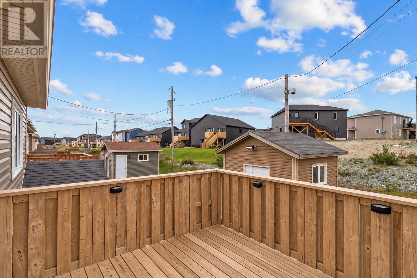
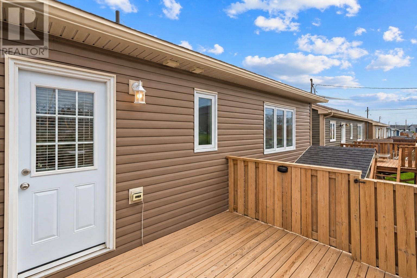
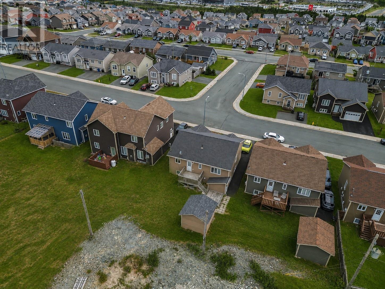
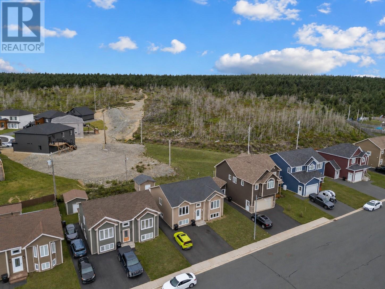
Modern and impeccably maintained 3–4 bedroom, 2.5 bath home in sought-after Kenmount Terrace. Offering over 1,500 sq ft of bright, livable space across the main floor and rec room, this property features hardwood floors, fresh paint, a spacious kitchen, and generous room sizes throughout. Enjoy southern exposure in the backyard, providing warm natural light and an inviting outdoor space. Efficient heat pump with AC keeps utilities predictable, with heating averaging $230 in summer and $380 in winter. Includes air exchanger, modern Kenmore appliances, above-grade windows, ample parking, and a 10×10 shed. Flexible lower-level rec room with half bath (optional 4th bedroom). Immaculate condition in a family-friendly, high-demand area with low vacancy. $2,750/month POU — Available ASAP. (id:59809)
Property Details
| MLS® Number | 1302797 |
| Property Type | Single Family |
| Amenities Near By | Recreation, Shopping |
| Equipment Type | None |
| Rental Equipment Type | None |
| Storage Type | Storage Shed |
Building
| Bathroom Total | 3 |
| Bedrooms Total | 4 |
| Appliances | Dishwasher, Refrigerator, Microwave, See Remarks, Stove |
| Constructed Date | 2019 |
| Construction Style Attachment | Detached |
| Construction Style Split Level | Split Level |
| Cooling Type | Air Exchanger |
| Exterior Finish | Vinyl Siding |
| Flooring Type | Hardwood, Laminate |
| Foundation Type | Poured Concrete |
| Half Bath Total | 1 |
| Heating Type | Heat Pump |
| Roof Material | Asphalt Shingle |
| Roof Style | Unknown |
| Size Interior | 1,600 Ft2 |
| Type | Two Apartment House |
| Utility Water | Municipal Water |
Land
| Access Type | Year-round Access |
| Acreage | No |
| Land Amenities | Recreation, Shopping |
| Landscape Features | Partially Landscaped |
| Sewer | Municipal Sewage System |
| Size Irregular | 50x151x44x59x135 |
| Size Total Text | 50x151x44x59x135|under 1/2 Acre |
| Zoning Description | Res |
Rooms
| Level | Type | Length | Width | Dimensions |
|---|---|---|---|---|
| Basement | Utility Room | 6.8X6 | ||
| Basement | Bath (# Pieces 1-6) | 6.7X3.3(1/2) | ||
| Basement | Den | 13.9X10 | ||
| Basement | Laundry Room | 7.2X3 | ||
| Main Level | Bedroom | 11.9X11 | ||
| Main Level | Bedroom | 10x11 | ||
| Main Level | Ensuite | 6.5X6.10 | ||
| Main Level | Primary Bedroom | 14X11 | ||
| Main Level | Bath (# Pieces 1-6) | 6.6X8.3 | ||
| Main Level | Porch | 7.5X8.7 | ||
| Main Level | Not Known | 2X2 | ||
| Main Level | Kitchen | 14x16 | ||
| Main Level | Living Room/dining Room | 14X16 |
Contact Us
Contact us for more information

Karen Squires
434 Conception Bay Hwy
Conception Bay South, Newfoundland & Labrador A1X 2B7
(709) 834-2066
(709) 834-8601
remaxinfinity.ca/
remaxinfinity.ca/

Jim Burton
(709) 834-8601
www.infinitynl.ca/
434 Conception Bay Hwy
Conception Bay South, Newfoundland & Labrador A1X 2B7
(709) 834-2066
(709) 834-8601
remaxinfinity.ca/
remaxinfinity.ca/

The trademarks REALTOR®, REALTORS®, and the REALTOR® logo are controlled by The Canadian Real Estate Association (CREA) and identify real estate professionals who are members of CREA. The trademarks MLS®, Multiple Listing Service® and the associated logos are owned by The Canadian Real Estate Association (CREA) and identify the quality of services provided by real estate professionals who are members of CREA. The trademark DDF® is owned by The Canadian Real Estate Association (CREA) and identifies CREA's Data Distribution Facility (DDF®)
September 19 2026 06:31:37
Newfoundland & Labrador Association of REALTORS®
RE/MAX Infinity Realty Inc.