

26 Octagon Heights Paradise, Newfoundland & Labrador A1L 0B2

$419,900
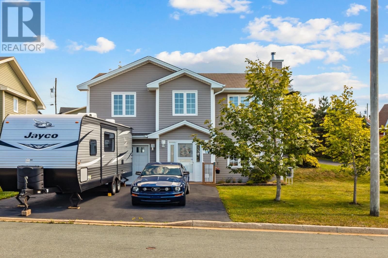
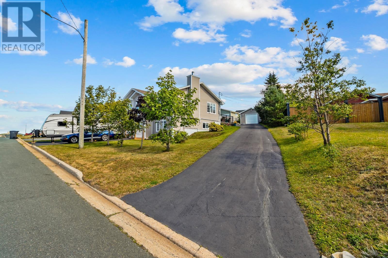
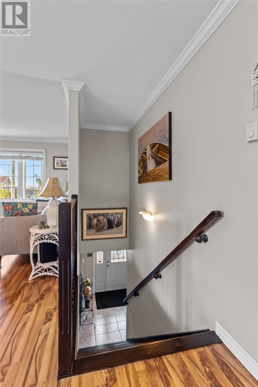
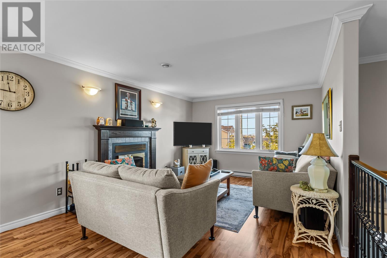
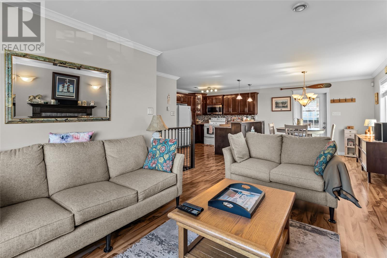
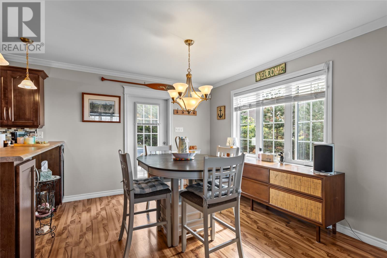
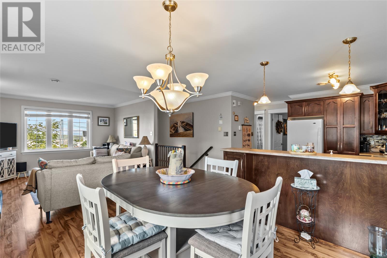
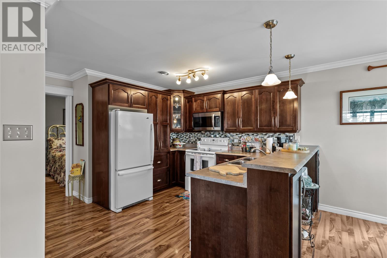
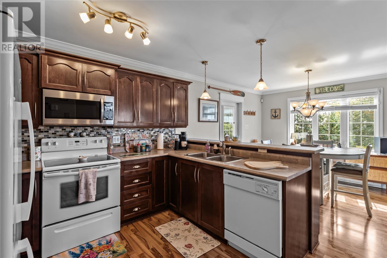
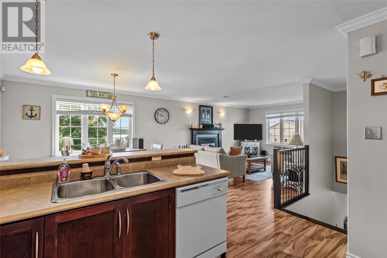
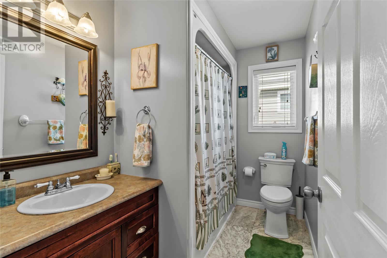
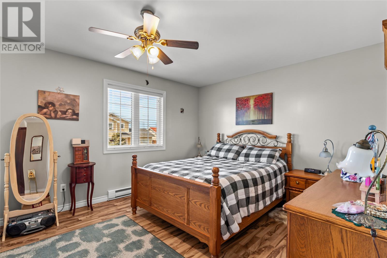
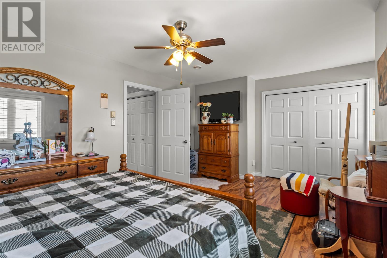
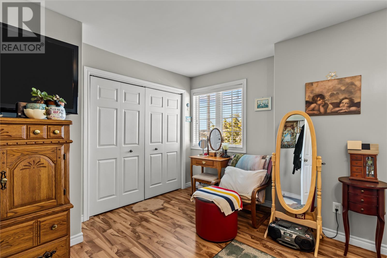
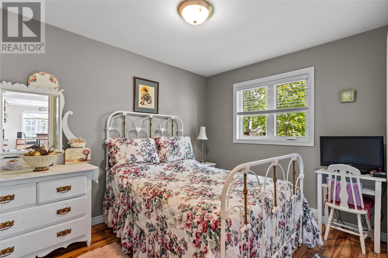
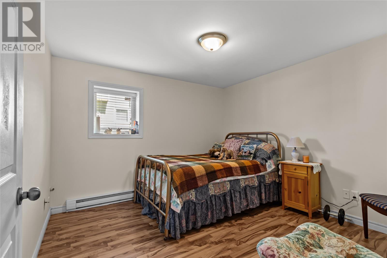
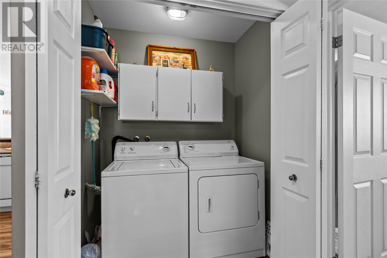
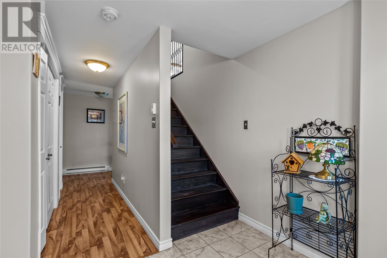
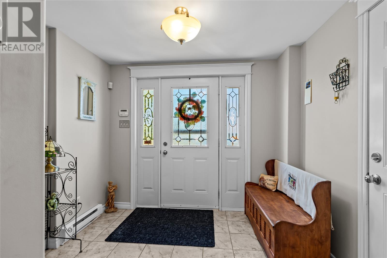
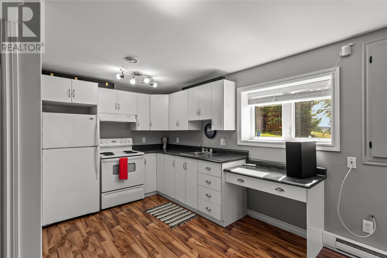
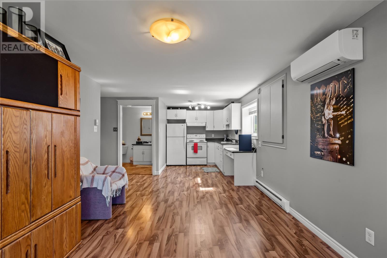
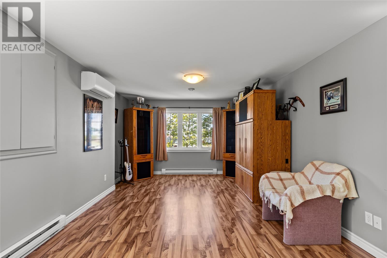
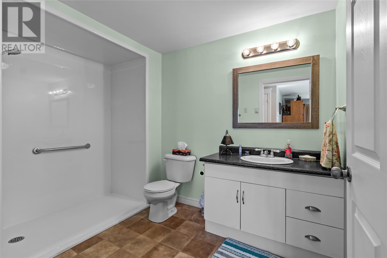
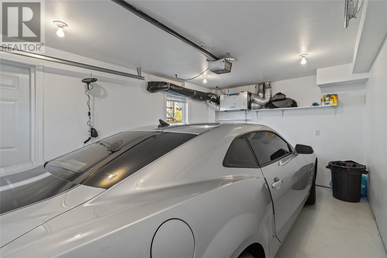
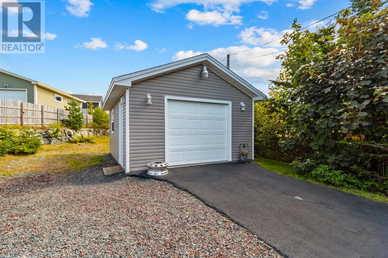
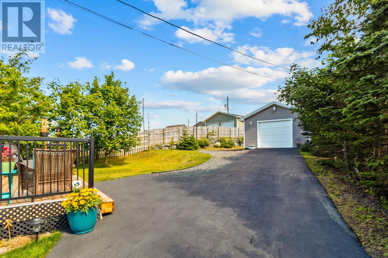
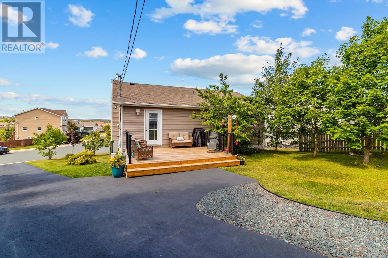
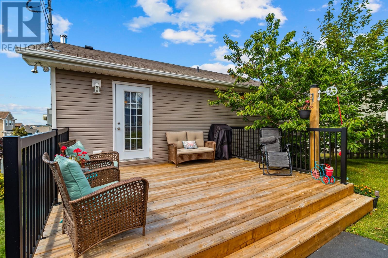
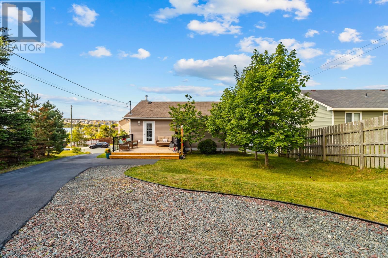
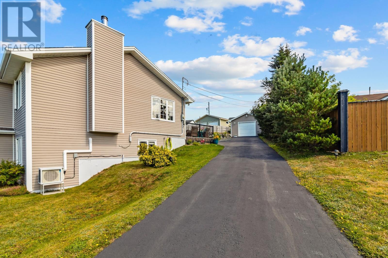
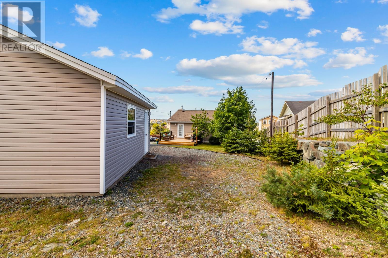
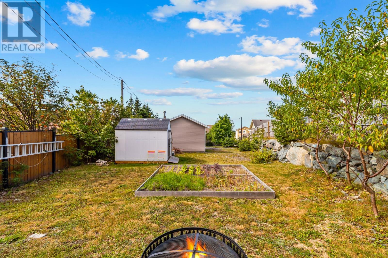
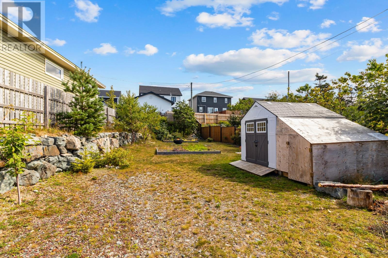
Immaculate and very well maintained fully developed raised bungalow sitting on an oversized lot with an accessible IN-LAW SUITE located on the lower grade entry level. Located in a popular Paradise subdivision and overlooking Octagon Pond, this 2+1 bed, 2 bath property is a rare find, suitable for a wide range of buyers from investors to first-time homebuyers to those downsizing. The main living level shows like brand new and features an open-concept kitchen, dining and living room with laminate flooring throughout, a WETT certified Napoleon fireplace, a kitchen with hardwood cabinetry and peninsula, dining area with access to the back deck, a large primary bedroom, a good-sized guest bedroom and a full 4-piece bath. The lower level has access to the in-house garage, and features an impeccably kept in-law suite with a kitchen & dining area, a bright living room, a mini-split heat pump, spacious bedroom and a 3 piece bathroom with an accessible wheel-in shower. The lot is over 200' deep and has drive-in access to the 16x20 detached wired garage which also features a WETT certified woodstove, additional storage sheds, a firepit and garden area, a new patio, and is partially fenced & treed for added privacy. Offers will not be conveyed until 5pm on Sunday September 13th at 5pm, as per the seller's direction. (id:59809)
Property Details
| MLS® Number | 1302827 |
| Property Type | Single Family |
| Equipment Type | None |
| Rental Equipment Type | None |
| Structure | Patio(s) |
| View Type | View |
Building
| Bathroom Total | 2 |
| Bedrooms Above Ground | 2 |
| Bedrooms Below Ground | 1 |
| Bedrooms Total | 3 |
| Appliances | Dishwasher, Refrigerator, Stove, Washer, Dryer |
| Constructed Date | 2007 |
| Construction Style Attachment | Detached |
| Cooling Type | Air Exchanger |
| Exterior Finish | Vinyl Siding |
| Fireplace Fuel | Wood |
| Fireplace Present | Yes |
| Fireplace Type | Woodstove |
| Flooring Type | Laminate, Other |
| Foundation Type | Concrete |
| Heating Fuel | Electric, Wood |
| Heating Type | Baseboard Heaters, Mini-split |
| Roof Material | Asphalt Shingle |
| Roof Style | Unknown |
| Stories Total | 1 |
| Size Interior | 1,754 Ft2 |
| Type | House |
| Utility Water | Municipal Water |
Parking
| Attached Garage | |
| Detached Garage |
Land
| Acreage | No |
| Sewer | Municipal Sewage System |
| Size Irregular | 60.5x 210.1 X 22x 223.8 |
| Size Total Text | 60.5x 210.1 X 22x 223.8|7,251 - 10,889 Sqft |
| Zoning Description | Res |
Rooms
| Level | Type | Length | Width | Dimensions |
|---|---|---|---|---|
| Lower Level | Bedroom | 11x11 | ||
| Lower Level | Bath (# Pieces 1-6) | 3pc | ||
| Lower Level | Living Room | 13x11.4 | ||
| Lower Level | Kitchen | 12x8 | ||
| Main Level | Bath (# Pieces 1-6) | 4pc | ||
| Main Level | Bedroom | 11x9 | ||
| Main Level | Primary Bedroom | 18x11.7 | ||
| Main Level | Living Room/fireplace | 17x14 | ||
| Main Level | Eating Area | 10x10 | ||
| Main Level | Kitchen | 11x10 |
Contact Us
Contact us for more information
Corey Gorman
(709) 579-5869
81 Kenmount Rd.
St. John's, Newfoundland & Labrador A1B 3P8
(709) 579-8106
(709) 579-5869
www.facebook.com/RoyalLePageNL

The trademarks REALTOR®, REALTORS®, and the REALTOR® logo are controlled by The Canadian Real Estate Association (CREA) and identify real estate professionals who are members of CREA. The trademarks MLS®, Multiple Listing Service® and the associated logos are owned by The Canadian Real Estate Association (CREA) and identify the quality of services provided by real estate professionals who are members of CREA. The trademark DDF® is owned by The Canadian Real Estate Association (CREA) and identifies CREA's Data Distribution Facility (DDF®)
September 11 2026 08:31:42
Newfoundland & Labrador Association of REALTORS®
Royal LePage Atlantic Homestead