

37 Thomston Avenue Conception Bay South, Newfoundland & Labrador A1B 3P8

$747,375
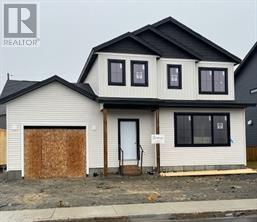
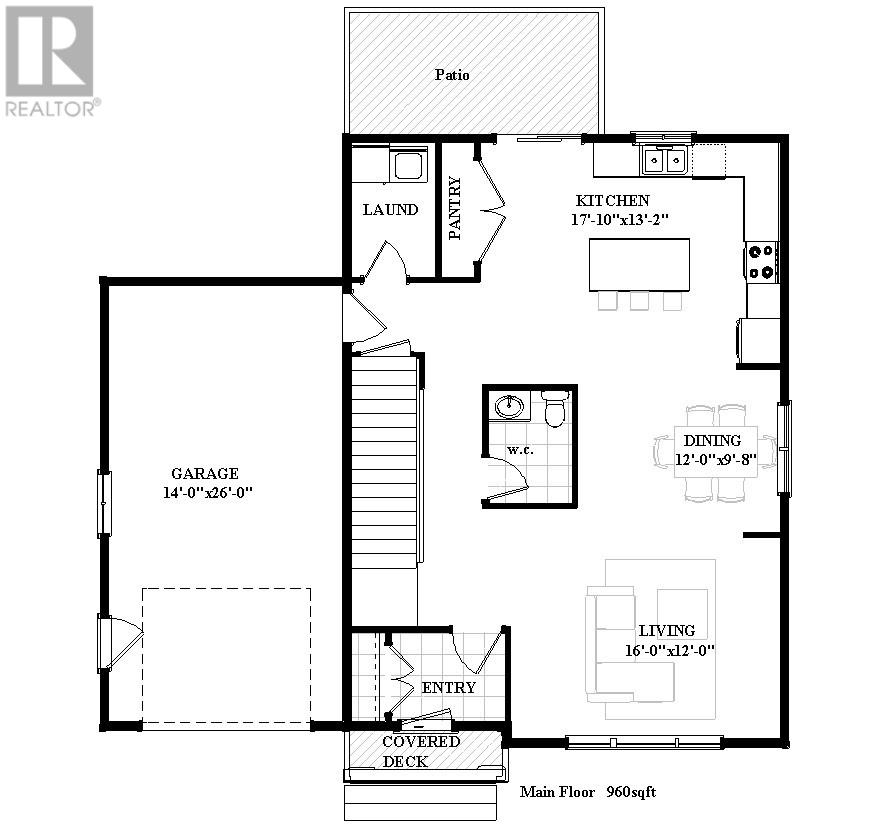
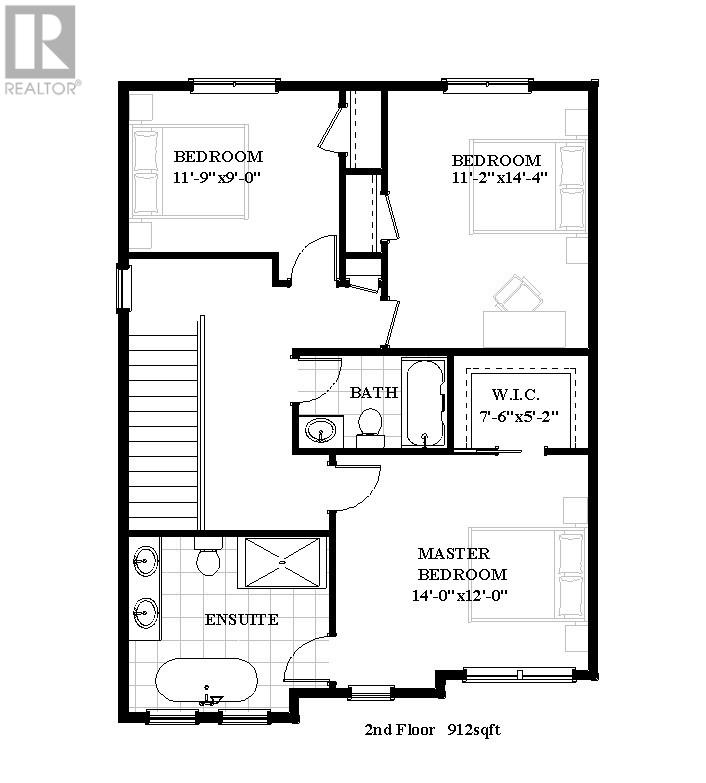
NEW HOME CONSTRUCTION IN OCEAN GLEN ESTATES, CBS! Welcome to Ocean Glen Estates, a new subdivision conveniently located off Fowlers Road in Conception Bay South. This beautiful new home is proudly constructed by multi-award-winning builder, Eastwood Homes, offering quality craftsmanship, thoughtful design, and modern finishes throughout. This inviting 1,872 sq. ft. two-storey home, plus a 365 sq. ft. attached garage, features an exceptional floor plan with 3 bedrooms and 2.5 bathrooms. The main floor offers a bright, spacious open-concept design with 9-foot ceilings, creating an ideal space for both everyday living and entertaining. The modern kitchen features a large centre island, pantry, and impressive floor-to-ceiling cabinetry, providing plenty of storage and workspace. The main level also includes a comfortable living room, dining area, convenient main-floor laundry, and a ½ bath. Upstairs, the spacious primary bedroom offers a large walk-in closet and a luxurious 5-piece ensuite. Two additional bedrooms and a full bathroom complete the second level. Outside, you'll find a double paved driveway and a pressure-treated patio, providing great outdoor space to enjoy. Need more space? An optional lower-level development package is available for an additional cost and can include a large recreation room, full bathroom, and fourth bedroom. This home comes with a full one-year builder warranty plus a 10-year Atlantic Home Warranty, providing added peace of mind. HST is included in the list price and is to be rebated to the vendor on closing. Build your future in Ocean Glen Estates — modern living, quality construction, and a great location in CBS! (id:59809)
Property Details
| MLS® Number | 1303222 |
| Property Type | Single Family |
| Amenities Near By | Shopping |
Building
| Bathroom Total | 3 |
| Bedrooms Above Ground | 3 |
| Bedrooms Total | 3 |
| Architectural Style | 2 Level |
| Constructed Date | 2026 |
| Construction Style Attachment | Detached |
| Exterior Finish | Vinyl Siding |
| Flooring Type | Mixed Flooring |
| Foundation Type | Poured Concrete |
| Half Bath Total | 1 |
| Heating Type | Baseboard Heaters |
| Roof Material | Asphalt Shingle |
| Roof Style | Unknown |
| Stories Total | 2 |
| Size Interior | 1,824 Ft2 |
| Type | House |
| Utility Water | Municipal Water |
Parking
| Attached Garage |
Land
| Acreage | No |
| Land Amenities | Shopping |
| Sewer | Municipal Sewage System |
| Size Irregular | 666.87m2 |
| Size Total Text | 666.87m2|under 1/2 Acre |
| Zoning Description | R-1 |
Rooms
| Level | Type | Length | Width | Dimensions |
|---|---|---|---|---|
| Second Level | Bedroom | 11.9x9.0 | ||
| Second Level | Ensuite | 5pc | ||
| Second Level | Primary Bedroom | 14.0x12.0 | ||
| Second Level | Bath (# Pieces 1-6) | 4pc | ||
| Second Level | Bedroom | 11.2x14.4 | ||
| Second Level | Storage | 7.6x5.2 | ||
| Main Level | Laundry Room | Measurements not available | ||
| Main Level | Dining Room | 12.0x9.8 | ||
| Main Level | Bath (# Pieces 1-6) | 2pc | ||
| Main Level | Not Known | Measurements not available | ||
| Main Level | Kitchen | 17.10x13.2 | ||
| Main Level | Living Room/fireplace | 16.0x12.0 |
Contact Us
Contact us for more information

Chad Davis
(709) 726-4219
www.chaddavis.ca/
81 Kenmount Rd.
St. John's, Newfoundland & Labrador A1B 3P8
(709) 579-8106
(709) 579-5869
www.facebook.com/RoyalLePageNL

The trademarks REALTOR®, REALTORS®, and the REALTOR® logo are controlled by The Canadian Real Estate Association (CREA) and identify real estate professionals who are members of CREA. The trademarks MLS®, Multiple Listing Service® and the associated logos are owned by The Canadian Real Estate Association (CREA) and identify the quality of services provided by real estate professionals who are members of CREA. The trademark DDF® is owned by The Canadian Real Estate Association (CREA) and identifies CREA's Data Distribution Facility (DDF®)
September 16 2026 07:02:10
Newfoundland & Labrador Association of REALTORS®
Royal LePage Atlantic Homestead