

34 Maureen Crescent Conception Bay South, Newfoundland & Labrador A1X 4C3

$429,900
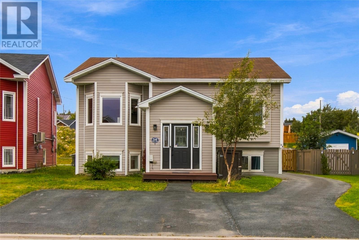
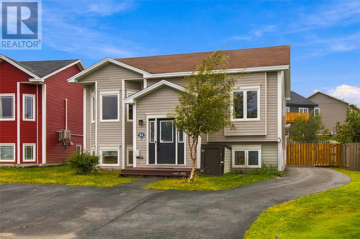
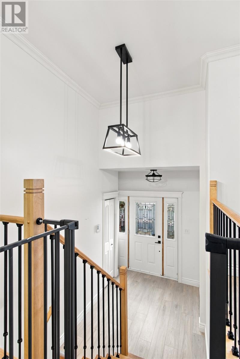
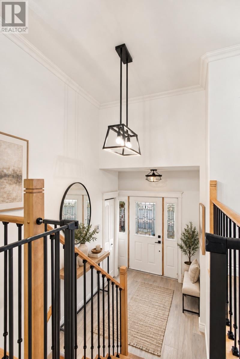
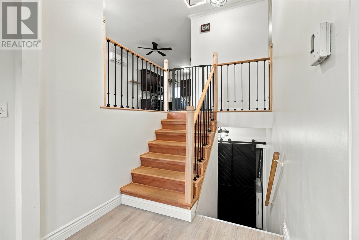
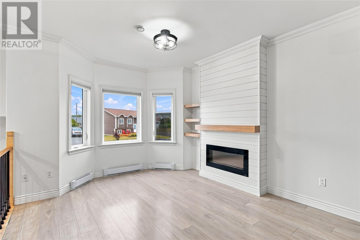
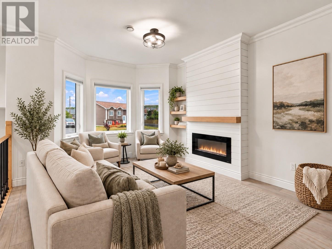
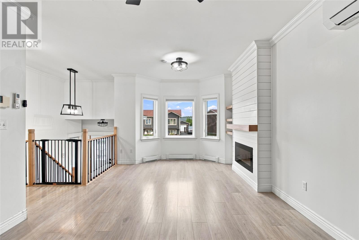
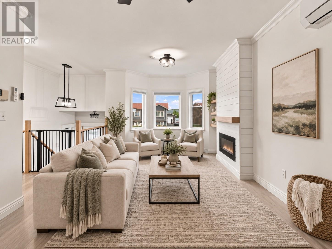
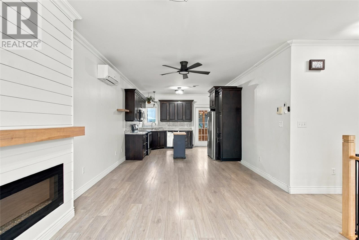
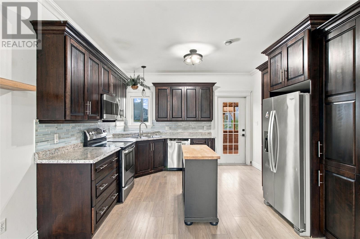
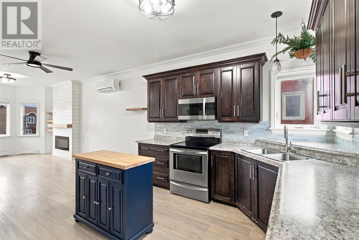
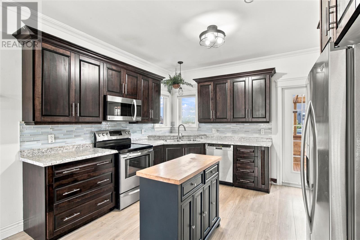
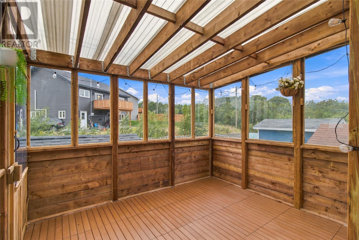
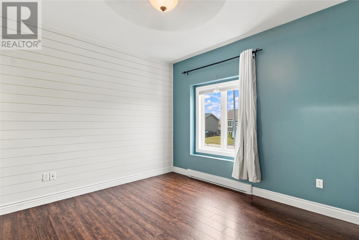
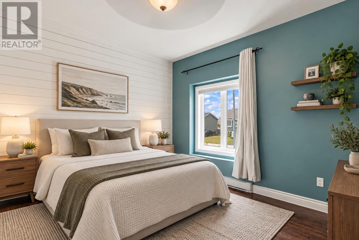
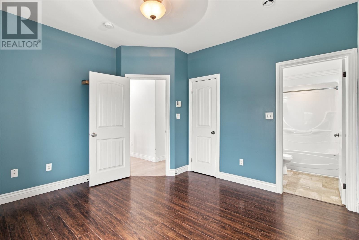
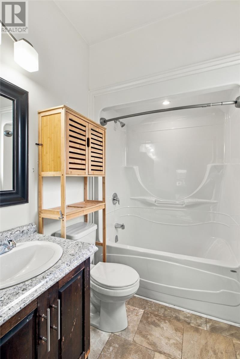
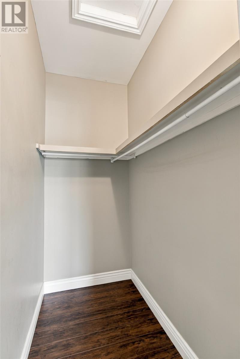
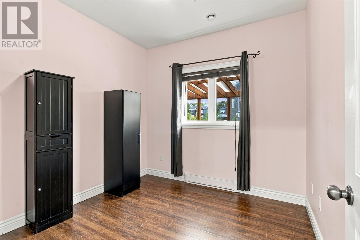
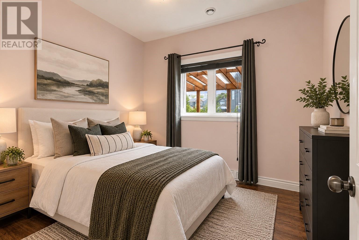
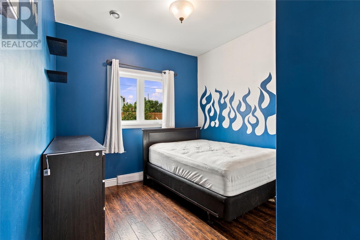
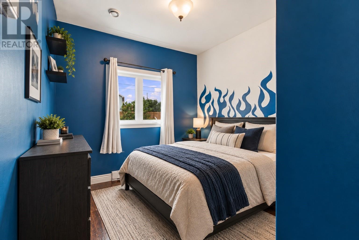
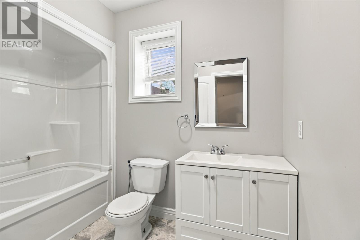
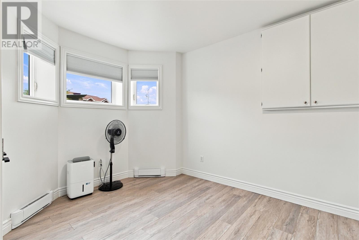
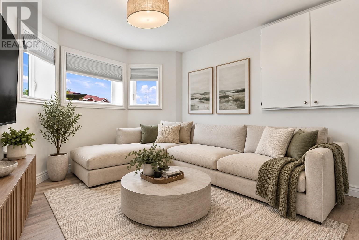
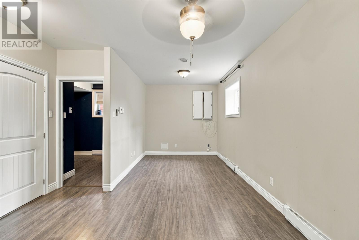
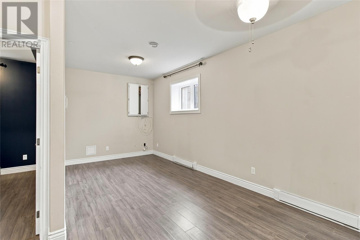
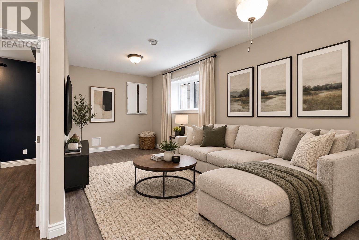
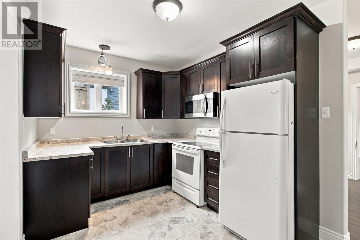
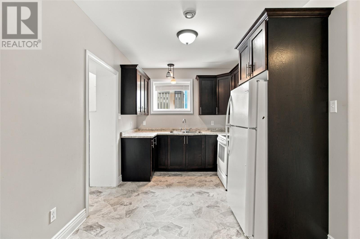
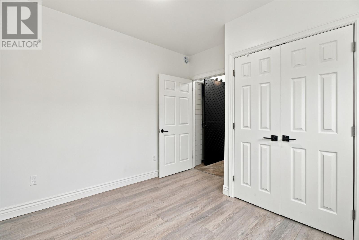
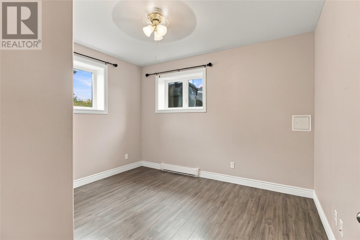
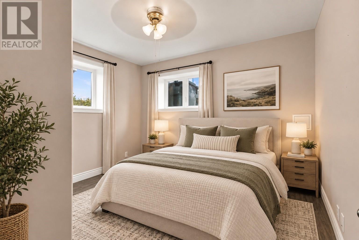
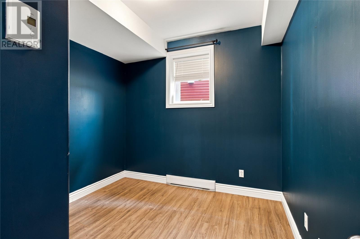
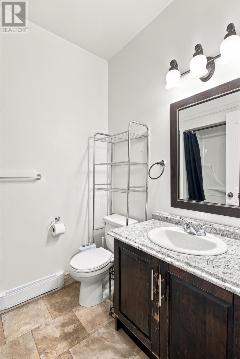
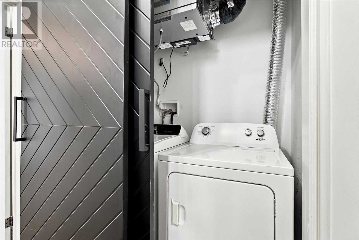
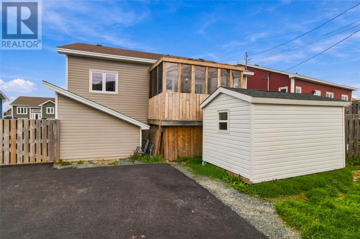
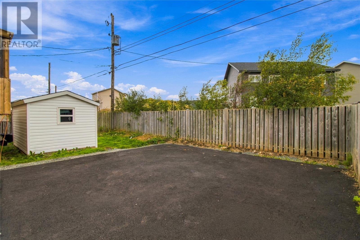
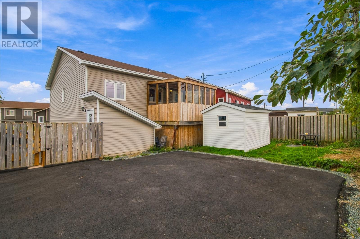
Welcome to 34 Maureen Crescent in Conception Bay South! This bright and spacious 2-apartment home offers a fantastic opportunity for homeowners and investors alike. The property features a fully fenced backyard, an 8x12 storage shed, and a beautiful newly built sunroom—perfect for relaxing and enjoying the space year-round. The main unit offers a modern yet cozy kitchen and living area, along with three spacious bedrooms, including a primary bedroom complete with its own ensuite and walk-in closet. The main unit is also equipped with a mini-split, providing efficient heating throughout the year and air conditioning during the warmer summer months. On the lower level of the main unit, you’ll find an additional room that offers plenty of flexibility and could potentially be converted into a fourth bedroom or used as a rec room, home office, or additional living space. The basement apartment features a very spacious kitchen and living area along with two generously sized bedrooms, providing a comfortable and functional layout. Whether you’re looking to live in the main unit while using the apartment to help offset your mortgage, or rent both units as an investment property, 34 Maureen Crescent is a great opportunity in Conception Bay South! No conveyence of offers until Wednesday, September 23 @ 4:00pm and left open for acceptance until 9:00pm the same day. (id:59809)
Property Details
| MLS® Number | 1303258 |
| Property Type | Single Family |
| Amenities Near By | Recreation, Shopping |
| Storage Type | Storage Shed |
Building
| Bathroom Total | 3 |
| Bedrooms Total | 5 |
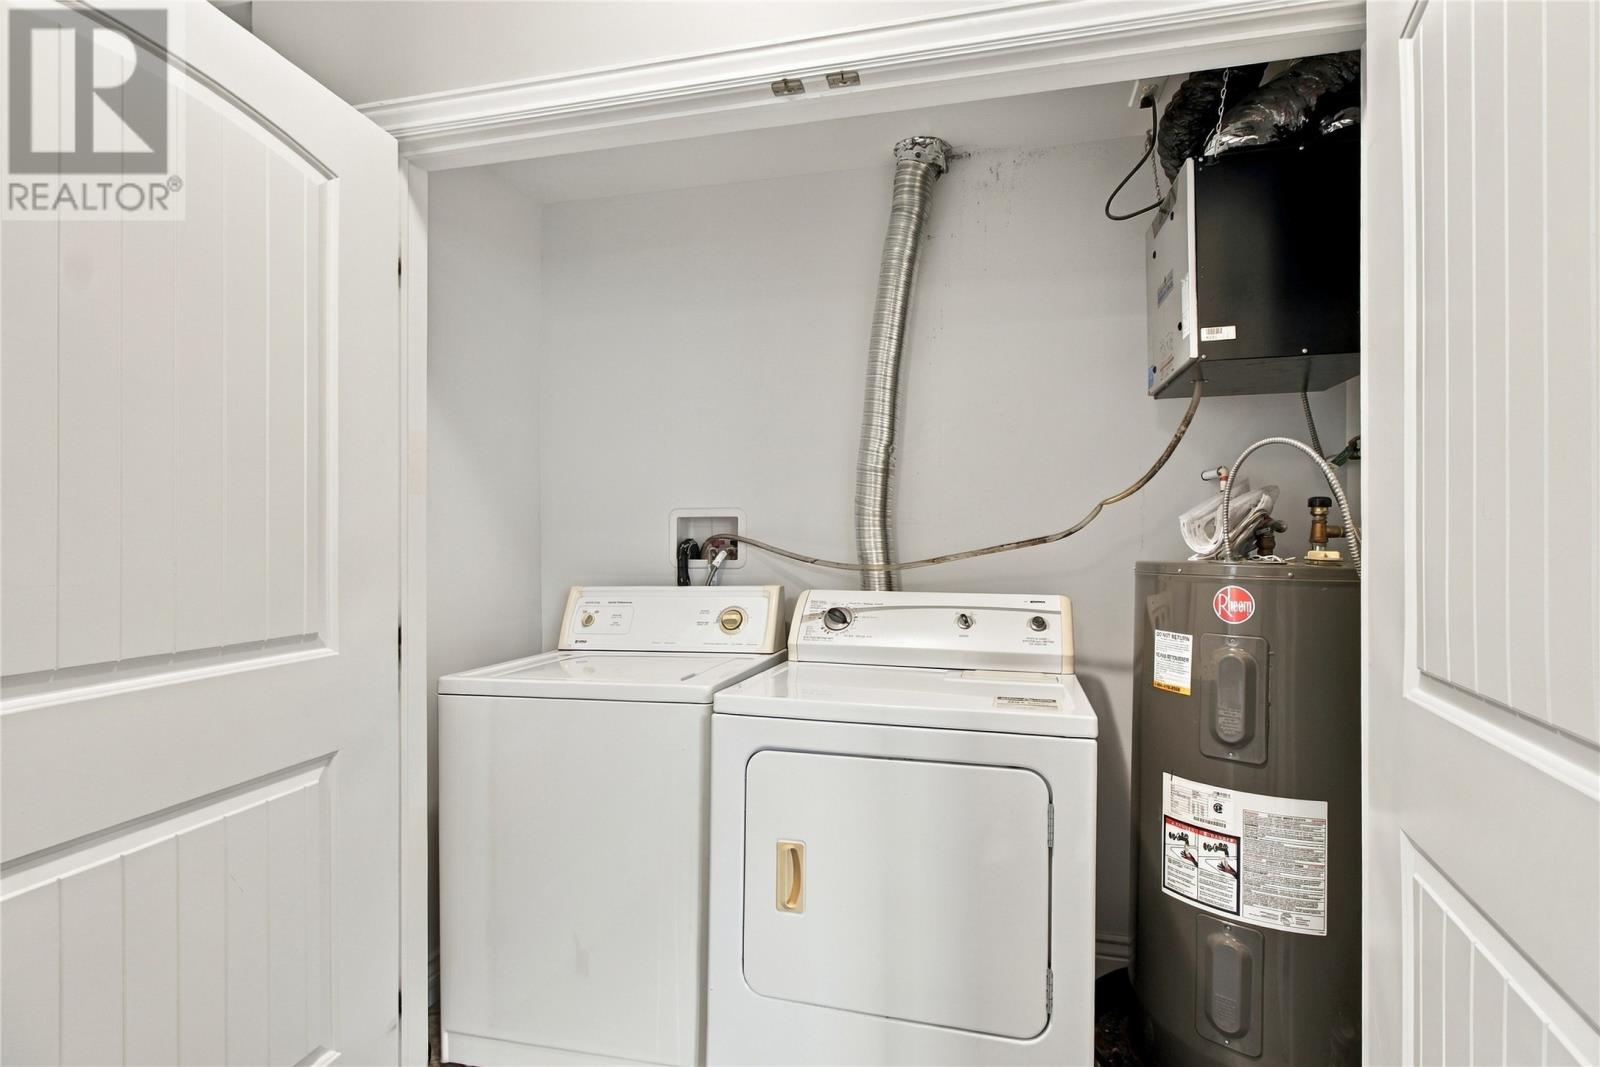
| Appliances | Dishwasher, Refrigerator, Washer, Dryer |
| Constructed Date | 2014 |
| Construction Style Split Level | Split Level |
| Cooling Type | Air Exchanger |
| Exterior Finish | Vinyl Siding |
| Flooring Type | Laminate, Mixed Flooring |
| Foundation Type | Concrete |
| Heating Fuel | Electric |
| Heating Type | Baseboard Heaters, Mini-split |
| Roof Material | Asphalt Shingle |
| Roof Style | Unknown |
| Size Interior | 2,175 Ft2 |
| Type | Two Apartment House |
| Utility Water | Municipal Water |
Land
| Access Type | Year-round Access |
| Acreage | No |
| Fence Type | Fence |
| Land Amenities | Recreation, Shopping |
| Landscape Features | Landscaped |
| Sewer | Municipal Sewage System |
| Size Irregular | 50x105 |
| Size Total Text | 50x105|under 1/2 Acre |
| Zoning Description | Res |
Rooms
| Level | Type | Length | Width | Dimensions |
|---|---|---|---|---|
| Lower Level | Not Known | 11x12 | ||
| Lower Level | Not Known | 10 x 9 | ||
| Lower Level | Not Known | 10 x 12 | ||
| Lower Level | Bath (# Pieces 1-6) | 4 PCS | ||
| Lower Level | Not Known | 11 x 9 | ||
| Lower Level | Not Known | 10 x 9 | ||
| Main Level | Bedroom | 9.40 x 9.40 | ||
| Main Level | Ensuite | 4 PCS | ||
| Main Level | Kitchen | 12.60 x 14.60 | ||
| Main Level | Bedroom | 9.40 x 9.40 | ||
| Main Level | Bath (# Pieces 1-6) | 4 PCS | ||
| Main Level | Primary Bedroom | 12.20 x 12.80 | ||
| Main Level | Living Room | 11.10 x 17.20 |
Contact Us
Contact us for more information
Liam Leonard
115 Cavendish Square
St. John's, Newfoundland & Labrador A1C 3K2
(709) 793-0909

The trademarks REALTOR®, REALTORS®, and the REALTOR® logo are controlled by The Canadian Real Estate Association (CREA) and identify real estate professionals who are members of CREA. The trademarks MLS®, Multiple Listing Service® and the associated logos are owned by The Canadian Real Estate Association (CREA) and identify the quality of services provided by real estate professionals who are members of CREA. The trademark DDF® is owned by The Canadian Real Estate Association (CREA) and identifies CREA's Data Distribution Facility (DDF®)
September 16 2026 02:02:09
Newfoundland & Labrador Association of REALTORS®
RE/MAX Infinity Realty Inc. - Sheraton Hotel