

33 Gosses & Rogers Crescent Torbay, Newfoundland & Labrador A1K 1B4

$559,000
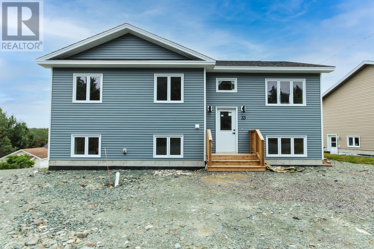
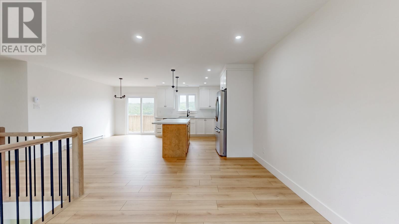
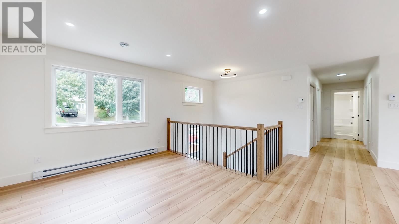
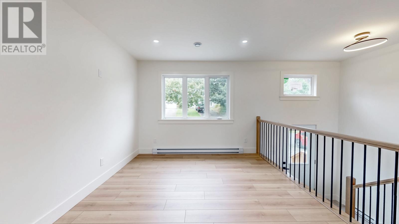
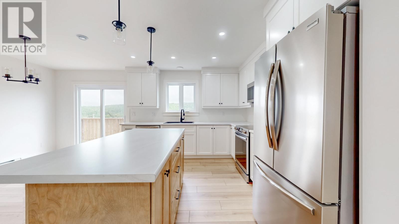
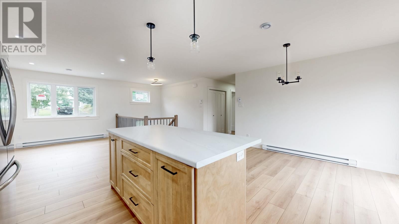
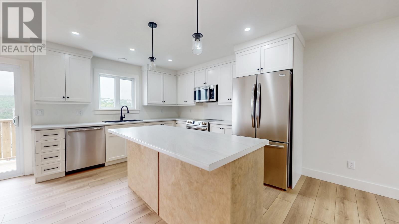
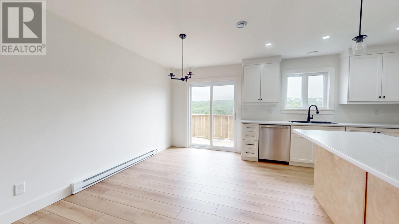
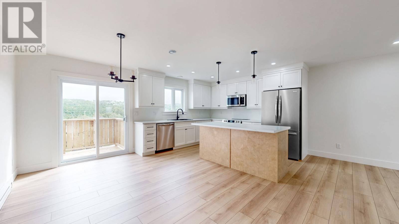
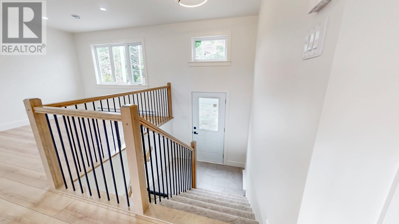
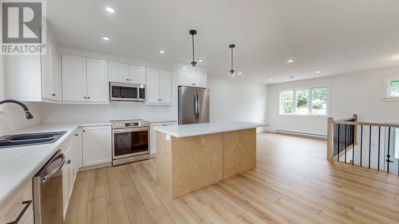
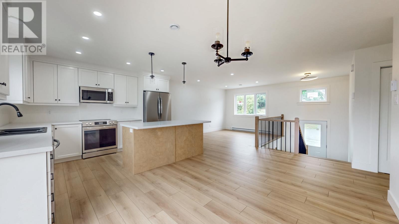
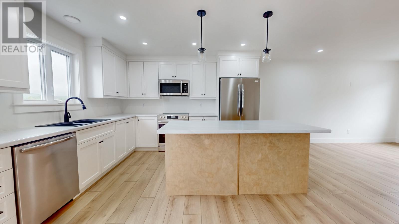
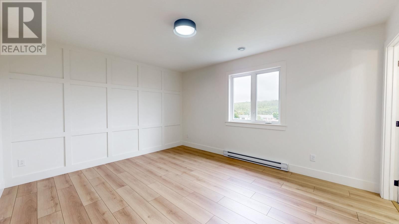
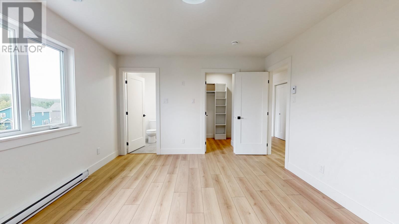
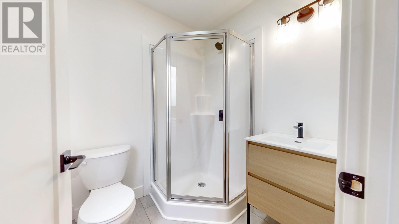
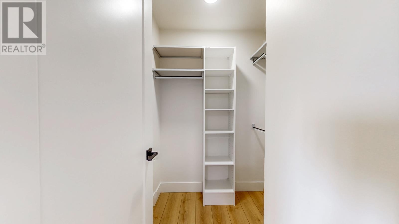
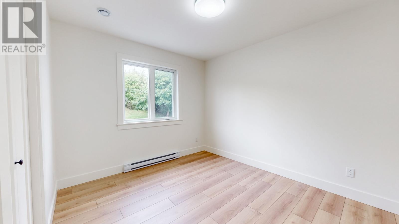
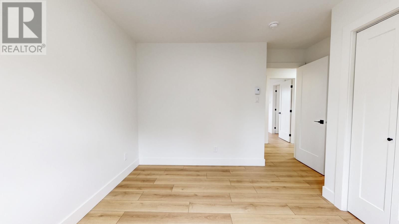
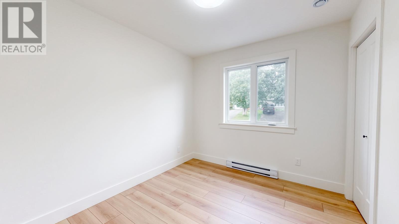
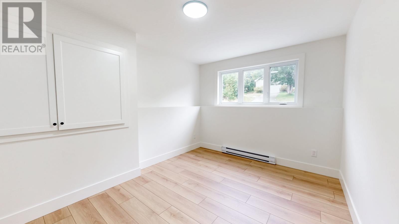
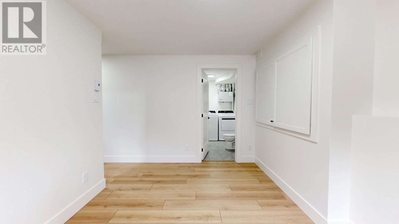
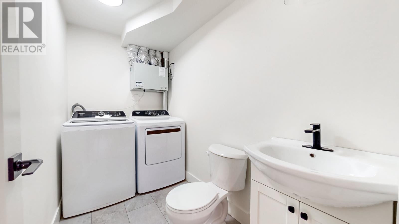
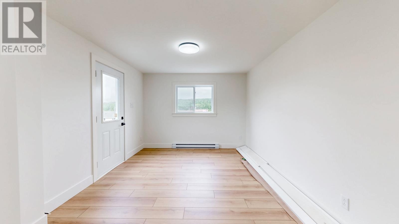
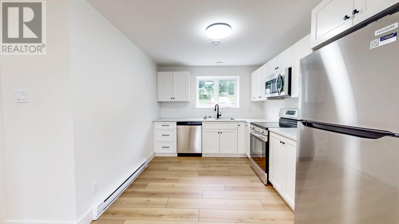
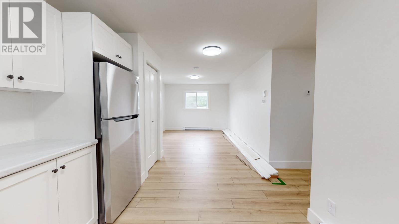
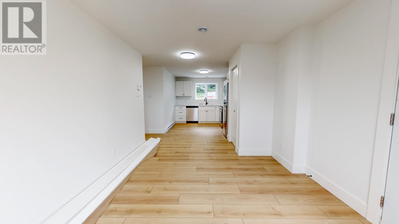
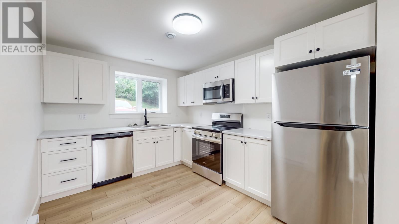
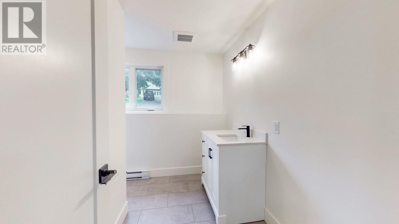
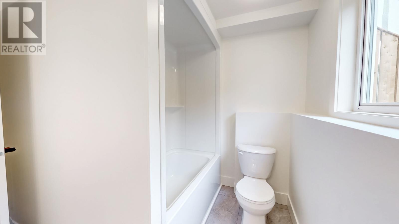
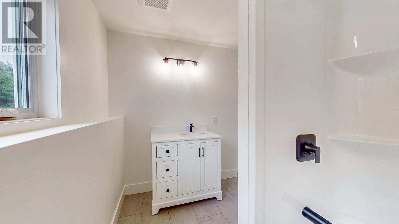
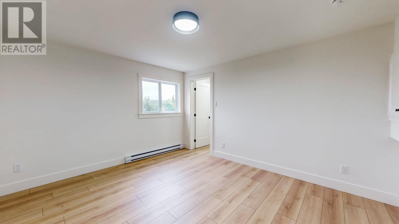
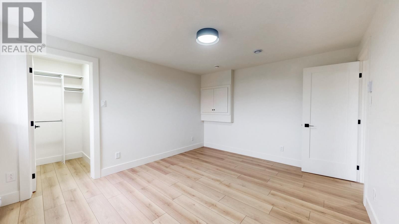
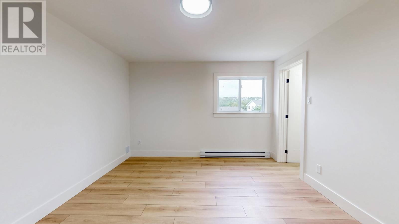
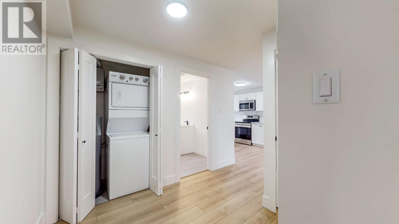
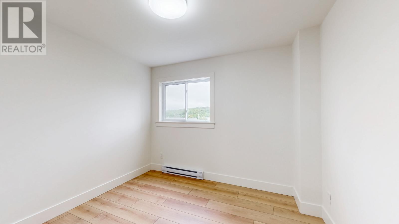
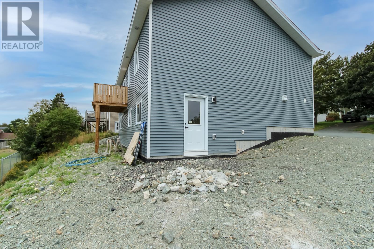
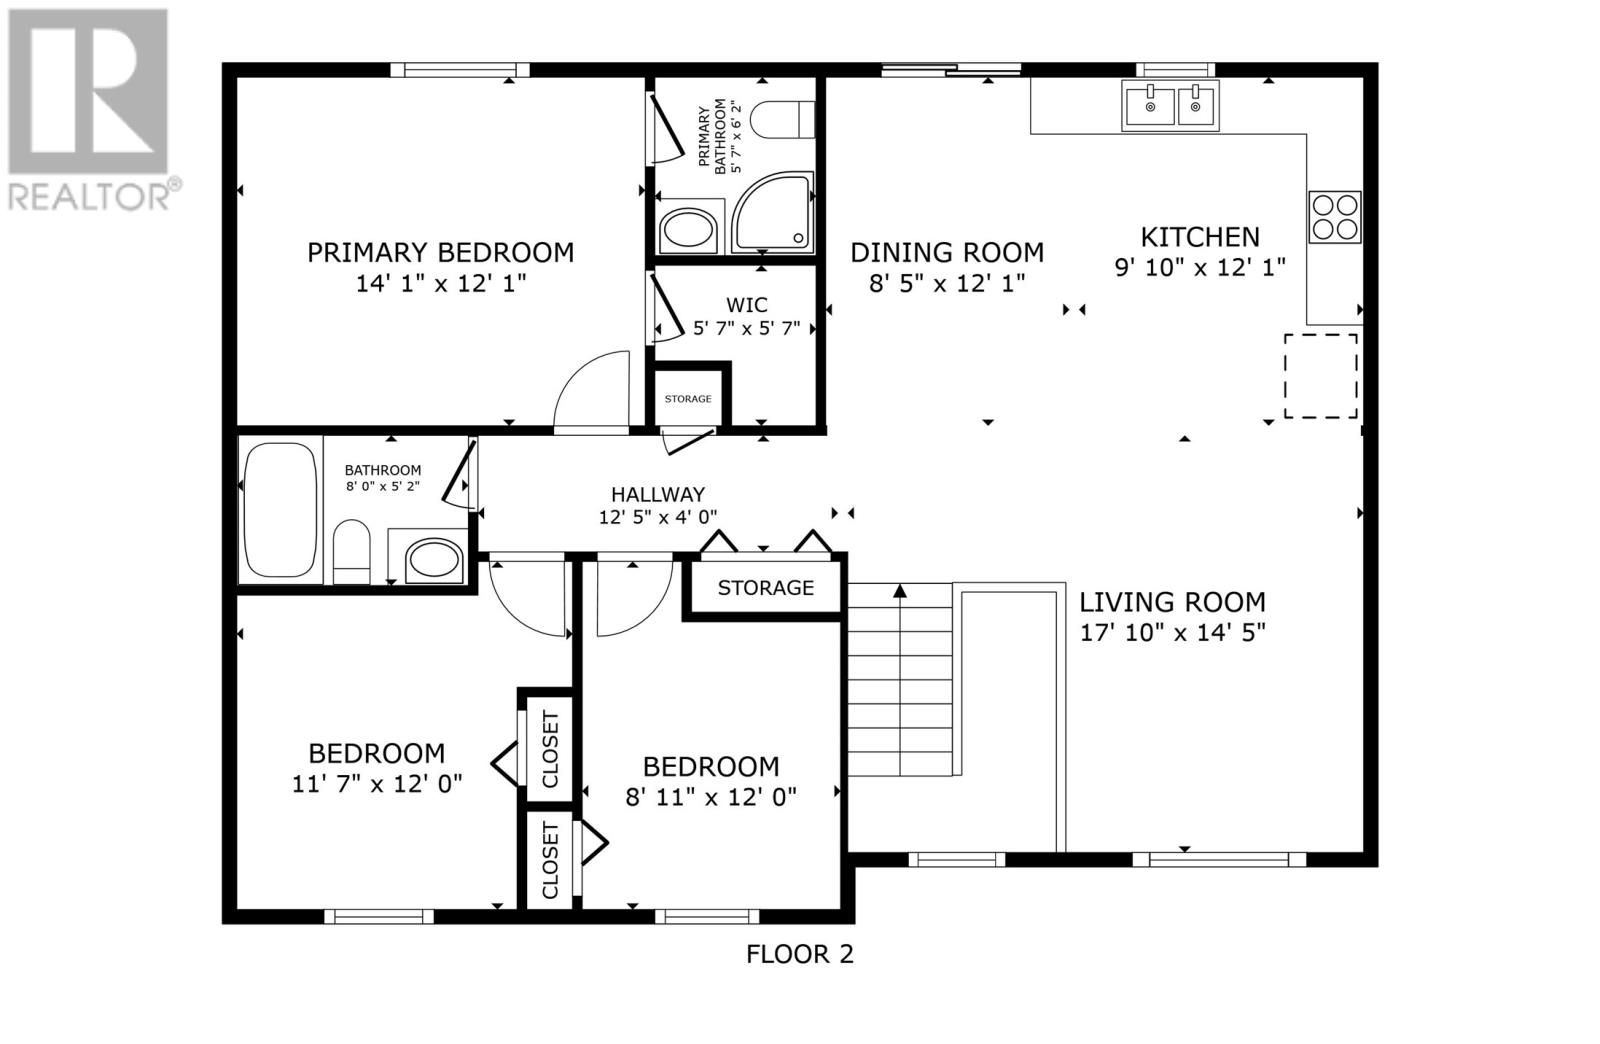
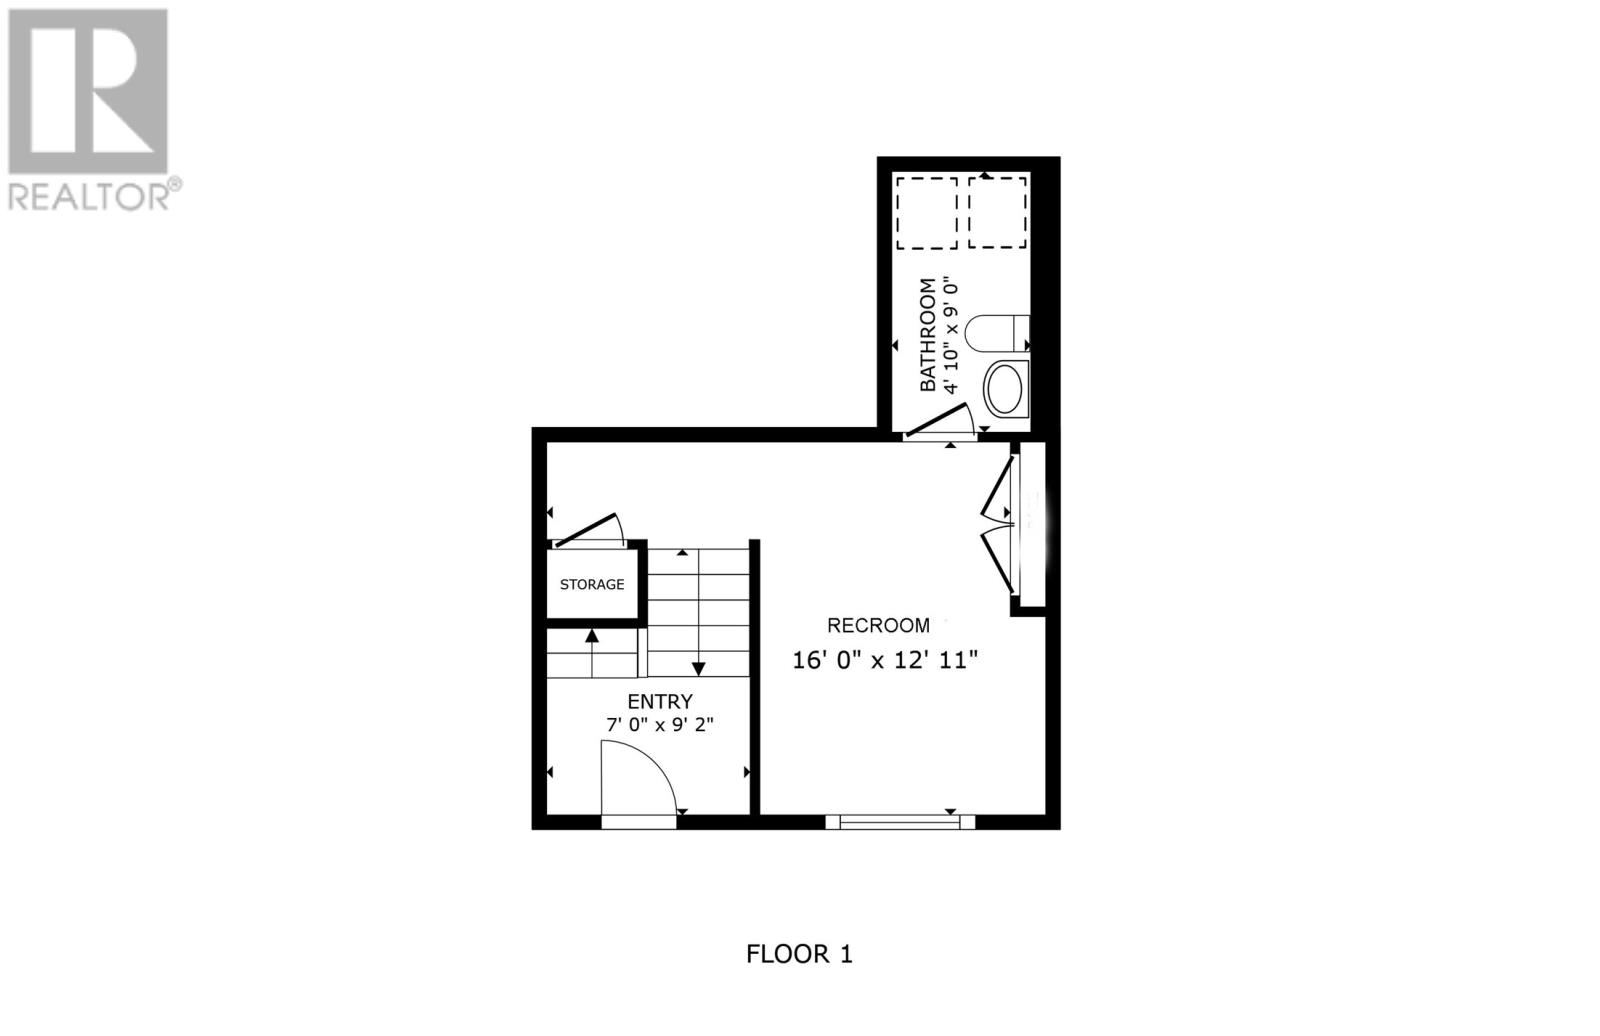
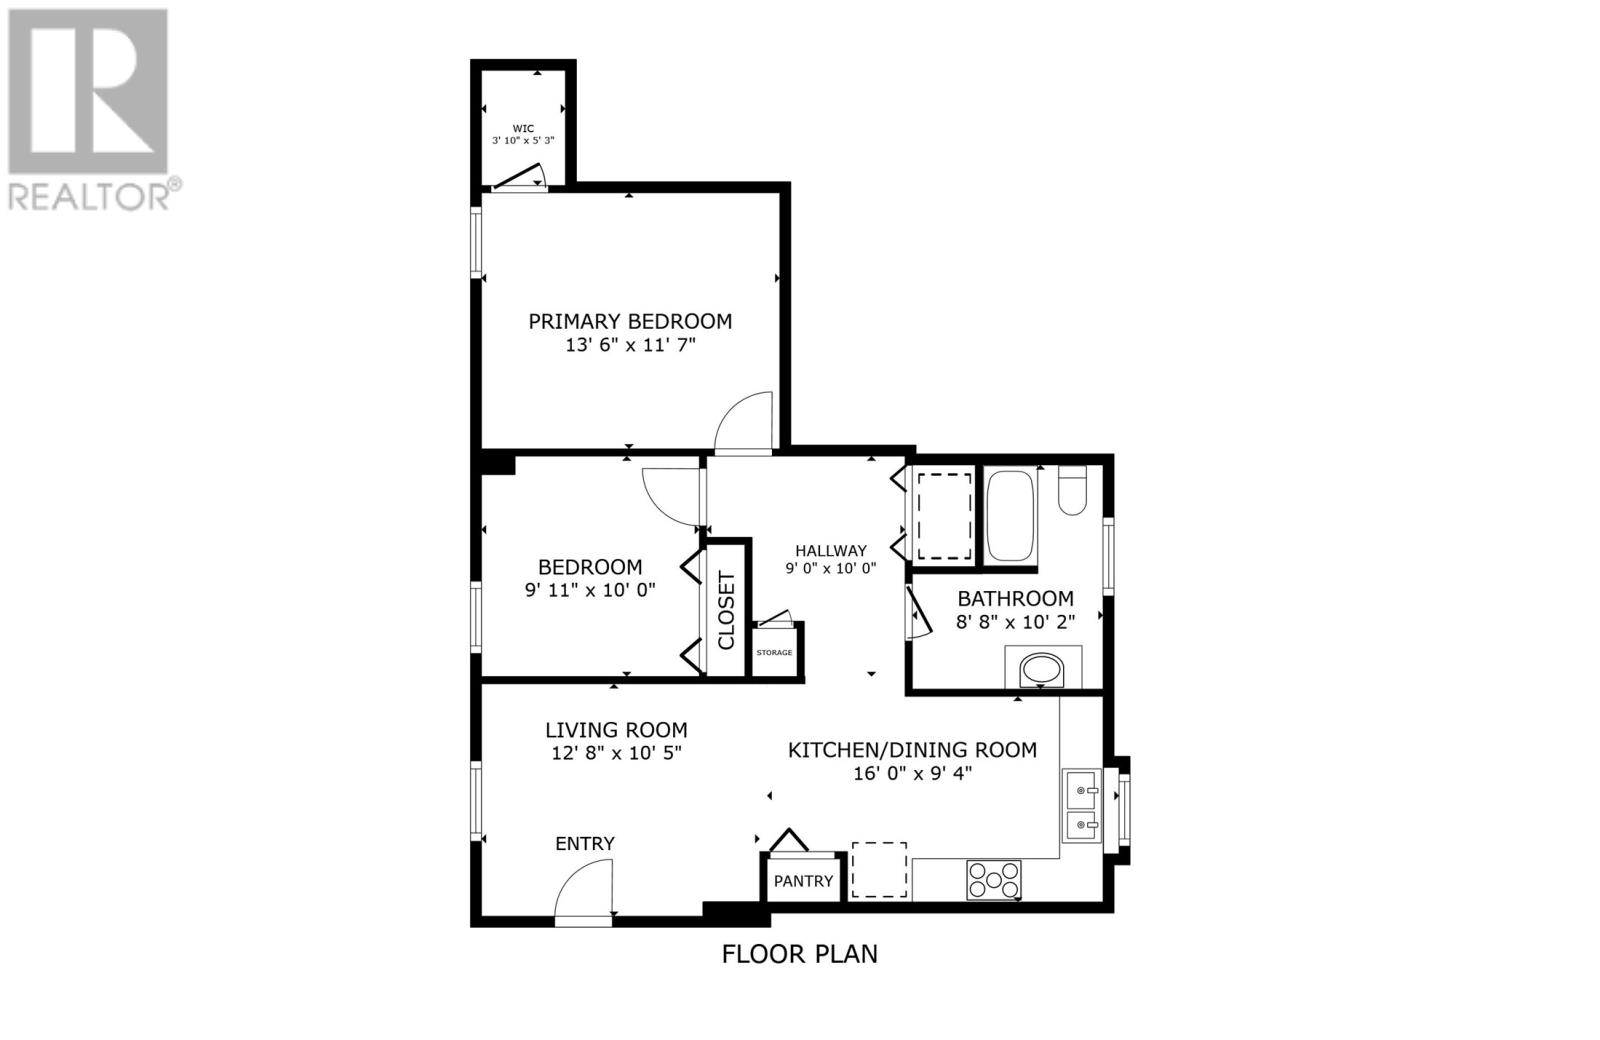
Welcome to 33 Gosse's and Roger's Crescent. Just completed in September 2026, this brand new two apartment home is ready for its first owner. Located on a quiet street off Indian Meal Line, the home offers 2330 sqft of space with 5 bedrooms and 3.5 bathrooms total. The home includes upgraded finishes and all appliances, and the main unit has a 200amp electrical service with room for future additions such as a mini split or EV charger. The main floor is open concept, combining the kitchen, dining and living areas with pot lighting throughout. The kitchen includes a wood stained eat up island and an upgraded appliance package, including a slide in range and an over the range microwave. Off the dining area, a small patio provides access to the outdoors and views of Torbay. The primary bedroom includes a feature accent wall, walk in closet and ensuite. Two more bedrooms and a full bathroom complete the main floor. Hard surface vanities and custom closets from Creative Closets are used throughout. Custom stair railings lead down to the main unit's lower level, which includes a rec room and a utility room with a half bath. LVP tile is used in all wet areas. The registered two bedroom apartment is fully self contained with its own entrance, laundry and driveway, plus a full bathroom, suited for rental income or extended family. The home includes a Lux Home Warranty, with full landscaping and two paved driveways to be completed prior to closing. HST rebate applied to the vendor. Sellers Direction RE offers attached, no conveyance of offers prior to 4PM on Sept 21st and offers to be left open until 9PM. (id:59809)
Property Details
| MLS® Number | 1303245 |
| Property Type | Single Family |
Building
| Bathroom Total | 4 |
| Bedrooms Above Ground | 3 |
| Bedrooms Below Ground | 2 |
| Bedrooms Total | 5 |
| Architectural Style | Bungalow |
| Constructed Date | 2026 |
| Cooling Type | Air Exchanger |
| Exterior Finish | Vinyl Siding |
| Flooring Type | Laminate, Other |
| Foundation Type | Concrete |
| Half Bath Total | 1 |
| Heating Fuel | Electric |
| Heating Type | Baseboard Heaters |
| Roof Material | Asphalt Shingle |
| Roof Style | Unknown |
| Stories Total | 1 |
| Size Interior | 2,330 Ft2 |
| Type | Two Apartment House |
| Utility Water | Municipal Water |
Land
| Acreage | No |
| Sewer | Municipal Sewage System |
| Size Irregular | 75x75 |
| Size Total Text | 75x75|4,051 - 7,250 Sqft |
| Zoning Description | Res |
Rooms
| Level | Type | Length | Width | Dimensions |
|---|---|---|---|---|
| Basement | Bath (# Pieces 1-6) | 8.8x10.2 | ||
| Basement | Primary Bedroom | 13.6x11.7 | ||
| Basement | Bedroom | 9.11x10.0 | ||
| Basement | Kitchen | 16.0x9.4 | ||
| Basement | Living Room | 12.8x10.5 | ||
| Main Level | Bedroom | 8.11x12 | ||
| Main Level | Bedroom | 11.7x12 | ||
| Main Level | Primary Bedroom | 14.1x12.1 | ||
| Main Level | Dining Room | 8.5x12.1 | ||
| Main Level | Kitchen | 9.10x12.1 | ||
| Main Level | Living Room | 17.10x14.5 |
Contact Us
Contact us for more information
Aaron Watkins
(709) 753-4456
434 Conception Bay Hwy
Conception Bay South, Newfoundland & Labrador A1X 2B7
(709) 834-2066
(709) 834-8601
remaxinfinity.ca/
remaxinfinity.ca/

The trademarks REALTOR®, REALTORS®, and the REALTOR® logo are controlled by The Canadian Real Estate Association (CREA) and identify real estate professionals who are members of CREA. The trademarks MLS®, Multiple Listing Service® and the associated logos are owned by The Canadian Real Estate Association (CREA) and identify the quality of services provided by real estate professionals who are members of CREA. The trademark DDF® is owned by The Canadian Real Estate Association (CREA) and identifies CREA's Data Distribution Facility (DDF®)
September 16 2026 06:32:11
Newfoundland & Labrador Association of REALTORS®
RE/MAX Infinity Realty Inc.