

36 Elizabeth Drive Paradise, Newfoundland & Labrador A1L 1E4

$324,900
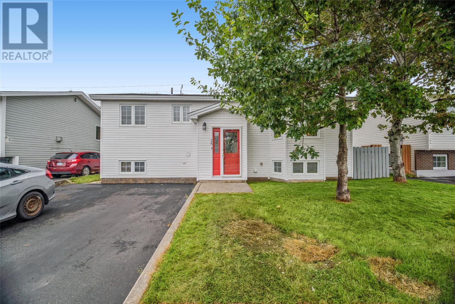
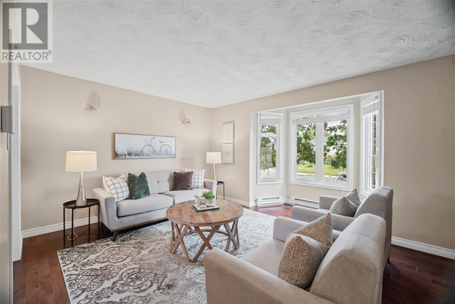
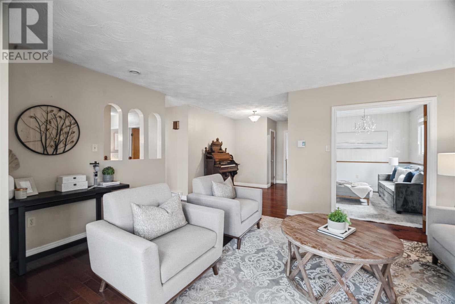
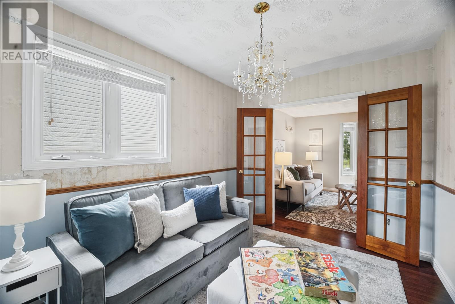
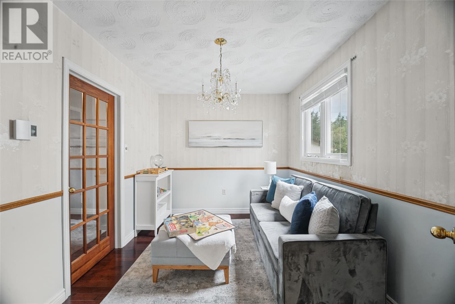
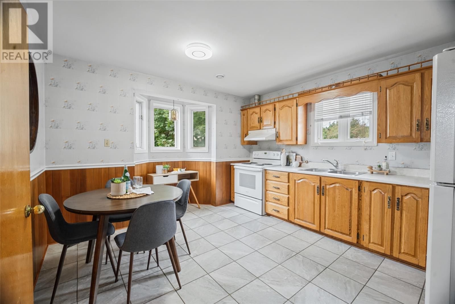
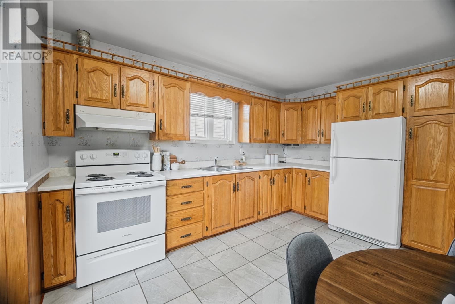
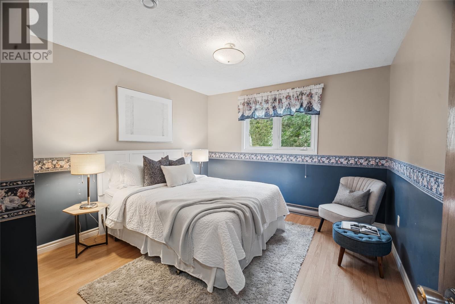
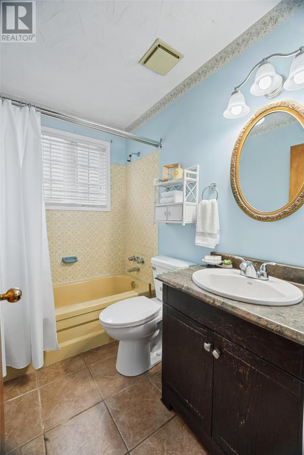
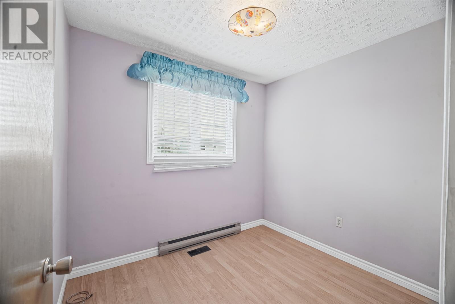
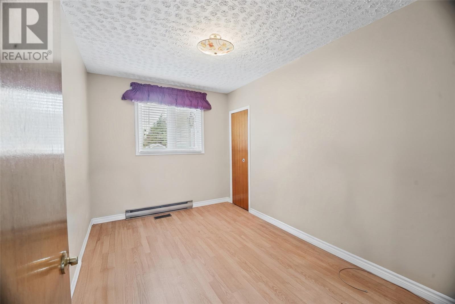
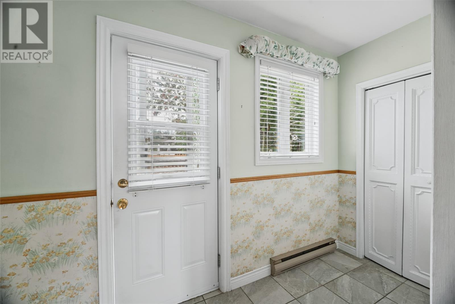
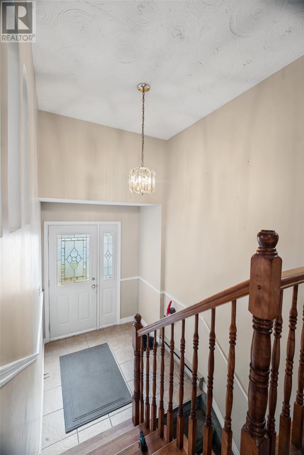
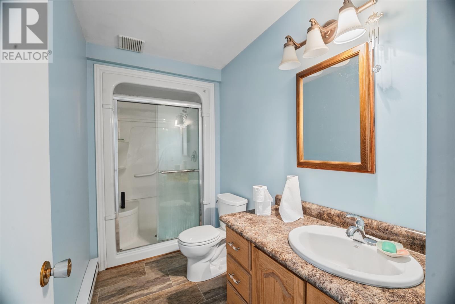
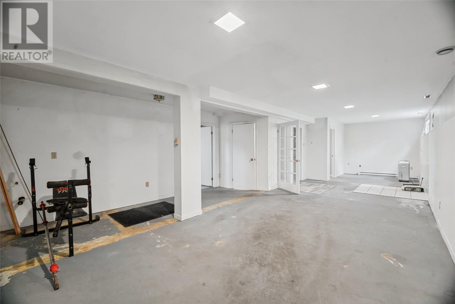
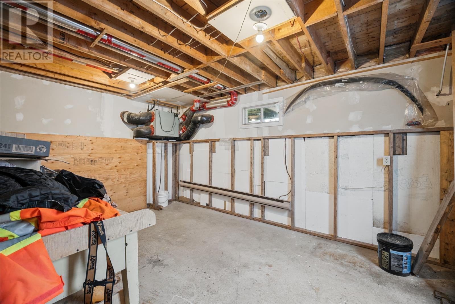
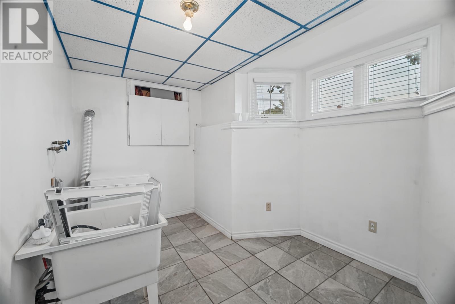
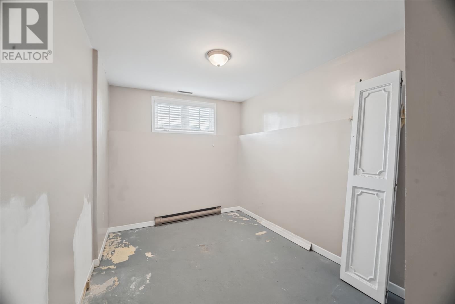
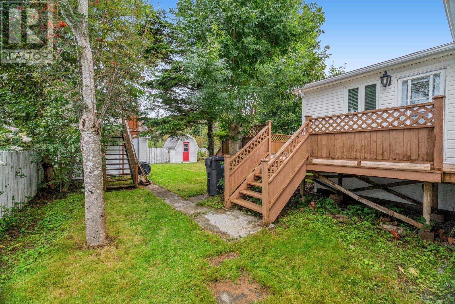
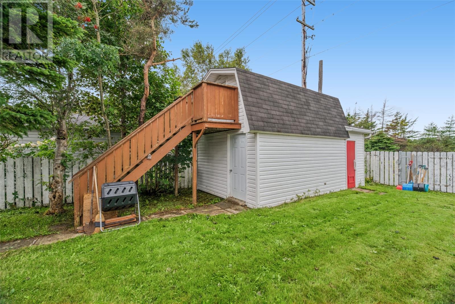
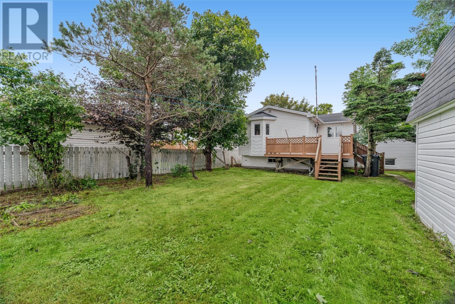
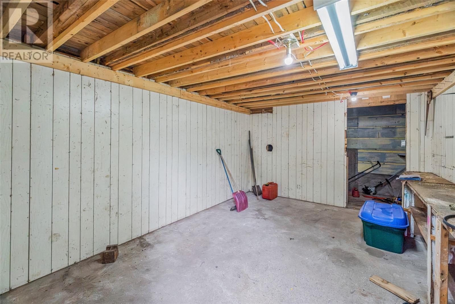
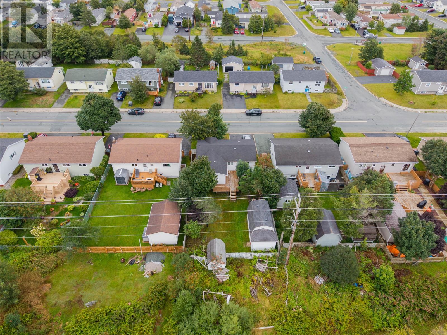
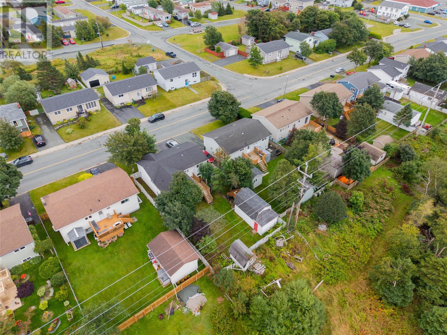
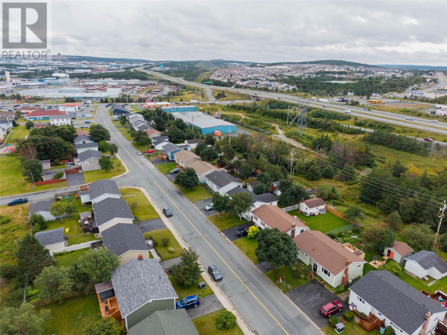
Welcome to 36 Elizabeth Drive, nestled in the popular Elizabeth Park area of Paradise, this charming 3-bedroom bungalow offers a wonderful opportunity for first-time buyers, families or anyone looking to put down roots in a welcoming neighbourhood. Situated on a large, private lot with a fully fenced backyard, this home has been lovingly cared for over the years and is ready for its next chapter. Step inside to a bright and functional main floor featuring a spacious living room, dining area, and kitchen, creating a comfortable flow for everyday living and entertaining. Three well-sized bedrooms and a full bathroom complete the main level. The lower level provides plenty of flexibility with a large open area that offers excellent potential for future development into a family room, home office, playroom, or whatever best suits your needs. You'll also find a bonus room that can be used as an office or a bedroom, laundry, a 3 piece bathroom, and ample storage space. Outside, you'll love the large fully fenced backyard, offering plenty of room for kids and pets to play, gardening, entertaining, or simply enjoying the outdoors. The two-tiered storage shed adds even more functionality, with lots of space for lawn equipment, garden tools, toys, bikes, and seasonal storage. With a great layout, a spacious yard, and room to add your own touches over time, this home is ready for its next chapter. Located in Paradise, close to schools, amenities, and everything the community has to offer, this is a wonderful opportunity to make a place of your own. As per the sellers directive, there will be no conveyance of offers prior to 5pm on Tuesday September 22, 2026, offers to be left opened until 10pm the same day. (id:59809)
Property Details
| MLS® Number | 1303119 |
| Property Type | Single Family |
| Storage Type | Storage Shed |
Building
| Bathroom Total | 2 |
| Bedrooms Above Ground | 3 |
| Bedrooms Total | 3 |
| Appliances | Refrigerator, Stove, Dryer |
| Constructed Date | 1977 |
| Construction Style Attachment | Detached |
| Construction Style Split Level | Split Level |
| Exterior Finish | Vinyl Siding |
| Flooring Type | Carpeted, Marble, Ceramic, Hardwood, Laminate, Mixed Flooring |
| Foundation Type | Concrete |
| Heating Fuel | Electric |
| Heating Type | Baseboard Heaters |
| Roof Material | Asphalt Shingle |
| Roof Style | Unknown |
| Stories Total | 1 |
| Size Interior | 2,408 Ft2 |
| Type | House |
| Utility Water | Municipal Water |
Land
| Acreage | No |
| Fence Type | Fence |
| Sewer | Municipal Sewage System |
| Size Irregular | 50 X 105 |
| Size Total Text | 50 X 105|4,051 - 7,250 Sqft |
| Zoning Description | Res |
Rooms
| Level | Type | Length | Width | Dimensions |
|---|---|---|---|---|
| Basement | Storage | 36.9 x 16.10 | ||
| Basement | Storage | 16.6 x 10.10 | ||
| Basement | Laundry Room | 11.5 x 8.8 | ||
| Basement | Bath (# Pieces 1-6) | 3pc | ||
| Basement | Not Known | 8.3 x 13.3 | ||
| Main Level | Bath (# Pieces 1-6) | 4pc | ||
| Main Level | Bedroom | 8.2 x 11.11 | ||
| Main Level | Bedroom | 8.7 x 7.8 | ||
| Main Level | Primary Bedroom | 11.0 x 11.11 | ||
| Main Level | Eat In Kitchen | 12.6 x 15.10 | ||
| Main Level | Den | 8.5 x 11.6 | ||
| Main Level | Living Room | 16.10 x 26.1 |
Contact Us
Contact us for more information

Josh Stokes
(709) 753-4456
17 Duffy Place, Suite 200
St. John's, Newfoundland & Labrador A1B 4M7
(709) 753-4454
(709) 753-4456
kwnewfoundland.com/
kwnewfoundland.com/
Travis Pickford
(709) 753-4456
17 Duffy Place, Suite 200
St. John's, Newfoundland & Labrador A1B 4M7
(709) 753-4454
(709) 753-4456
kwnewfoundland.com/
kwnewfoundland.com/

The trademarks REALTOR®, REALTORS®, and the REALTOR® logo are controlled by The Canadian Real Estate Association (CREA) and identify real estate professionals who are members of CREA. The trademarks MLS®, Multiple Listing Service® and the associated logos are owned by The Canadian Real Estate Association (CREA) and identify the quality of services provided by real estate professionals who are members of CREA. The trademark DDF® is owned by The Canadian Real Estate Association (CREA) and identifies CREA's Data Distribution Facility (DDF®)
September 17 2026 03:52:20
Newfoundland & Labrador Association of REALTORS®
Keller Williams Platinum Realty