

4 Picco Drive Paradise, Newfoundland & Labrador A1L 3L4

$699,000
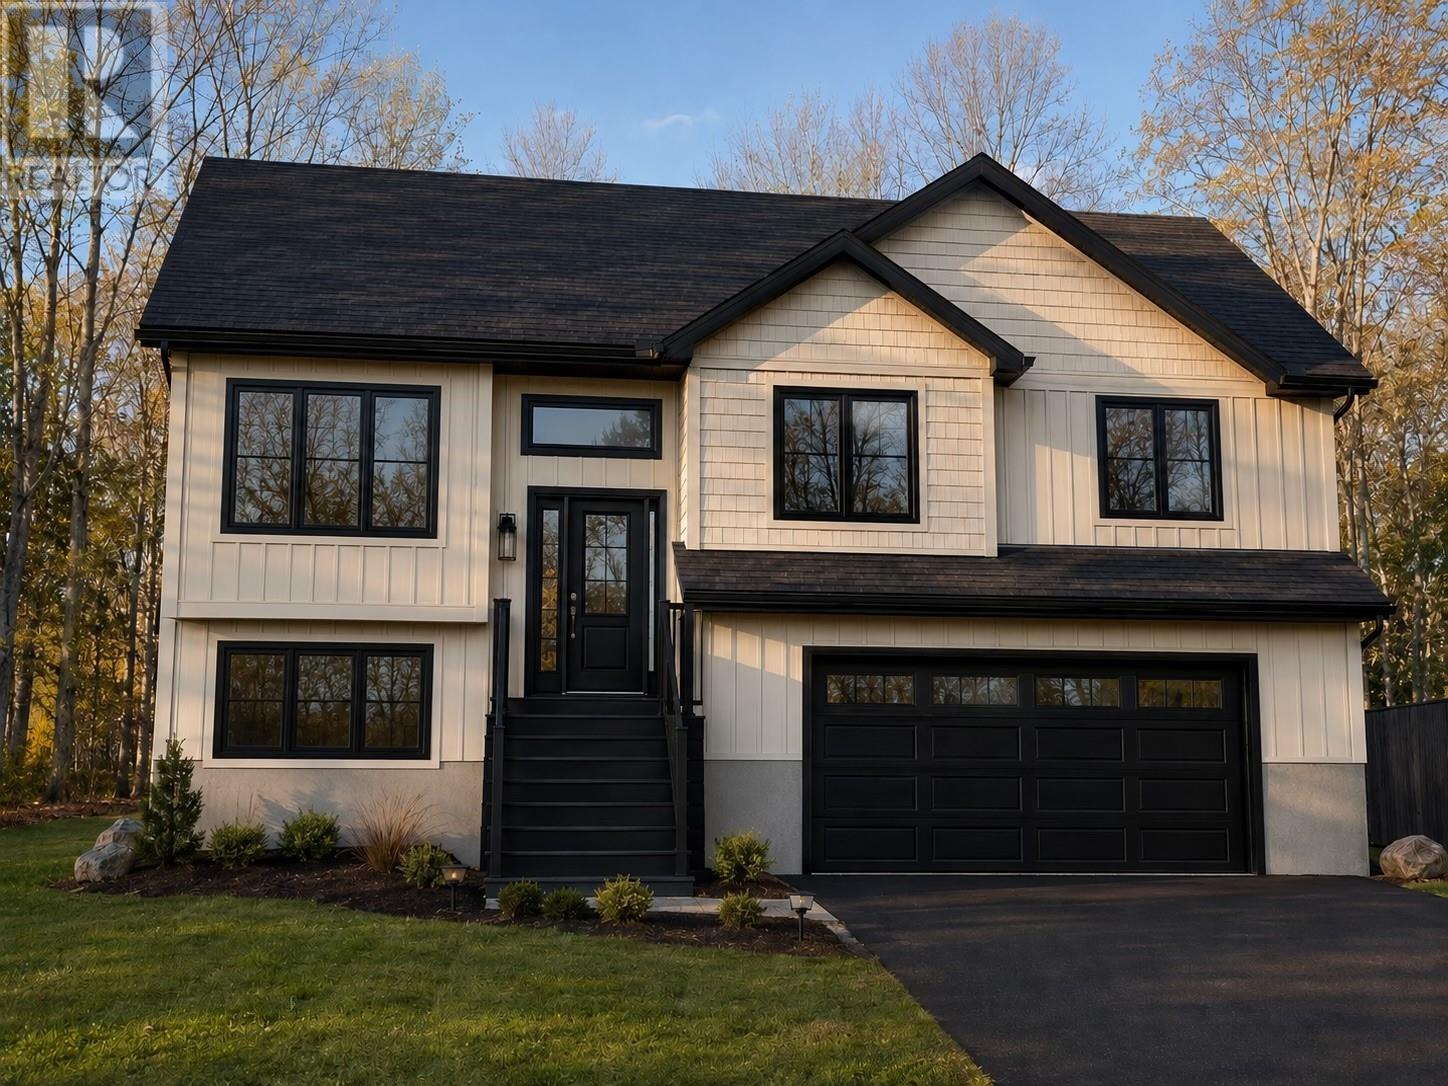
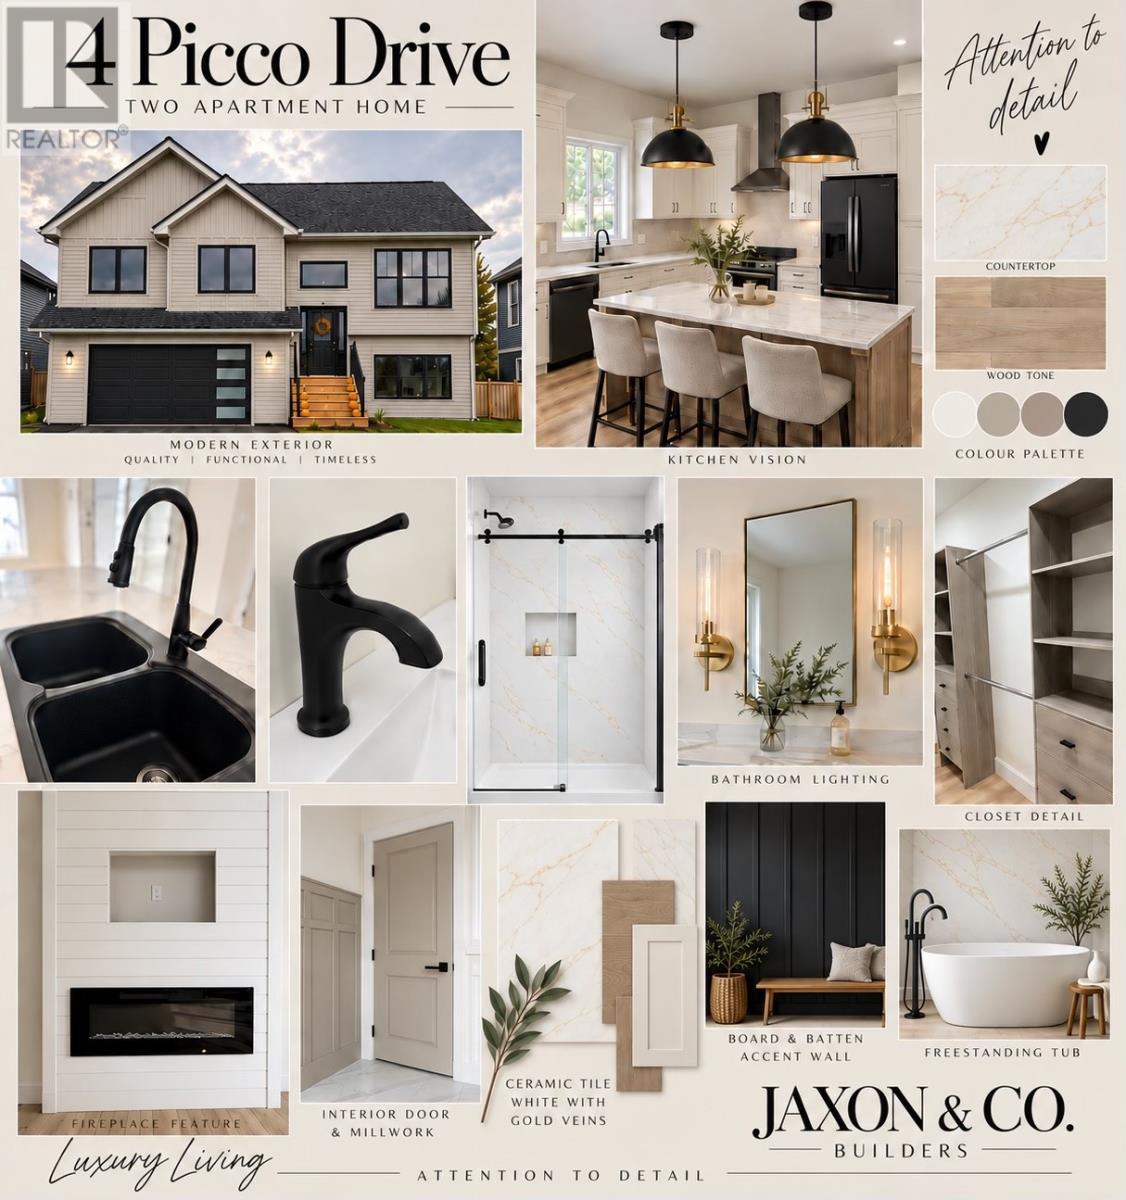
Construction has begun and you could be calling this gorgeous property, home! Located on an oversized lot on a quiet street off St. Thomas Line, 4 Picco Drive promises executive form and function combined with timeless style and taste. The main floor boasts an open concept design that will include a shiplap accent wall with electric fireplace for the living room, and large centre island for the custom kitchen. The spacious primary bedroom includes both a walk-in closet, along with an ensuite oasis complete with a freestanding bathtub and corner shower. 2 more well appointed bedrooms and main bathroom round out the remainder of the main floor. The attached garage offers ample storage convenience! This property will include quality modern finishes, a 200 amp panel, pressure treated front step and rear patio, front landscaping and asphalt driveway, as well as a rough-in for a mini split. Situated in a family friendly neighbourhood with easy access to schools and amenities, this could be the one for you! (id:59809)
Property Details
| MLS® Number | 1303347 |
| Property Type | Single Family |
Building
| Bathroom Total | 2 |
| Bedrooms Above Ground | 3 |
| Bedrooms Total | 3 |
| Architectural Style | Bungalow |
| Constructed Date | 2026 |
| Construction Style Attachment | Detached |
| Exterior Finish | Vinyl Siding |
| Flooring Type | Mixed Flooring |
| Foundation Type | Poured Concrete |
| Heating Fuel | Electric |
| Roof Material | Fiberglass |
| Roof Style | Unknown |
| Stories Total | 1 |
| Size Interior | 2,848 Ft2 |
| Type | House |
| Utility Water | Municipal Water |
Parking
| Attached Garage |
Land
| Access Type | Year-round Access |
| Acreage | No |
| Landscape Features | Partially Landscaped |
| Sewer | Municipal Sewage System |
| Size Irregular | 76x165x75x152 |
| Size Total Text | 76x165x75x152|under 1/2 Acre |
| Zoning Description | Res |
Rooms
| Level | Type | Length | Width | Dimensions |
|---|---|---|---|---|
| Basement | Utility Room | 9.0x3.0 | ||
| Main Level | Bath (# Pieces 1-6) | 6.2x5.6 | ||
| Main Level | Bedroom | 10.9x12.1 | ||
| Main Level | Bedroom | 11.9x10.4 | ||
| Main Level | Ensuite | 6.6x10.7 | ||
| Main Level | Primary Bedroom | 13.4x14.0 | ||
| Main Level | Kitchen | 11.6x14.10 | ||
| Main Level | Dining Room | 11.4x12.6 | ||
| Main Level | Living Room | 13.0x17.6 |
Contact Us
Contact us for more information

Brittany Penney
Broker
(709) 782-4010
www.soldbybrittany.ca/
460 Torbay Rd.
St. John's, Newfoundland & Labrador A1A 5J3
(709) 782-1302
(709) 782-4010
www.3percentrealtyec.ca/
www.3percentrealtyec.ca/

The trademarks REALTOR®, REALTORS®, and the REALTOR® logo are controlled by The Canadian Real Estate Association (CREA) and identify real estate professionals who are members of CREA. The trademarks MLS®, Multiple Listing Service® and the associated logos are owned by The Canadian Real Estate Association (CREA) and identify the quality of services provided by real estate professionals who are members of CREA. The trademark DDF® is owned by The Canadian Real Estate Association (CREA) and identifies CREA's Data Distribution Facility (DDF®)
September 18 2026 05:22:26
Newfoundland & Labrador Association of REALTORS®
3% Realty East Coast