

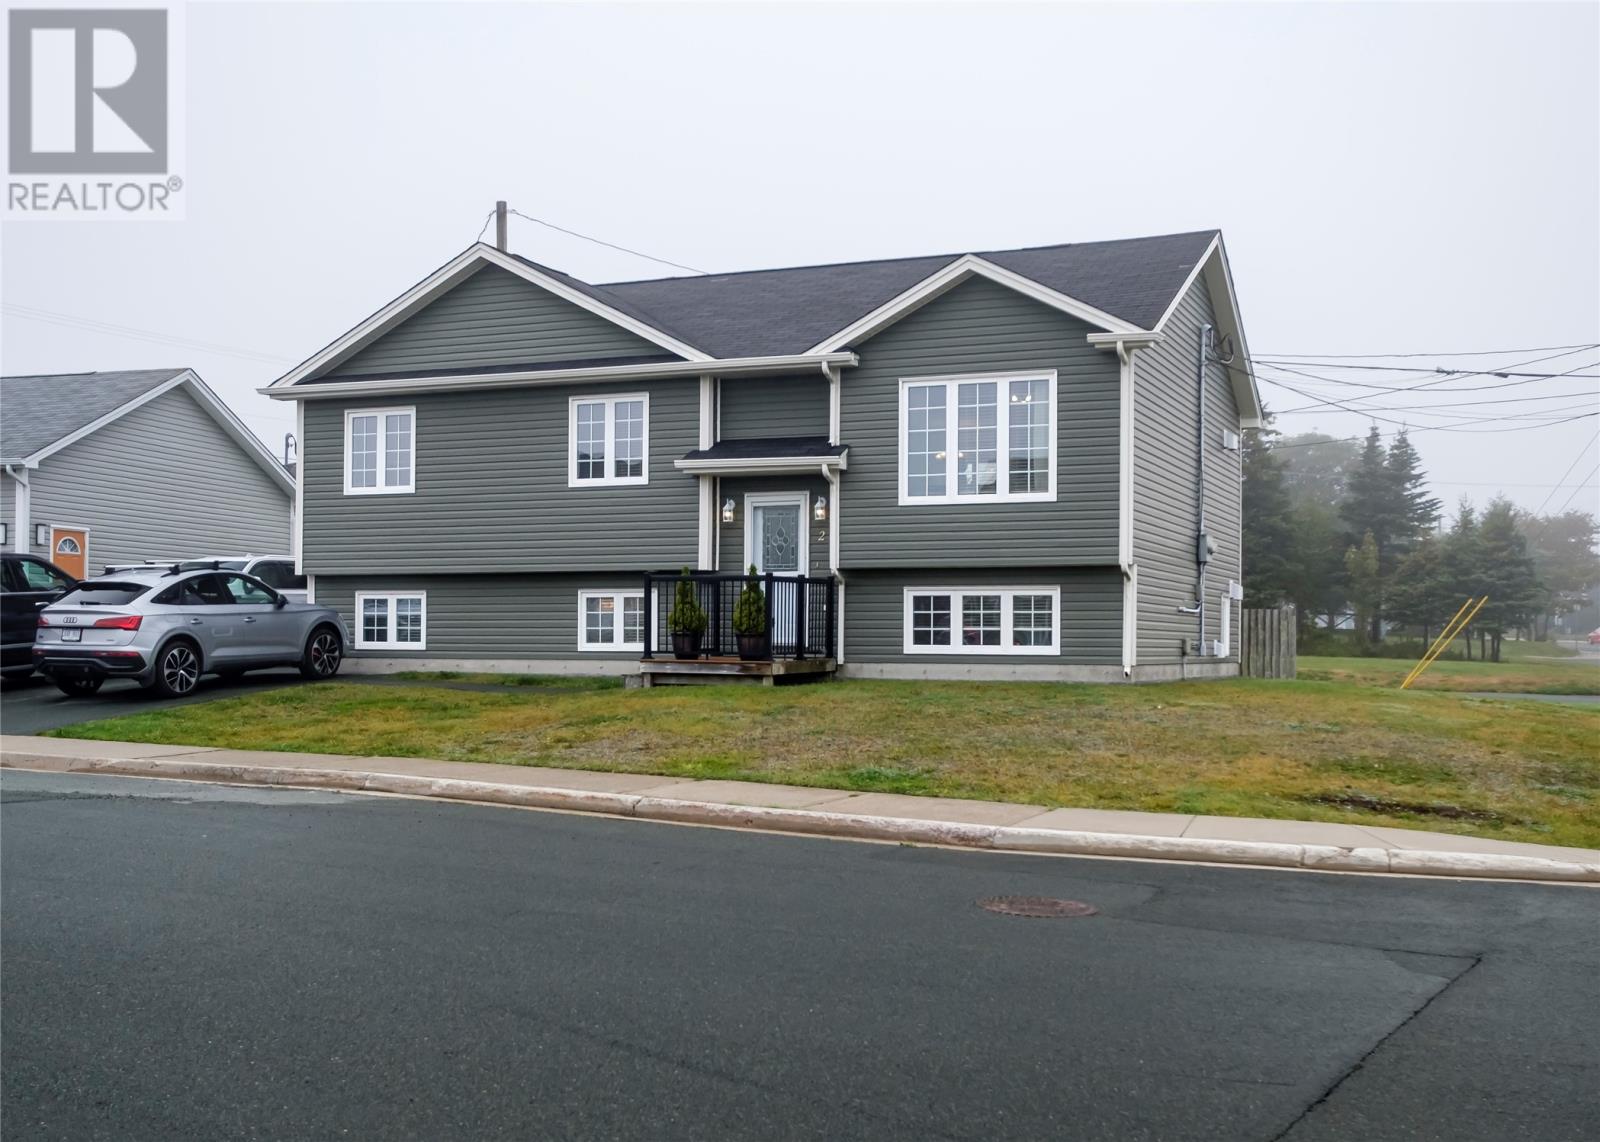
2 Otter Drive St. John's, Newfoundland & Labrador A1A 0B3

$449,900
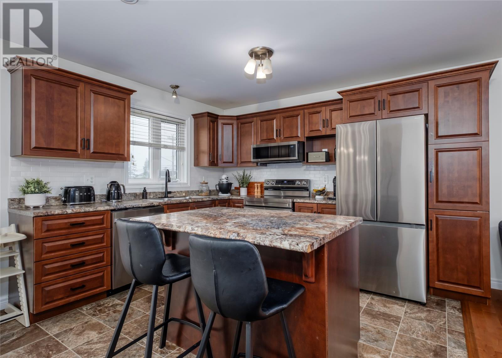
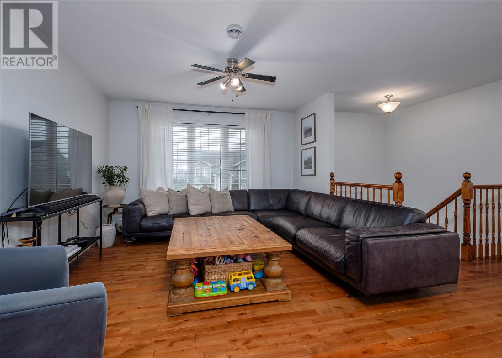
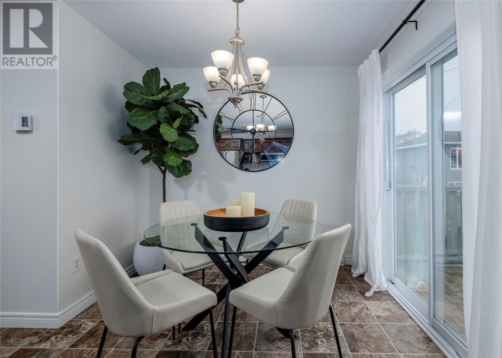
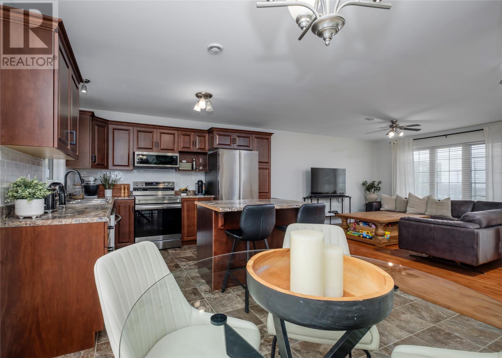
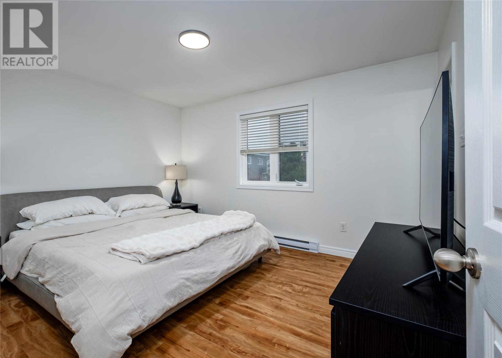
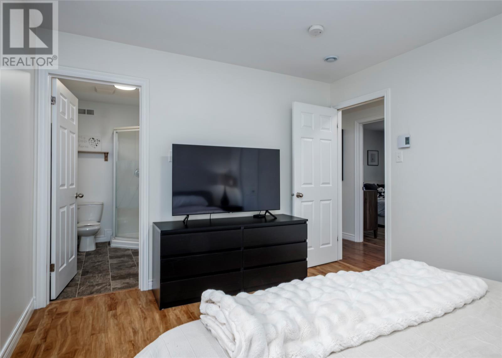
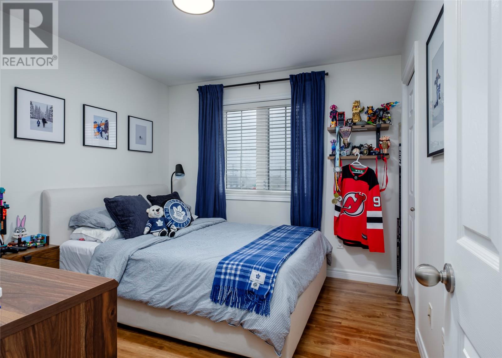
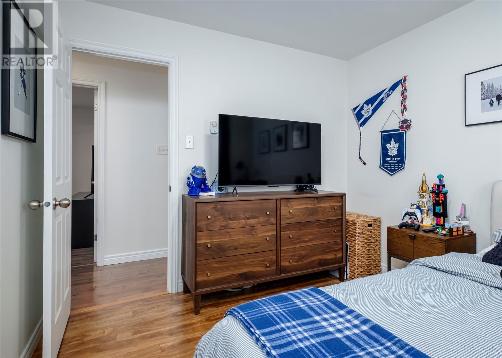
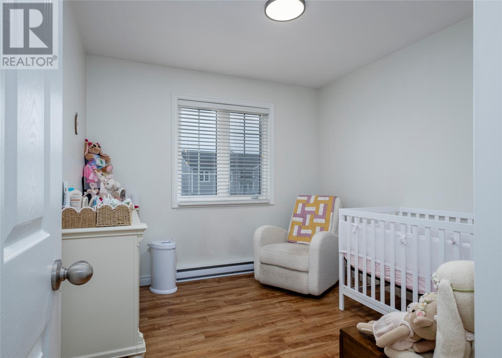
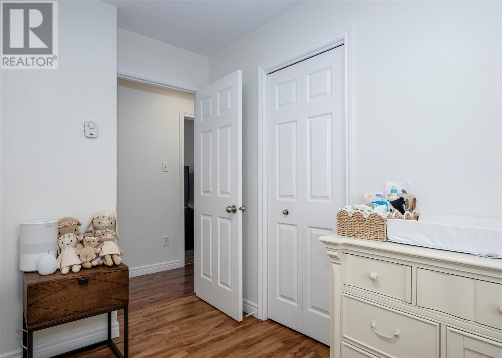
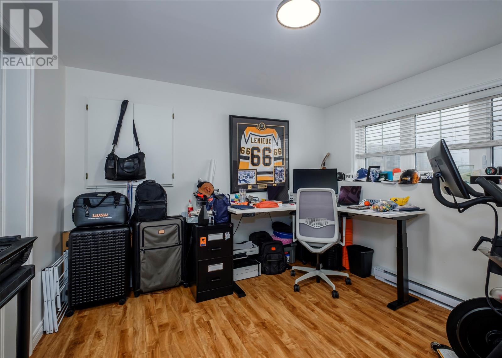
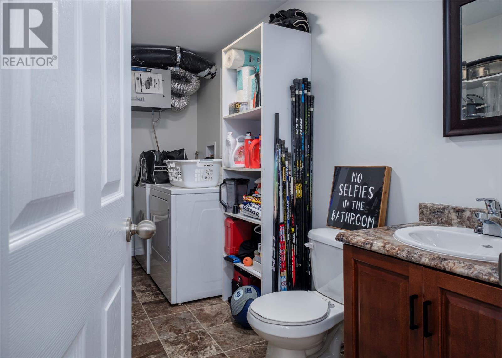
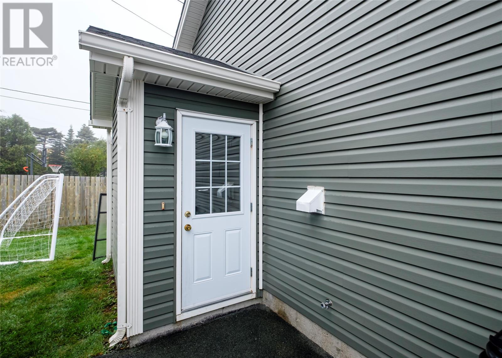
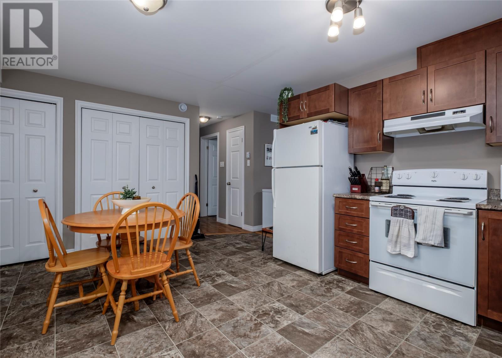
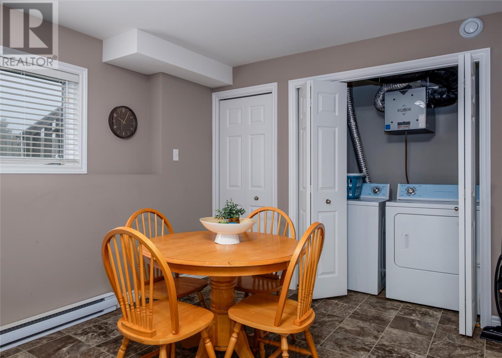
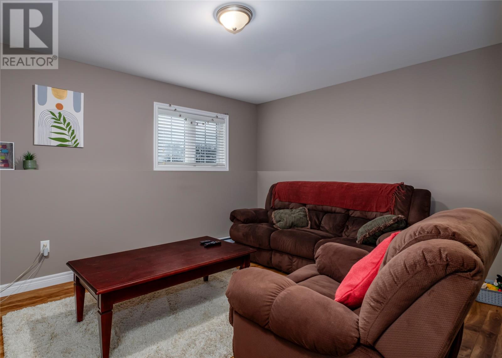
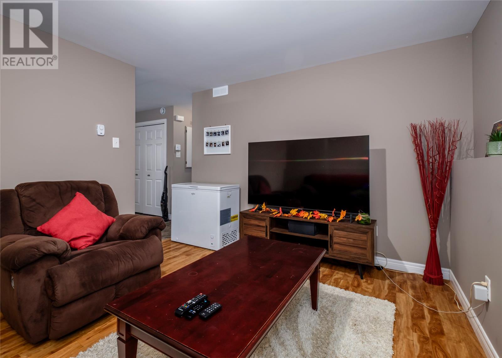
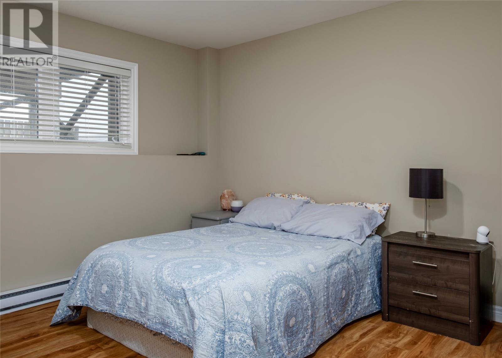
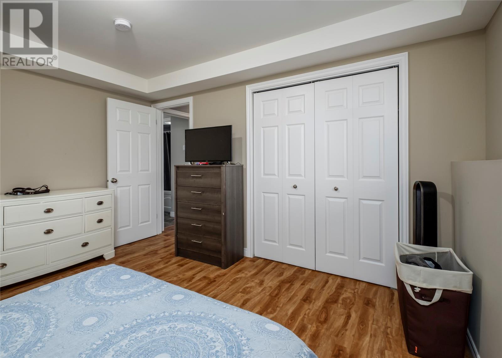
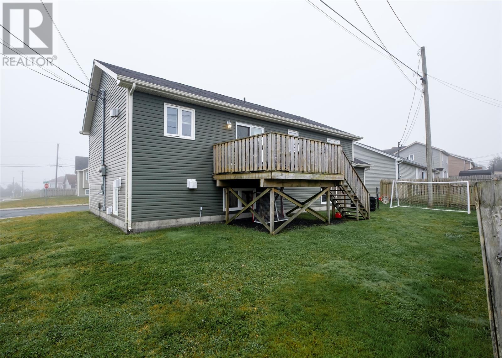
Welcome to this well-maintained two-apartment home in the sought-after Airport Heights area, ideally located within walking distance to Roncalli Elementary and conveniently situated directly on a bus route. This owner-occupied property offers an excellent opportunity for families, investors, or buyers looking for additional rental income. The main unit features a bright, open-concept living space with a functional layout, a spacious kitchen with tile backsplash, dining area, and comfortable living room. The primary bedroom offers a private ensuite, creating a relaxing retreat, while two additional bedrooms provide plenty of space for kids, family or guests. The main unit also benefits from a versatile basement flex room that can easily be used as a recreation room, home gym, office, hobby room, or additional living space. The basement apartment features one bedroom, a covered entry, eat in kitchen a large living area and provides a great opportunity for rental income or extended family accommodations. Outside, the property offers three off-street parking spaces, a 10 x 12 patio and a partially fenced yard adding valuable convenience for both the homeowner and tenants. With its desirable location, flexible living arrangements, income potential, and proximity to schools, transit, and amenities, this Airport Heights property is a great opportunity not to be missed. As per the Seller’s Directive, there will be no conveyance of offers prior to 10:00 am on Tuesday, September 22nd and offers are to remain open until 3:00 pm on the same day. (id:59809)
Property Details
| MLS® Number | 1303307 |
| Property Type | Single Family |
| Equipment Type | None |
| Rental Equipment Type | None |
Building
| Bathroom Total | 4 |
| Bedrooms Total | 4 |
| Appliances | Dishwasher, Washer, Dryer |
| Constructed Date | 2011 |
| Construction Style Attachment | Detached |
| Construction Style Split Level | Split Level |
| Cooling Type | Air Exchanger |
| Exterior Finish | Vinyl Siding |
| Fixture | Drapes/window Coverings |
| Flooring Type | Hardwood, Laminate, Other |
| Foundation Type | Poured Concrete |
| Half Bath Total | 1 |
| Heating Fuel | Electric |
| Heating Type | Baseboard Heaters |
| Roof Material | Asphalt Shingle |
| Roof Style | Unknown |
| Size Interior | 2,132 Ft2 |
| Type | Two Apartment House |
| Utility Water | Municipal Water |
Land
| Access Type | Year-round Access |
| Acreage | No |
| Fence Type | Partially Fenced |
| Landscape Features | Landscaped |
| Sewer | Municipal Sewage System |
| Size Irregular | 76 X 70 X 84 X 77 |
| Size Total Text | 76 X 70 X 84 X 77|4,051 - 7,250 Sqft |
| Zoning Description | Res |
Rooms
| Level | Type | Length | Width | Dimensions |
|---|---|---|---|---|
| Basement | Bath (# Pieces 1-6) | 7 x 11 | ||
| Basement | Not Known | 12 x 13.4 | ||
| Basement | Not Known | 16 x 13.4 | ||
| Basement | Not Known | 14.6 x 11.4 | ||
| Basement | Laundry Room | 6.6 x 7.8 | ||
| Basement | Bath (# Pieces 1-6) | b2 | ||
| Basement | Recreation Room | 12 x 11 | ||
| Main Level | Bath (# Pieces 1-6) | B4 | ||
| Main Level | Bedroom | 9.6 x 10 | ||
| Main Level | Bedroom | 9.8 x 11 | ||
| Main Level | Ensuite | 5.4 x 8 | ||
| Main Level | Primary Bedroom | 13.4 x 11 | ||
| Main Level | Living Room | 12 x 14.8 | ||
| Main Level | Eat In Kitchen | 18.8 x 11 |
Contact Us
Contact us for more information
Scott Sullivan
(709) 579-5869
81 Kenmount Rd.
St. John's, Newfoundland & Labrador A1B 3P8
(709) 579-8106
(709) 579-5869
www.facebook.com/RoyalLePageNL

The trademarks REALTOR®, REALTORS®, and the REALTOR® logo are controlled by The Canadian Real Estate Association (CREA) and identify real estate professionals who are members of CREA. The trademarks MLS®, Multiple Listing Service® and the associated logos are owned by The Canadian Real Estate Association (CREA) and identify the quality of services provided by real estate professionals who are members of CREA. The trademark DDF® is owned by The Canadian Real Estate Association (CREA) and identifies CREA's Data Distribution Facility (DDF®)
September 18 2026 12:01:33
Newfoundland & Labrador Association of REALTORS®
Royal LePage Atlantic Homestead