

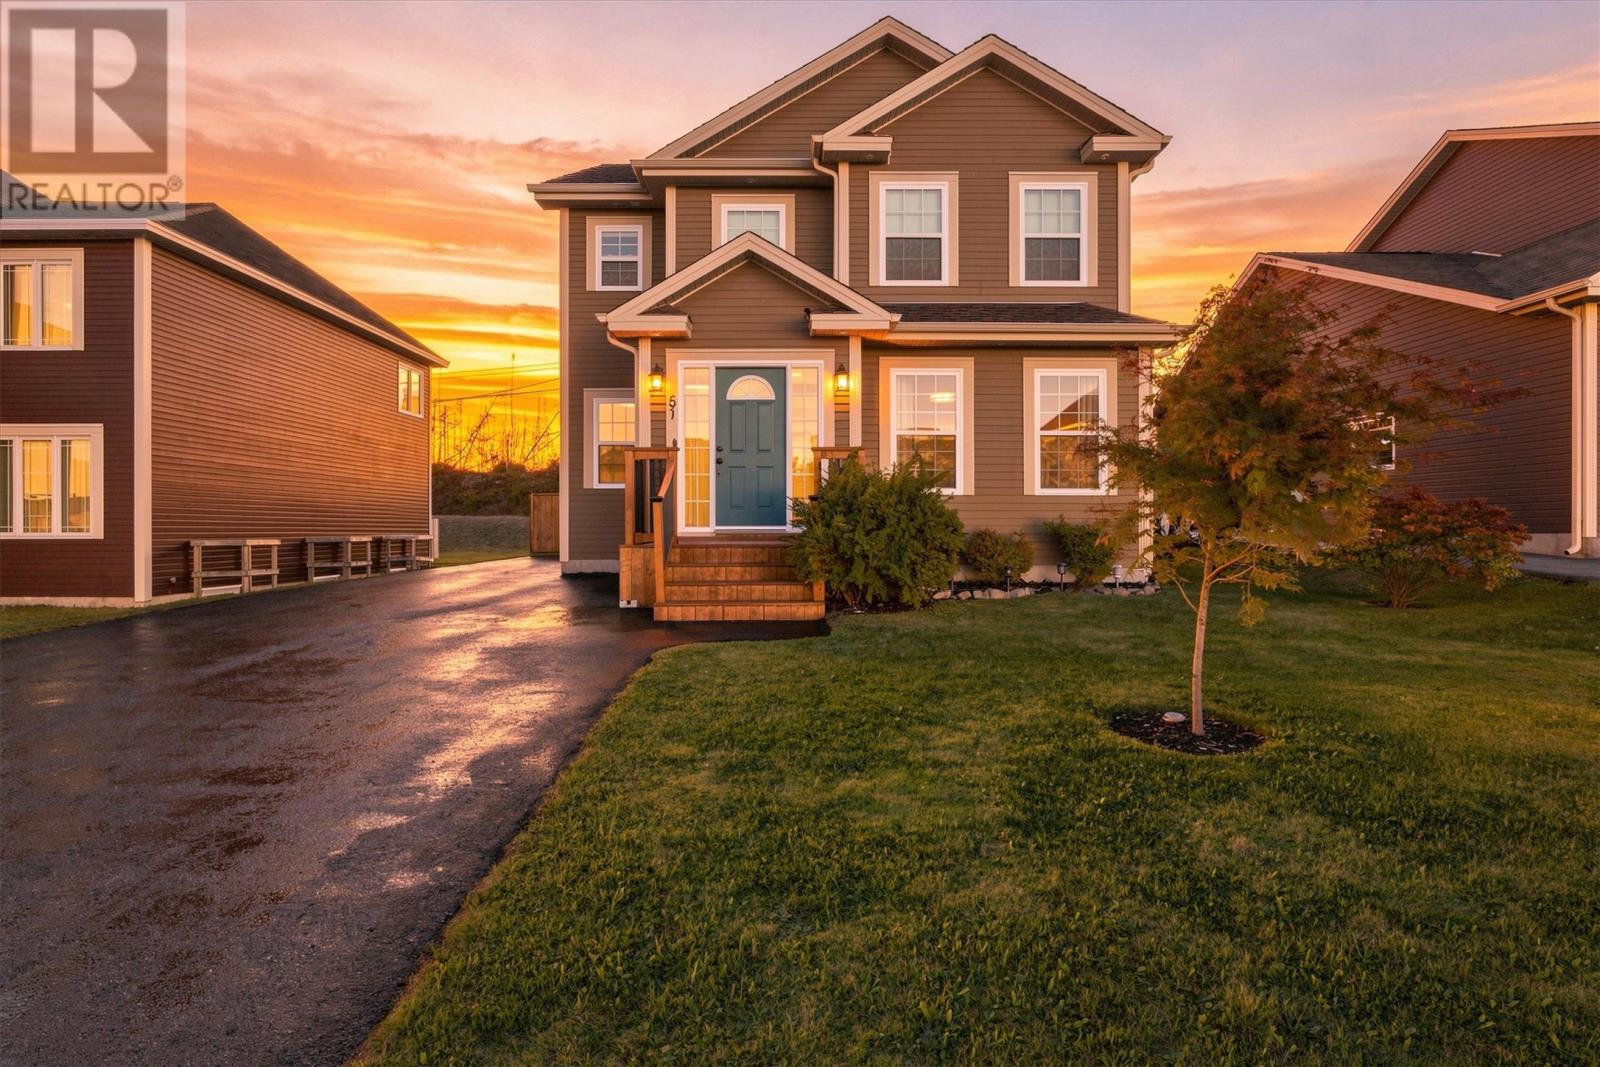
51 Orlando Place St. John's, Newfoundland & Labrador A1B 0N6

$495,000
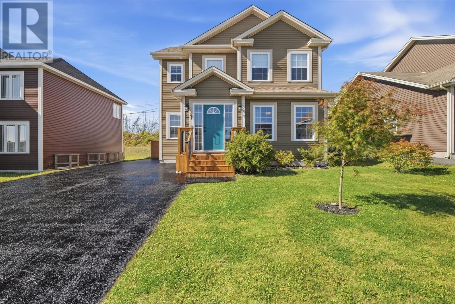
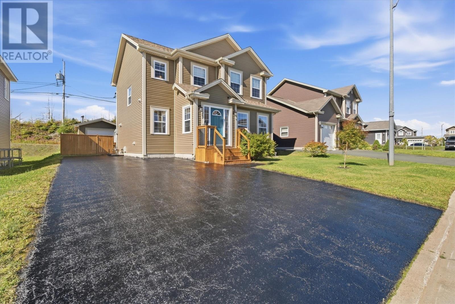
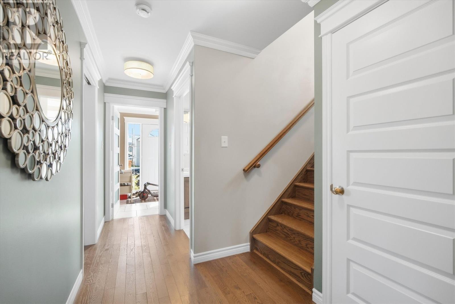
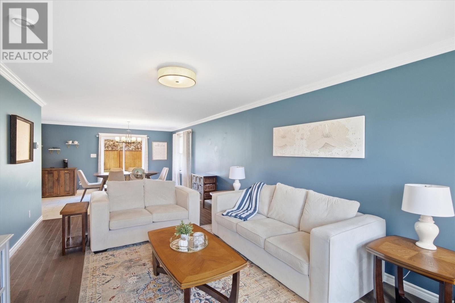
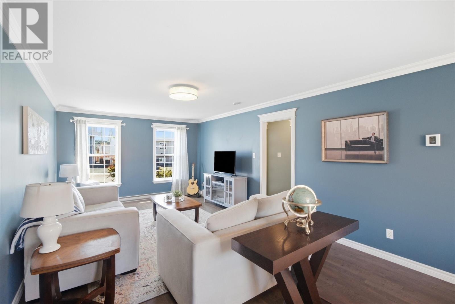
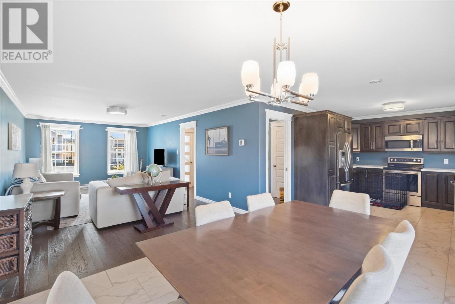
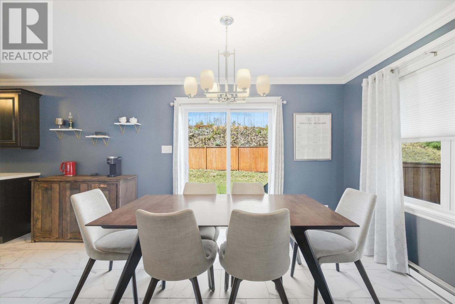
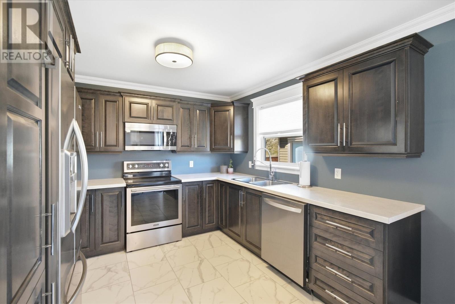
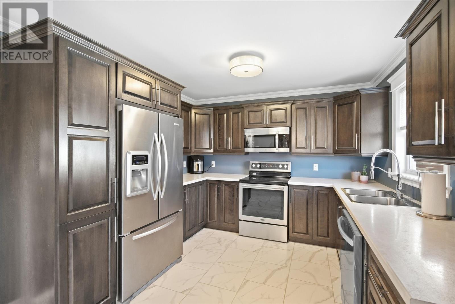
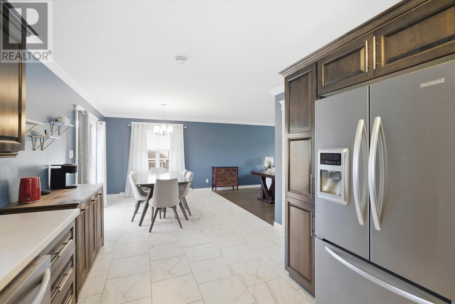
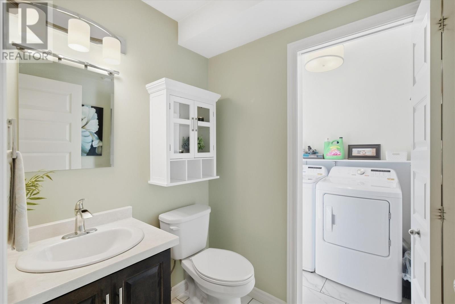
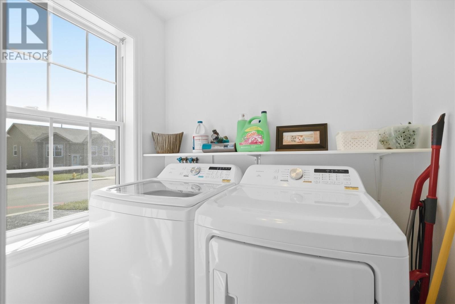
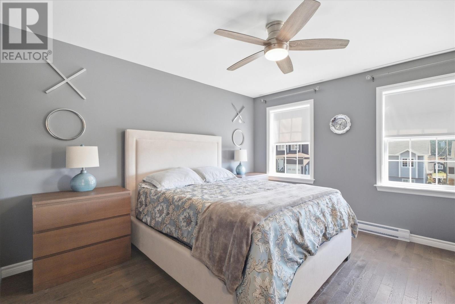
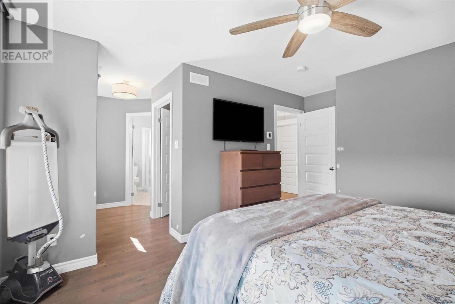
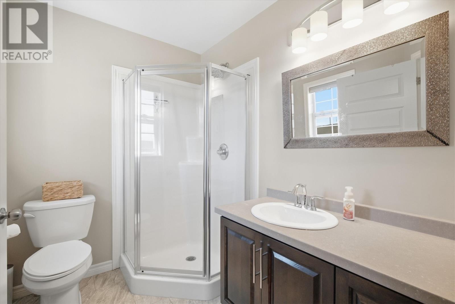
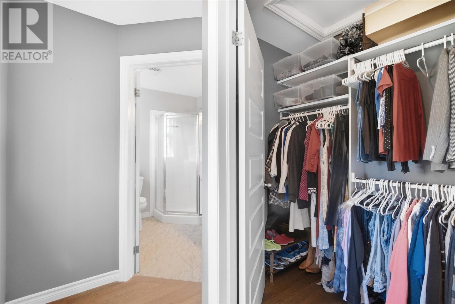
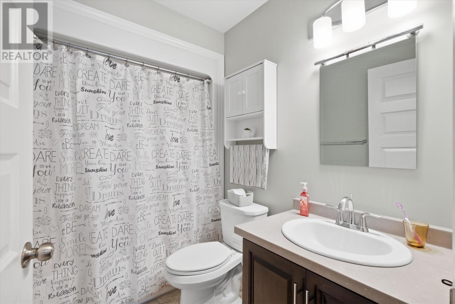
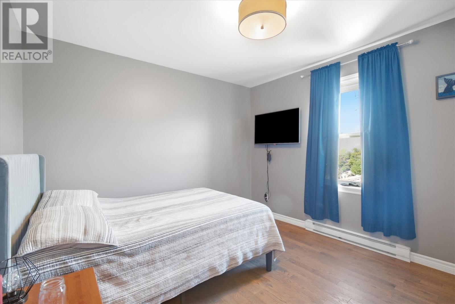
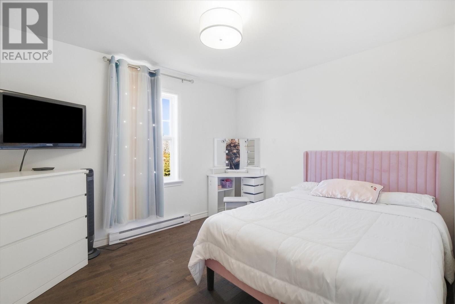
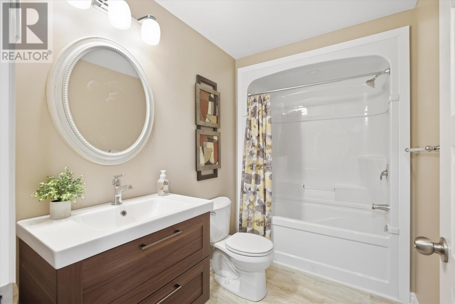
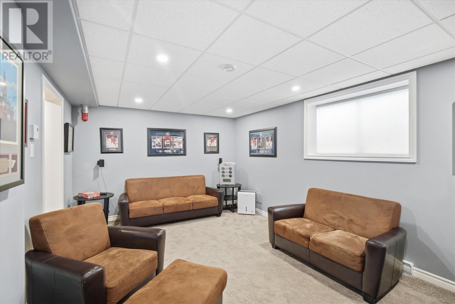
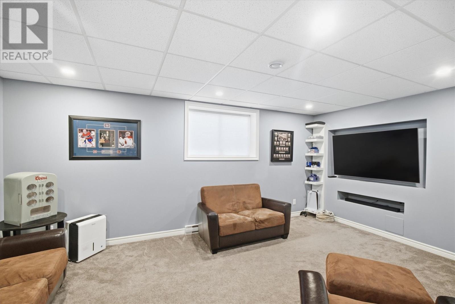
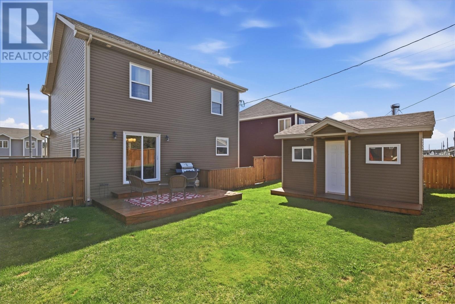
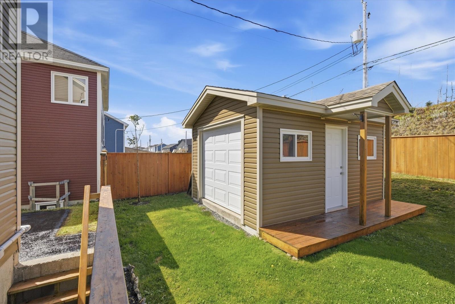
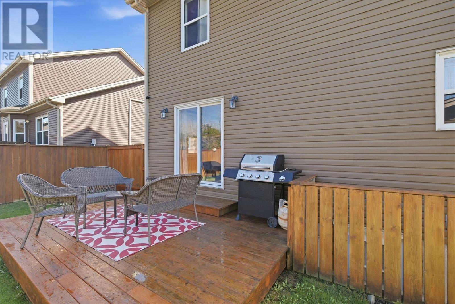
Welcome to 51 Orlando Place, a well-maintained two-storey home tucked away on a quiet cul-de-sac in St. John’s, in the highly sought after area of Kenmount Terrace. Offering four bedrooms and three and a half bathrooms, open living space and a downstairs Recreation room, this spacious home provides plenty of room for a growing family. The property backs onto a greenbelt for adding extra privacy and a peaceful backdrop to the fully fenced backyard. Outside, you’ll also find a storage shed complete with a WETT-certified wood stove, creating a great bonus space for a workshop, hobby area, or additional storage. With its functional layout, generous living space, private yard with southern exposure and desirable cul-de-sac location, this lovingly maintained home is ready for its next owners to move in and make it their own. sellers direction for Sept 23rd 5:00pm please leave offers open until 10:00pm (id:59809)
Open House
This property has open houses!
2:00 pm
Ends at:4:00 pm
Property Details
| MLS® Number | 1303365 |
| Property Type | Single Family |
| Storage Type | Storage Shed |
Building
| Bathroom Total | 4 |
| Bedrooms Above Ground | 3 |
| Bedrooms Below Ground | 1 |
| Bedrooms Total | 4 |
| Appliances | Dishwasher, Refrigerator, Microwave, Stove, Washer, Dryer |
| Architectural Style | 2 Level |
| Constructed Date | 2016 |
| Construction Style Attachment | Detached |
| Cooling Type | Air Exchanger |
| Exterior Finish | Shingles, Vinyl Siding |
| Flooring Type | Marble, Ceramic, Hardwood |
| Foundation Type | Concrete |
| Half Bath Total | 1 |
| Heating Fuel | Electric |
| Heating Type | Baseboard Heaters |
| Roof Material | Asphalt Shingle |
| Roof Style | Unknown |
| Stories Total | 2 |
| Size Interior | 2,336 Ft2 |
| Type | House |
| Utility Water | Municipal Water |
Land
| Acreage | No |
| Fence Type | Fence |
| Sewer | Municipal Sewage System |
| Size Irregular | 52 X 121 X 52 X 118 |
| Size Total Text | 52 X 121 X 52 X 118|0-4,050 Sqft |
| Zoning Description | Res |
Rooms
| Level | Type | Length | Width | Dimensions |
|---|---|---|---|---|
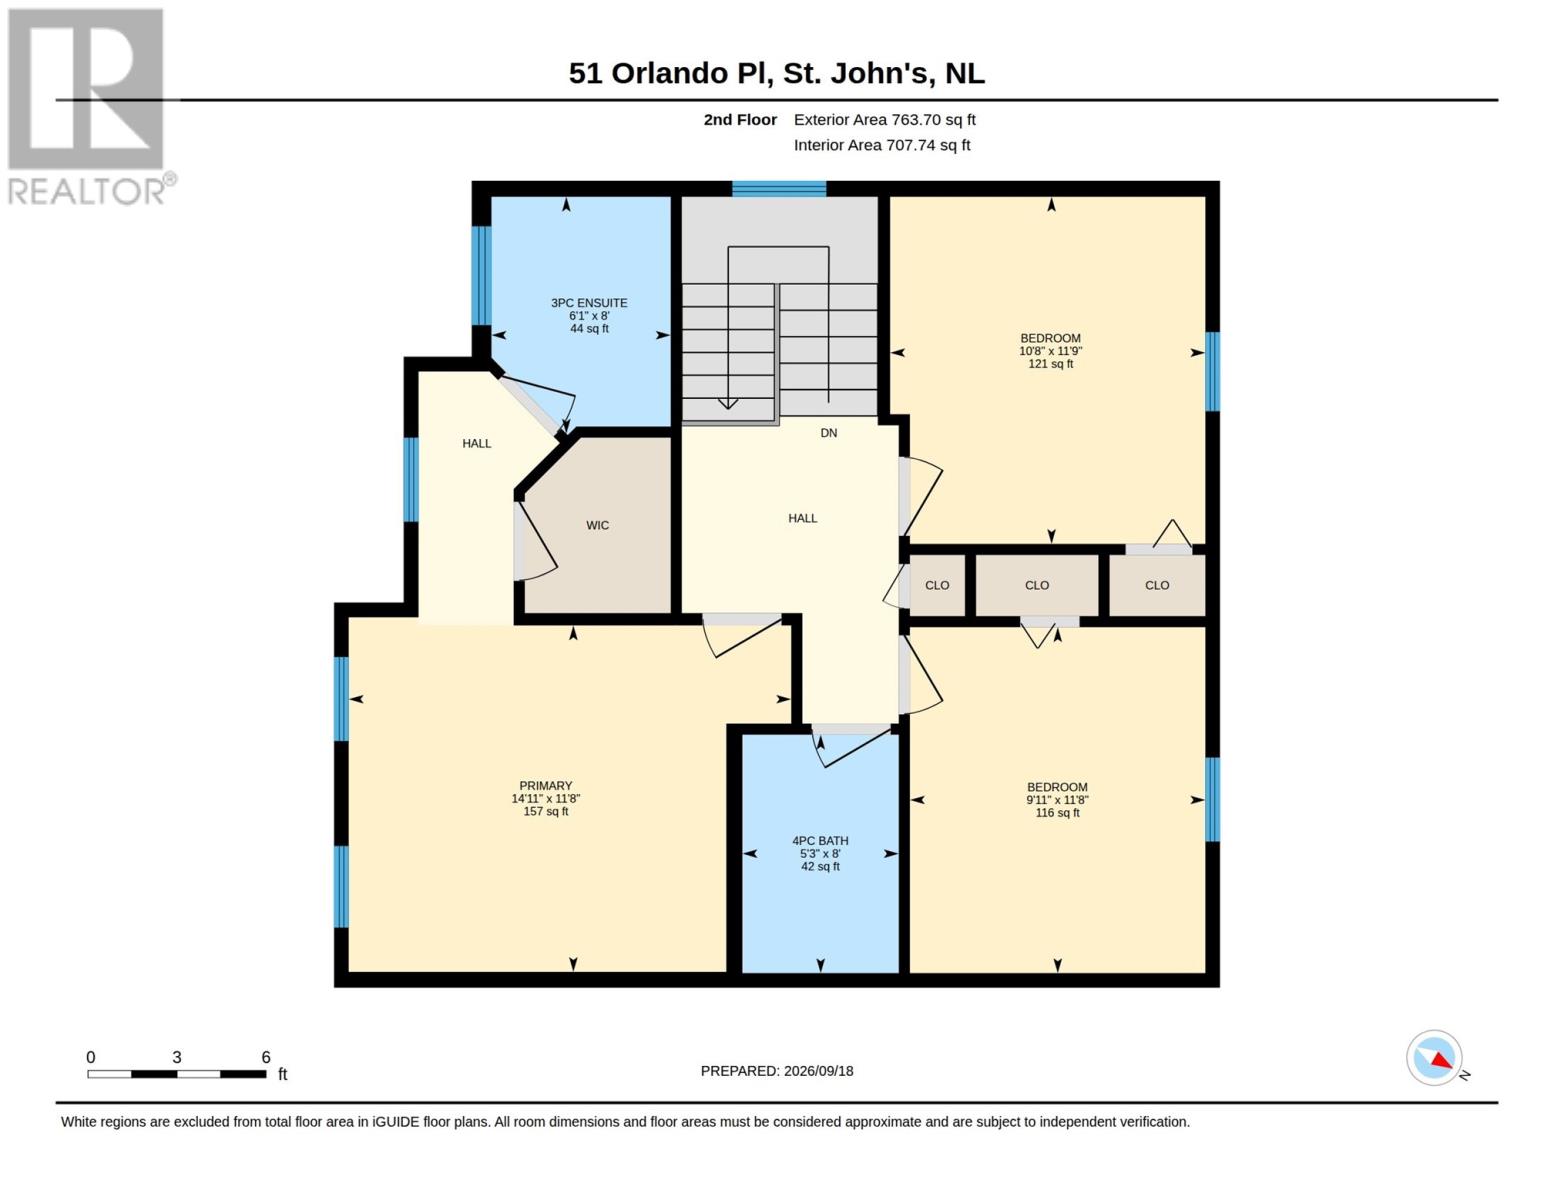
| Second Level | Bath (# Pieces 1-6) | 5.3 x 8 | ||
| Second Level | Bedroom | 10.8 x 11.9 | ||
| Second Level | Bedroom | 9.11 x 11.8 | ||
| Second Level | Ensuite | 6.1 x 8 | ||
| Second Level | Primary Bedroom | 14.11 x 11.8 | ||
| Basement | Utility Room | 10 x 8.5 | ||
| Basement | Storage | 8.2 x 6.1 | ||
| Basement | Bath (# Pieces 1-6) | 5.4 x 9.4 | ||
| Basement | Bedroom | 9.11 x 12.8 | ||
| Basement | Recreation Room | 17.3 x 11.6 | ||
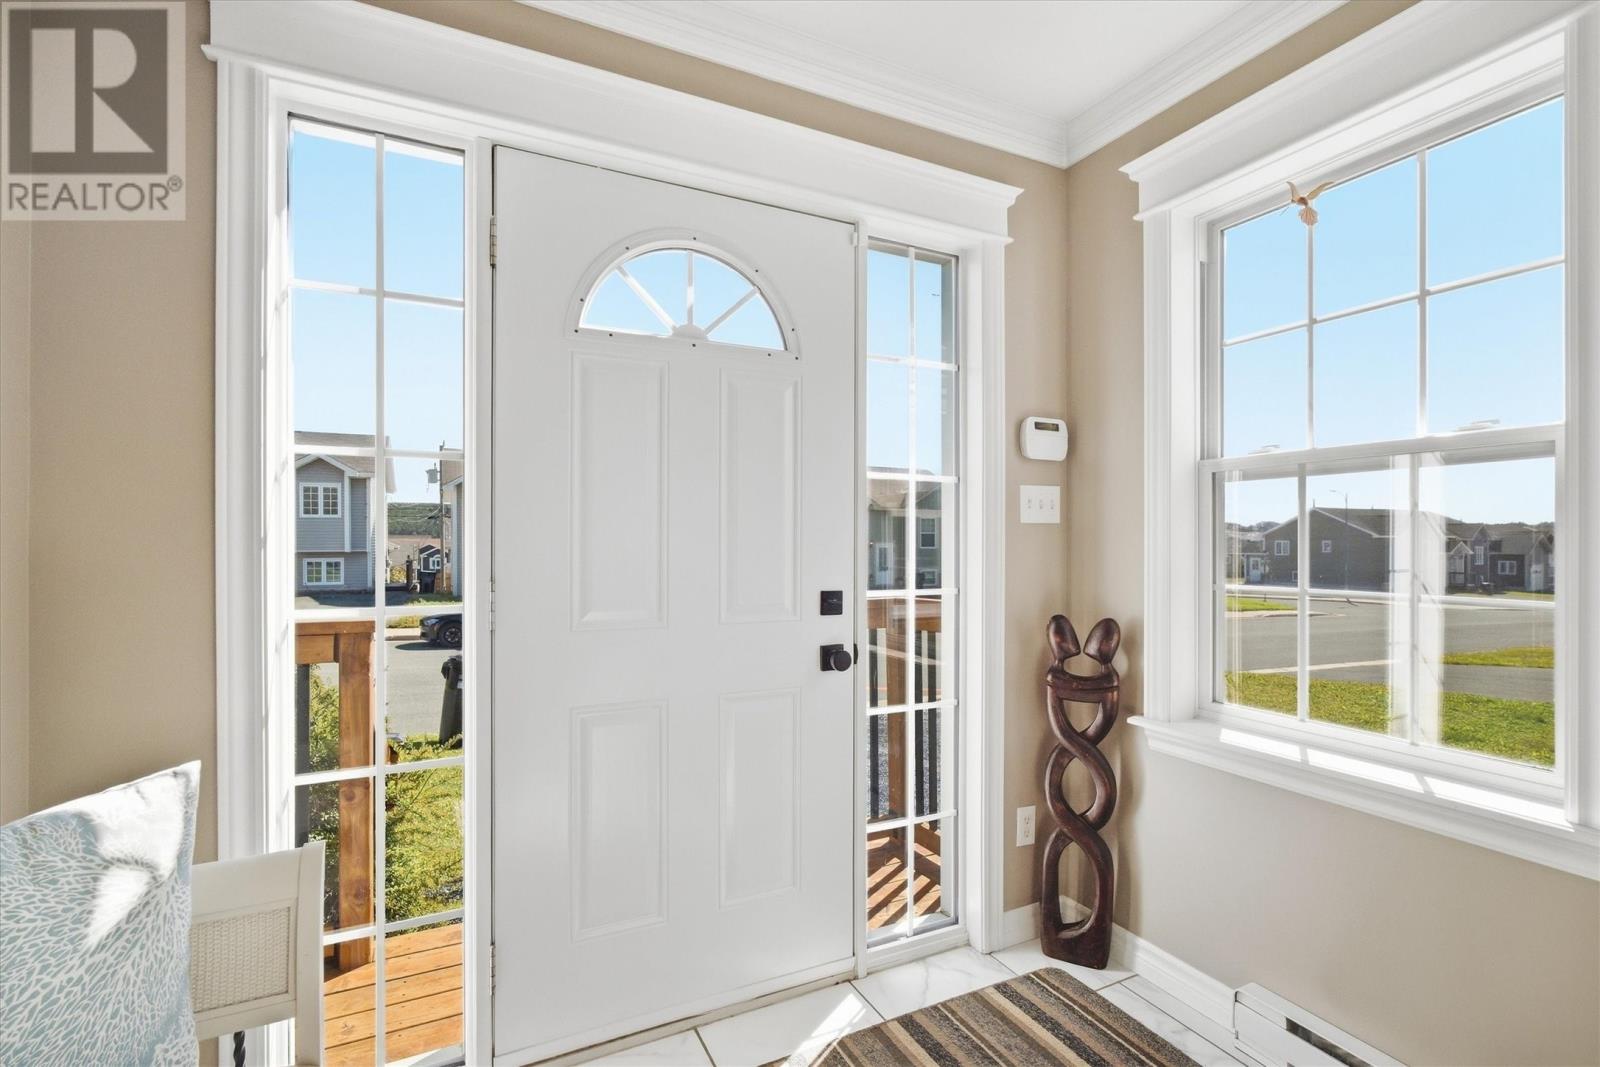
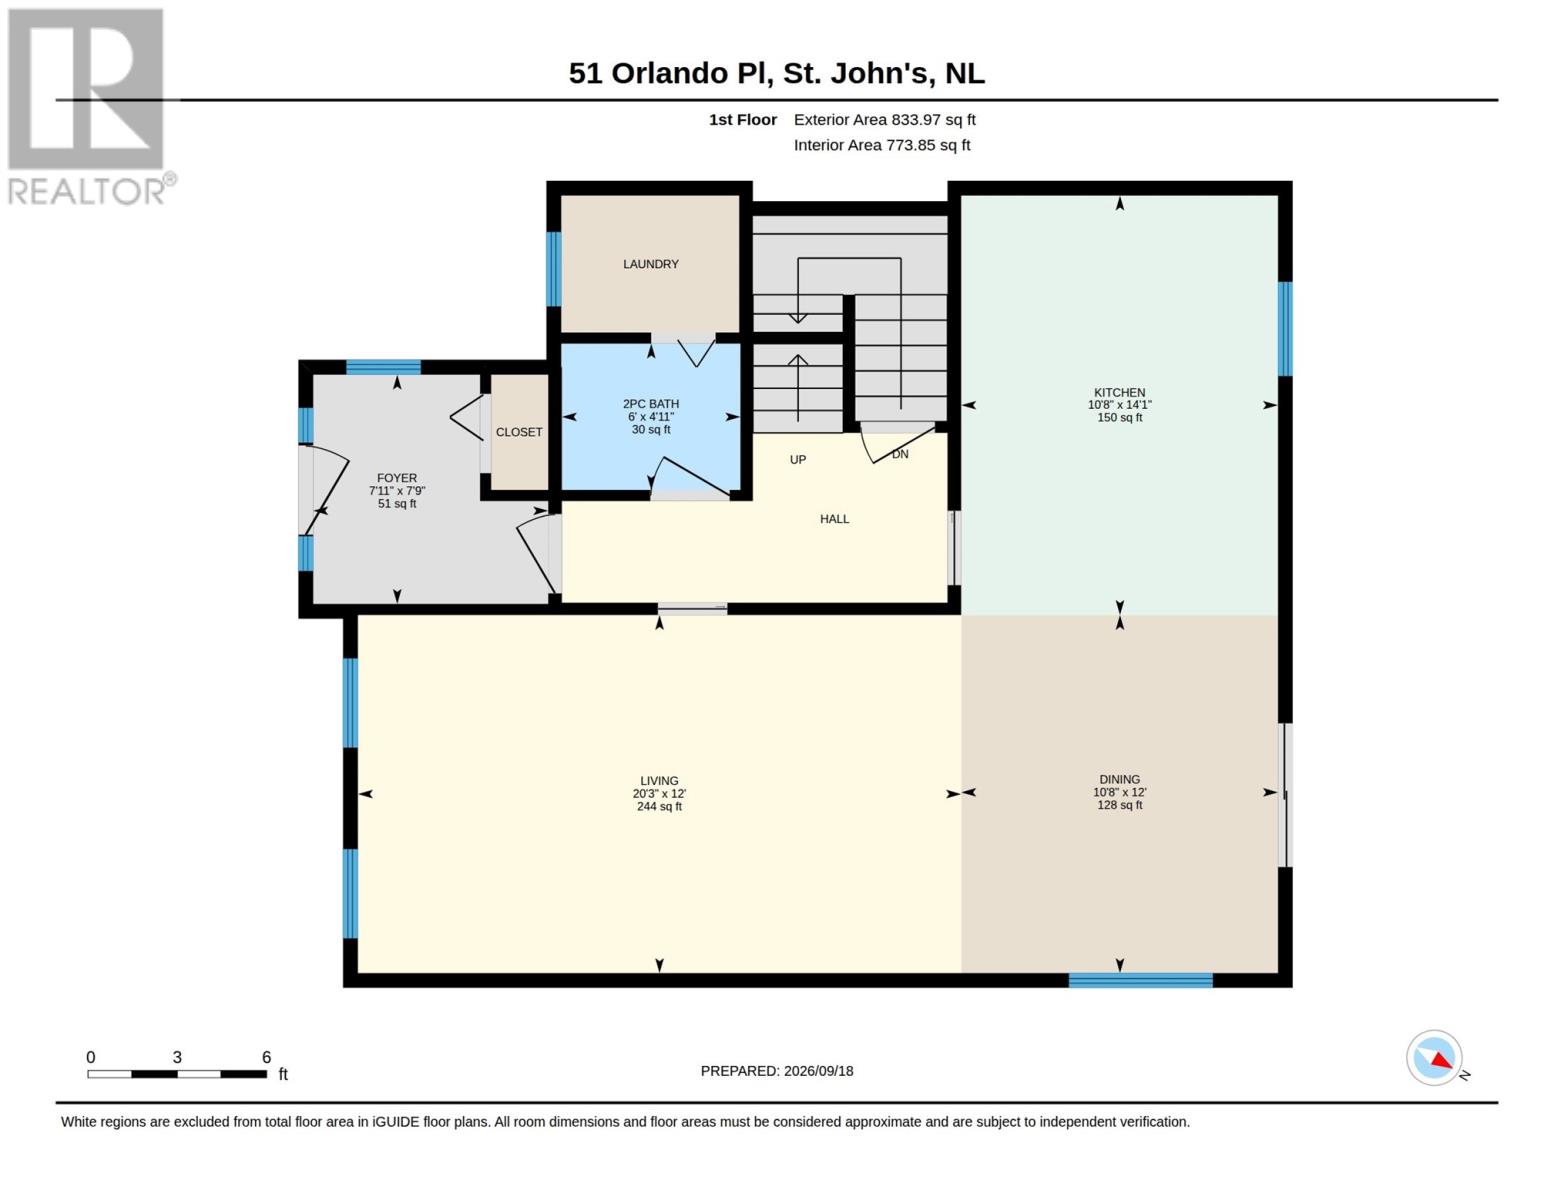
| Main Level | Foyer | 7.11 x 7.9 | ||
| Main Level | Bath (# Pieces 1-6) | 6 x 4.11 | ||
| Main Level | Kitchen | 10.8 x 14.1 | ||
| Main Level | Dining Room | 12 x 10.8 | ||
| Main Level | Living Room | 12 x 20.3 |
Contact Us
Contact us for more information
Amanda Roberts
460 Torbay Rd.
St. John's, Newfoundland & Labrador A1A 5J3
(709) 782-1302
(709) 782-4010
www.3percentrealtyec.ca/
www.3percentrealtyec.ca/

The trademarks REALTOR®, REALTORS®, and the REALTOR® logo are controlled by The Canadian Real Estate Association (CREA) and identify real estate professionals who are members of CREA. The trademarks MLS®, Multiple Listing Service® and the associated logos are owned by The Canadian Real Estate Association (CREA) and identify the quality of services provided by real estate professionals who are members of CREA. The trademark DDF® is owned by The Canadian Real Estate Association (CREA) and identifies CREA's Data Distribution Facility (DDF®)
September 18 2026 06:22:02
Newfoundland & Labrador Association of REALTORS®
3% Realty East Coast