

171-1 Queen Street Stephenville, Newfoundland & Labrador A2N 2P5

$369,000
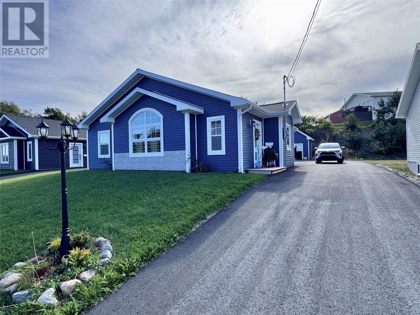
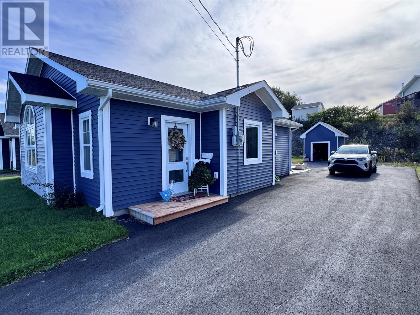
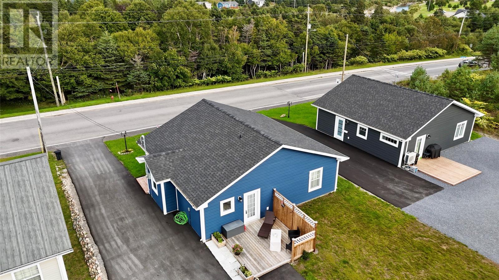
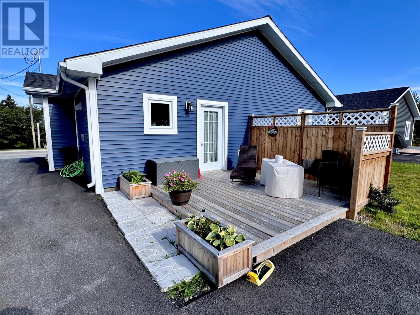
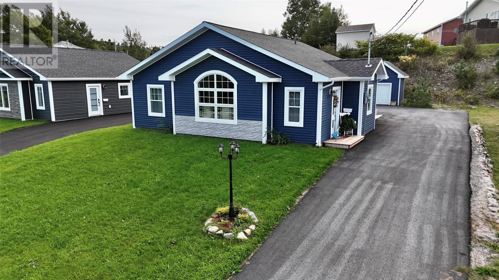
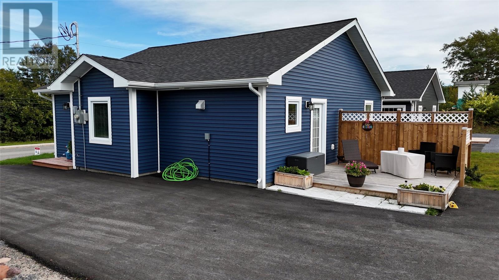
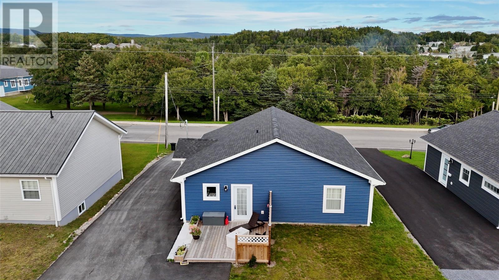
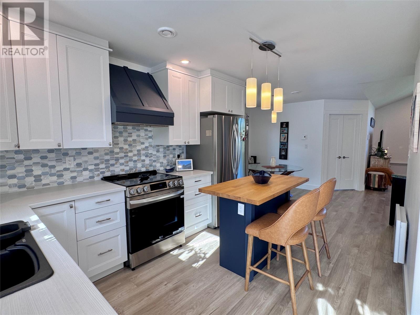
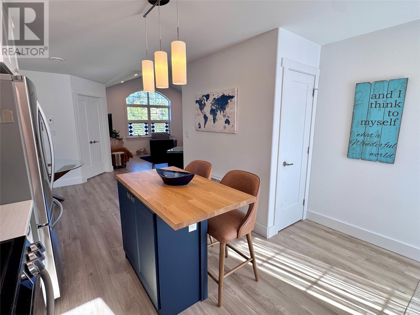
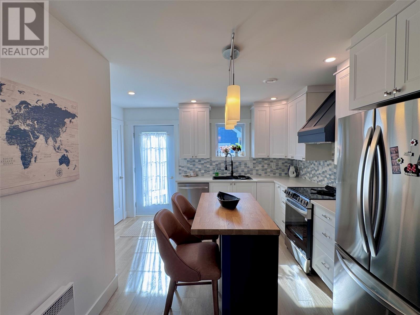
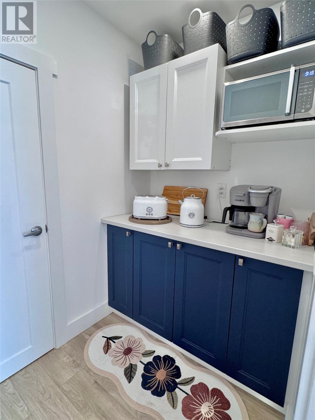
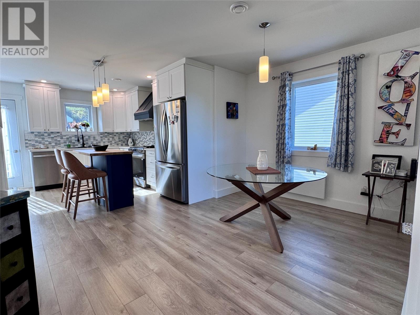
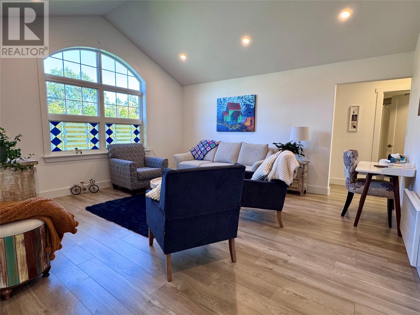
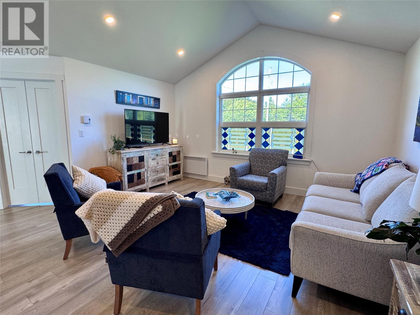
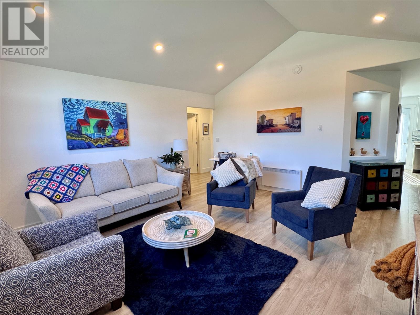
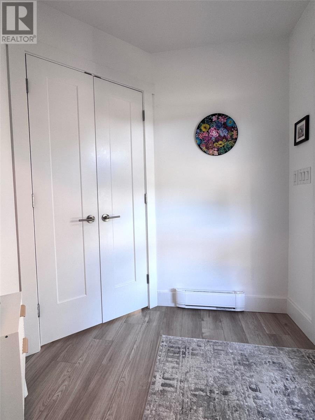
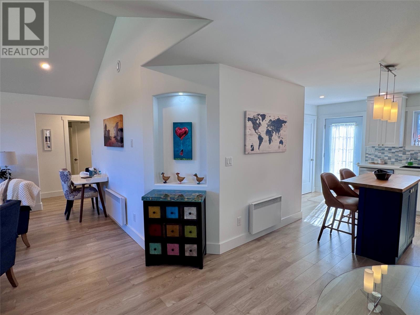
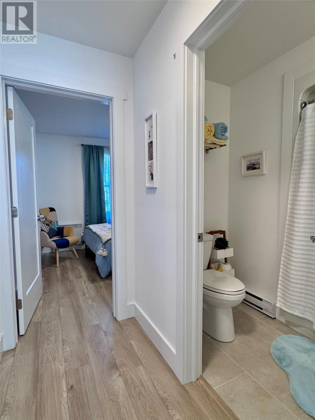
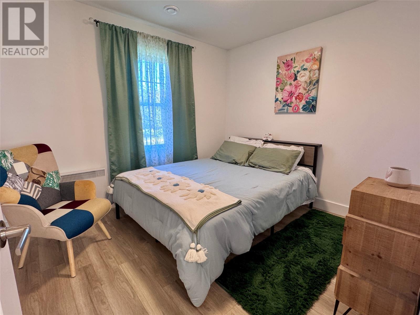
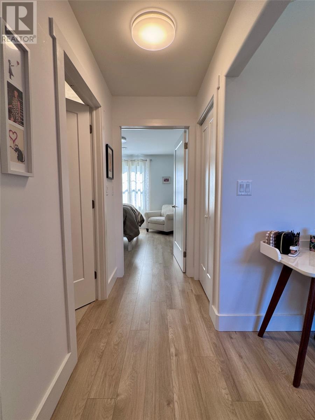
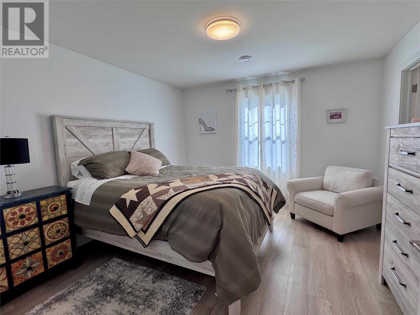
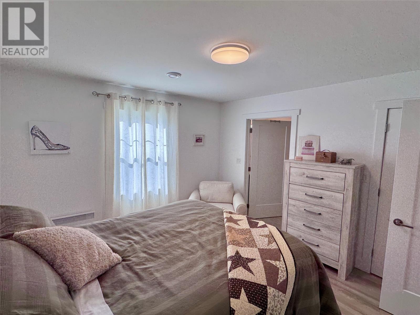
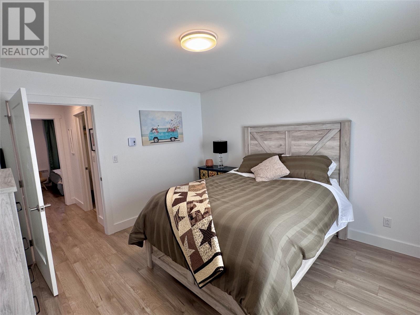
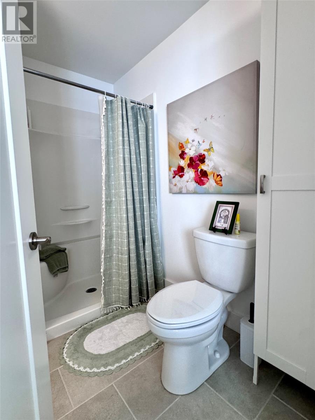
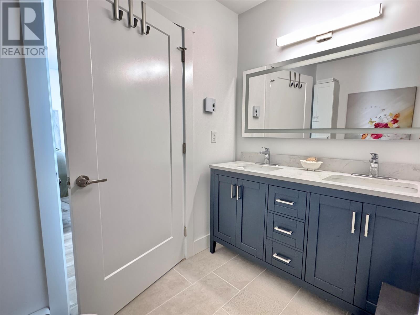
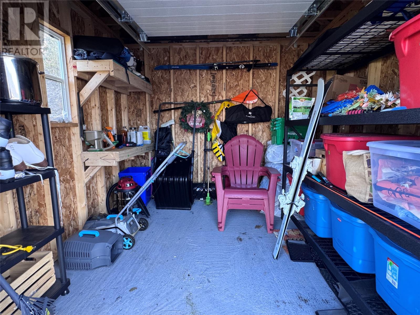
Welcome to 171-1 Queen Street, Stephenville! This charming and low-maintenance home offering over 1,000 sq. ft. of beautifully designed, one-level slab-on-grade living. Designed with both comfort and style in mind, this home is completely move-in ready and filled with thoughtful custom touches throughout. The home sits on a land lot of 60x 120. There is a green space across from you adding privacy and appeal. Step inside to a spacious living room that immediately impresses with vaulted ceilings and an abundance of rich natural light. The room’s main picture window features custom stained-glass privacy panels, offering a unique artistic touch. Just off the living area sits a stylish dining space and a beautiful kitchen centered around a quaint island. Culinary enthusiasts will fall in love with the walk-in pantry, complete with expanded cabinetry and a custom coffee bar—the perfect spot for your morning routine and extra storage needs. The main sleeping quarters offer two bedrooms and two full bathrooms. The primary bedroom features a private en-suite bathroom equipped with a double vanity. The exterior of the property is just as inviting. You will appreciate the newly paved driveway completed last year, along with a brand-new backyard patio deck that is ready for summer BBQs, outdoor dining, or simply relaxing in the sun. Outdoor enthusiasts and gardeners will also love the handy 9' x 9' detached storage shed, offering plenty of space for all your tools, lawn equipment, and seasonal gear. Offering total single-level convenience, modern finishes, and vibrant curb appeal, this home truly has it all—call today to schedule your private tour! ( as per sellers directions, No offers to be submitted until Sept.23rd-6pm- All offers to be left open until Sept.23rd-11pm) (id:59809)
Property Details
| MLS® Number | 1303438 |
| Property Type | Single Family |
| Equipment Type | None |
| Rental Equipment Type | None |
| Storage Type | Storage Shed |
Building
| Bathroom Total | 2 |
| Bedrooms Above Ground | 2 |
| Bedrooms Total | 2 |
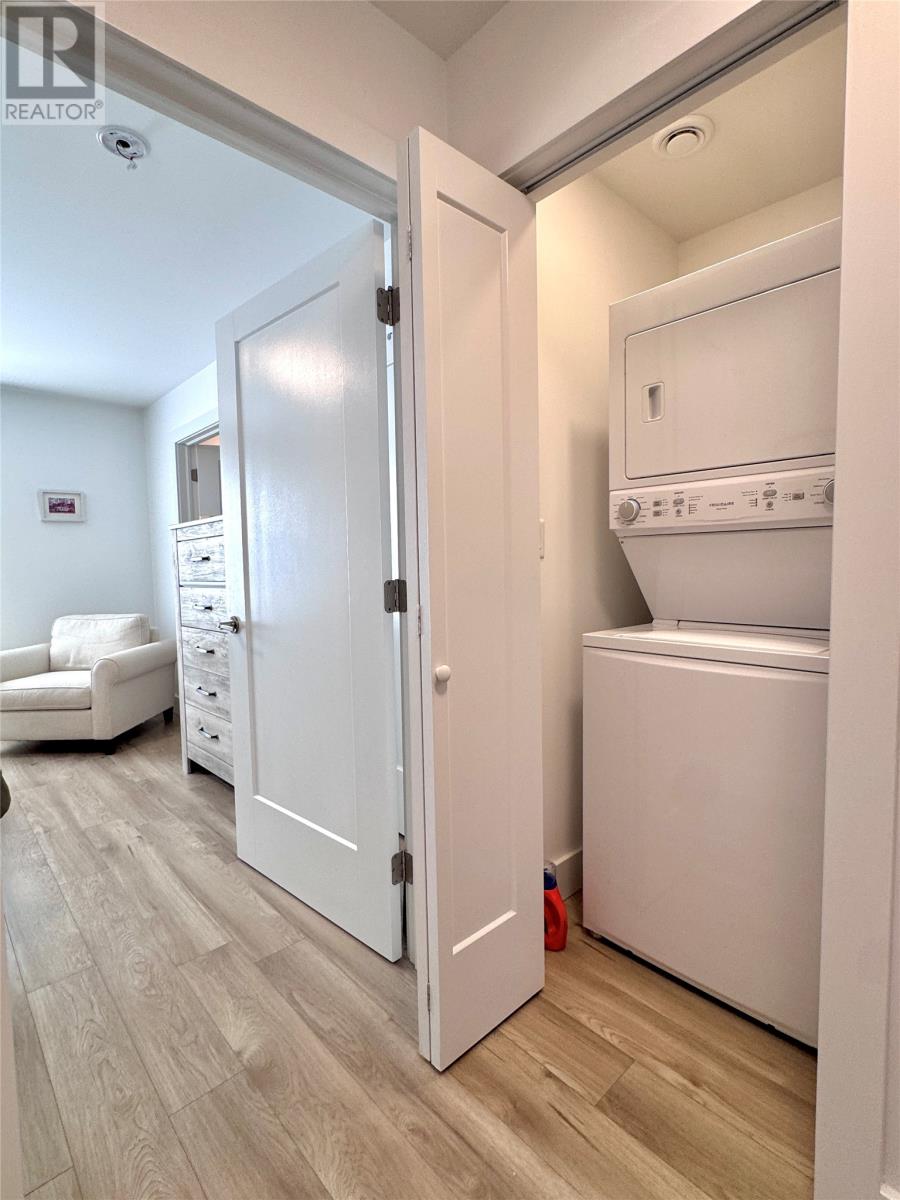
| Appliances | Dishwasher, Refrigerator, Microwave, Stove, Washer, Dryer |
| Architectural Style | Bungalow |
| Constructed Date | 2024 |
| Construction Style Attachment | Detached |
| Cooling Type | Air Exchanger |
| Exterior Finish | Vinyl Siding |
| Fixture | Drapes/window Coverings |
| Flooring Type | Laminate |
| Foundation Type | Concrete Slab |
| Heating Fuel | Electric |
| Heating Type | Baseboard Heaters |
| Roof Material | Asphalt Shingle |
| Roof Style | Unknown |
| Stories Total | 1 |
| Size Interior | 1,000 Ft2 |
| Type | House |
| Utility Water | Municipal Water |
Parking
| Detached Garage |
Land
| Access Type | Year-round Access |
| Acreage | No |
| Landscape Features | Landscaped |
| Sewer | Municipal Sewage System |
| Size Irregular | 60 X 120 |
| Size Total Text | 60 X 120|under 1/2 Acre |
| Zoning Description | Residential |
Rooms
| Level | Type | Length | Width | Dimensions |
|---|---|---|---|---|
| Main Level | Not Known | 4.8 x 6.7 | ||
| Main Level | Bedroom | 9.5 x 10.7 | ||
| Main Level | Primary Bedroom | 12.3 x 13.10 | ||
| Main Level | Ensuite | 5.6 x 8.2 | ||
| Main Level | Bath (# Pieces 1-6) | 6.3 x 7.7 | ||
| Main Level | Laundry Room | 3.4 x 3.9 | ||
| Main Level | Living Room | 15.0 x 16.1 | ||
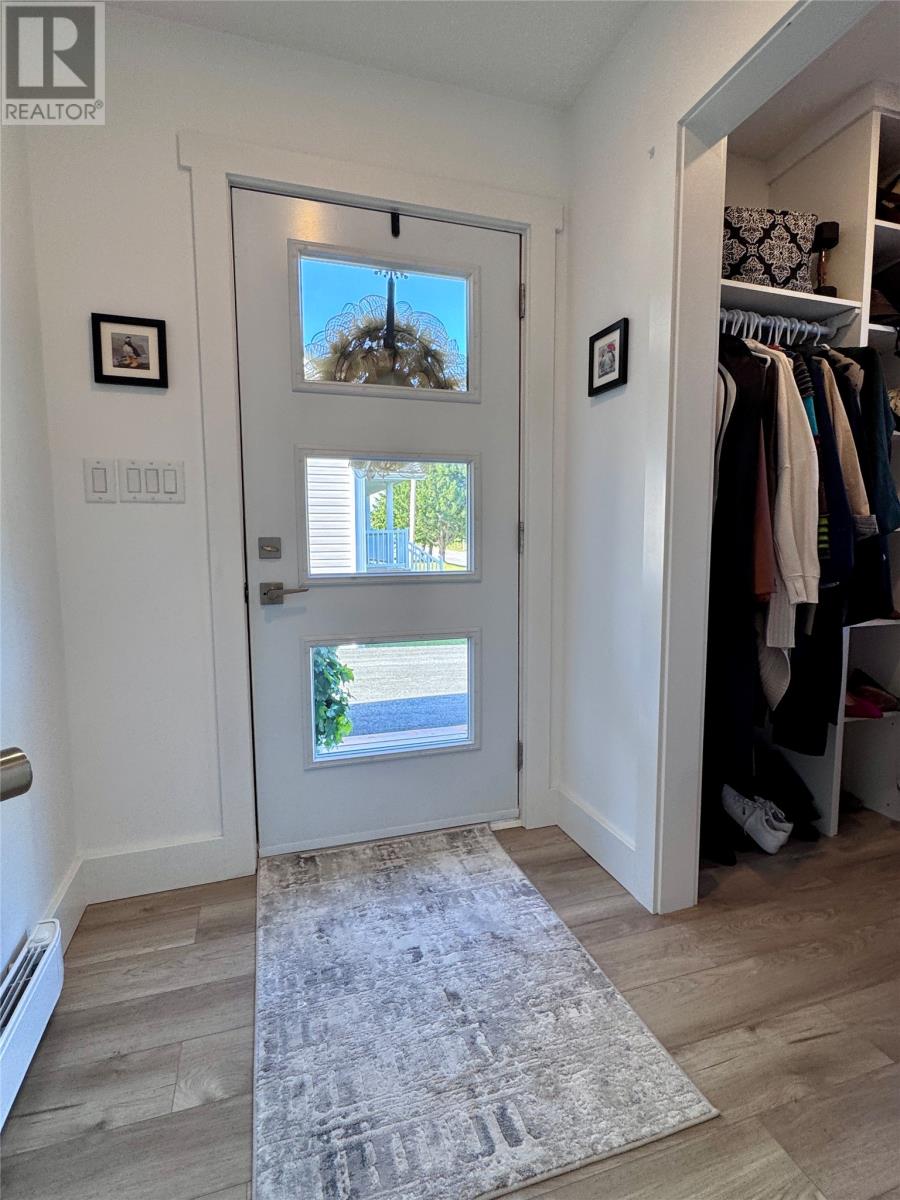
| Main Level | Foyer | 6.8 x 9.2 | ||
| Main Level | Dining Nook | 9.2 x 12.5 | ||
| Main Level | Kitchen | 12.3 x 12.5 |
Contact Us
Contact us for more information
Cory Reid
(709) 635-7077
remax-realtyprofessionals.com/
www.facebook.com/share/1YGsoKaxmH/?mibextid=wwXIfr
10 Church Street
Deer Lake, Newfoundland & Labrador A8A 1E1
(709) 635-6000
(709) 635-7077

The trademarks REALTOR®, REALTORS®, and the REALTOR® logo are controlled by The Canadian Real Estate Association (CREA) and identify real estate professionals who are members of CREA. The trademarks MLS®, Multiple Listing Service® and the associated logos are owned by The Canadian Real Estate Association (CREA) and identify the quality of services provided by real estate professionals who are members of CREA. The trademark DDF® is owned by The Canadian Real Estate Association (CREA) and identifies CREA's Data Distribution Facility (DDF®)
September 21 2026 01:52:23
Newfoundland & Labrador Association of REALTORS®
RE/MAX Realty Professionals Ltd. - Deer Lake