

89 Rotary Drive St. John's, Newfoundland & Labrador A1E 0C2

$499,900
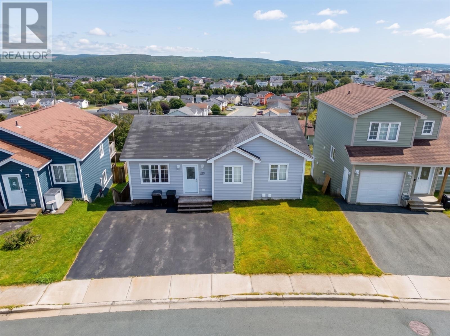
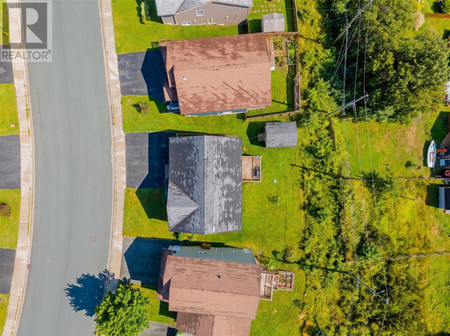
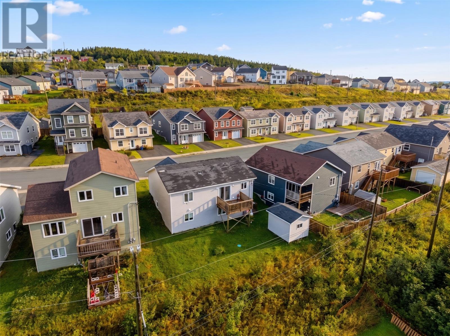
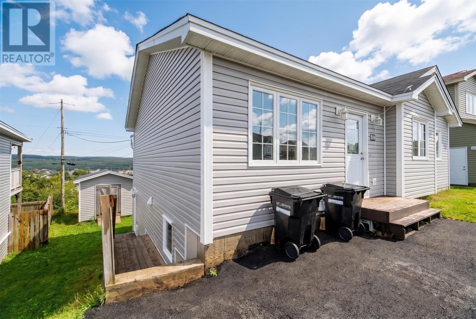
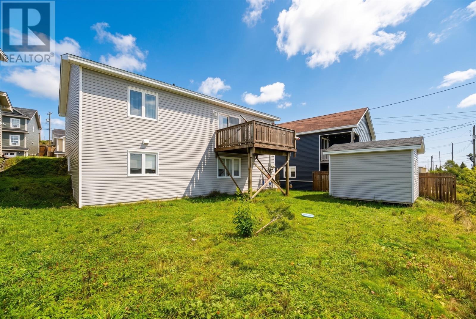
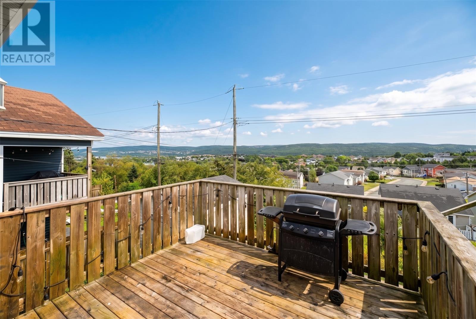
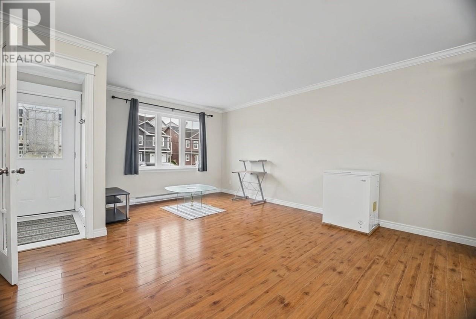
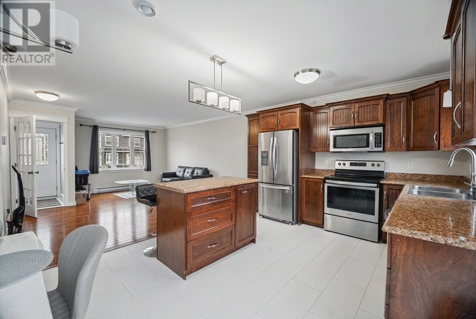
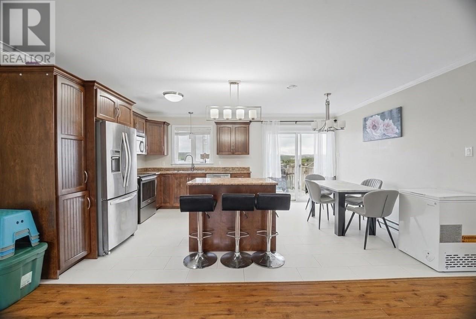
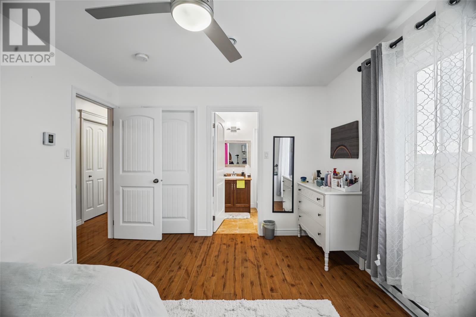
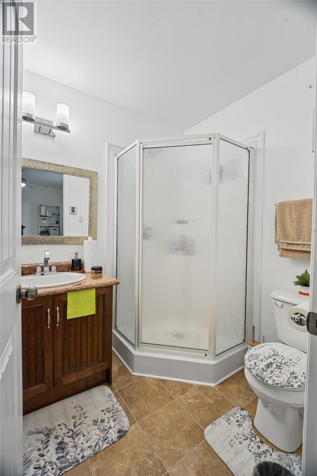
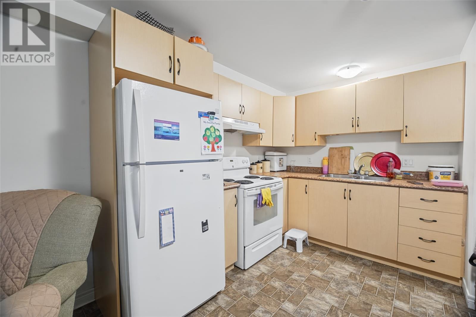
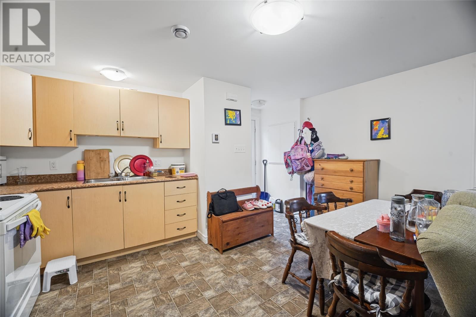
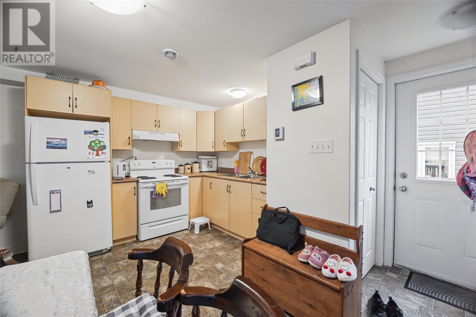
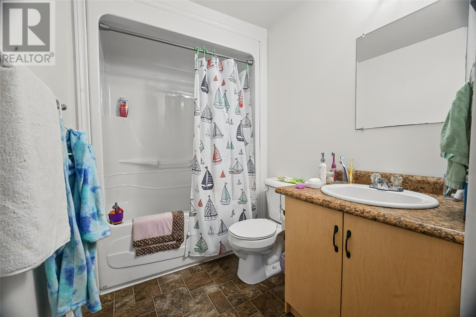
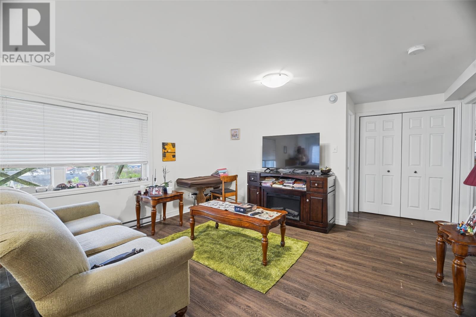
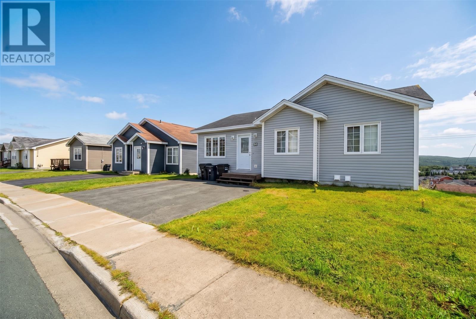
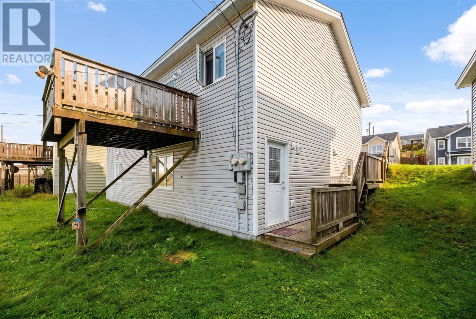
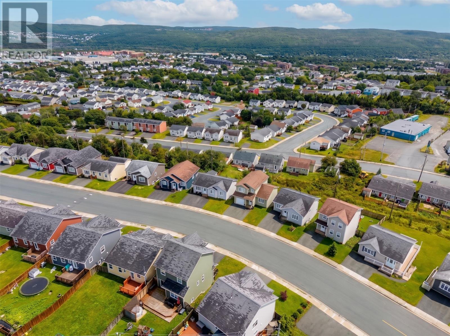
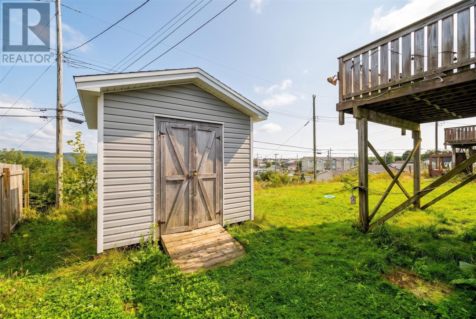
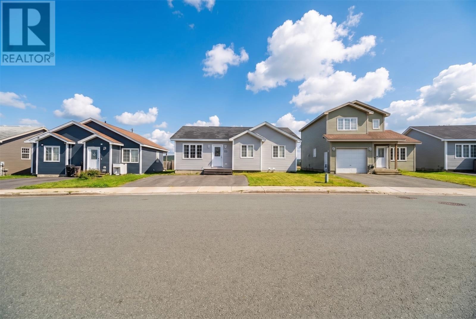
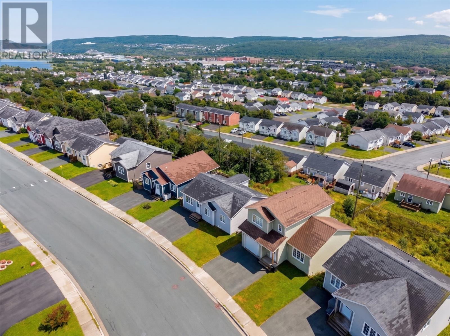
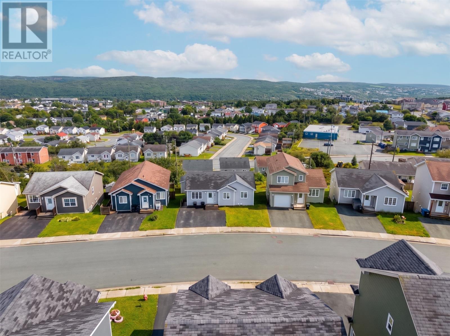
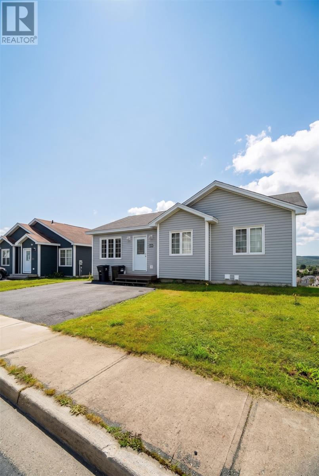
Welcome to 89 Rotary Drive — a fantastic opportunity for investors or buyers looking to offset their mortgage with rental income. Centrally located and offering a practical, well-designed layout, this two-apartment home offers flexibility, functionality, and excellent income potential. The bright and spacious main unit features three bedrooms, including a generous primary suite complete with its own ensuite and walk-in closet. The comfortable living spaces and functional layout make the home equally appealing as an investment or owner-occupied property. The two-bedroom apartment is a standout, featuring above-ground windows that allow plenty of natural light to flow throughout, creating a bright and welcoming space for tenants. Outside, a storage shed provides additional room for seasonal items, tools, and equipment. With five bedrooms between both units, a central St. John’s location, and the benefit of a self-contained apartment, 89 Rotary Drive is a smart opportunity for anyone looking to expand their investment portfolio or enjoy the advantages of rental income while owning their own home. (id:59809)
Property Details
| MLS® Number | 1303299 |
| Property Type | Single Family |
| Amenities Near By | Recreation, Shopping |
| Storage Type | Storage Shed |
Building
| Bathroom Total | 3 |
| Bedrooms Total | 5 |
| Appliances | Dishwasher, Refrigerator, Stove, Washer, Dryer |
| Constructed Date | 2012 |
| Construction Style Attachment | Detached |
| Exterior Finish | Vinyl Siding |
| Flooring Type | Mixed Flooring |
| Foundation Type | Concrete |
| Heating Fuel | Electric |
| Roof Material | Asphalt Shingle |
| Roof Style | Unknown |
| Size Interior | 2,154 Ft2 |
| Type | Two Apartment House |
| Utility Water | Municipal Water |
Land
| Access Type | Year-round Access |
| Acreage | No |
| Land Amenities | Recreation, Shopping |
| Landscape Features | Landscaped |
| Sewer | Municipal Sewage System |
| Size Irregular | 50 X 120 |
| Size Total Text | 50 X 120|0-4,050 Sqft |
| Zoning Description | Res. |
Rooms
| Level | Type | Length | Width | Dimensions |
|---|---|---|---|---|
| Basement | Not Known | FULL | ||
| Basement | Not Known | 12.4x12.11 | ||
| Basement | Not Known | 9.0x12.11 | ||
| Basement | Not Known | 14.7x15.2 | ||
| Basement | Not Known | 6.10x11.1 | ||
| Basement | Not Known | 7.9x11.1 | ||
| Lower Level | Recreation Room | 13.8x12.7 | ||
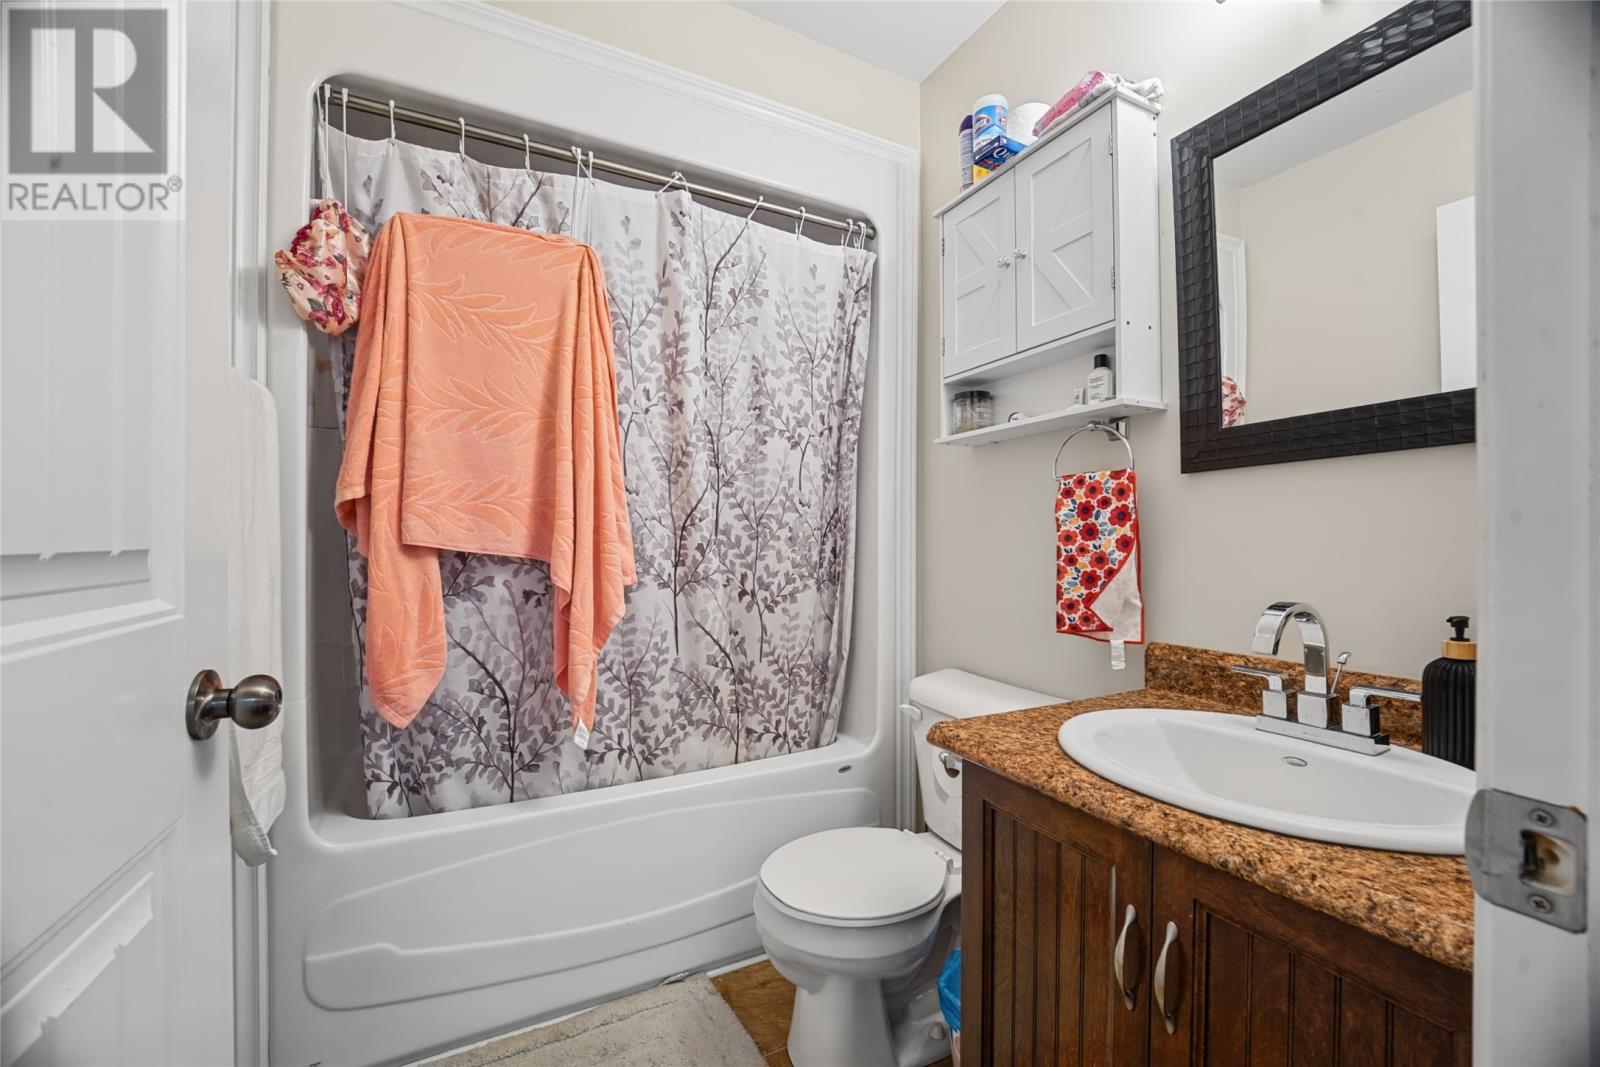
| Main Level | Bath (# Pieces 1-6) | 7.10x5.4 | ||
| Main Level | Foyer | 4.4x4.8 | ||
| Main Level | Bedroom | 11.1x10.8 | ||
| Main Level | Bedroom | 7.6x12 | ||
| Main Level | Ensuite | 5.9x6.2 | ||
| Main Level | Primary Bedroom | 13.5x10.9 | ||
| Main Level | Living Room | 16.4x16.4 | ||
| Main Level | Dining Room | 7.0x11.1 | ||
| Main Level | Kitchen | 9.4x11.1 |
Contact Us
Contact us for more information
Tiffany Butt
www.atlanticteamnl.com/
35a Willenhall Place
St. John's, Newfoundland & Labrador A1E 0E7
(709) 765-0051
www.atlanticteamnl.com/
www.atlanticteamnl.com/

Taylor Woodford
35a Willenhall Place
St. John's, Newfoundland & Labrador A1E 0E7
(709) 765-0051
www.atlanticteamnl.com/
www.atlanticteamnl.com/

The trademarks REALTOR®, REALTORS®, and the REALTOR® logo are controlled by The Canadian Real Estate Association (CREA) and identify real estate professionals who are members of CREA. The trademarks MLS®, Multiple Listing Service® and the associated logos are owned by The Canadian Real Estate Association (CREA) and identify the quality of services provided by real estate professionals who are members of CREA. The trademark DDF® is owned by The Canadian Real Estate Association (CREA) and identifies CREA's Data Distribution Facility (DDF®)
October 10 2026 11:52:01
Newfoundland & Labrador Association of REALTORS®
Atlantic Team Realty Incorporated