

49 Beachy Cove Road Portugal Cove-St. Philip's, Newfoundland & Labrador A1M 2H1

$275,000
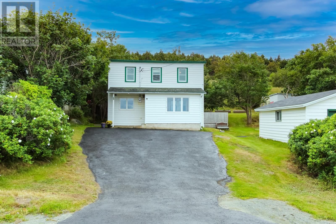
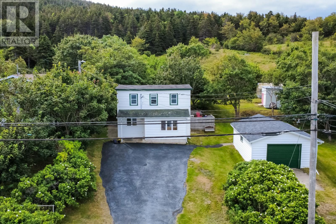
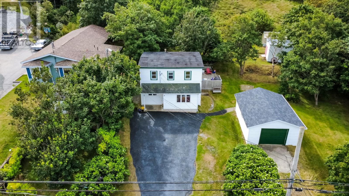
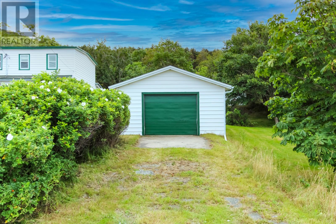
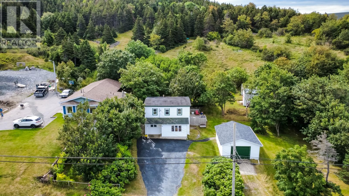
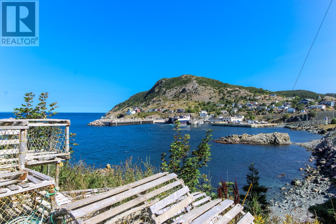
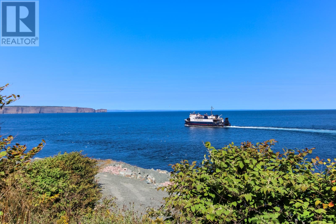
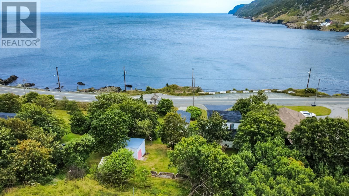
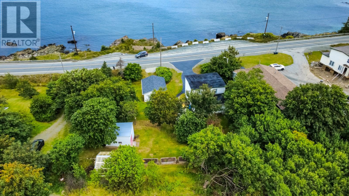
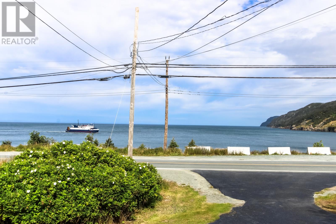
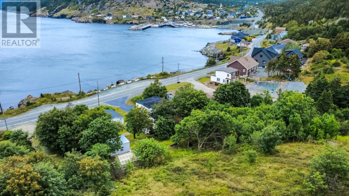
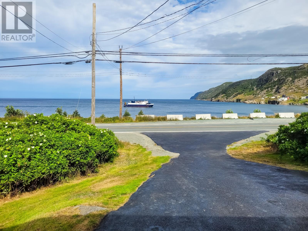
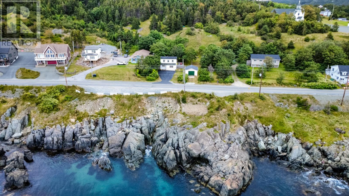
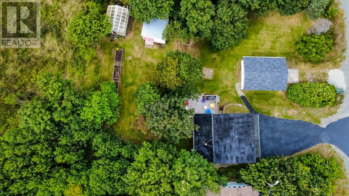
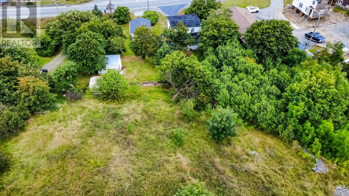
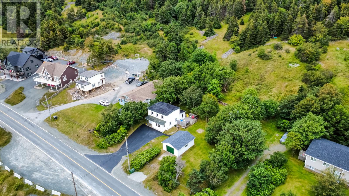
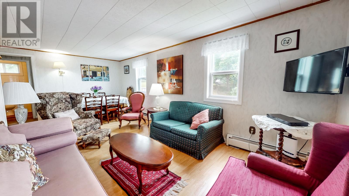
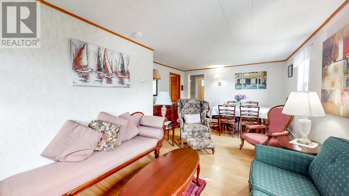
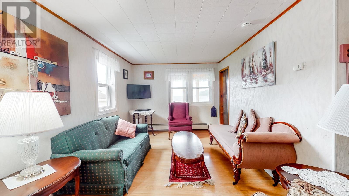
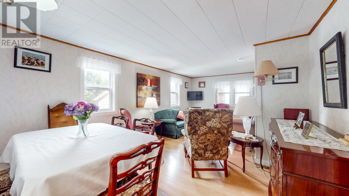
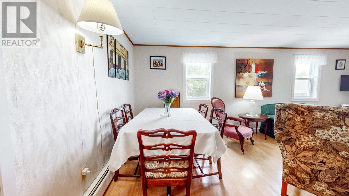
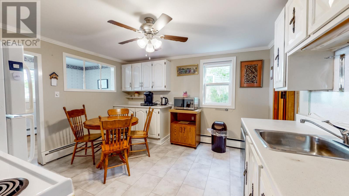
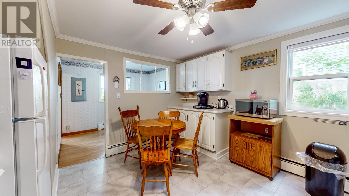
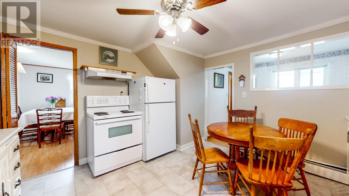
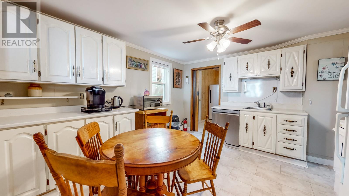
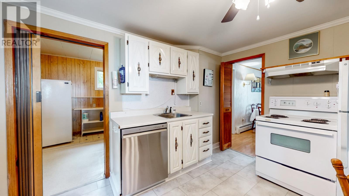
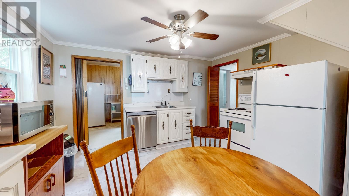
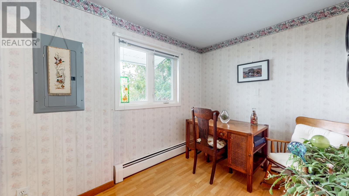
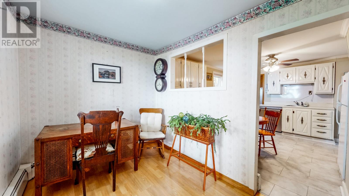
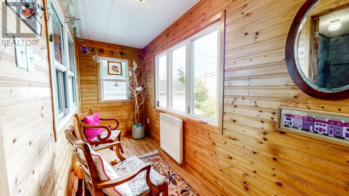
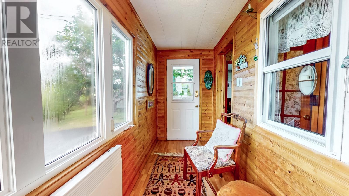
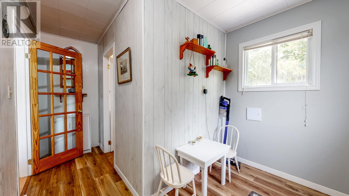
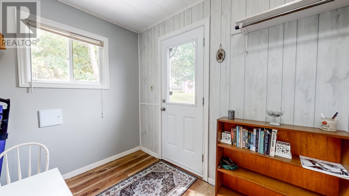
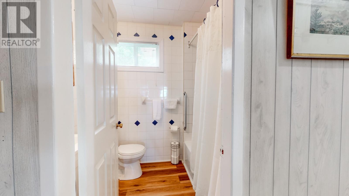
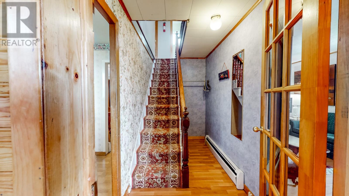
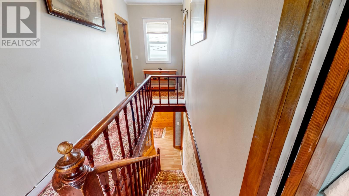
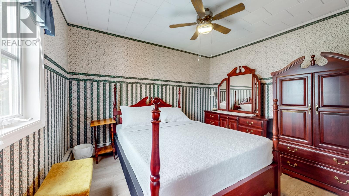
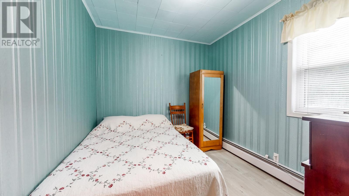
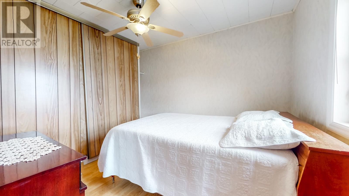
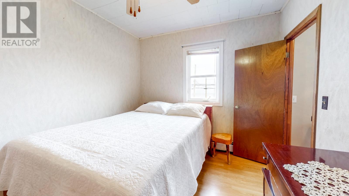
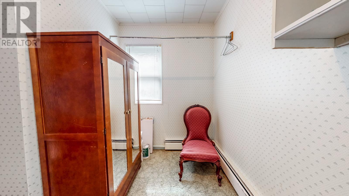
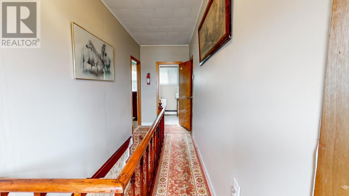
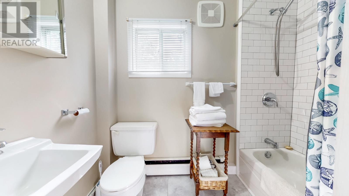
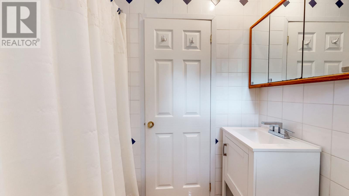
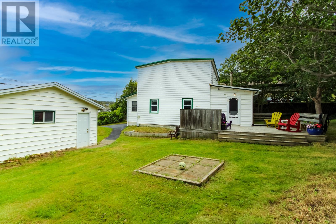
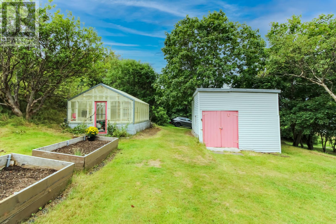
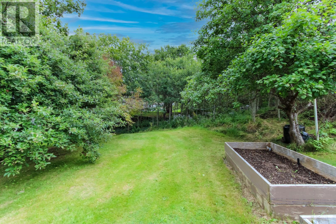
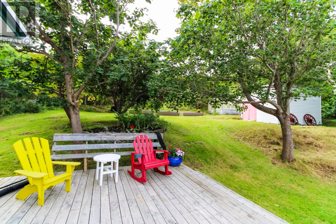
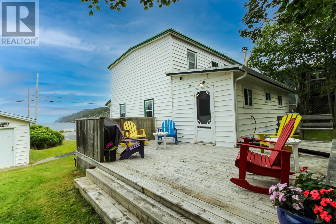
Situated in Portugal Cove-St. Philip's, this classic two-storey saltbox home offers 3 bedrooms, 2 full bathrooms, and panoramic ocean views over Conception Bay and Bell Island. Traditional local architecture meets practical updates, with a bright interior framed by windows showcasing Atlantic sunsets. The main floor includes functional living and dining spaces, a kitchen with solid storage, and low-maintenance laminate flooring, with new laminate installed in 2024 across the kitchen, rear porch, and main-level bath. An expansive side deck, added in 2014, offers direct access for outdoor living and ocean views. Upstairs are three bedrooms, a flexible bonus room ideal for a home office or nursery, and a renovated full bathroom (2024) with fresh drywall, tub wall tiles, new flooring, and a new exhaust fan. Core infrastructure updates add value, including electrical wiring (2000), a new chimney (June 2024), a refreshed heating system (2005), and mostly new windows (2011/2012, except three upper rear windows). Plumbing was partially updated in 2000 alongside the rear porch and main-floor bathroom addition. Outside, enjoy three raised garden beds, several producing apple trees, and a 14.75' x 13' greenhouse rebuilt with polycarbonate panels in 2017. A wired single-car detached garage (built 2001/2002, 24.3' x 18.3') offers parking, storage, or workshop space. Plus, a 14.5' x 12.8' storage shed, currently used for a ride-on mower and garden equipment, provides further storage. Its shingles and metal fascia were replaced in 2018. Close to Beachy Cove Elementary and the East Coast Trail, and 15-20 minutes from downtown St. John's and the airport, this is a well-maintained Newfoundland seaside property. (id:59809)
Property Details
| MLS® Number | 1302909 |
| Property Type | Single Family |
| View Type | Ocean View |
Building
| Bathroom Total | 2 |
| Bedrooms Above Ground | 3 |
| Bedrooms Total | 3 |
| Architectural Style | 2 Level |
| Constructed Date | 1928 |
| Construction Style Attachment | Detached |
| Exterior Finish | Vinyl Siding |
| Flooring Type | Laminate, Mixed Flooring, Other |
| Foundation Type | Concrete |
| Heating Fuel | Oil |
| Heating Type | Hot Water Radiator Heat, Radiant Heat |
| Roof Material | Torch On Roof |
| Roof Style | Unknown |
| Stories Total | 2 |
| Size Interior | 1,304 Ft2 |
| Type | House |
| Utility Water | Municipal Water |
Parking
| Garage | 1 |
| Detached Garage |
Land
| Acreage | No |
| Landscape Features | Partially Landscaped |
| Sewer | Municipal Sewage System |
| Size Irregular | 78x173x120x187ft |
| Size Total Text | 78x173x120x187ft|10,890 - 21,799 Sqft (1/4 - 1/2 Ac) |
| Zoning Description | Residential |
Rooms
| Level | Type | Length | Width | Dimensions |
|---|---|---|---|---|
| Second Level | Bath (# Pieces 1-6) | 4'X7'10"" | ||
| Second Level | Not Known | 8'6""X6' | ||
| Second Level | Bedroom | 11'5""X9'6"" | ||
| Second Level | Bedroom | 8'6""X9'7"" | ||
| Second Level | Primary Bedroom | 11'5""X9'7"" | ||
| Main Level | Bath (# Pieces 1-6) | 5'7""X7' | ||
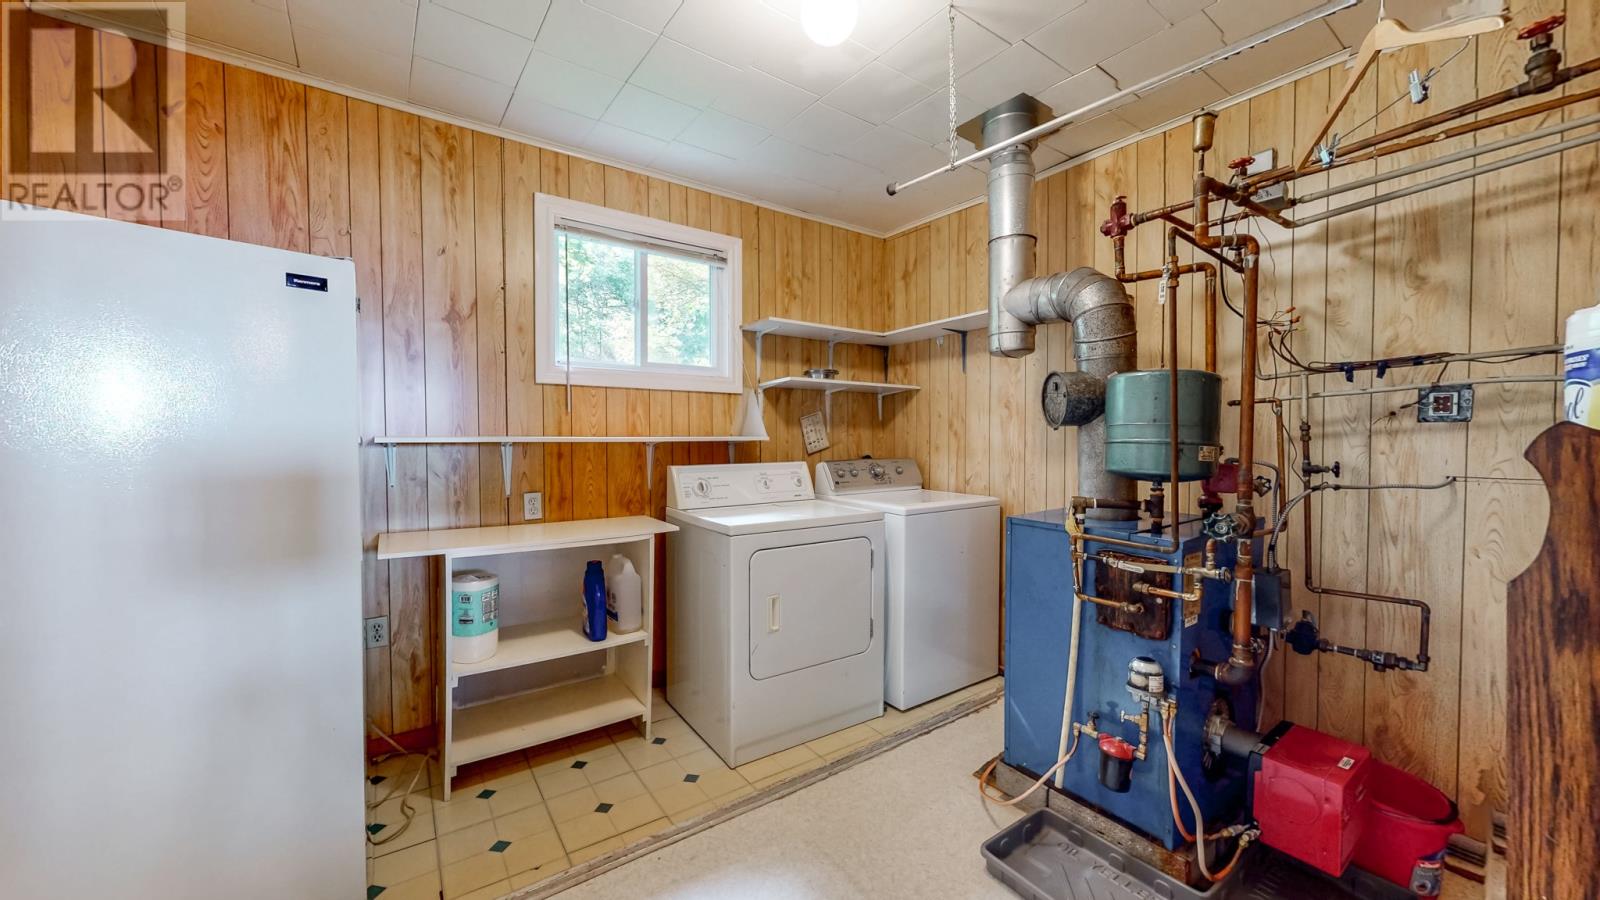
| Main Level | Laundry Room | 9'X11' | ||
| Main Level | Mud Room | 9'X6' | ||
| Main Level | Office | 7'X9'6"" | ||
| Main Level | Kitchen | 12'10""X12'3"" | ||
| Main Level | Living Room | 20'4""X12' |
Contact Us
Contact us for more information

Tim Crosbie
Broker
(709) 722-8081
www.timcrosbie.ca/
238 Torbay Road
St. John's, Newfoundland & Labrador A1A 2H4
(709) 722-8993
(709) 722-8081
nfldrealestate.com/
nfldrealestate.com/

Sherrie Myers
(709) 722-8081
www.nfldrealestate.com/
238 Torbay Road
St. John's, Newfoundland & Labrador A1A 2H4
(709) 722-8993
(709) 722-8081
nfldrealestate.com/
nfldrealestate.com/

The trademarks REALTOR®, REALTORS®, and the REALTOR® logo are controlled by The Canadian Real Estate Association (CREA) and identify real estate professionals who are members of CREA. The trademarks MLS®, Multiple Listing Service® and the associated logos are owned by The Canadian Real Estate Association (CREA) and identify the quality of services provided by real estate professionals who are members of CREA. The trademark DDF® is owned by The Canadian Real Estate Association (CREA) and identifies CREA's Data Distribution Facility (DDF®)
October 13 2026 12:22:24
Newfoundland & Labrador Association of REALTORS®
Royal LePage Property Consultants Limited