

106 Sgt. Donald Lucas Drive Paradise, Newfoundland & Labrador A1L 0W7

$769,000
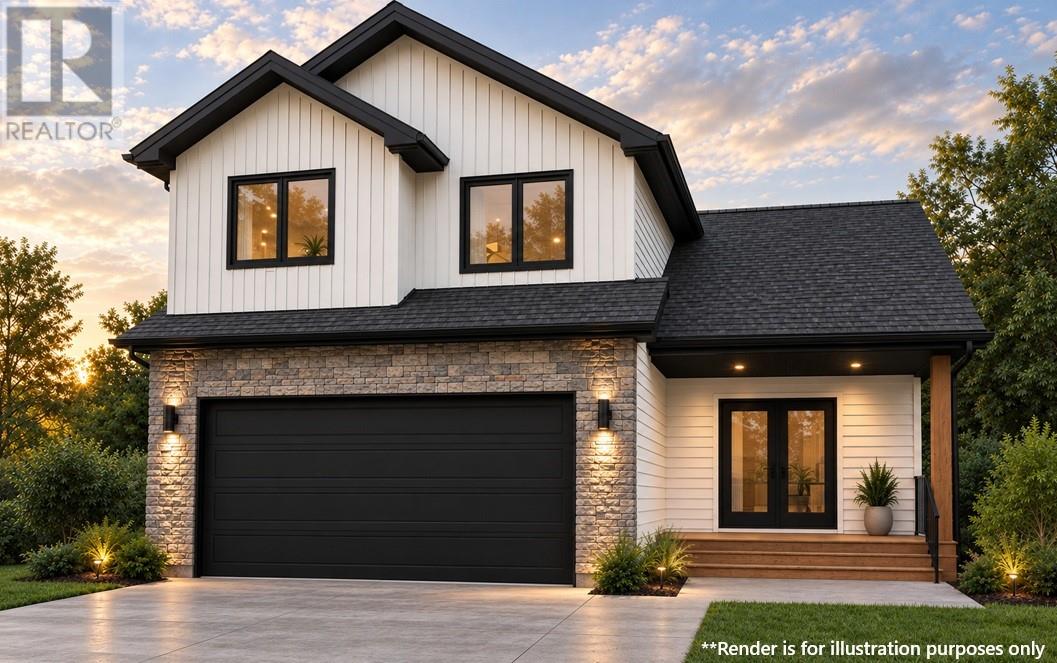
Constructed by Core Contracting INC., this beautifully designed two-storey home offers a functional layout with three bedrooms, multiple bathrooms, and an attached garage. The main floor features an open-concept kitchen and dining area, complete with a centre island and pantry, flowing into a spacious living area. Upstairs, the primary bedroom includes a walk-in closet and private ensuite, along with two additional bedrooms, a full bathroom, and convenient laundry facilities. Complete with a covered front entry, this home is thoughtfully designed for comfortable family living. (id:59809)
Property Details
| MLS® Number | 1304183 |
| Property Type | Single Family |
Building
| Bathroom Total | 3 |
| Bedrooms Above Ground | 3 |
| Bedrooms Total | 3 |
| Architectural Style | 2 Level |
| Constructed Date | 2027 |
| Exterior Finish | Shingles, Stone, Vinyl Siding |
| Flooring Type | Marble, Ceramic, Laminate |
| Half Bath Total | 1 |
| Heating Type | Baseboard Heaters, Mini-split |
| Roof Material | Asphalt Shingle |
| Roof Style | Unknown |
| Stories Total | 2 |
| Size Interior | 2,524 Ft2 |
| Type | House |
| Utility Water | Municipal Water |
Parking
| Attached Garage |
Land
| Acreage | No |
| Landscape Features | Partially Landscaped |
| Sewer | Municipal Sewage System |
| Size Irregular | 59' X 105' |
| Size Total Text | 59' X 105'|4,051 - 7,250 Sqft |
| Zoning Description | Residential |
Rooms
| Level | Type | Length | Width | Dimensions |
|---|---|---|---|---|
| Second Level | Bedroom | 10'0""x11'0"" | ||
| Second Level | Bedroom | 10'8""x11'0"" | ||
| Second Level | Laundry Room | 6'2""x5'0"" | ||
| Second Level | Bath (# Pieces 1-6) | 6'10""x10'4"" | ||
| Second Level | Ensuite | 8'8""x8'10"" | ||
| Second Level | Primary Bedroom | 12'0""x14'2"" | ||
| Main Level | Not Known | 7'0""x4'0"" | ||
| Main Level | Kitchen | 10'6""x14'0"" | ||
| Main Level | Dining Room | 11'0""x14'0"" | ||
| Main Level | Living Room | 13'6""x17'0"" | ||
| Main Level | Bath (# Pieces 1-6) | 3'4""x8'2"" | ||
| Main Level | Foyer | 7'6""x10'6"" |
Contact Us
Contact us for more information
Lauren Hurley
95 Bonaventure Avenue
St. John's, Newfoundland & Labrador A1B 2X5
(709) 682-5556
(709) 747-4840
bluekeynl.com/
bluekeynl.com/

The trademarks REALTOR®, REALTORS®, and the REALTOR® logo are controlled by The Canadian Real Estate Association (CREA) and identify real estate professionals who are members of CREA. The trademarks MLS®, Multiple Listing Service® and the associated logos are owned by The Canadian Real Estate Association (CREA) and identify the quality of services provided by real estate professionals who are members of CREA. The trademark DDF® is owned by The Canadian Real Estate Association (CREA) and identifies CREA's Data Distribution Facility (DDF®)
October 09 2026 12:52:28
Newfoundland & Labrador Association of REALTORS®
Bluekey Realty Inc.