

4 Mcgrath Crescent Mount Pearl, Newfoundland & Labrador A1N 4H3

$339,900
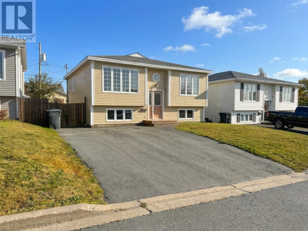
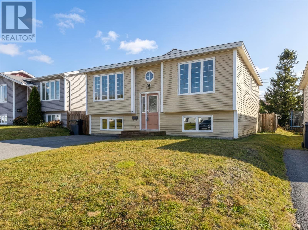
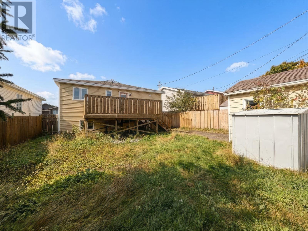
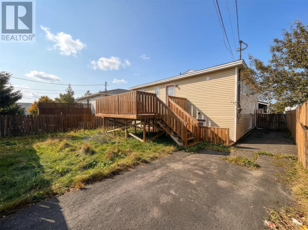
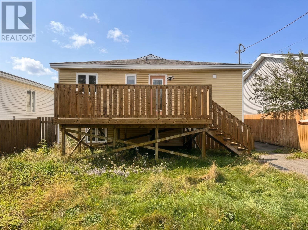
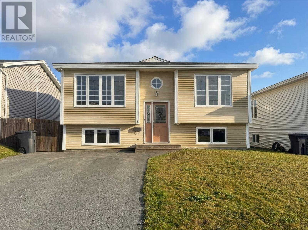
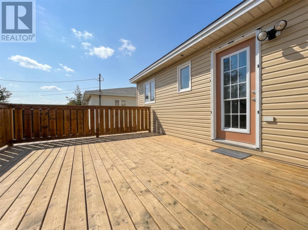
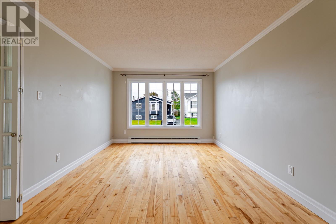
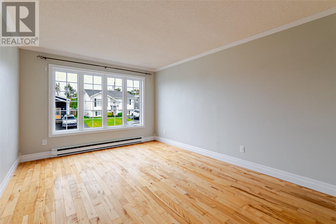
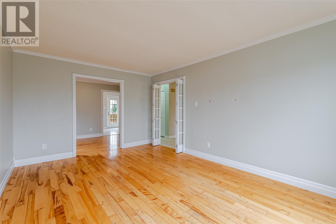
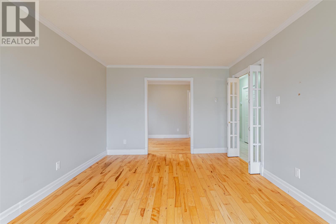
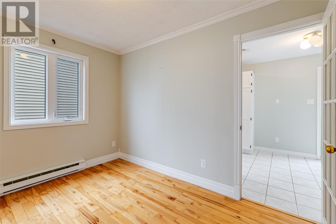
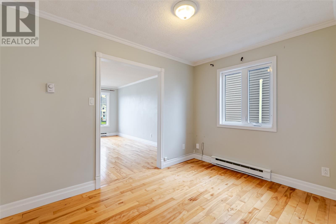
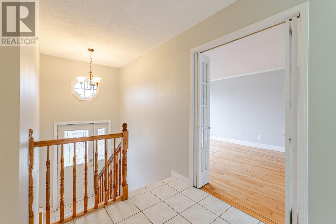
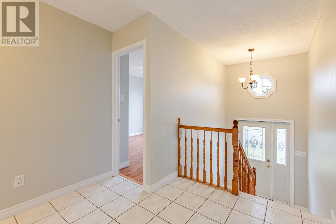
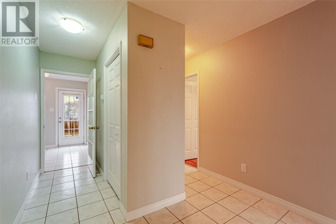
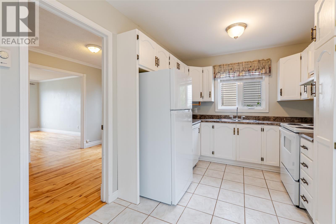
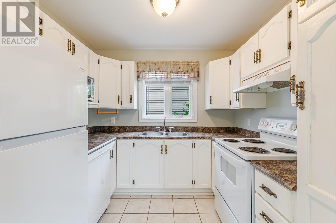
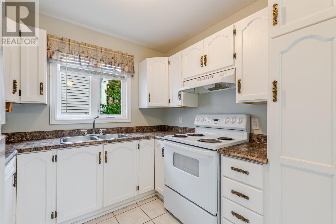
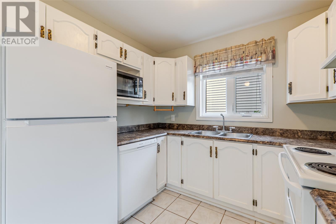
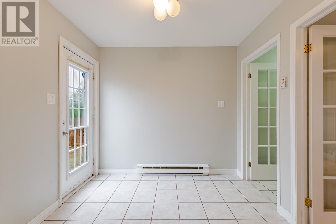
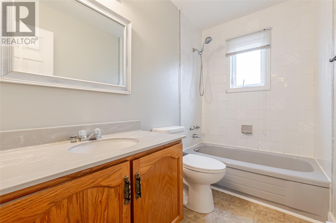
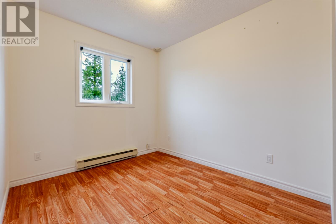
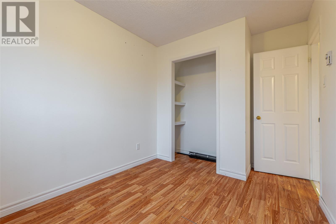
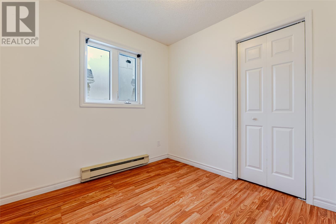
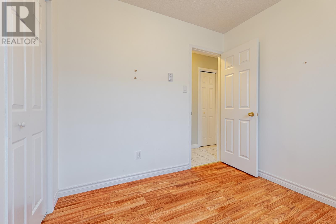
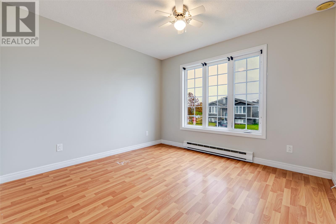
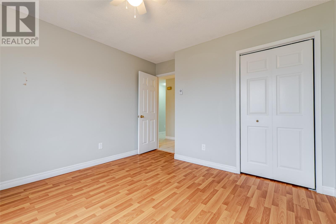
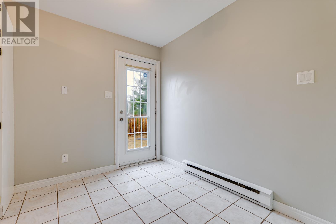
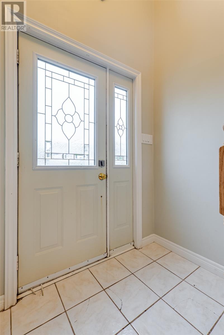
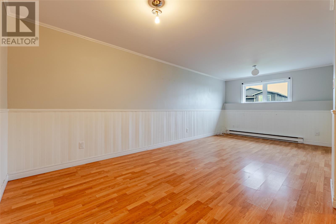
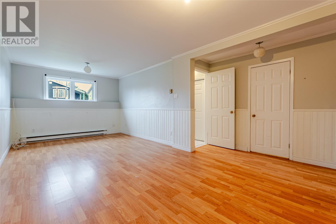
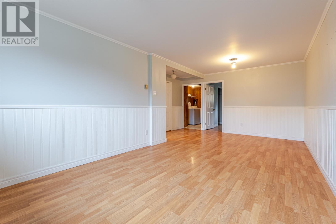
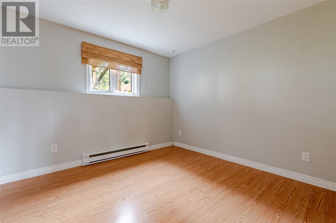
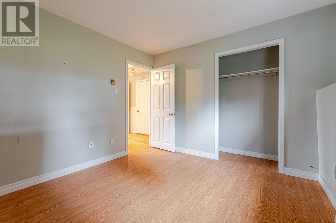
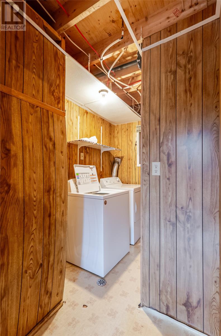
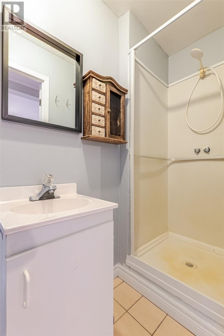
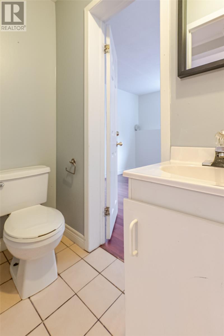
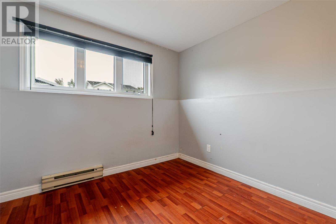
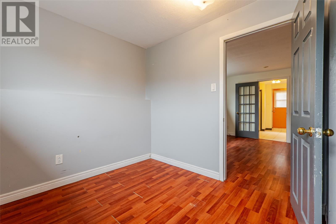
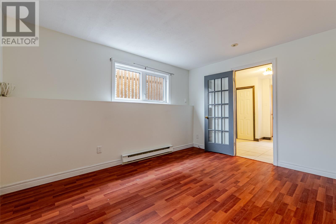
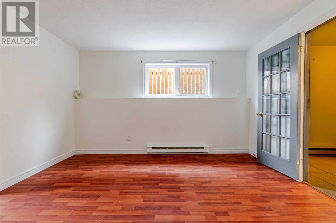
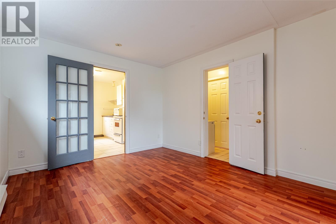
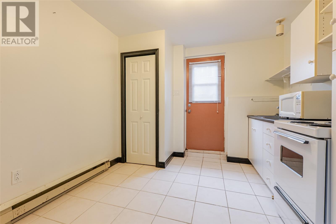
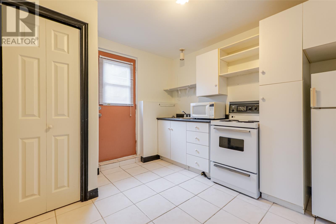
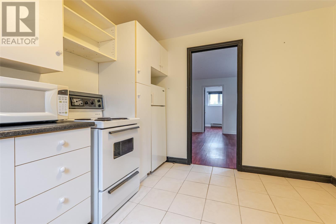
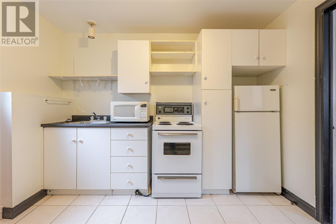
Located on a quiet street in Powers Pond, this split-entry home has plenty of room for the family, a convenient location, and an in-law suite. Walking distance from multiple schools, walking trails, recreation facilities, grocery stores, and everyday amenities, it's a location that's hard to beat. The main floor features a bright living room, a separate dining area, kitchen, three bedrooms, and a full bathroom. Downstairs, there is a large rec room, a fourth bedroom, and a laundry room. Hardwood and ceramic tile flooring throughout the main living area. The lower level also includes a compact, comfortable one-bedroom in-law suite with its own kitchen, living room, separate exterior entrance, and access to a shared three-piece bathroom. This versatile space offers options for extended family or additional household living arrangements. Outside, you'll find a fenced backyard with drive-in access, a storage shed, and a large rear deck with plenty of room to enjoy the outdoors. With approximately 2,000 square feet of developed living space, a versatile layout, and plenty of potential for cosmetic updates and improvements, this property offers an opportunity to create something special. Whether you're looking for a family home with room to grow, space for extended family, or a property where you can build equity through renovations, 4 McGrath Crescent has plenty to offer. All in a fantastic, established Mount Pearl neighbourhood! No conveyance of offers until 1:00 PM on October 21st, 2026 per the attached Seller Direction. (id:59809)
Property Details
| MLS® Number | 1304174 |
| Property Type | Single Family |
| Amenities Near By | Recreation, Shopping |
| Equipment Type | None |
| Rental Equipment Type | None |
Building
| Bathroom Total | 2 |
| Bedrooms Total | 5 |
| Constructed Date | 1988 |
| Construction Style Attachment | Detached |
| Construction Style Split Level | Split Level |
| Exterior Finish | Vinyl Siding |
| Flooring Type | Marble, Ceramic, Hardwood, Laminate |
| Foundation Type | Poured Concrete |
| Heating Fuel | Electric |
| Heating Type | Baseboard Heaters |
| Roof Material | Asphalt Shingle |
| Roof Style | Unknown |
| Stories Total | 1 |
| Size Interior | 2,000 Ft2 |
| Type | House |
| Utility Water | Municipal Water |
Land
| Acreage | No |
| Land Amenities | Recreation, Shopping |
| Sewer | Municipal Sewage System |
| Size Irregular | 42 X 100 |
| Size Total Text | 42 X 100|4,051 - 7,250 Sqft |
| Zoning Description | Res |
Rooms
| Level | Type | Length | Width | Dimensions |
|---|---|---|---|---|
| Basement | Not Known | 8.3 x 7.10 | ||
| Basement | Not Known | 12.9 x 10.4 | ||
| Basement | Not Known | 10 x 9.8 | ||
| Basement | Bath (# Pieces 1-6) | 9.7 x 2.10 | ||
| Basement | Recreation Room | 21.3 x 10.6 | ||
| Main Level | Bath (# Pieces 1-6) | 8.6 x 4.11 | ||
| Main Level | Bedroom | 8.6 x 8.6 | ||
| Main Level | Bedroom | 9.5 x 8.2 | ||
| Main Level | Primary Bedroom | 11.1 x 10.4 | ||
| Main Level | Kitchen | 15.3 x 8.9 | ||
| Main Level | Dining Room | 11.2 x 8.1 | ||
| Main Level | Living Room | 15.10 x 11.2 |
Contact Us
Contact us for more information

Evan King
(709) 834-8601
www.infinityagents.ca/agents/1257814/Evan+King
434 Conception Bay Hwy
Conception Bay South, Newfoundland & Labrador A1X 2B7
(709) 834-2066
(709) 834-8601
remaxinfinity.ca/
remaxinfinity.ca/

Jim Burton
(709) 834-8601
www.infinitynl.ca/
434 Conception Bay Hwy
Conception Bay South, Newfoundland & Labrador A1X 2B7
(709) 834-2066
(709) 834-8601
remaxinfinity.ca/
remaxinfinity.ca/

The trademarks REALTOR®, REALTORS®, and the REALTOR® logo are controlled by The Canadian Real Estate Association (CREA) and identify real estate professionals who are members of CREA. The trademarks MLS®, Multiple Listing Service® and the associated logos are owned by The Canadian Real Estate Association (CREA) and identify the quality of services provided by real estate professionals who are members of CREA. The trademark DDF® is owned by The Canadian Real Estate Association (CREA) and identifies CREA's Data Distribution Facility (DDF®)
October 18 2026 06:51:52
Newfoundland & Labrador Association of REALTORS®
RE/MAX Infinity Realty Inc.