

12 Donovan Street Mount Pearl, Newfoundland & Labrador A1N 2C6







$475,000
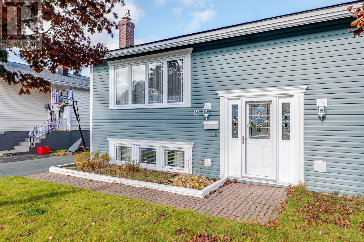
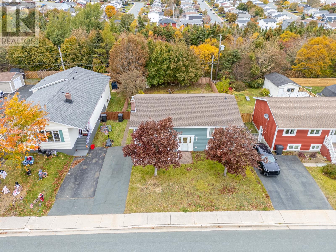
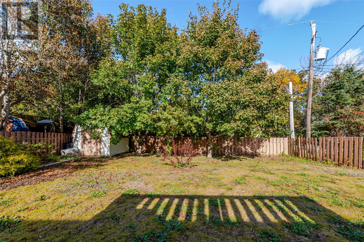
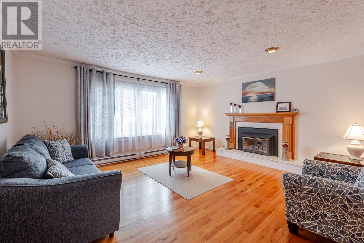
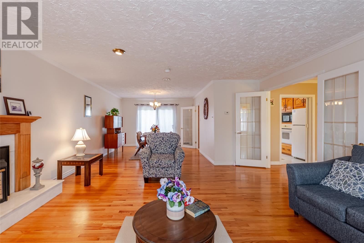
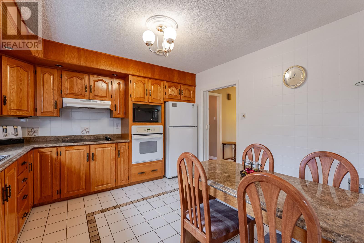
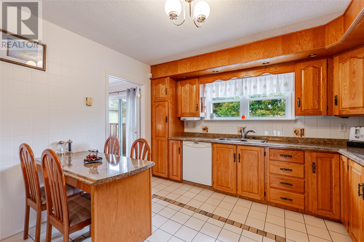
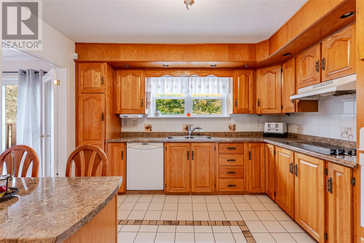
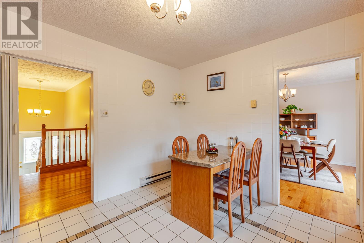
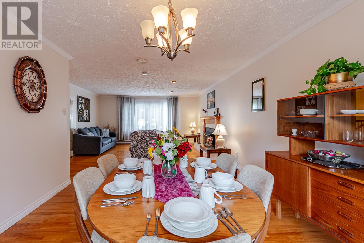
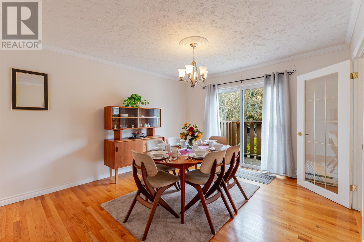
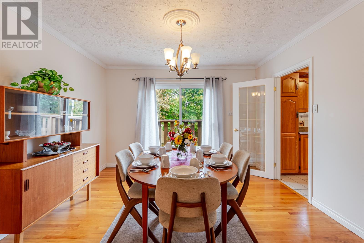
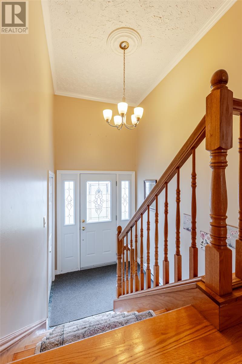
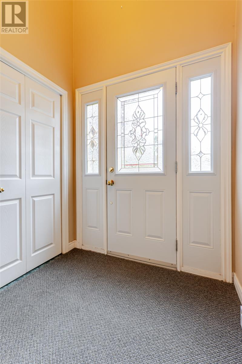
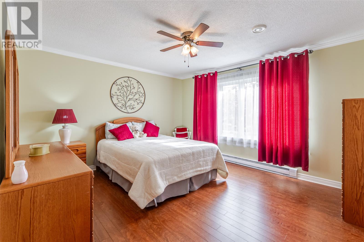
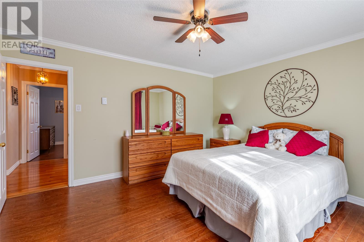
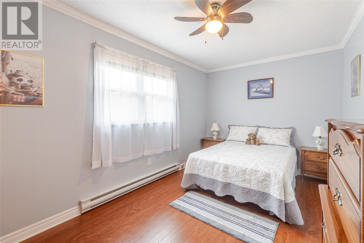
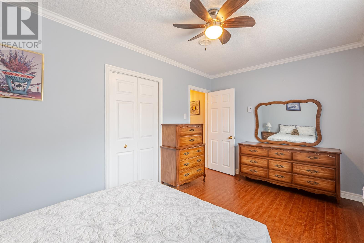
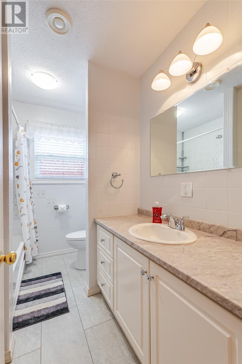
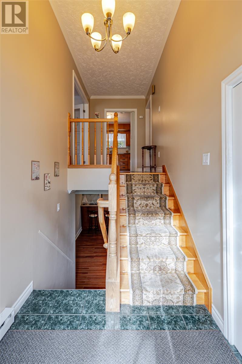
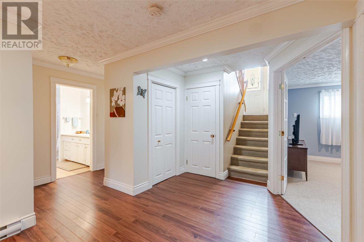
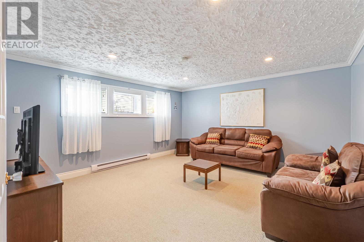
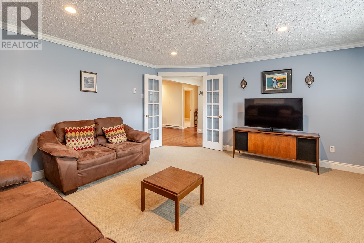
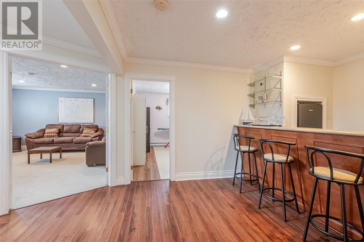
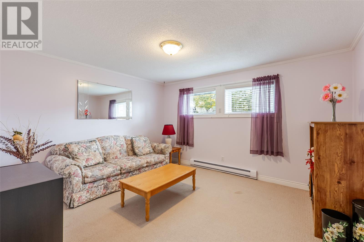
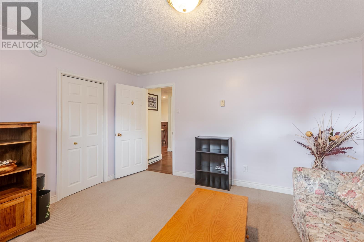
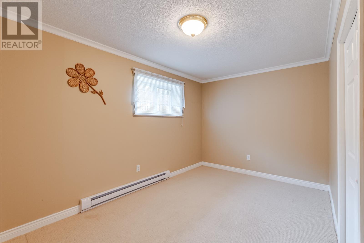
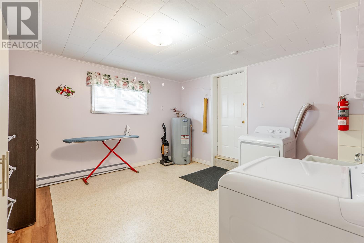
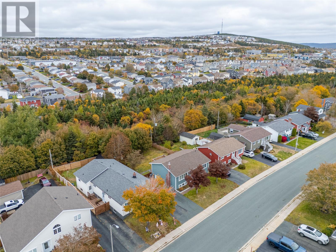
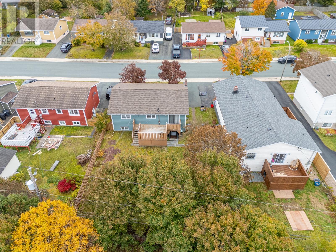
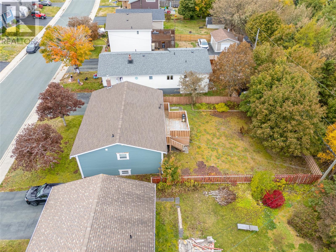
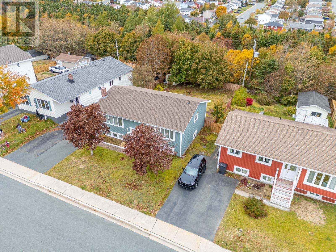
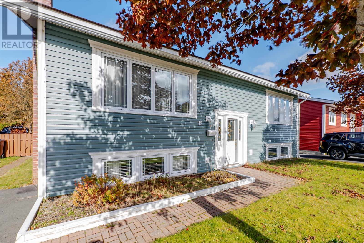
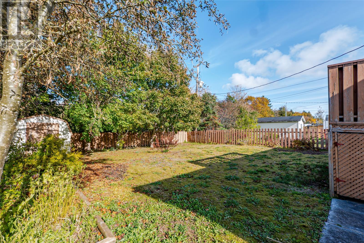
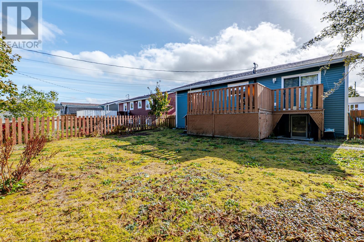
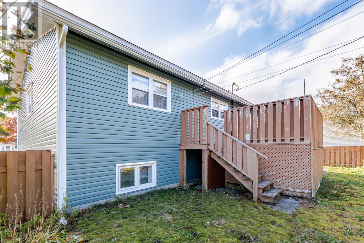
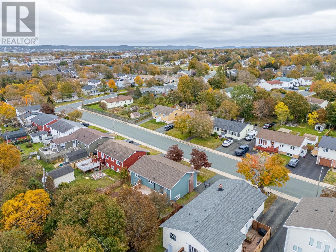
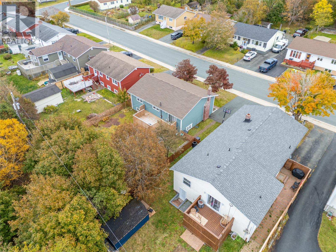
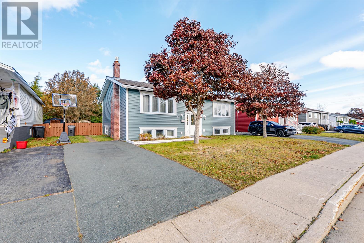
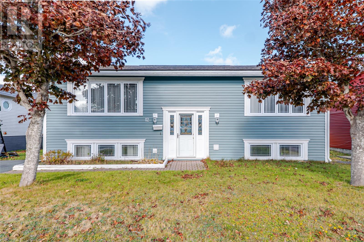
Backing onto a green belt with southern exposure, a brand new roof in October 2026, and a walkout basement with income potential. No neighbours behind you, sun in the backyard all day, and the biggest job already done. 12 Donovan Street is a 4 bedroom, 2 bath split entry with 2,360 sq ft of fully developed living space, on a quiet, tree lined street in a well established part of Mount Pearl. It comes furnished, so you can move in or rent it out right away. The main floor has hardwood floors, a bright living room with a fireplace, a dining room with garden doors to the deck, and a kitchen with granite countertops. There’s also the primary bedroom, a second bedroom and a full bath. The walkout basement has two bedrooms, a full bath, a family room, a rec room with a bar, and a large laundry room, so most of what a basement apartment needs is already there. It’s just as good for teenagers, guests, or a parent who wants their own space. Outside, the big backyard is fenced, with a deck looking out over the green belt. It’s private, quiet and full of sun, with mature trees all around. Close to schools, shopping, parks and everything Mount Pearl has to offer. (id:59809)
Property Details
| MLS® Number | 1304845 |
| Property Type | Single Family |
| Amenities Near By | Highway, Recreation, Shopping |
| Storage Type | Storage Shed |
Building
| Bathroom Total | 2 |
| Bedrooms Above Ground | 2 |
| Bedrooms Below Ground | 2 |
| Bedrooms Total | 4 |
| Appliances | Dishwasher, Refrigerator, Stove, Washer, Dryer |
| Constructed Date | 1975 |
| Construction Style Attachment | Detached |
| Construction Style Split Level | Split Level |
| Cooling Type | Air Exchanger |
| Exterior Finish | Vinyl Siding |
| Fireplace Fuel | Propane |
| Fireplace Present | Yes |
| Fireplace Type | Insert |
| Fixture | Drapes/window Coverings |
| Flooring Type | Hardwood, Mixed Flooring |
| Foundation Type | Concrete |
| Heating Fuel | Electric, Propane |
| Roof Material | Asphalt Shingle |
| Roof Style | Unknown |
| Stories Total | 1 |
| Size Interior | 2,360 Ft2 |
| Type | House |
| Utility Water | Municipal Water |
Land
| Access Type | Year-round Access |
| Acreage | No |
| Fence Type | Fence |
| Land Amenities | Highway, Recreation, Shopping |
| Sewer | Municipal Sewage System |
| Size Irregular | 55 X 115 X 121 X 34 |
| Size Total Text | 55 X 115 X 121 X 34|under 1/2 Acre |
| Zoning Description | Residential |
Rooms
| Level | Type | Length | Width | Dimensions |
|---|---|---|---|---|
| Basement | Bath (# Pieces 1-6) | 4 pieces | ||
| Basement | Laundry Room | 13.3X13 | ||
| Basement | Bedroom | 14.4X9 | ||
| Basement | Bedroom | 13.4X12.3 | ||
| Basement | Recreation Room | 11.8X10 | ||
| Basement | Family Room | 15.9X15 | ||
| Main Level | Bath (# Pieces 1-6) | 4 pieces | ||
| Main Level | Bedroom | 14.7X9.1 | ||
| Main Level | Primary Bedroom | 14X12.1 | ||
| Main Level | Dining Room | 12.5X12.3 | ||
| Main Level | Eat In Kitchen | 12X11.1 | ||
| Main Level | Living Room/fireplace | 17X16 |
Contact Us
Contact us for more information

Valma Budgell
(709) 726-8300
valma@valmabudgell.com/
202-125 Kelsey Drive
St. John's, Newfoundland & Labrador A1B 0L2
(709) 726-8300
(709) 726-4219

The trademarks REALTOR®, REALTORS®, and the REALTOR® logo are controlled by The Canadian Real Estate Association (CREA) and identify real estate professionals who are members of CREA. The trademarks MLS®, Multiple Listing Service® and the associated logos are owned by The Canadian Real Estate Association (CREA) and identify the quality of services provided by real estate professionals who are members of CREA. The trademark DDF® is owned by The Canadian Real Estate Association (CREA) and identifies CREA's Data Distribution Facility (DDF®)
November 02 2026 09:02:06
Newfoundland & Labrador Association of REALTORS®
RE/MAX Realty Specialists