

322 Lanark Drive Paradise, Newfoundland & Labrador A1L 0M3





$599,900
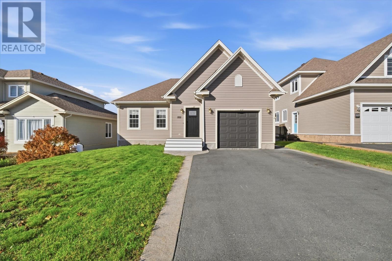
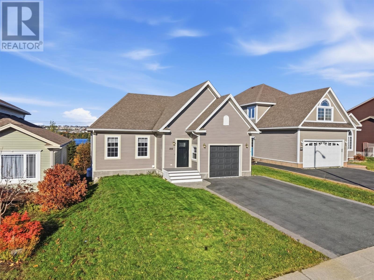
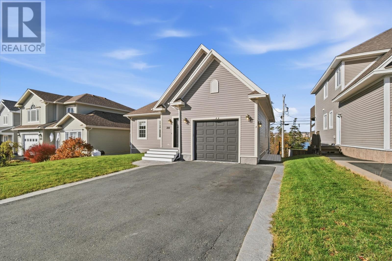
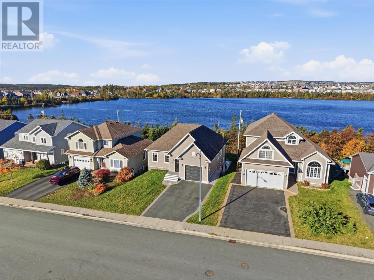
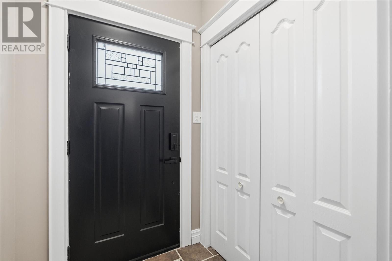
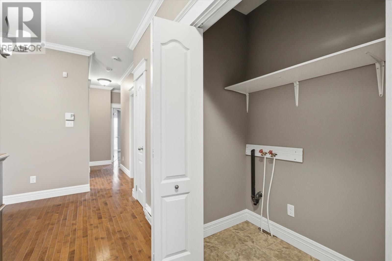
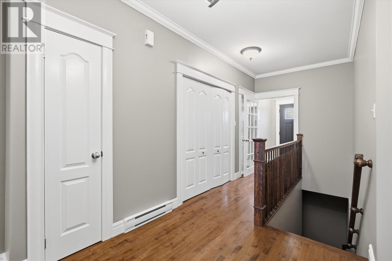
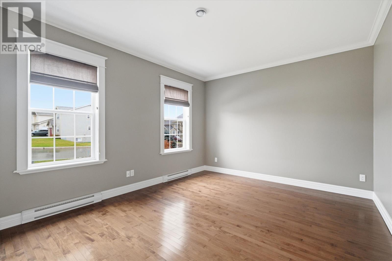
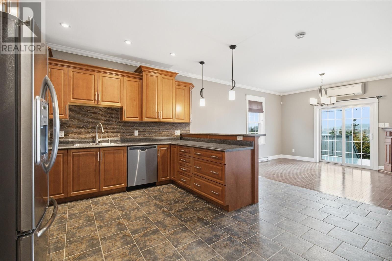
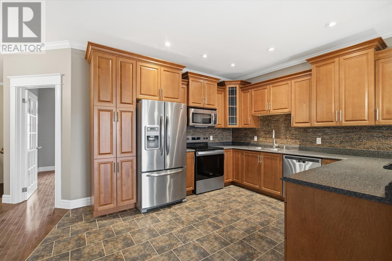
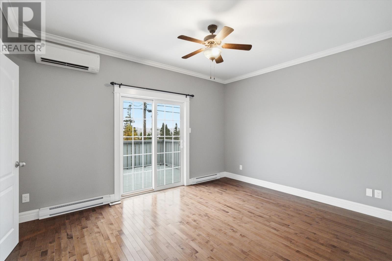
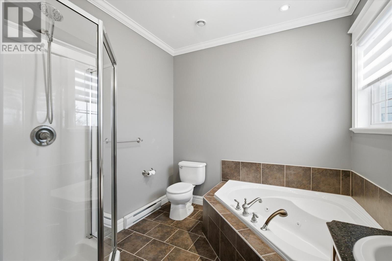
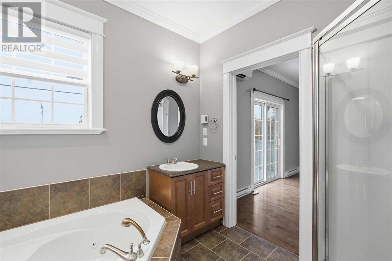
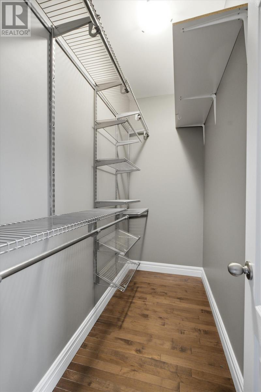
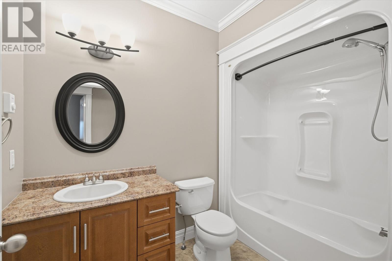
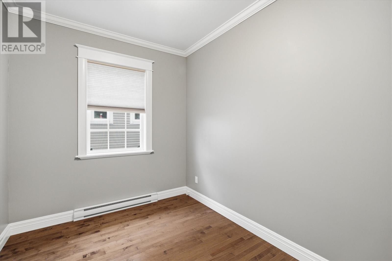
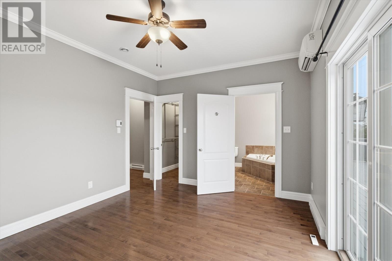
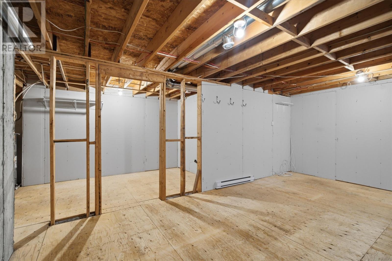
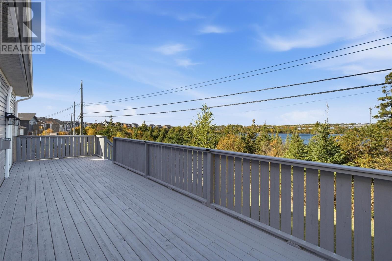
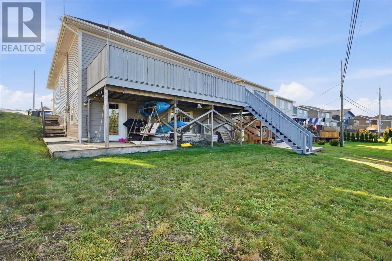
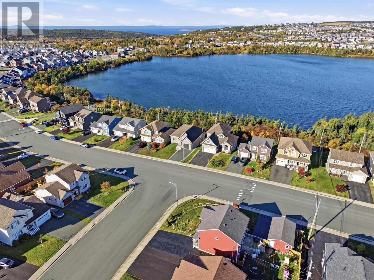
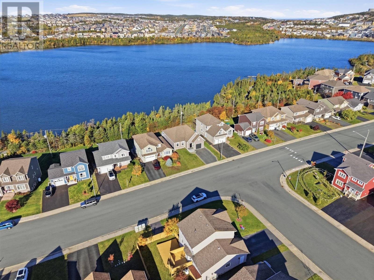
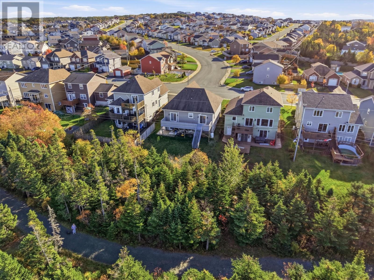
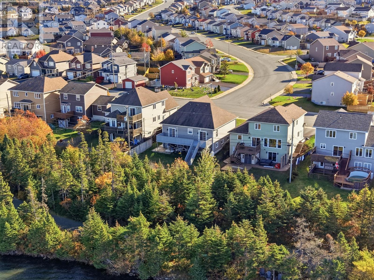
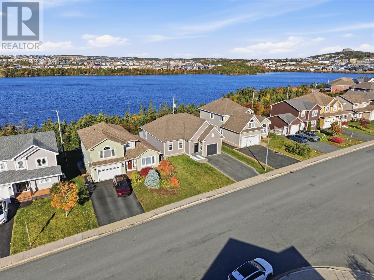
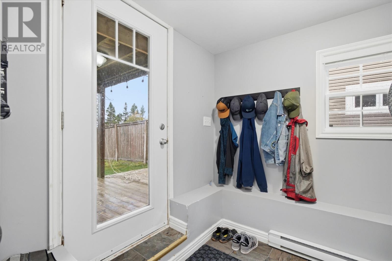
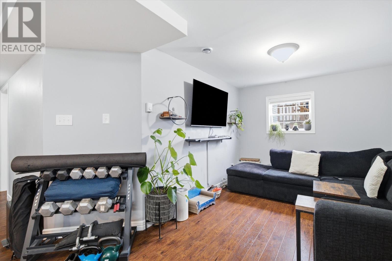
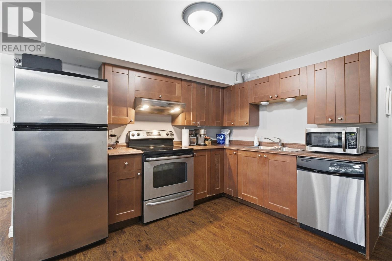
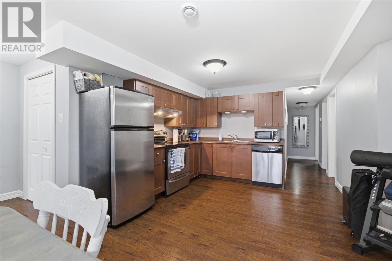
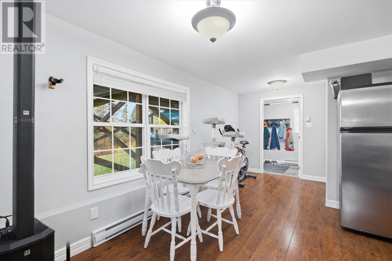
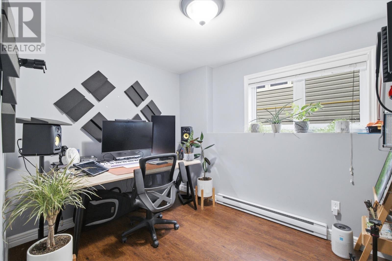
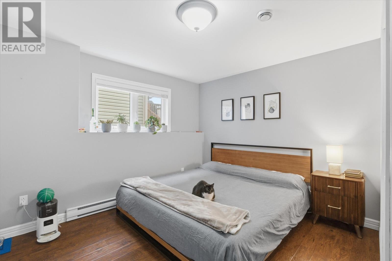
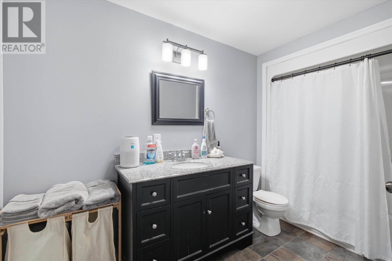
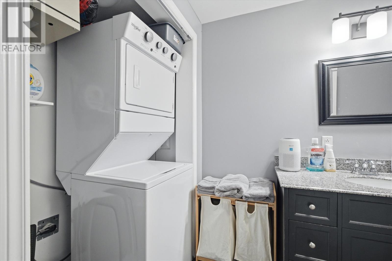
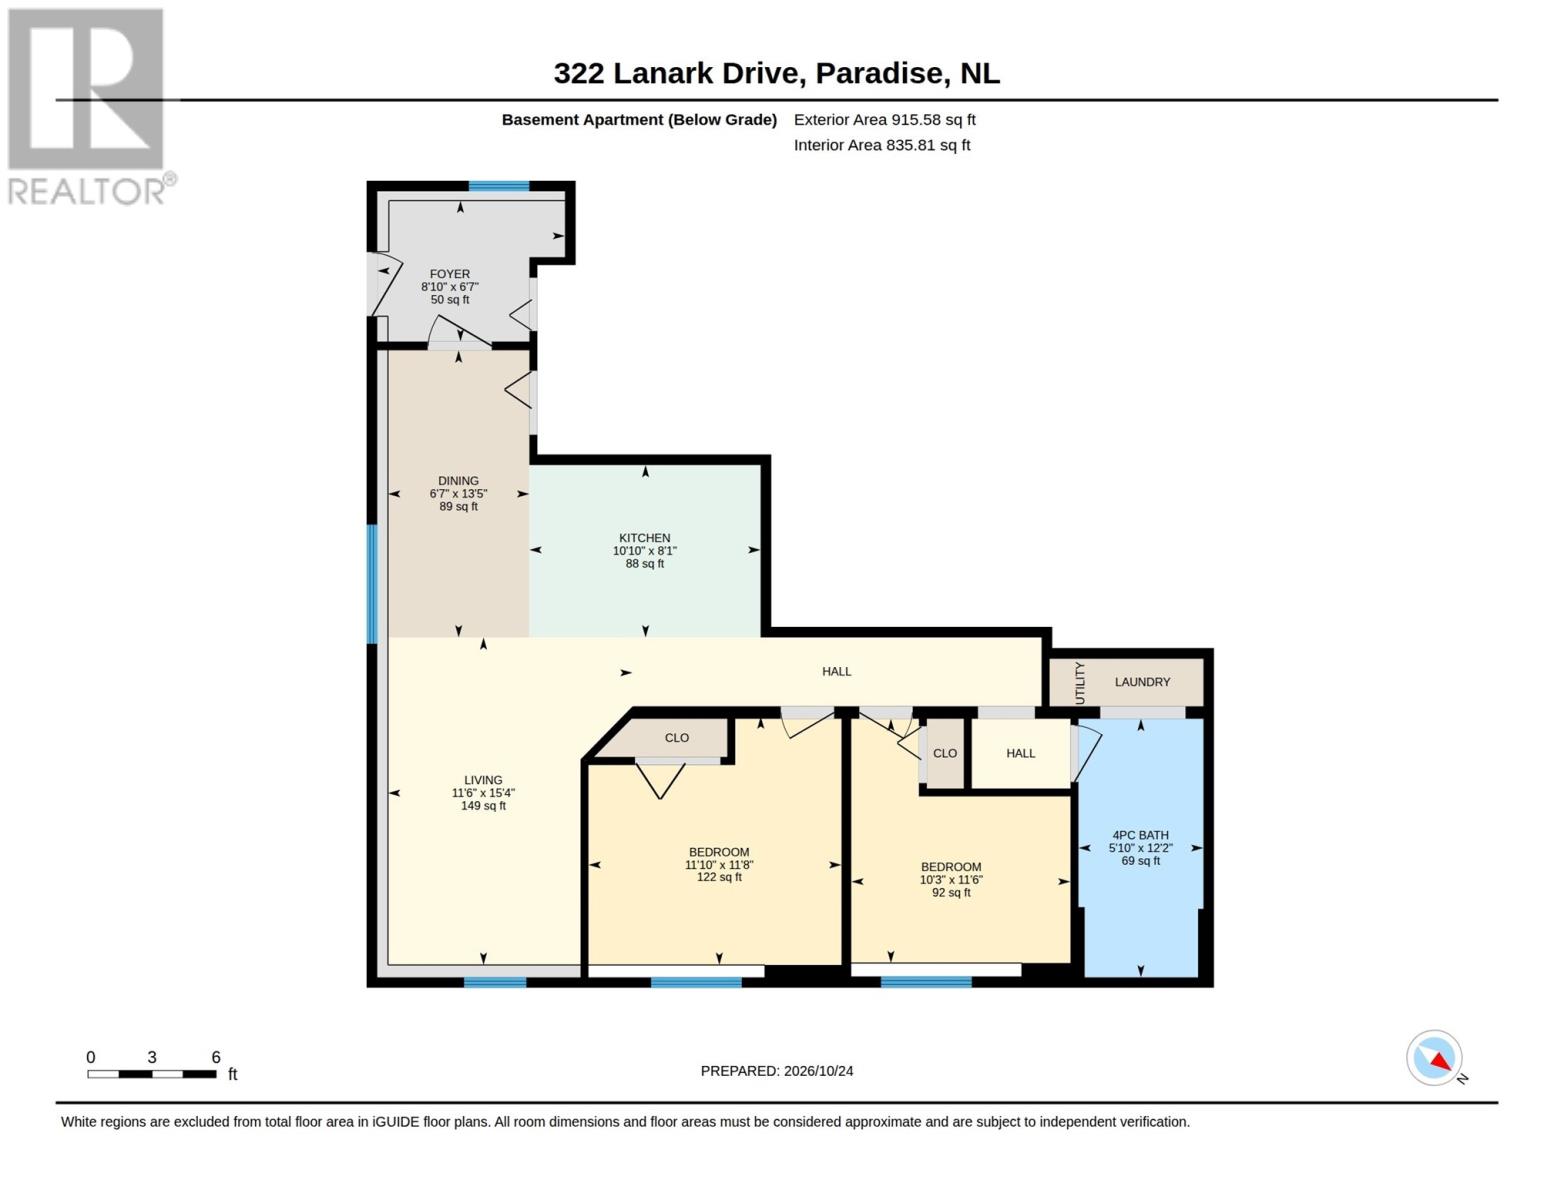
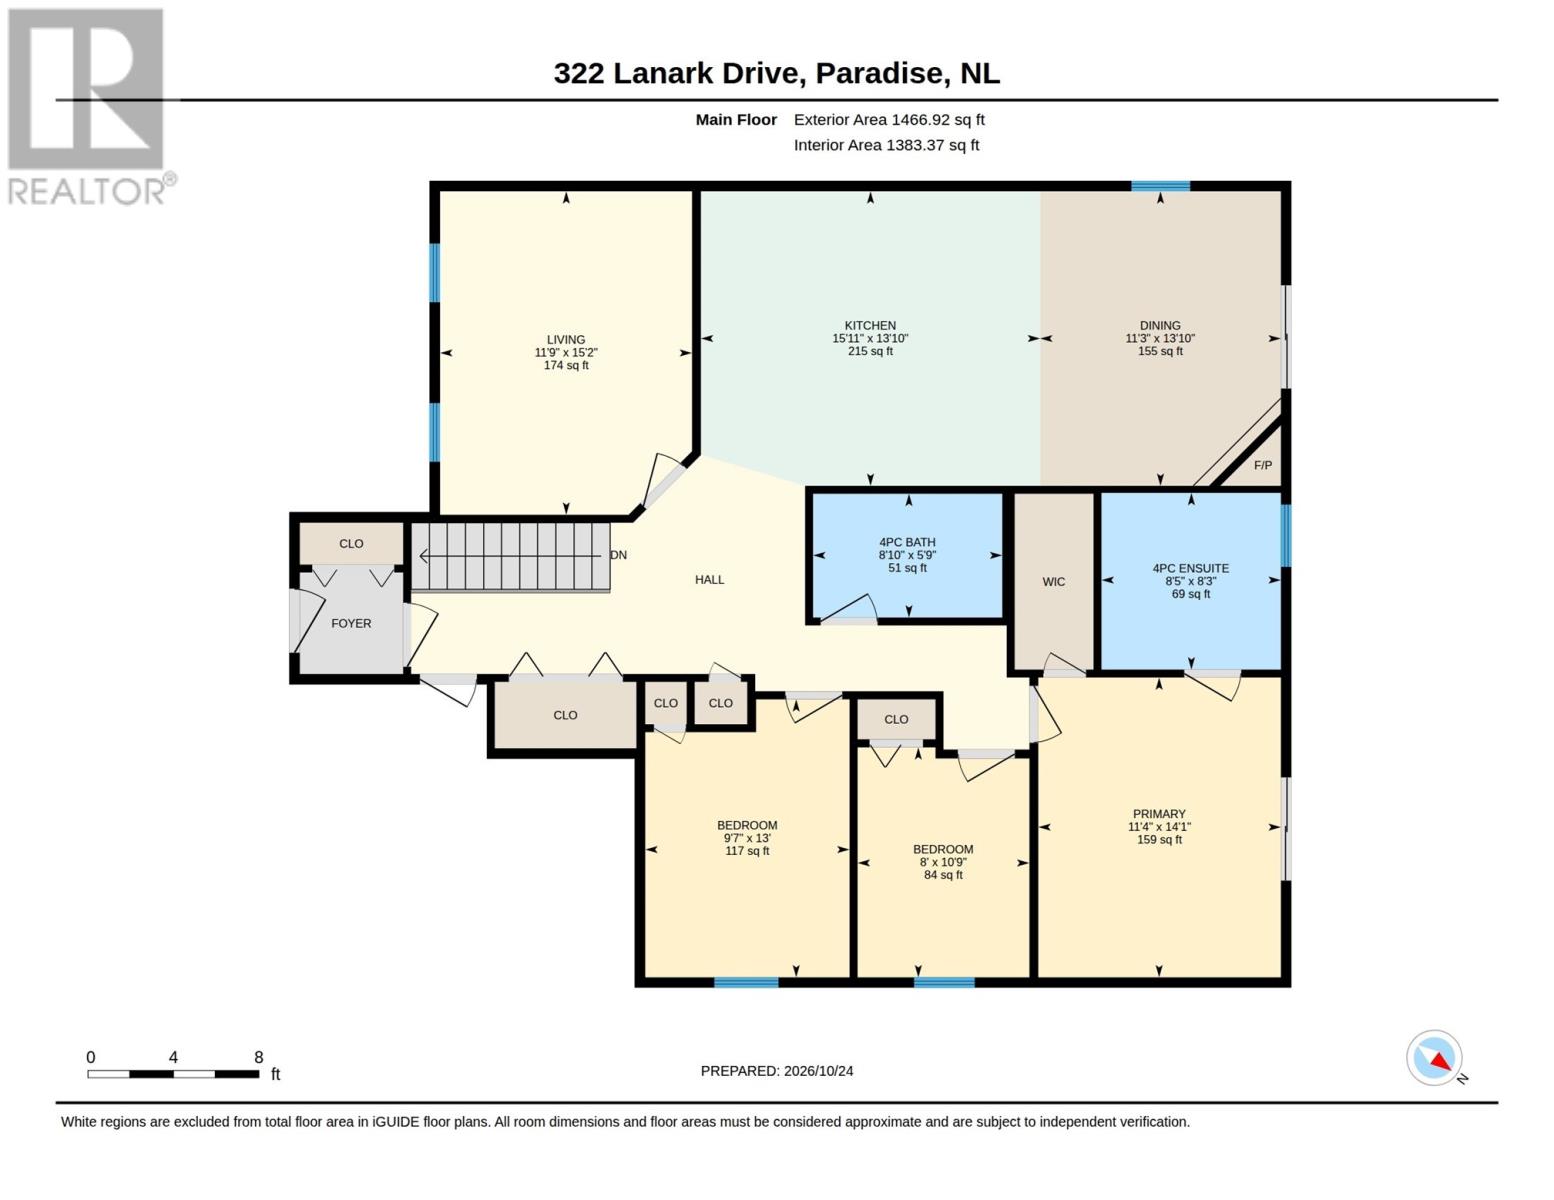
322 Lanark Drive, an impressive two-apartment property offering almost 3,000 square feet of living space, incredible pond views, and a layout that perfectly combines comfort, functionality, and a touch of everyday luxury! Let’s start with the showstopper — THE VIEW! Backing directly onto picturesque Adams Pond, this property offers a breathtaking natural backdrop that transforms ordinary everyday living into something extraordinary. Step outside onto the oversized rear deck, where the peaceful pond views take centre stage. Whether you’re enjoying your morning coffee, hosting summer gatherings, or simply unwinding after a long day, this is the kind of outdoor space that makes you never want to leave home. Wait until you see the primary suite! Forget the ordinary bedroom — this is a private retreat designed for relaxation! Ensuite complete with a large corner jetted tub, separate shower, and its own mini-split for personalized comfort, this space brings a little spa-like luxury right into your home. Add in a walk-in closet equipped with plenty of storage racks and organizational space, not to forget the patio door exiting directly from the bedroom onto your oversized deck and you’ve got a primary suite that checks boxes you didn’t even know you had! The main residence offers three bedrooms and two full bathrooms, with a spacious layout designed for comfortable everyday living. A mini-split in the main living area provides additional year-round comfort, while convenient main-floor laundry makes day-to-day living that much easier. BUT THERE’S MORE — AND THIS IS WHERE THE POSSIBILITIES REALLY OPEN UP! The property also features a spacious TWO-BEDROOM APARTMENT, complete with its very own rear deck! Whether you’re looking for rental income to help offset your mortgage, space for extended family, or a smart investment opportunity, this additional living space adds tremendous versatility and value. Sellers Direction - Nov 2 at 6pm Please leave offers open until 11pm (id:59809)
Property Details
| MLS® Number | 1304812 |
| Property Type | Single Family |
| Water Front Type | Waterfront |
Building
| Bathroom Total | 3 |
| Bedrooms Total | 5 |
| Appliances | Dishwasher, Refrigerator, Microwave, Stove |
| Constructed Date | 2011 |
| Construction Style Attachment | Detached |
| Cooling Type | Air Exchanger |
| Exterior Finish | Shingles, Vinyl Siding |
| Fireplace Present | Yes |
| Flooring Type | Marble, Ceramic, Laminate |
| Heating Fuel | Electric |
| Heating Type | Baseboard Heaters |
| Roof Material | Asphalt Shingle |
| Roof Style | Unknown |
| Size Interior | 2,902 Ft2 |
| Type | Two Apartment House |
| Utility Water | Municipal Water |
Parking
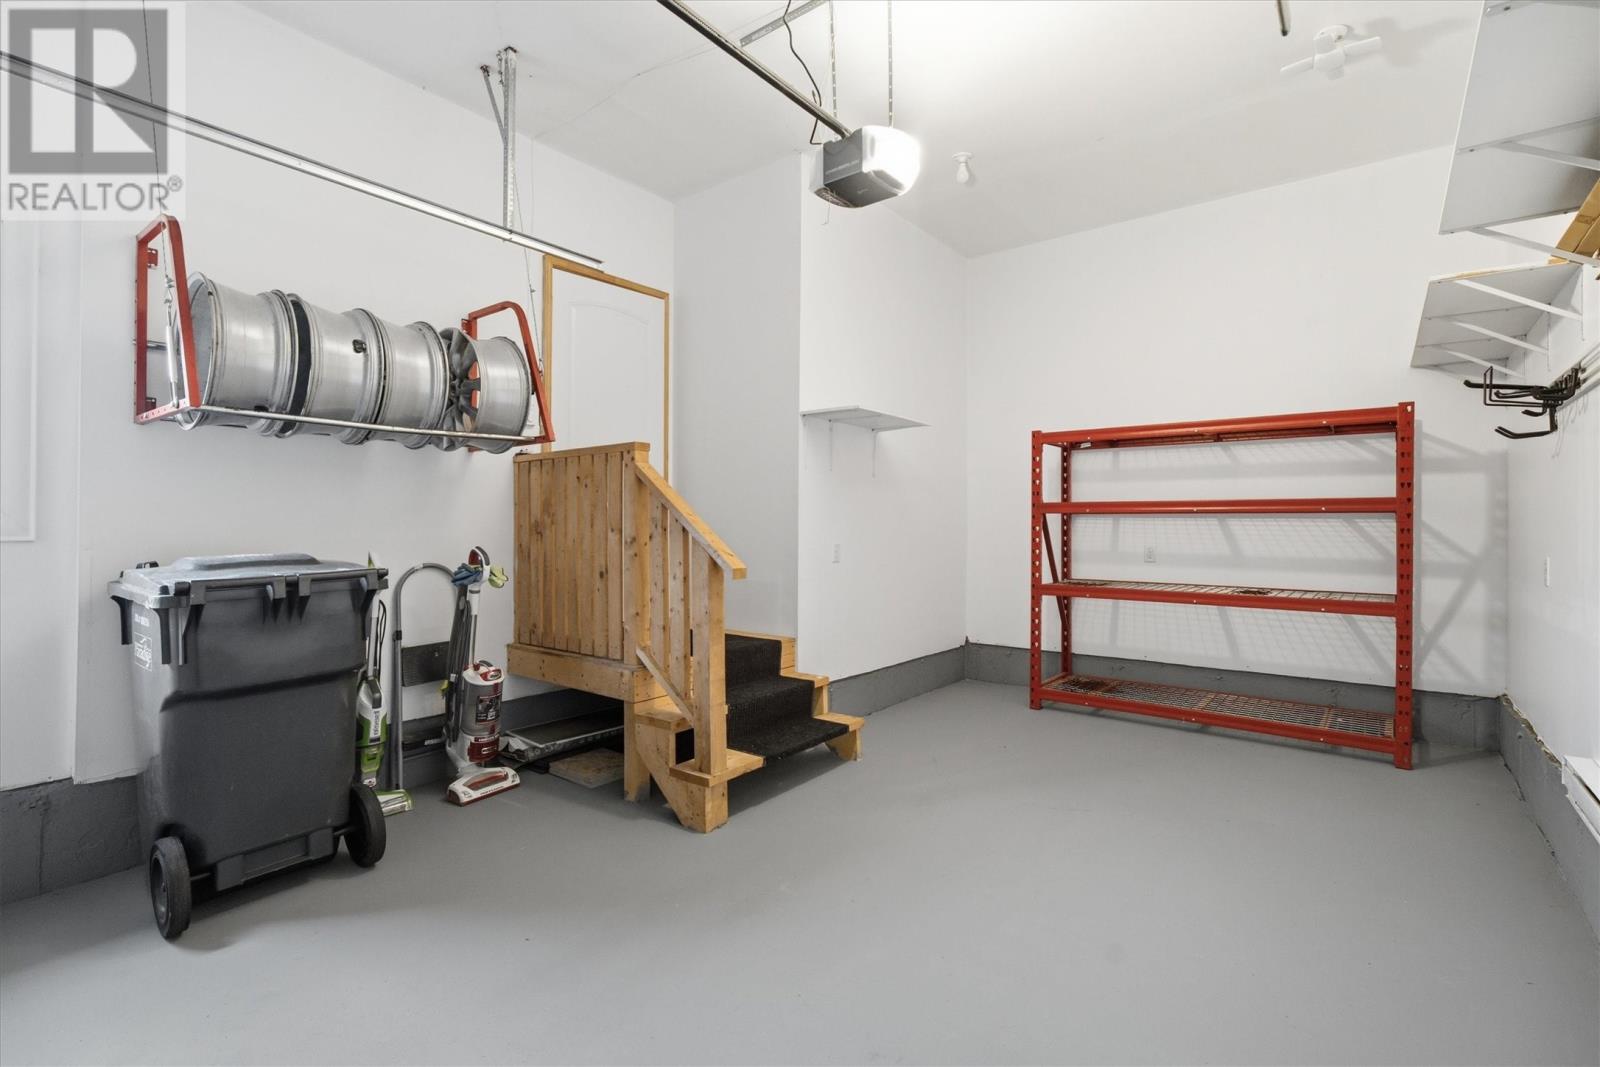
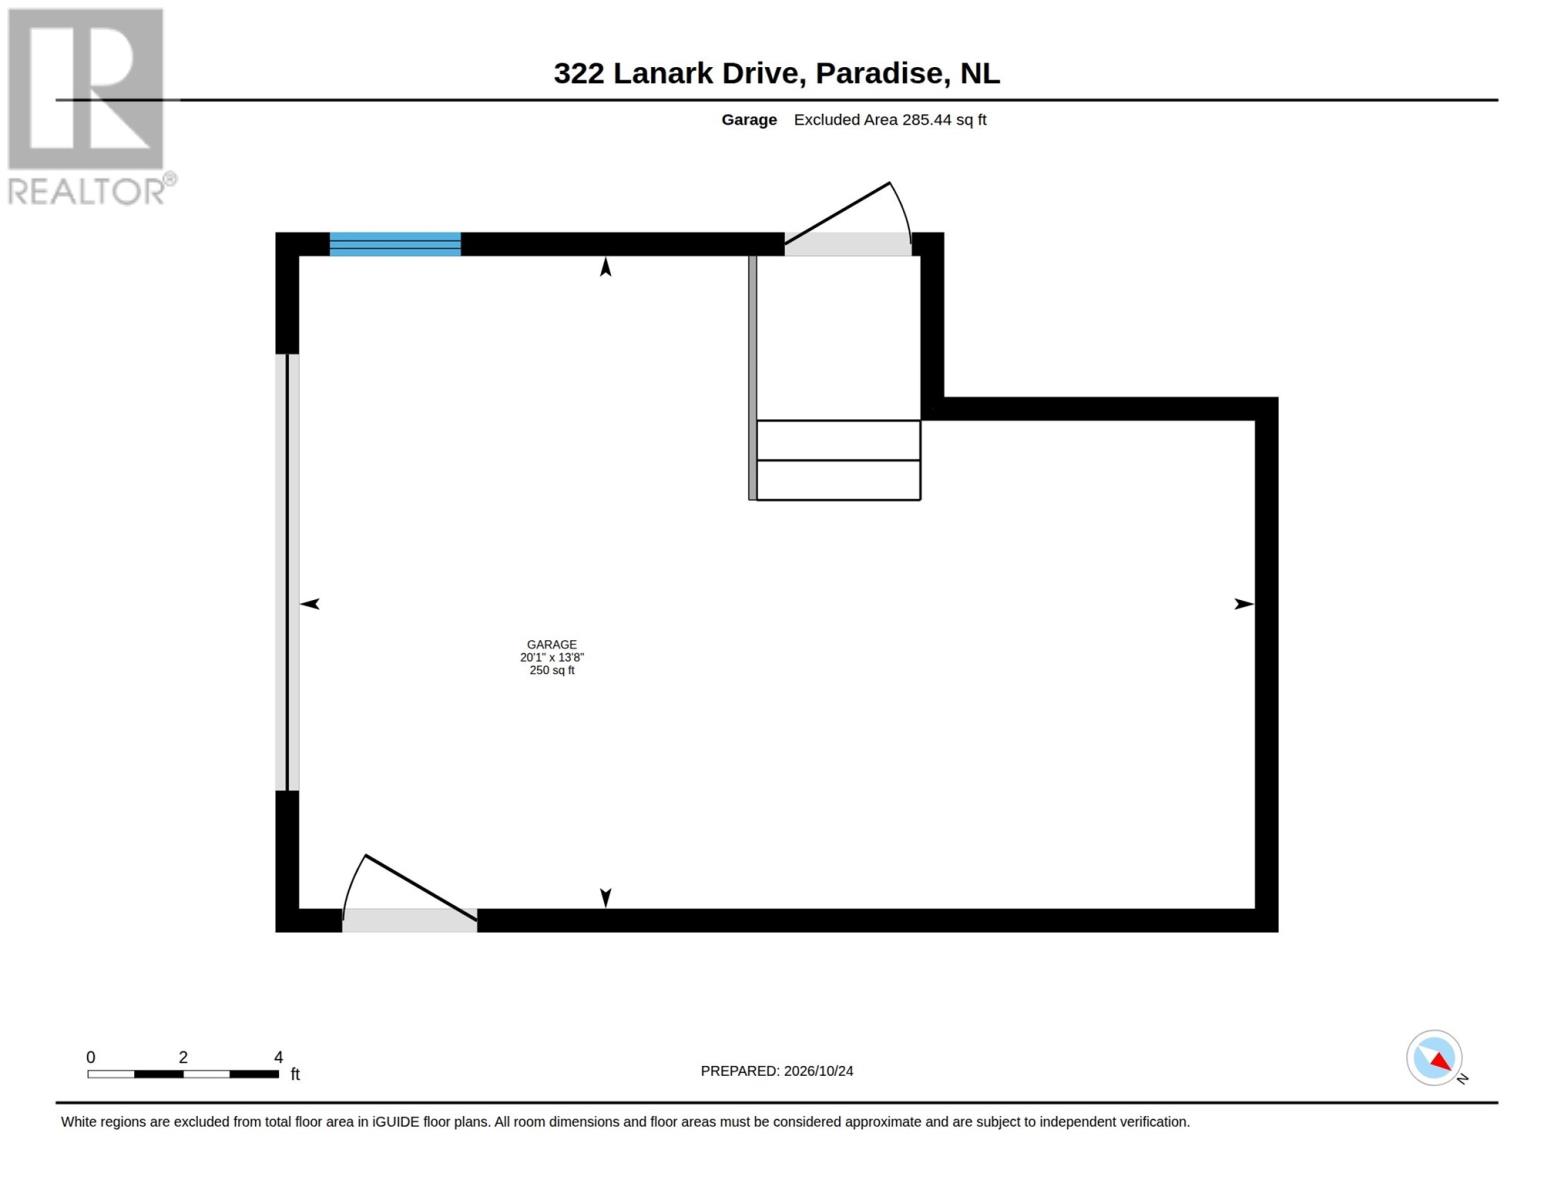
| Attached Garage |
Land
| Acreage | No |
| Sewer | Municipal Sewage System |
| Size Irregular | 50 X 100 |
| Size Total Text | 50 X 100|0-4,050 Sqft |
| Zoning Description | Res |
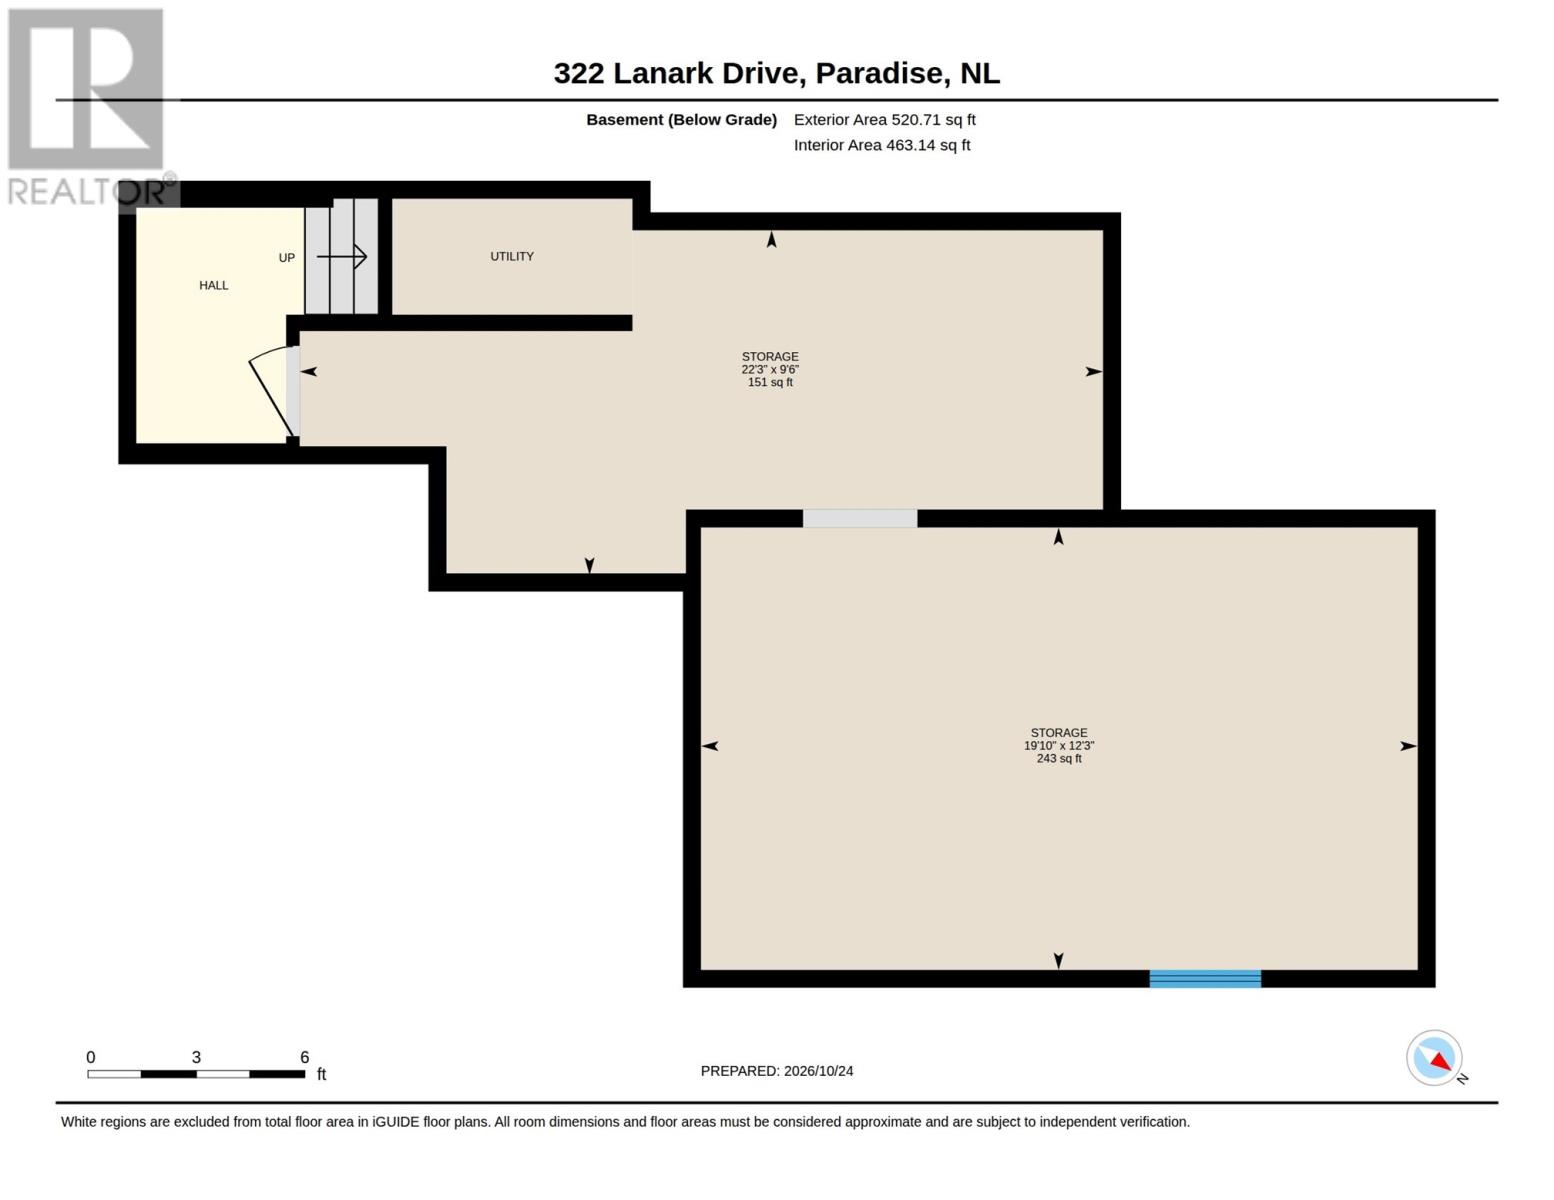
Rooms
| Level | Type | Length | Width | Dimensions |
|---|---|---|---|---|
| Basement | Bath (# Pieces 1-6) | 12.2 x 5.10 | ||
| Basement | Not Known | 11.6 x 10.3 | ||
| Basement | Not Known | 11.8 x 11.10 | ||
| Basement | Not Known | 13.5 x 6.7 | ||
| Basement | Not Known | 15.4 x 11.6 | ||
| Basement | Not Known | 8.1 x 10.10 | ||
| Main Level | Bedroom | 10.9 x 8 | ||
| Main Level | Bedroom | 13 x 9.7 | ||
| Main Level | Ensuite | 8.3 x 8.5 | ||
| Main Level | Primary Bedroom | 14.1 x 11.4 | ||
| Main Level | Bath (# Pieces 1-6) | 5.9 x 8.10 | ||
| Main Level | Living Room | 15.2 x 11.9 | ||
| Main Level | Dining Room | 13.10 x 11.3 | ||
| Main Level | Kitchen | 13.10 x 11.3 |
Contact Us
Contact us for more information
Amanda Roberts
460 Torbay Rd.
St. John's, Newfoundland & Labrador A1A 5J3
(709) 782-1302
(709) 782-4010
www.3percentrealtyec.ca/
www.3percentrealtyec.ca/

The trademarks REALTOR®, REALTORS®, and the REALTOR® logo are controlled by The Canadian Real Estate Association (CREA) and identify real estate professionals who are members of CREA. The trademarks MLS®, Multiple Listing Service® and the associated logos are owned by The Canadian Real Estate Association (CREA) and identify the quality of services provided by real estate professionals who are members of CREA. The trademark DDF® is owned by The Canadian Real Estate Association (CREA) and identifies CREA's Data Distribution Facility (DDF®)
November 01 2026 07:52:01
Newfoundland & Labrador Association of REALTORS®
3% Realty East Coast