

22 Murley Drive Mount Pearl, Newfoundland & Labrador A1N 4Z7

$369,900
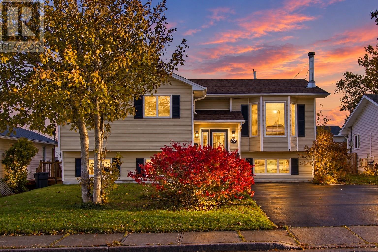
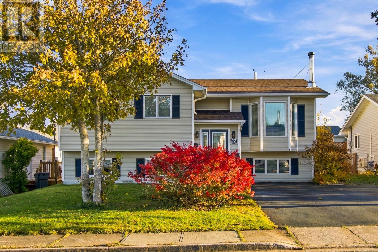
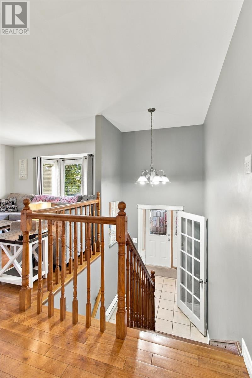
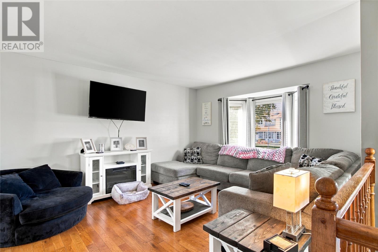
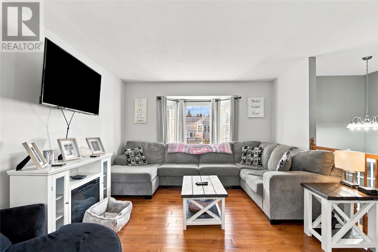
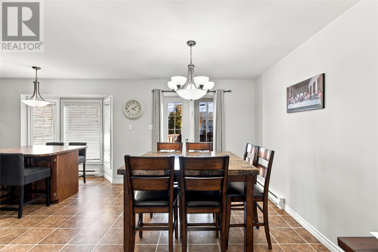
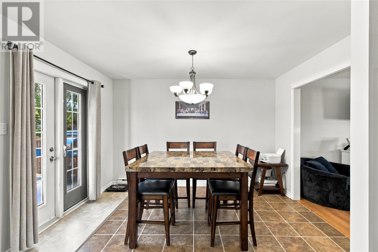
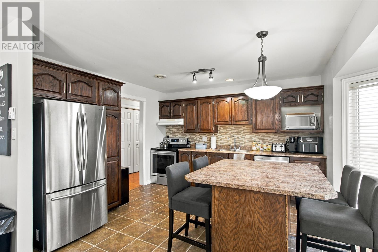
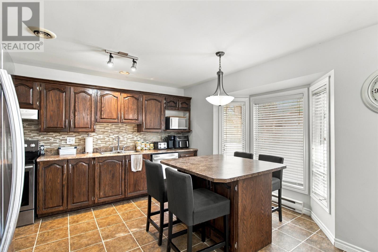
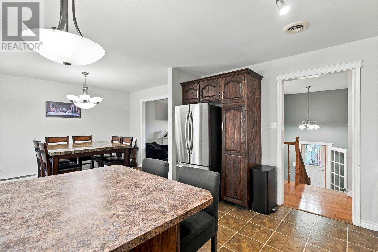
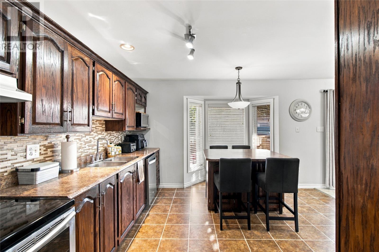
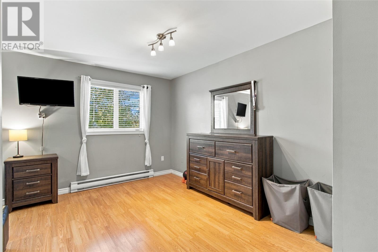
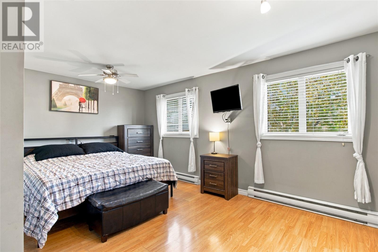
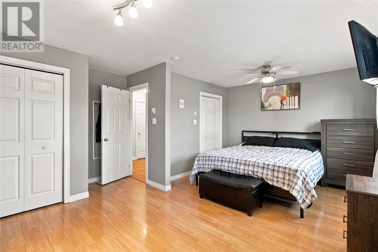
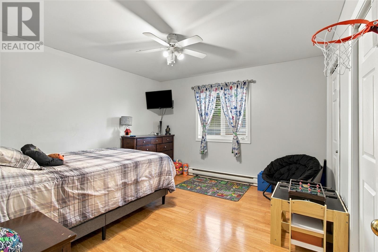
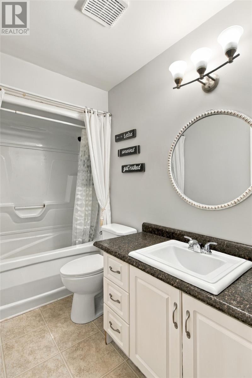
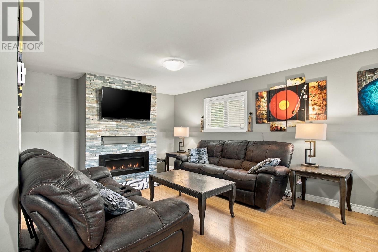
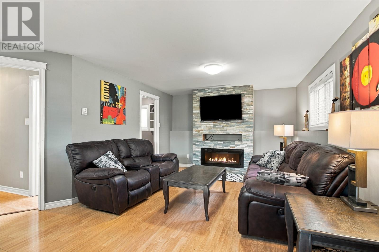
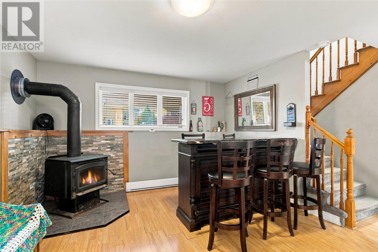
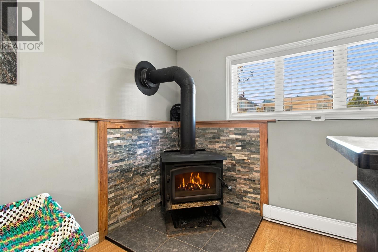
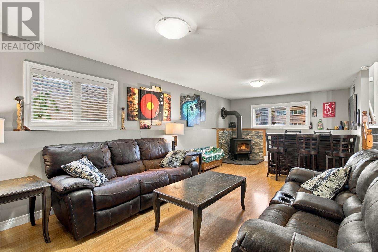
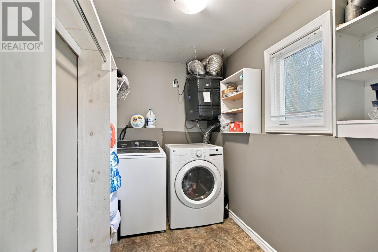
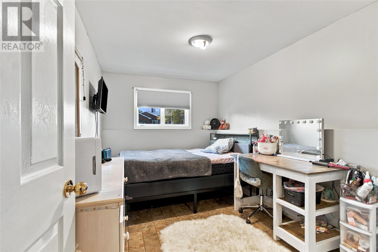
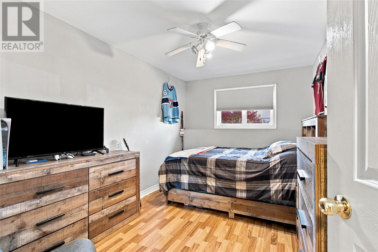
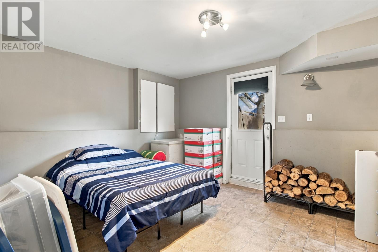
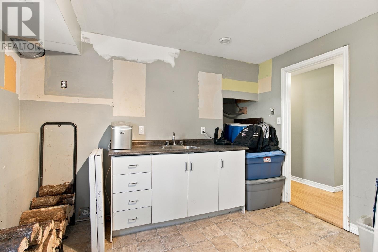
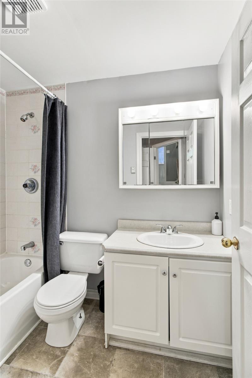
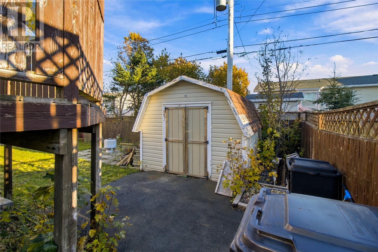
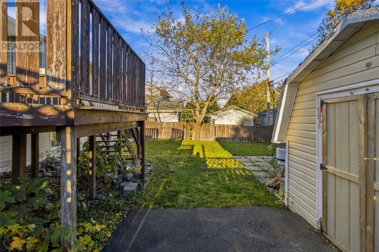
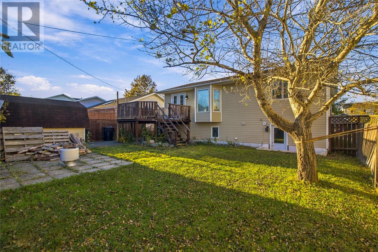
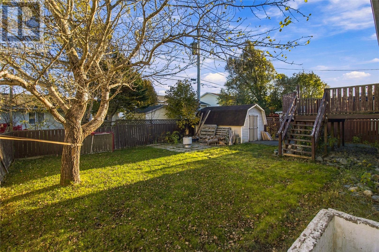
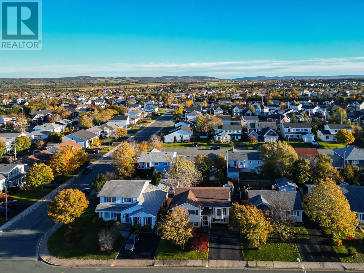
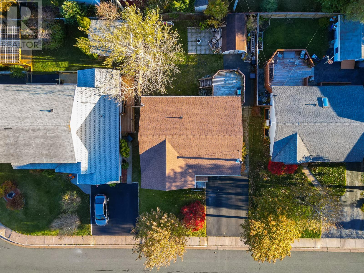
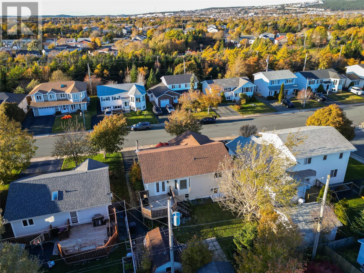
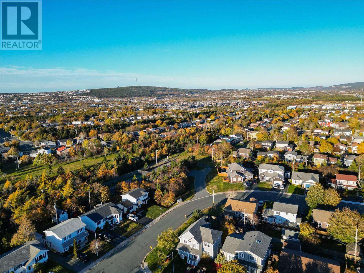
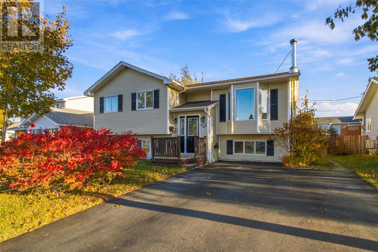
Welcome to this spacious 4-bedroom, 2-bathroom home, perfectly situated in a sought after, family-friendly neighbourhood in Mount Pearl! Offering plenty of room for the growing family, this beautiful and spacious home combines comfortable living spaces with a fantastic location close to schools, shopping, walking trails, and all major amenities. The main level features a bright and inviting living room with a beautiful bay window, a spacious kitchen with ample cabinetry, stainless steel appliances, and a large centre island, along with a separate dining area ideal for family gatherings. Two generously sized bedrooms and a full bathroom complete the main level. The fully developed basement offers exceptional additional living space, featuring a cozy family room with a stunning custom fireplace and stone surround, as well as a bar for entertaining family and friends with a cozy wood stove. Two additional bedrooms, a full bathroom, dedicated laundry room, and additional storage space complete the lower level. Outside, enjoy the fully fenced backyard with mature landscaping, a spacious deck perfect for summer entertaining, and a detached storage shed. The paved driveway provides ample parking, and the roof was replaced approximately 10 years ago. With its spacious layout, generous living spaces, and desirable location in the heart of Mount Pearl, this home offers a wonderful opportunity for families looking for comfort, convenience, and room to grow! As per Seller Direction there will be no conveyance of offers prior to 4pm November 2nd, all offers to remain open for consideration until 9pm November 2nd. (id:59809)
Property Details
| MLS® Number | 1304901 |
| Property Type | Single Family |
| Storage Type | Storage Shed |
Building
| Bathroom Total | 2 |
| Bedrooms Above Ground | 2 |
| Bedrooms Below Ground | 2 |
| Bedrooms Total | 4 |
| Constructed Date | 1995 |
| Construction Style Attachment | Detached |
| Construction Style Split Level | Split Level |
| Exterior Finish | Vinyl Siding |
| Fireplace Fuel | Wood |
| Fireplace Present | Yes |
| Fireplace Type | Woodstove |
| Flooring Type | Laminate, Mixed Flooring |
| Foundation Type | Concrete |
| Heating Fuel | Electric, Wood |
| Roof Material | Asphalt Shingle |
| Roof Style | Unknown |
| Stories Total | 1 |
| Size Interior | 2,375 Ft2 |
| Type | House |
| Utility Water | Municipal Water |
Land
| Acreage | No |
| Landscape Features | Landscaped |
| Sewer | Municipal Sewage System |
| Size Irregular | 54 X 98 |
| Size Total Text | 54 X 98|under 1/2 Acre |
| Zoning Description | Res |
Rooms
| Level | Type | Length | Width | Dimensions |
|---|---|---|---|---|
| Basement | Laundry Room | 9.07 x 5.06 | ||
| Basement | Other | 16.00 x 10.11 | ||
| Basement | Bath (# Pieces 1-6) | 4 pcs | ||
| Basement | Bedroom | 8.08 x 12.03 | ||
| Basement | Bedroom | 9.00 x 12.03 | ||
| Basement | Recreation Room | 14.11 x 23.10 | ||
| Main Level | Bath (# Pieces 1-6) | 4 pcs | ||
| Main Level | Bedroom | 12.04 x 12.04 | ||
| Main Level | Primary Bedroom | 18.00 x 14.06 | ||
| Main Level | Dining Room | 9.09 x 12.04 | ||
| Main Level | Kitchen | 11.07 x 14.02 | ||
| Main Level | Living Room | 12.03 x 15.04 | ||
| Main Level | Foyer | 5.10 x 5.00 |
Contact Us
Contact us for more information

Ashley Fleming
(709) 782-4010
www.ateamnl.ca/
460 Torbay Rd.
St. John's, Newfoundland & Labrador A1A 5J3
(709) 782-1302
(709) 782-4010
www.3percentrealtyec.ca/
www.3percentrealtyec.ca/

Andrew Fleming
(709) 782-4010
460 Torbay Rd.
St. John's, Newfoundland & Labrador A1A 5J3
(709) 782-1302
(709) 782-4010
www.3percentrealtyec.ca/
www.3percentrealtyec.ca/

The trademarks REALTOR®, REALTORS®, and the REALTOR® logo are controlled by The Canadian Real Estate Association (CREA) and identify real estate professionals who are members of CREA. The trademarks MLS®, Multiple Listing Service® and the associated logos are owned by The Canadian Real Estate Association (CREA) and identify the quality of services provided by real estate professionals who are members of CREA. The trademark DDF® is owned by The Canadian Real Estate Association (CREA) and identifies CREA's Data Distribution Facility (DDF®)
November 01 2026 07:52:00
Newfoundland & Labrador Association of REALTORS®
3% Realty East Coast