

14 Crimson Street Paradise, Newfoundland & Labrador

$339,900
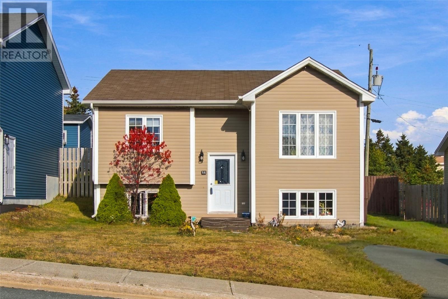
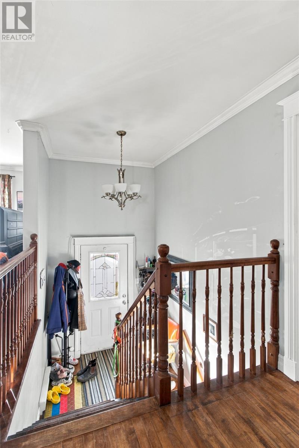
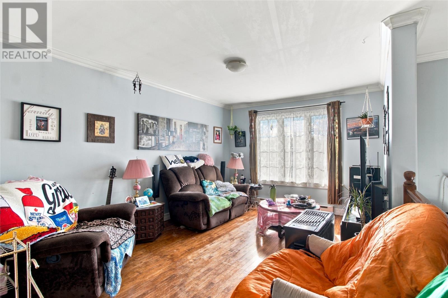
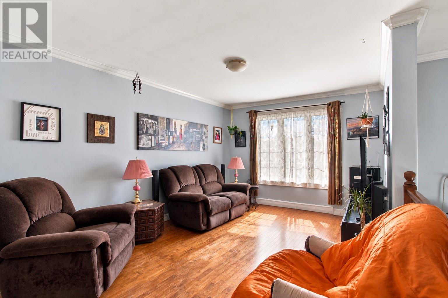
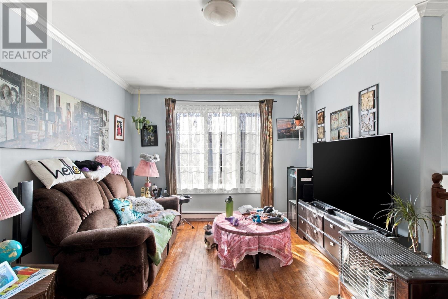
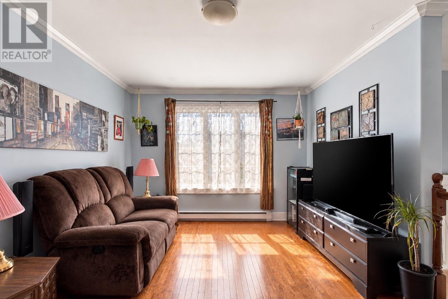
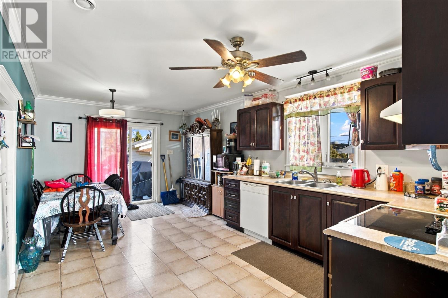
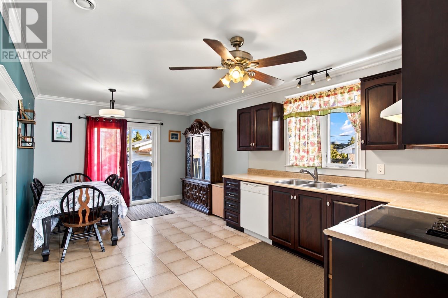
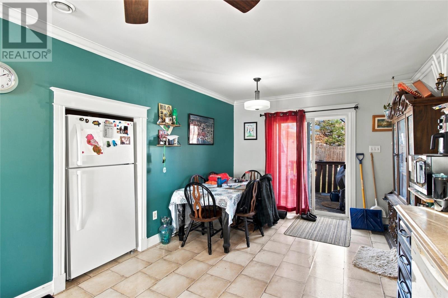
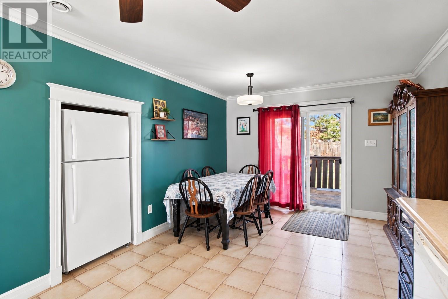
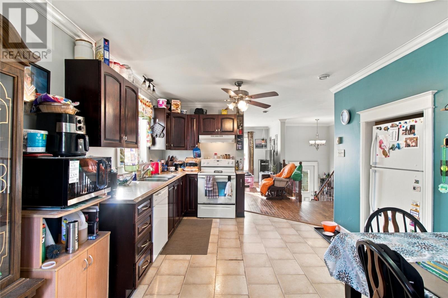
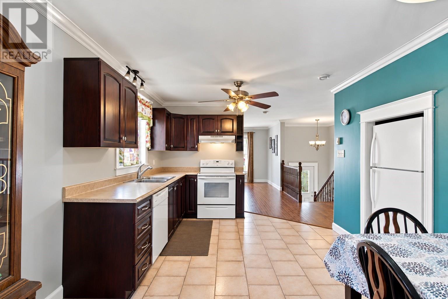
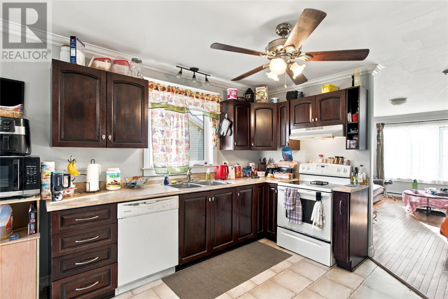
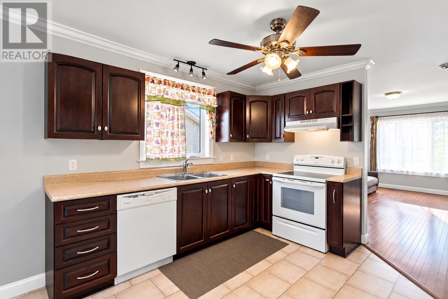
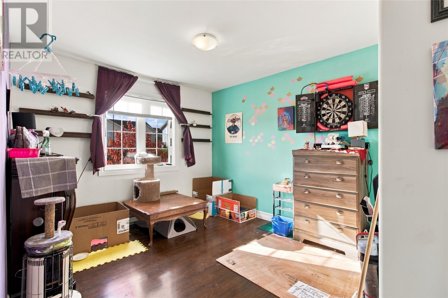
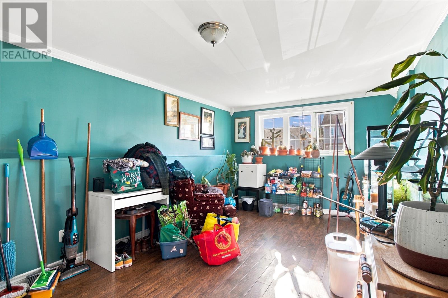
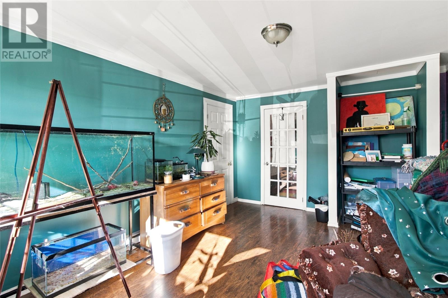
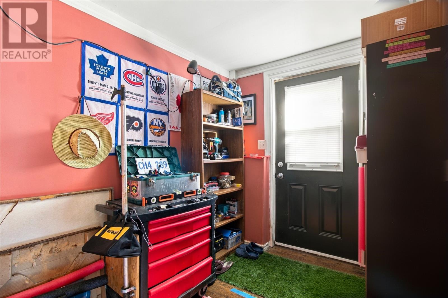
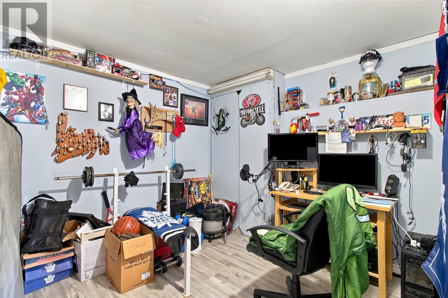
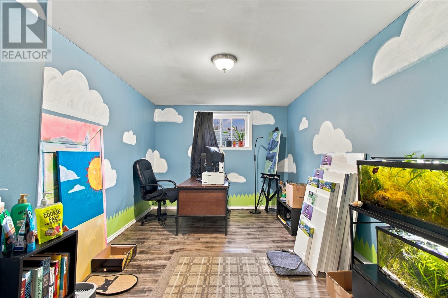
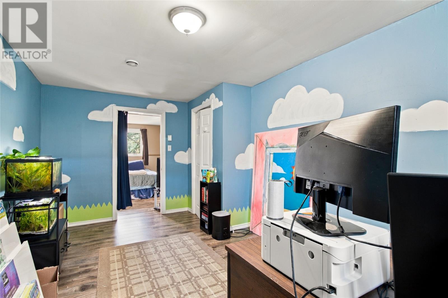
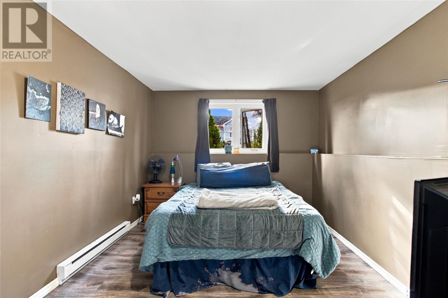
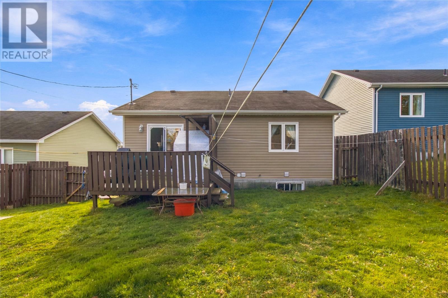
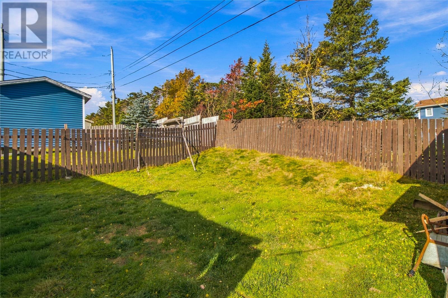
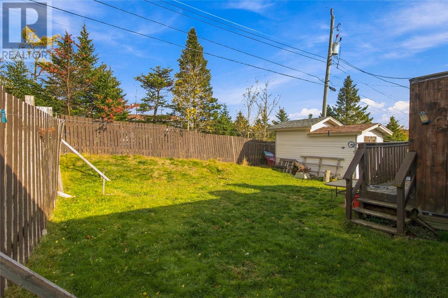
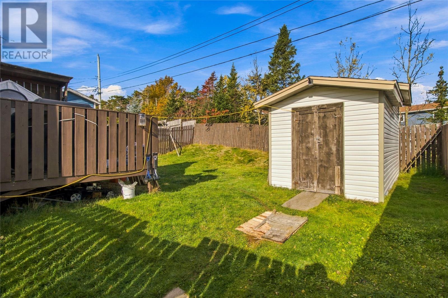
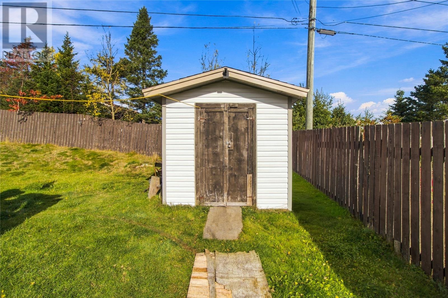
Welcome to 14 Crimson Street, a detached split entry home perfect for a first time home buyer. Located off St.Thomas Line, this home opens up to a bright living space with plenty of natural light. The spacious eat in kitchen offers plenty of room for families. The basement is where this home stands out and gives you the space you need. It is currently set up as dual offices and a rec room but, any buyer can transform this space how they wish. The fenced in back yard gives plenty of space for young children or pets to play, while offering a back deck for hosting and a shed for storage. (id:59809)
Property Details
| MLS® Number | 1304772 |
| Property Type | Single Family |
| Storage Type | Storage Shed |
Building
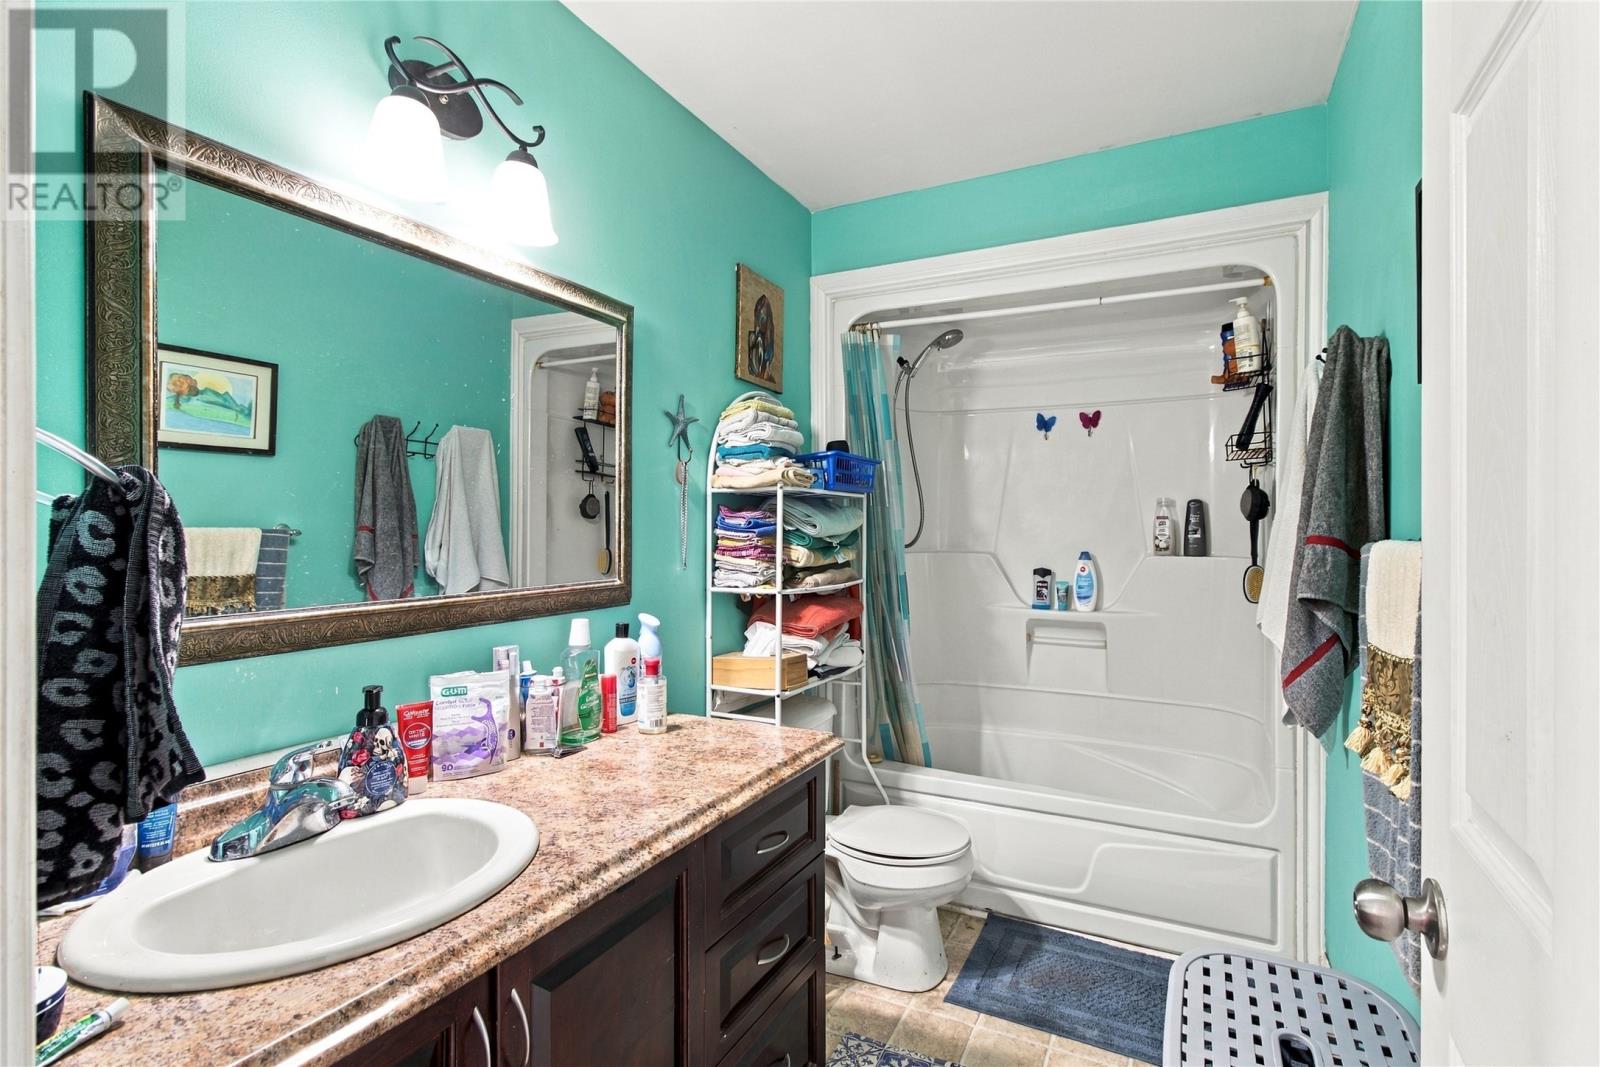
| Bathroom Total | 1 |
| Bedrooms Above Ground | 2 |
| Bedrooms Total | 2 |
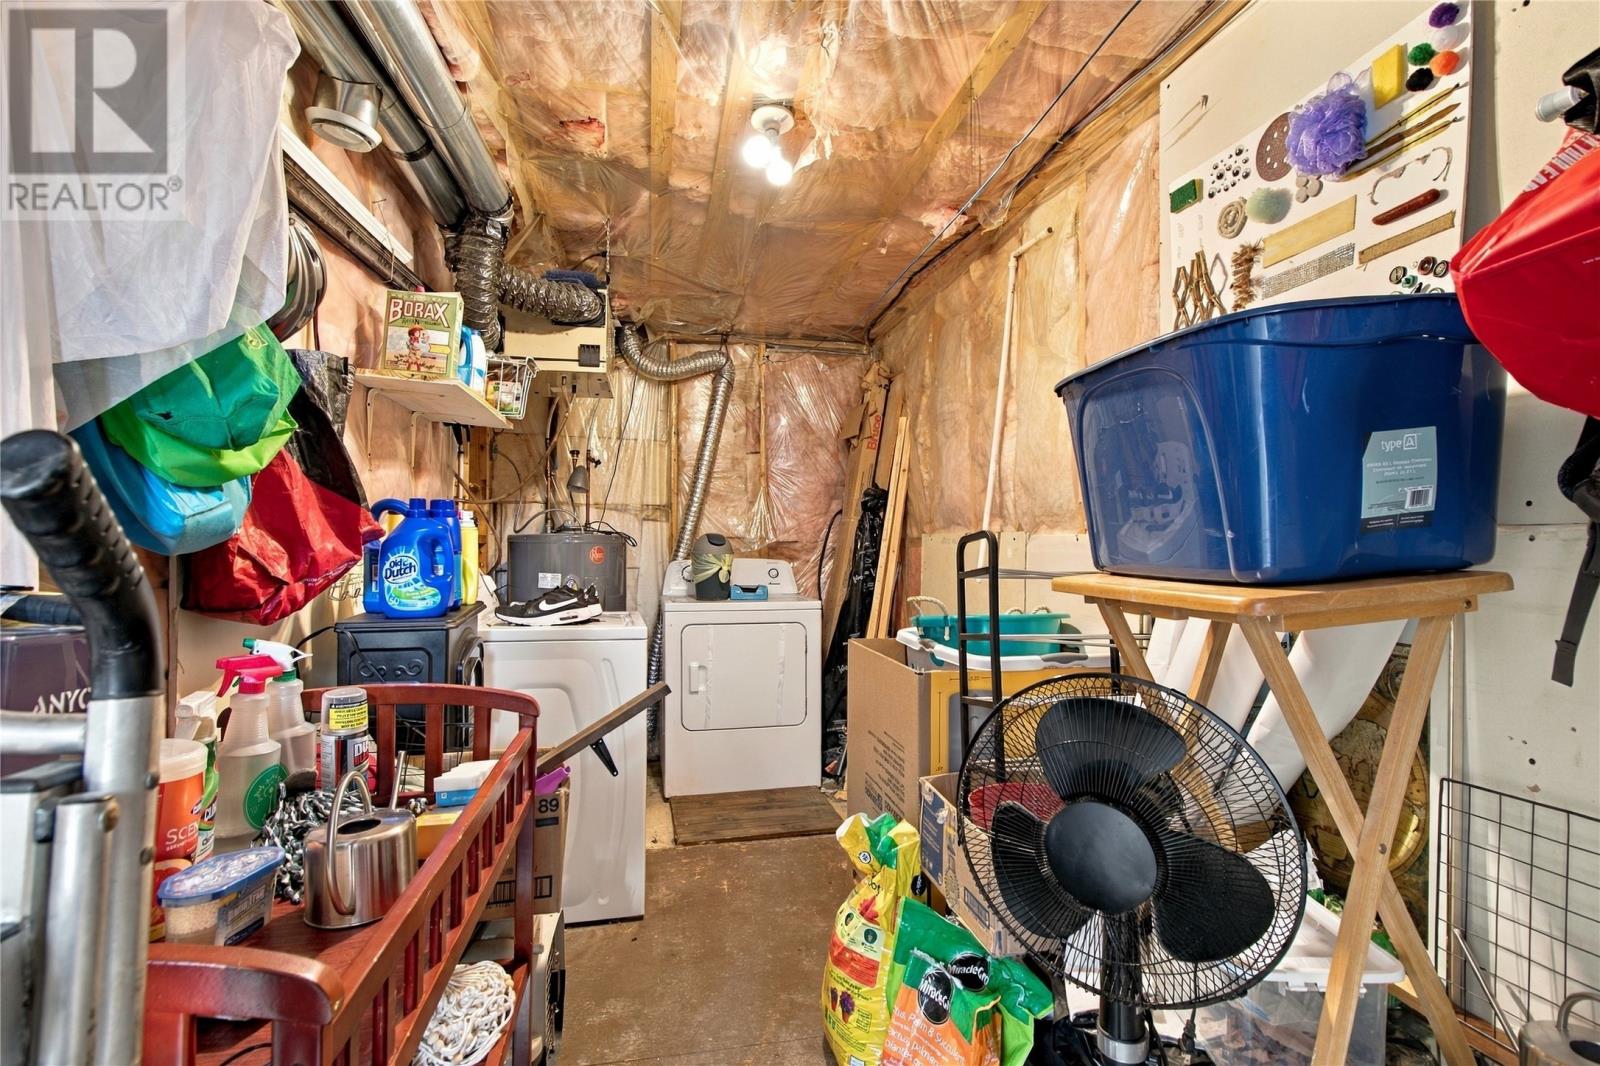
| Appliances | Dishwasher, Refrigerator, Stove, Washer, Dryer |
| Constructed Date | 2009 |
| Construction Style Attachment | Detached |
| Construction Style Split Level | Split Level |
| Cooling Type | Air Exchanger |
| Exterior Finish | Vinyl Siding |
| Flooring Type | Laminate, Mixed Flooring, Other |
| Foundation Type | Poured Concrete |
| Heating Fuel | Electric |
| Heating Type | Baseboard Heaters |
| Roof Material | Asphalt Shingle |
| Roof Style | Unknown |
| Stories Total | 1 |
| Size Interior | 2,155 Ft2 |
| Type | House |
| Utility Water | Municipal Water |
Land
| Acreage | No |
| Fence Type | Fence |
| Sewer | Municipal Sewage System |
| Size Irregular | 50 X 105 |
| Size Total Text | 50 X 105|under 1/2 Acre |
| Zoning Description | Res |
Rooms
| Level | Type | Length | Width | Dimensions |
|---|---|---|---|---|
| Basement | Office | 10.5 x 9.1 | ||
| Basement | Mud Room | 10.11 x 6.5 | ||
| Basement | Recreation Room | 17.3 x 10.11 | ||
| Basement | Utility Room | 16.9 x 6.8 | ||
| Basement | Office | 16.5 x 7.11 | ||
| Basement | Other | 13.4 x 10.2 | ||
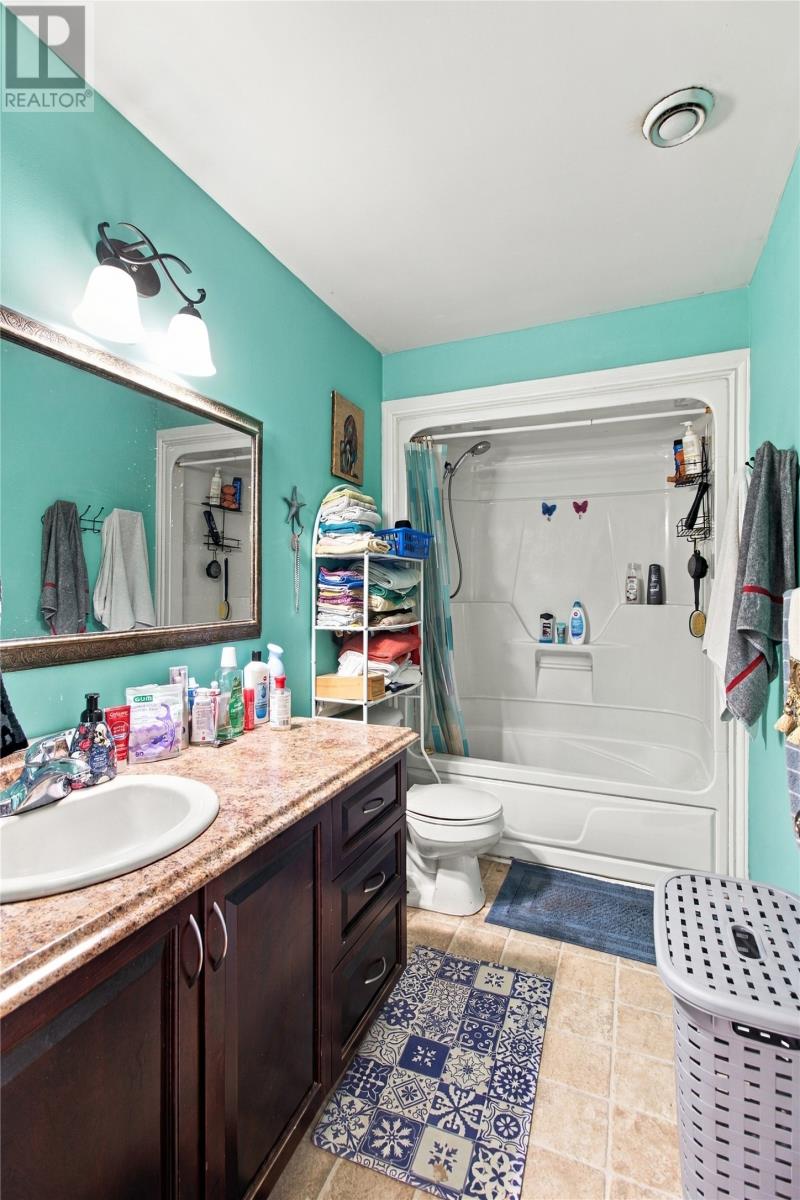
| Main Level | Bath (# Pieces 1-6) | 3PC | ||
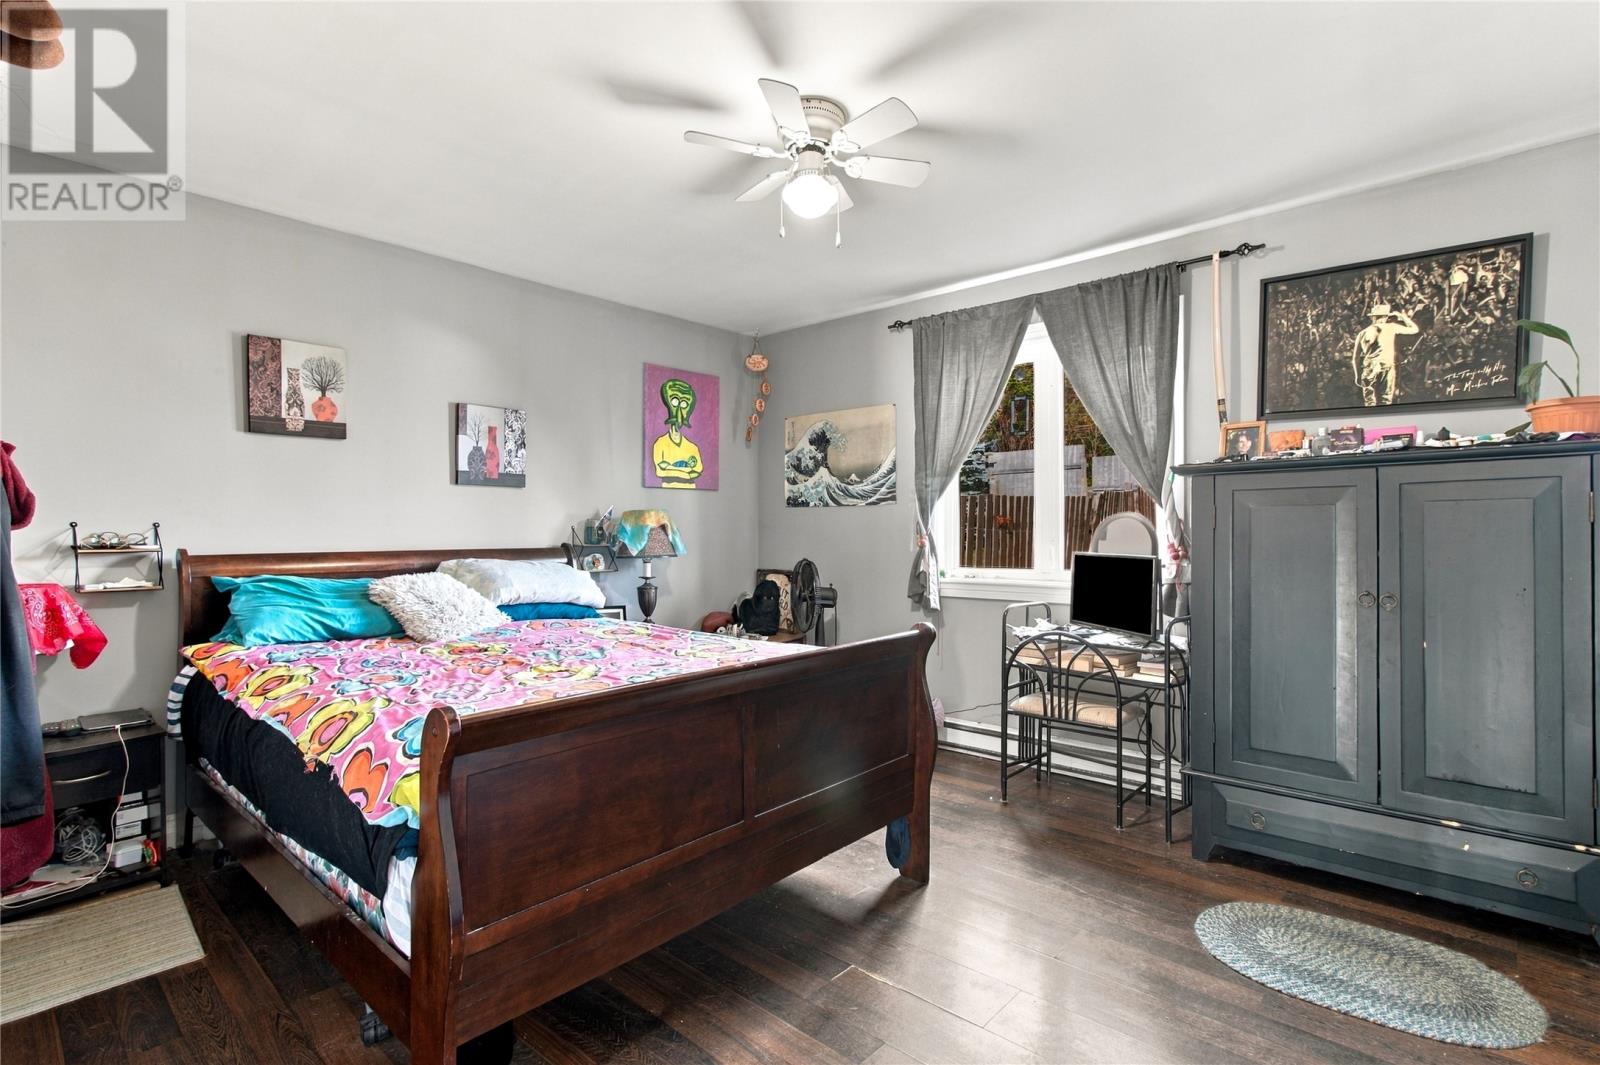
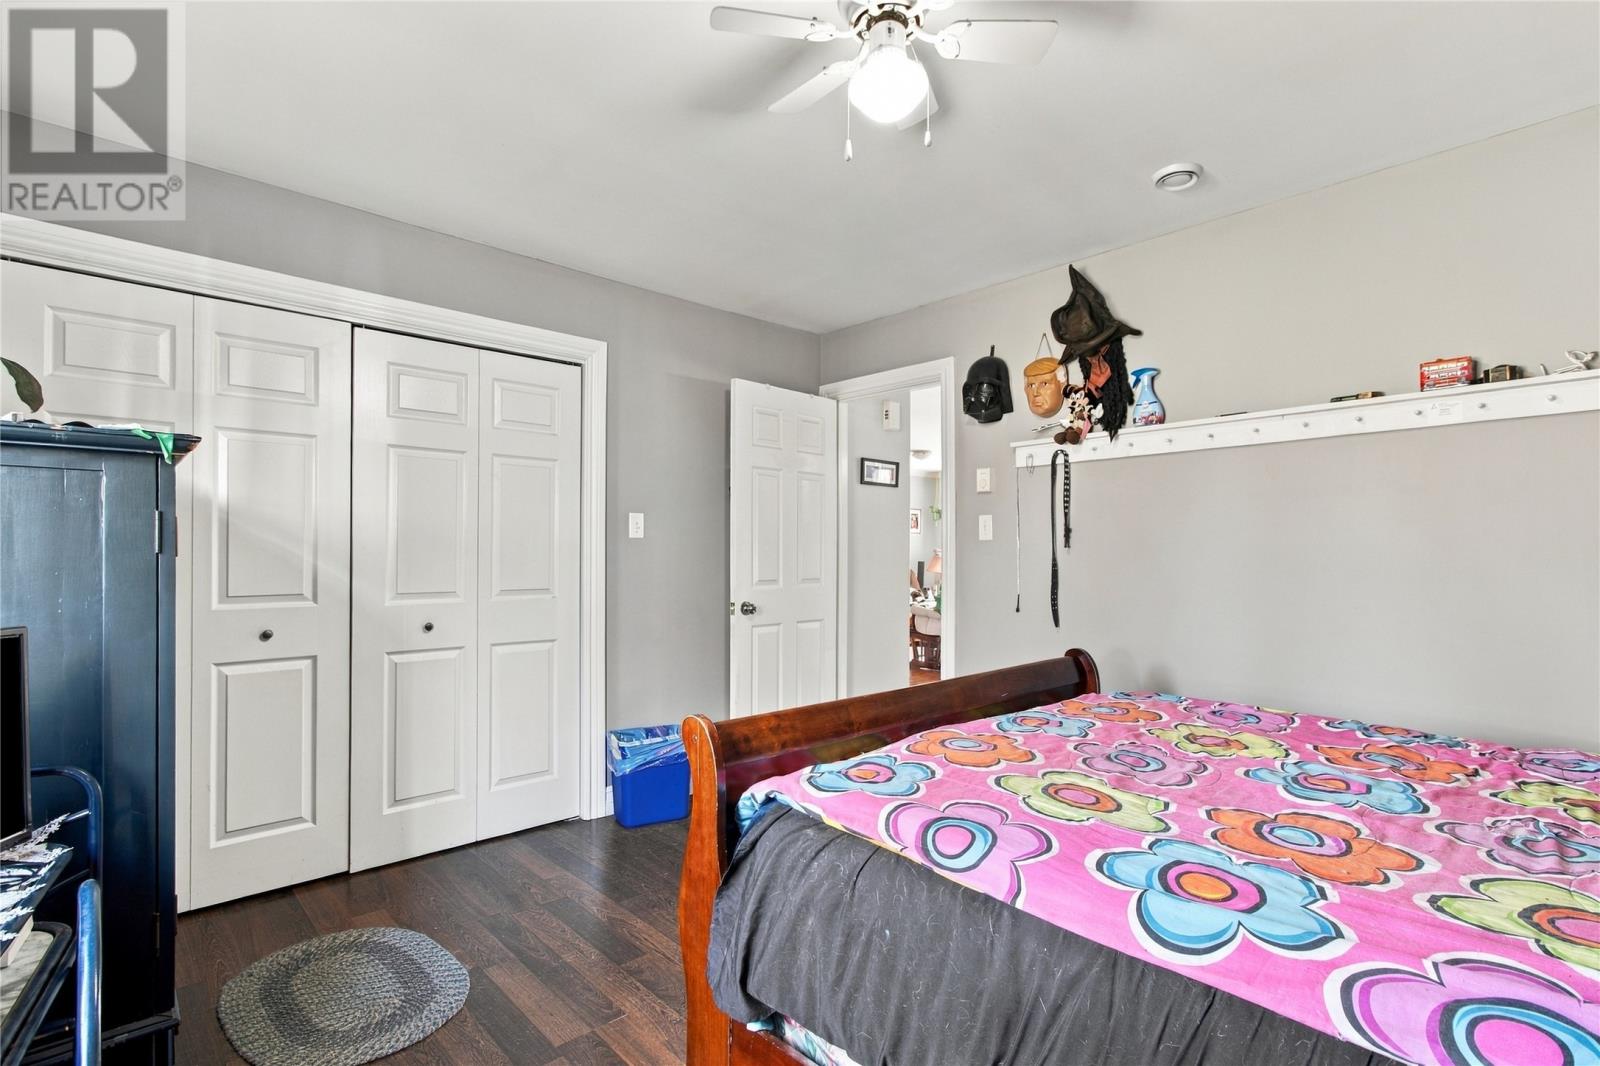
| Main Level | Bedroom | 13.5 x 10.2 | ||
| Main Level | Primary Bedroom | 12.8 x 11.10 | ||
| Main Level | Living Room | 15.1 x 11.2 | ||
| Main Level | Kitchen | 18.6 x 7.11 | ||
| Main Level | Porch | 6.8 x 3.8 |
Contact Us
Contact us for more information
Mark Gosse
(709) 579-5869
81 Kenmount Rd.
St. John's, Newfoundland & Labrador A1B 3P8
(709) 579-8106
(709) 579-5869
www.facebook.com/RoyalLePageNL

The trademarks REALTOR®, REALTORS®, and the REALTOR® logo are controlled by The Canadian Real Estate Association (CREA) and identify real estate professionals who are members of CREA. The trademarks MLS®, Multiple Listing Service® and the associated logos are owned by The Canadian Real Estate Association (CREA) and identify the quality of services provided by real estate professionals who are members of CREA. The trademark DDF® is owned by The Canadian Real Estate Association (CREA) and identifies CREA's Data Distribution Facility (DDF®)
November 03 2026 02:01:51
Newfoundland & Labrador Association of REALTORS®
Royal LePage Atlantic Homestead