

2 Finlaystone Drive Mount Pearl, Newfoundland & Labrador A1N 0B8

$449,000
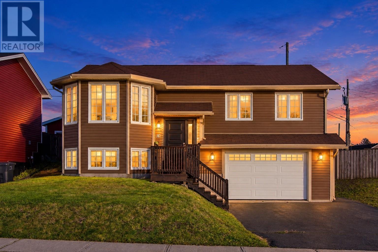
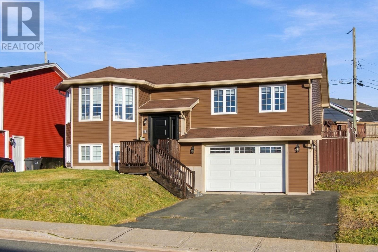
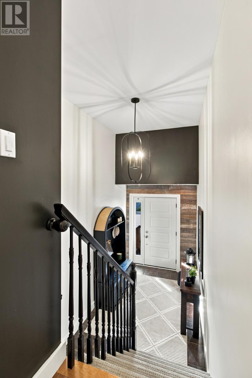
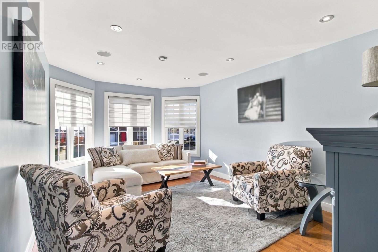
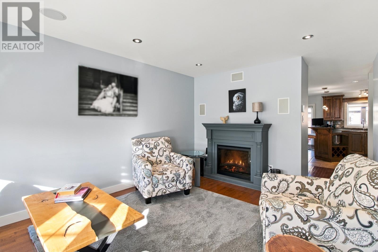
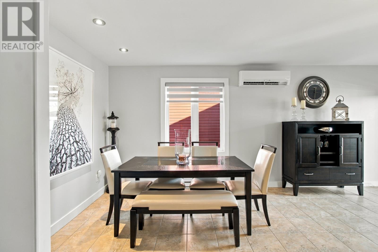
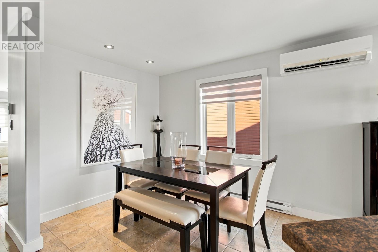
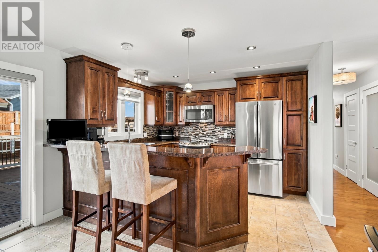
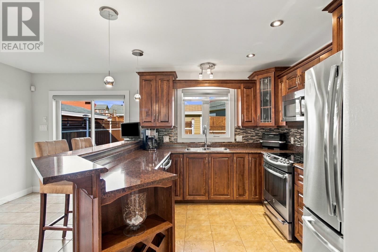
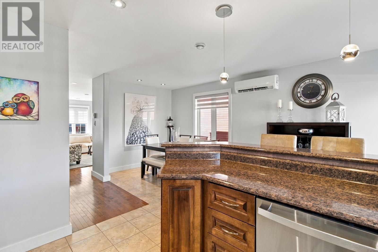
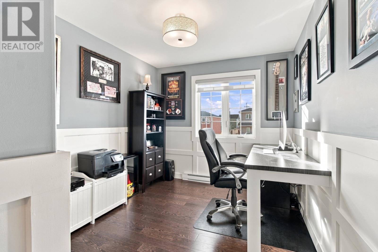
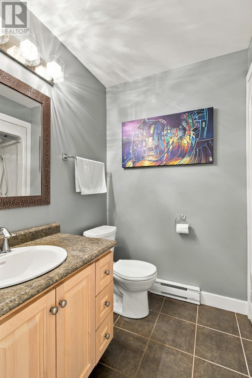
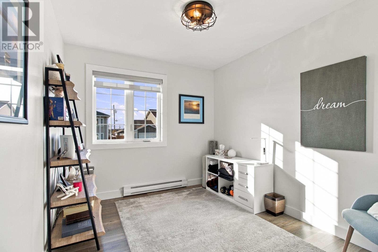
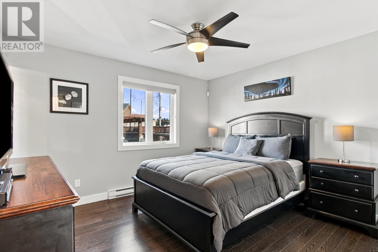
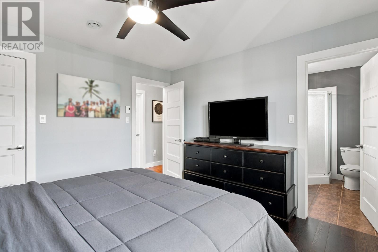
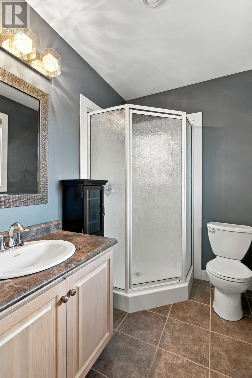
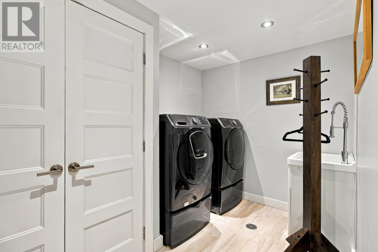
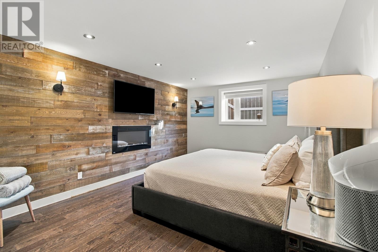
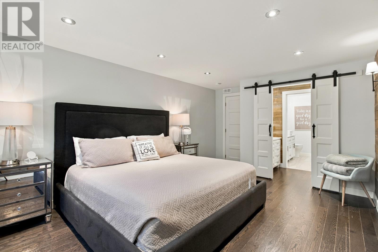
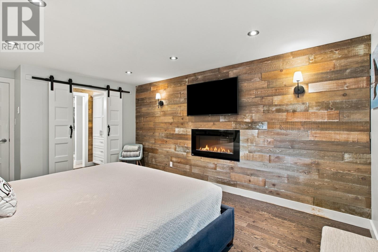
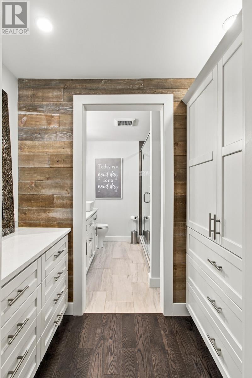
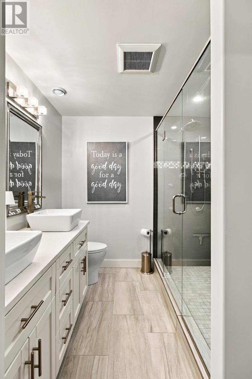
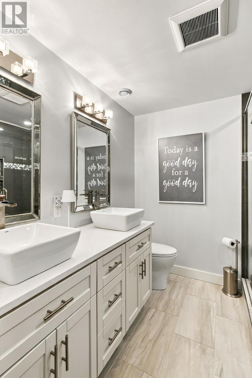
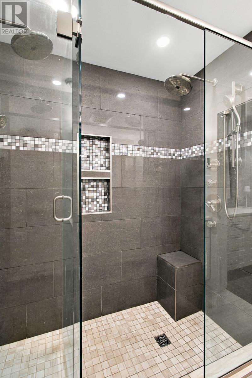
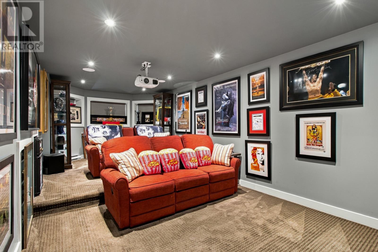
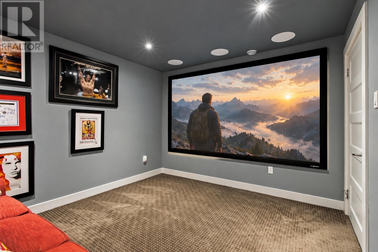
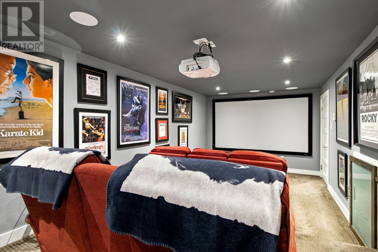
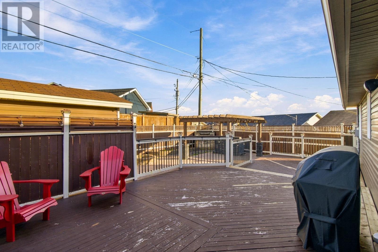
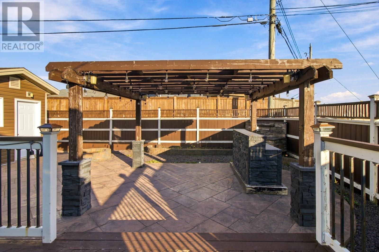
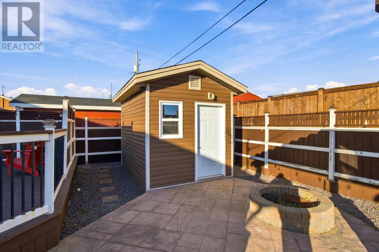
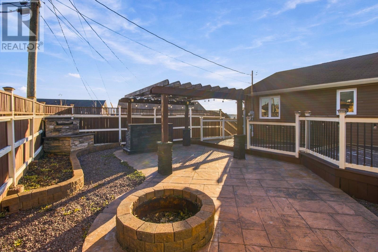
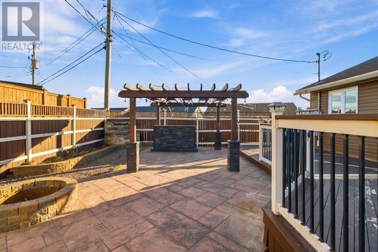
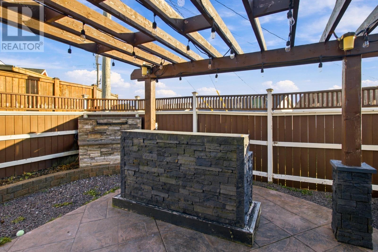
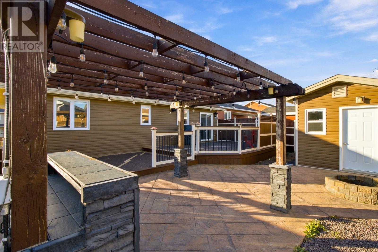
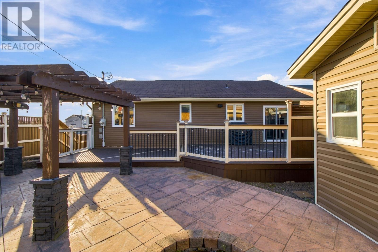
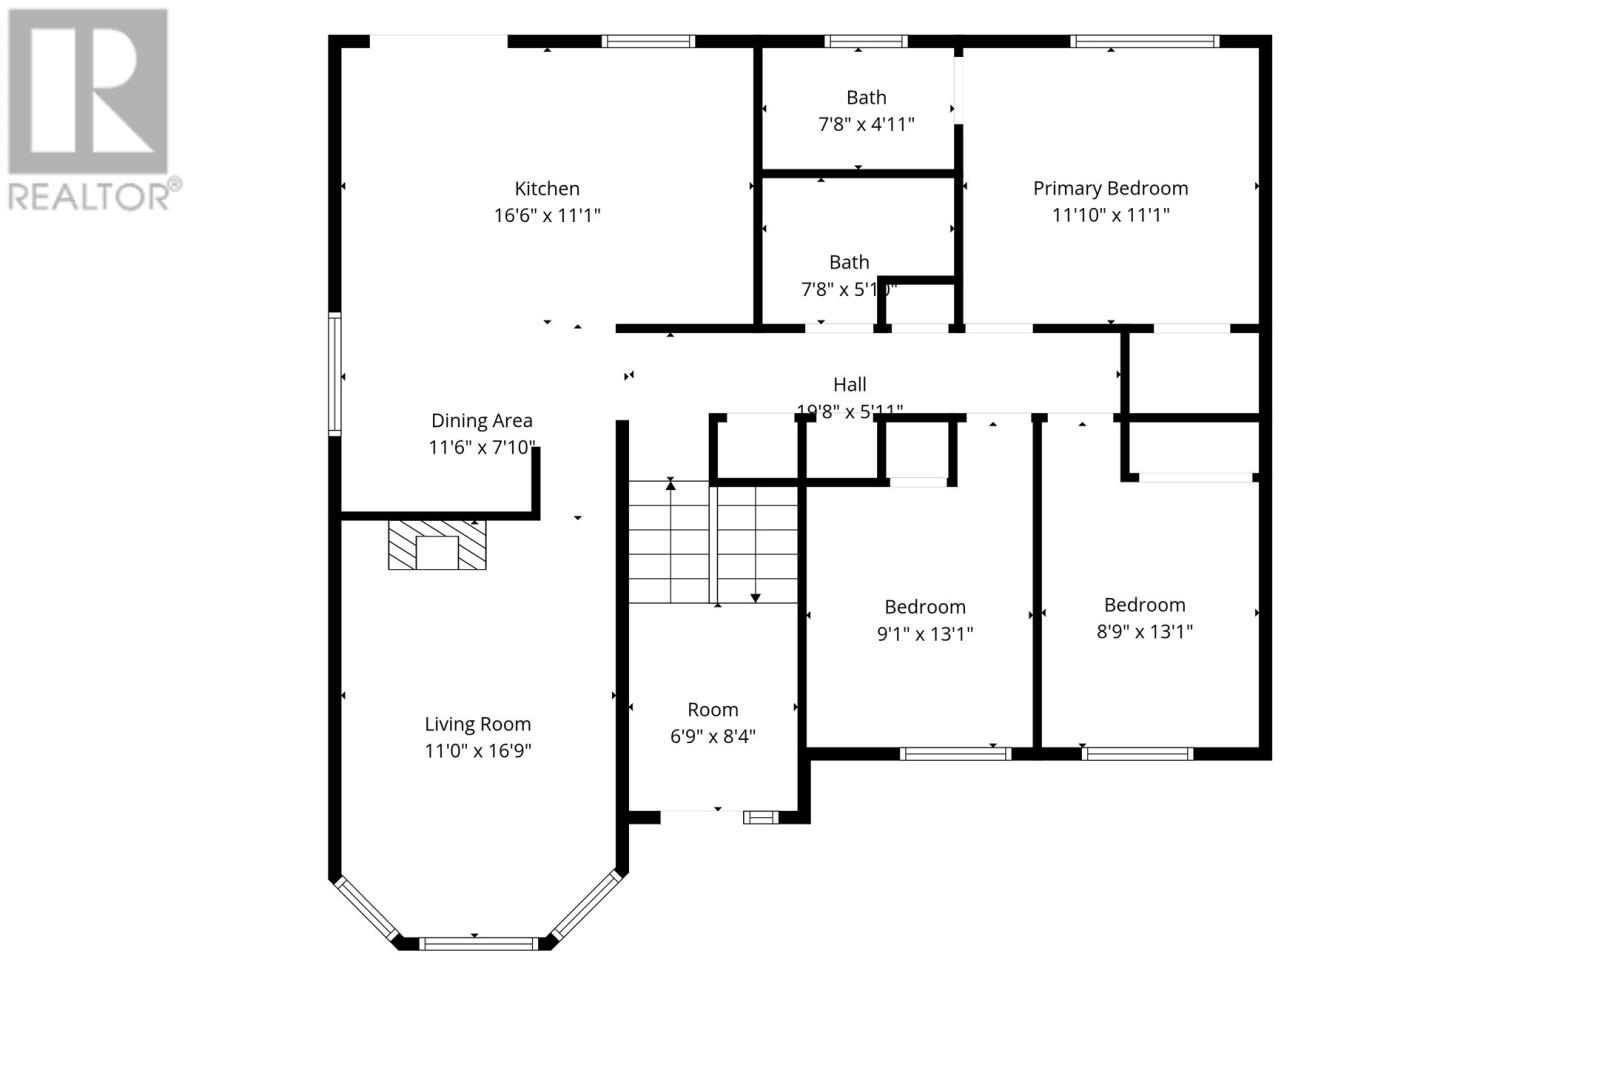
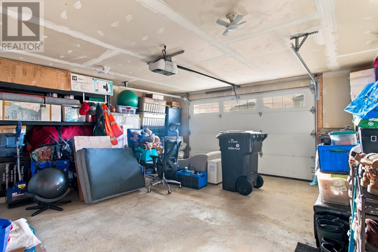
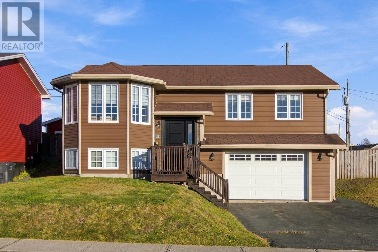
Two primary suites, a dedicated home theatre and space for everyone to feel at home. Offered for the first time, this beautifully maintained four-bedroom, three-bathroom home in Mount Pearl brings together inviting spaces to gather and room to enjoy your own privacy. Sunlight fills the living room through its large bay window, while the open kitchen and dining area make it easy to stay connected over meal prep, homework or a weekend dinner with friends. Warm wood cabinetry, stainless steel appliances and breakfast-bar seating give the kitchen an inviting, practical feel. Three bedrooms sit together on the main floor, including a primary with its own ensuite. Downstairs, a second primary suite offers a retreat of its own, with a wood feature wall, custom closet cabinetry and an ensuite featuring a double vanity and spacious glass-enclosed shower. Whether you prefer to sleep near the kids or give yourself or visiting family a little more privacy, the choice is yours. A dedicated home theatre makes movie nights something to look forward to, and a beautifully finished laundry room adds everyday convenience. A mini-split, electric in-floor heating downstairs, heated in-house garage, double paved driveway and upgraded electrical meter with a generator connection round out the practical features. Outside, the fenced backyard, patio and pergola offer space for summer gatherings. With shopping, recreation and everyday amenities close by, this is a home that deserves a closer look. As per seller's direction re: offers, there will be no conveyance of any written offers prior to 5:00 p.m. on November 2, 2026. Offers are to remain open until 10:00 p.m. the same day. (id:59809)
Property Details
| MLS® Number | 1304928 |
| Property Type | Single Family |
| Amenities Near By | Recreation, Shopping |
| Storage Type | Storage Shed |
Building
| Bathroom Total | 3 |
| Bedrooms Above Ground | 4 |
| Bedrooms Total | 4 |
| Appliances | Dishwasher, Refrigerator, Microwave, Stove, Washer, Dryer |
| Constructed Date | 2009 |
| Construction Style Attachment | Detached |
| Construction Style Split Level | Split Level |
| Cooling Type | Air Exchanger |
| Exterior Finish | Vinyl Siding |
| Fixture | Drapes/window Coverings |
| Flooring Type | Carpeted, Hardwood, Laminate, Mixed Flooring, Wood |
| Foundation Type | Poured Concrete |
| Heating Fuel | Electric |
| Heating Type | Baseboard Heaters, Floor Heat, Mini-split |
| Roof Material | Asphalt Shingle |
| Roof Style | Unknown |
| Stories Total | 1 |
| Size Interior | 2,139 Ft2 |
| Type | House |
| Utility Water | Municipal Water |
Parking
| Attached Garage |
Land
| Acreage | No |
| Fence Type | Fence |
| Land Amenities | Recreation, Shopping |
| Landscape Features | Landscaped |
| Sewer | Municipal Sewage System |
| Size Irregular | 50 X 100 |
| Size Total Text | 50 X 100|under 1/2 Acre |
| Zoning Description | Res |
Rooms
| Level | Type | Length | Width | Dimensions |
|---|---|---|---|---|
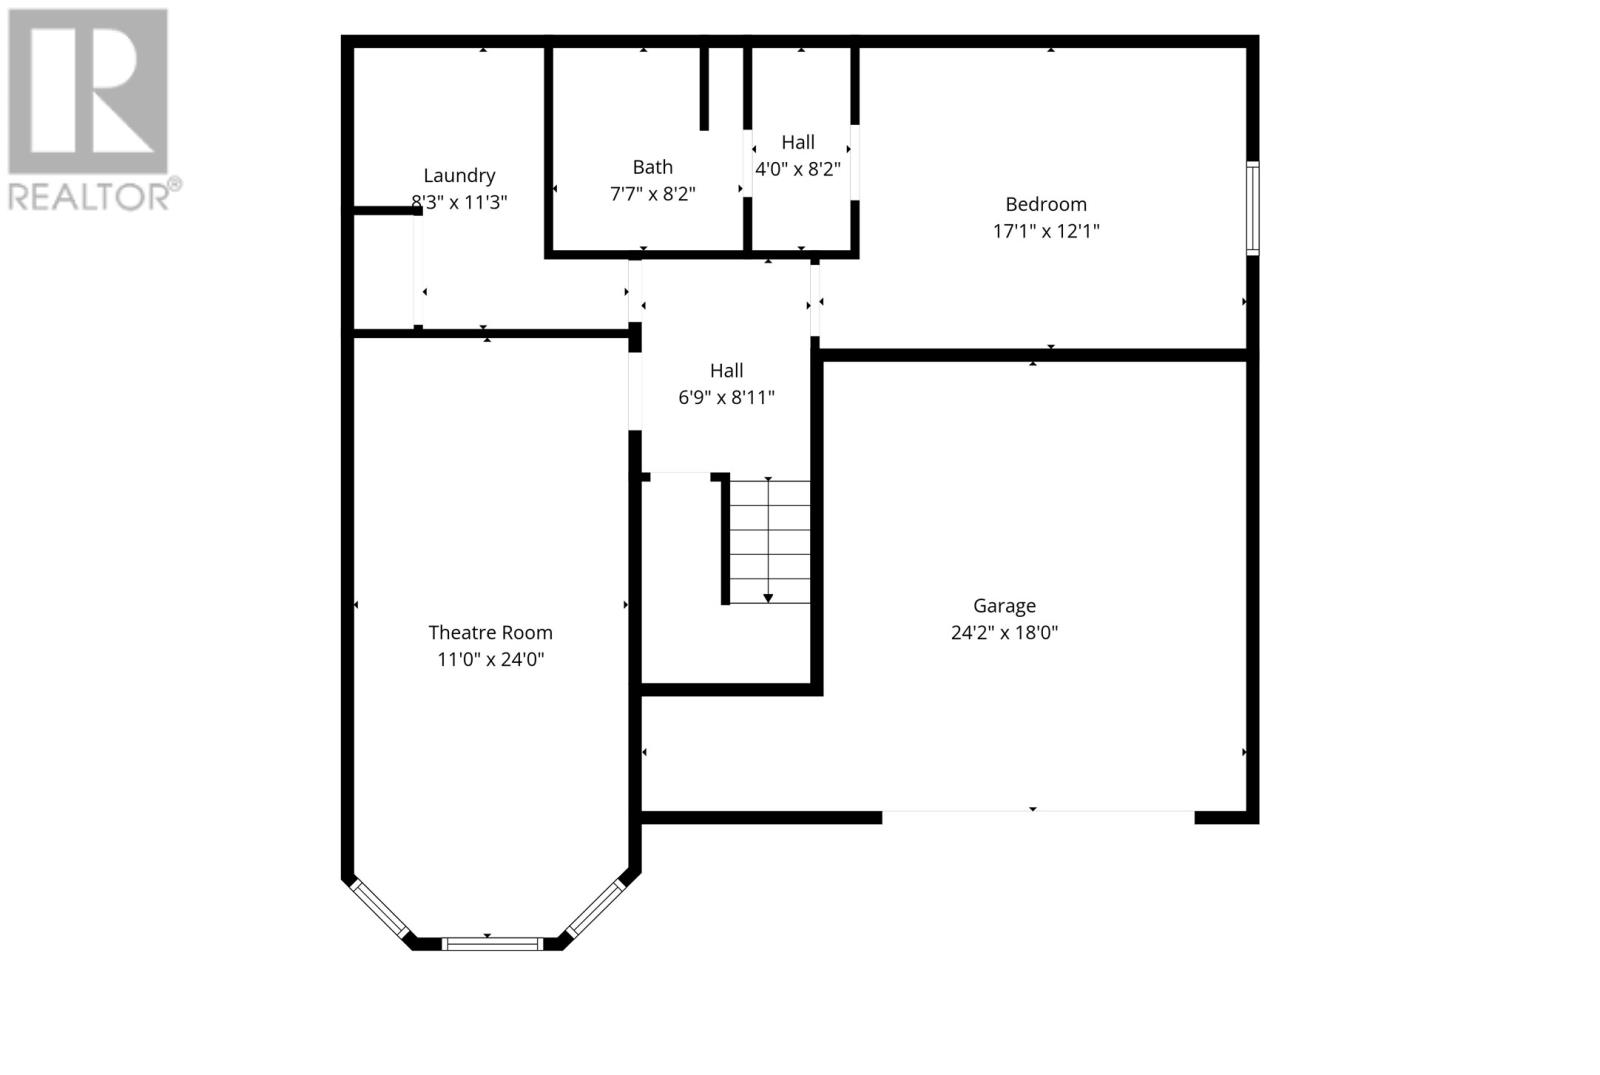
| Second Level | Other | 24.2 x 18 | ||
| Second Level | Bath (# Pieces 1-6) | 7.7 x 8.2 | ||
| Second Level | Laundry Room | 8.3 x 11.3 | ||
| Second Level | Bedroom | 17.1 x 12.1 | ||
| Second Level | Other | 11 x 24 | ||
| Main Level | Bath (# Pieces 1-6) | 7.8 x 5.1 | ||
| Main Level | Bath (# Pieces 1-6) | 7.8 x 4.11 | ||
| Main Level | Other | 6.9 x 8.4 | ||
| Main Level | Bedroom | 8.9 x 13.1 | ||
| Main Level | Bedroom | 9.1 x 13.1 | ||
| Main Level | Primary Bedroom | 11.10 x 11.1 | ||
| Main Level | Dining Room | 11.6 x 7.10 | ||
| Main Level | Kitchen | 16.6 x 11.1 | ||
| Main Level | Living Room | 11 x 16.9 |
Contact Us
Contact us for more information

Richard Coombs
(709) 522-6350
33 Pippy Place, Suite 304
St. John's, Newfoundland & Labrador A1B 3X2
(709) 800-0412
exprealty.ca/
exprealty.ca/

The trademarks REALTOR®, REALTORS®, and the REALTOR® logo are controlled by The Canadian Real Estate Association (CREA) and identify real estate professionals who are members of CREA. The trademarks MLS®, Multiple Listing Service® and the associated logos are owned by The Canadian Real Estate Association (CREA) and identify the quality of services provided by real estate professionals who are members of CREA. The trademark DDF® is owned by The Canadian Real Estate Association (CREA) and identifies CREA's Data Distribution Facility (DDF®)
November 02 2026 01:51:42
Newfoundland & Labrador Association of REALTORS®
Exp Realty