

30 Jennmar Crescent St. John's, Newfoundland & Labrador A1H 0E3

$369,900
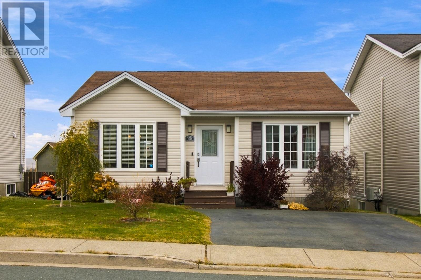
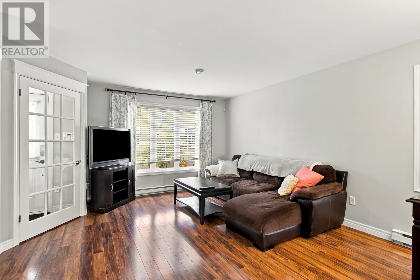
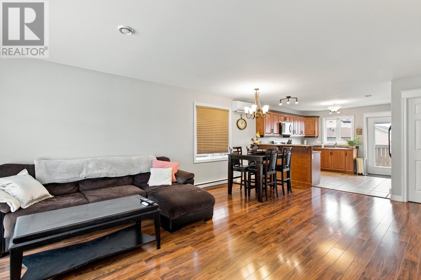
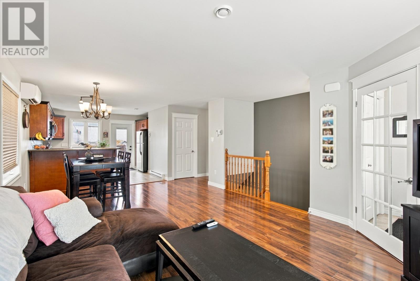
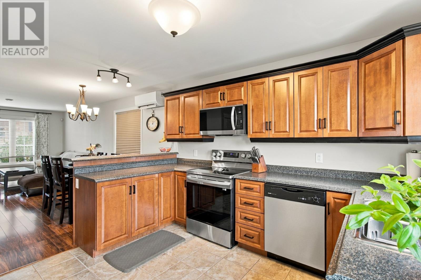
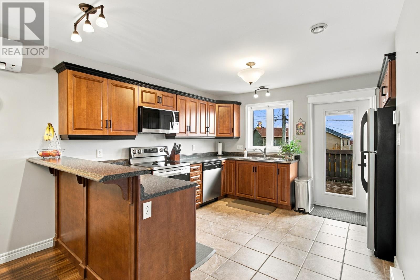
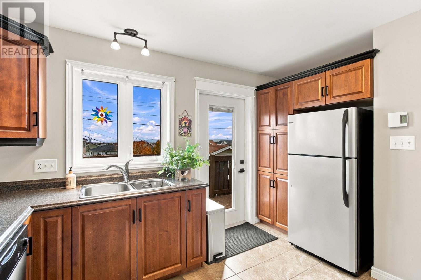
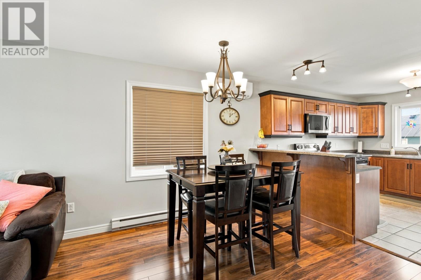
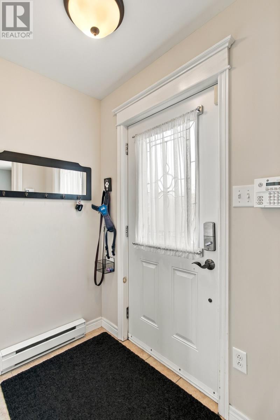
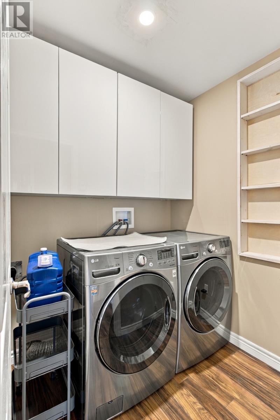
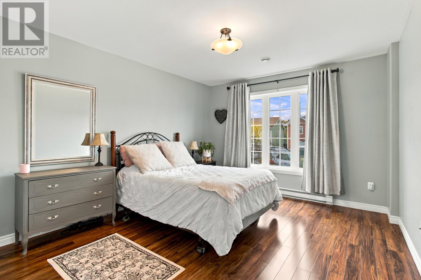
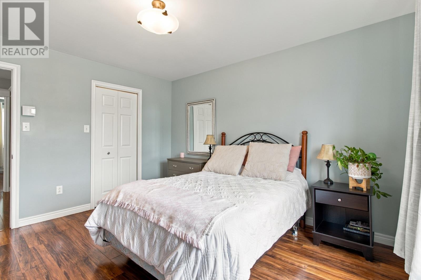
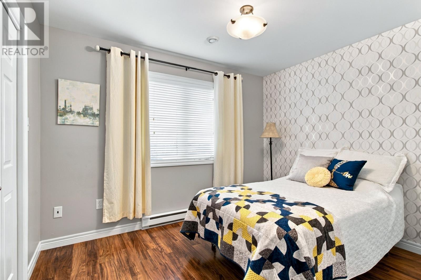
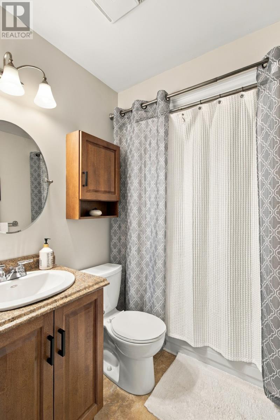
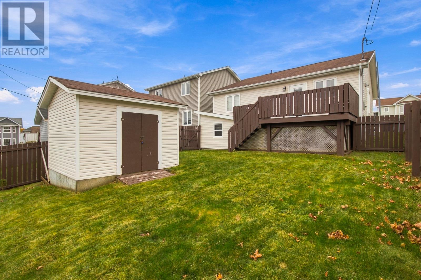
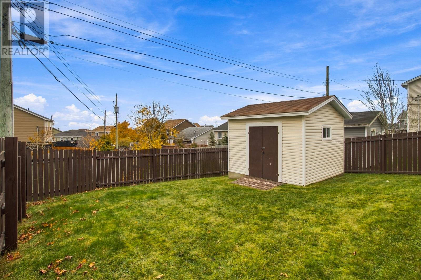
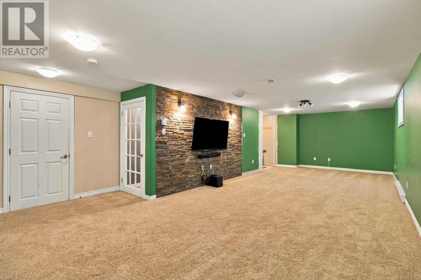
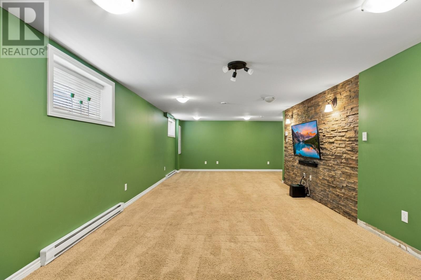
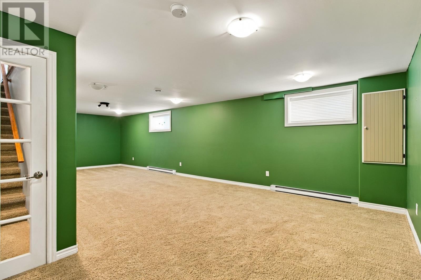
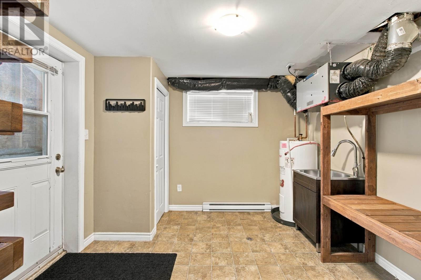
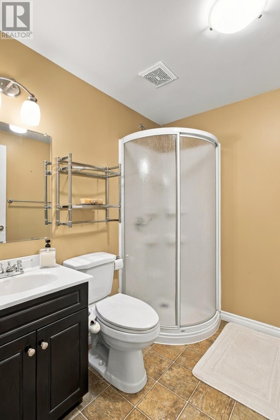
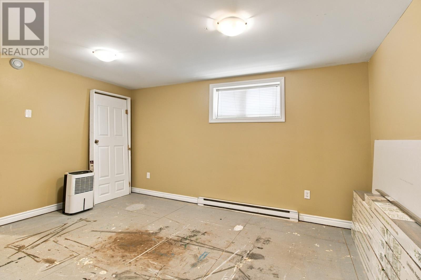
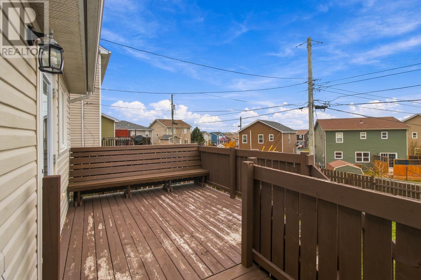
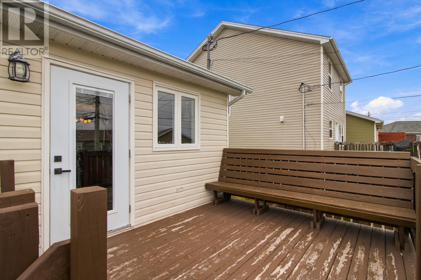
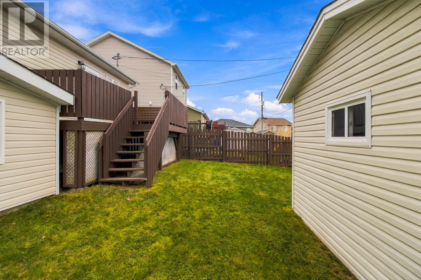
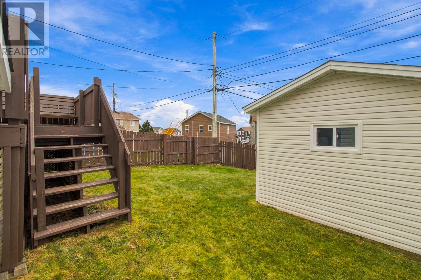
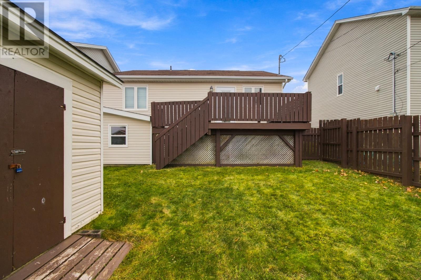
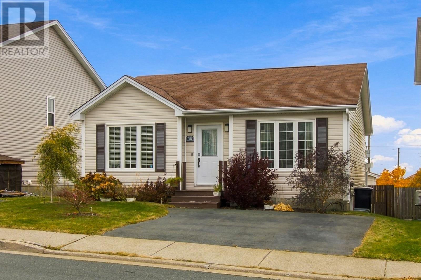
Welcome to 30 Jennmar Crescent, located in beautiful Southlands! Conveniently situated close to schools, shopping, walking trails, recreation, Glendenning Golf Course, highway access and so much more, this 16-year-old home offers a great combination of comfort, space and convenience. The main floor features a bright, open-concept kitchen and living area with large windows, plenty of cabinetry, a breakfast bar, ceramic flooring and a mini-split heat pump for year-round comfort. Enjoy easy access to the large back deck, perfect for entertaining or relaxing outdoors. The main floor also includes a convenient laundry and pantry area, two spacious bedrooms, both with walk-in closets, and a 4-piece main bathroom. Downstairs, you’ll find a massive recreation room featuring a brick accent TV wall, a mudroom/utility room, a partially developed third bedroom and a 3-piece bathroom. With some finishing touches still to be completed in the basement, there’s an opportunity to add your own personal touch and make the space your own. Additional features include a convenient covered side stairwell, a fully fenced backyard, a 12 x 12 storage shed and a double paved driveway. A great opportunity to own a home in a desirable Southlands location, with plenty of space to enjoy both inside and out. Don’t miss out on making 30 Jennmar Crescent your next home! As per sellers direction, no conveyance of offers prior to 11:00am on Thursday November 5th, 2026 and to be left open until 3:00pm Thursday November 5th, 2026. (id:59809)
Property Details
| MLS® Number | 1305022 |
| Property Type | Single Family |
| Amenities Near By | Highway, Recreation, Shopping |
| Equipment Type | None |
| Rental Equipment Type | None |
| Storage Type | Storage Shed |
Building
| Bathroom Total | 2 |
| Bedrooms Above Ground | 2 |
| Bedrooms Below Ground | 1 |
| Bedrooms Total | 3 |
| Appliances | Dishwasher, Refrigerator, Stove, Washer, Dryer |
| Architectural Style | Bungalow |
| Constructed Date | 2010 |
| Construction Style Attachment | Detached |
| Exterior Finish | Vinyl Siding |
| Flooring Type | Carpeted, Marble, Ceramic, Laminate, Mixed Flooring |
| Foundation Type | Concrete |
| Heating Fuel | Electric |
| Heating Type | Baseboard Heaters, Mini-split |
| Roof Material | Asphalt Shingle |
| Roof Style | Unknown |
| Stories Total | 1 |
| Size Interior | 2,028 Ft2 |
| Type | House |
| Utility Water | Municipal Water |
Land
| Acreage | No |
| Fence Type | Fence |
| Land Amenities | Highway, Recreation, Shopping |
| Landscape Features | Landscaped |
| Sewer | Municipal Sewage System |
| Size Irregular | 40 X 100 |
| Size Total Text | 40 X 100|0-4,050 Sqft |
| Zoning Description | Res. |
Rooms
| Level | Type | Length | Width | Dimensions |
|---|---|---|---|---|
| Basement | Bath (# Pieces 1-6) | 3pc | ||
| Basement | Bedroom | 11 x 14 | ||
| Basement | Mud Room | 11 x 10.2 | ||
| Basement | Recreation Room | 12.8 x 32 | ||
| Main Level | Bath (# Pieces 1-6) | 4pc | ||
| Main Level | Bedroom | 9 x 11.10 | ||
| Main Level | Laundry Room | 5.5 x 6.8 | ||
| Main Level | Dining Nook | 8 x 10 | ||
| Main Level | Primary Bedroom | 11.2 x 13.2 | ||
| Main Level | Kitchen | 10.6 x 12.6 | ||
| Main Level | Living Room | 11 x 13 |
Contact Us
Contact us for more information
Chris Burry
(709) 522-6350
33 Pippy Place, Suite 304
St. John's, Newfoundland & Labrador A1B 3X2
(709) 800-0412
exprealty.ca/
exprealty.ca/

The trademarks REALTOR®, REALTORS®, and the REALTOR® logo are controlled by The Canadian Real Estate Association (CREA) and identify real estate professionals who are members of CREA. The trademarks MLS®, Multiple Listing Service® and the associated logos are owned by The Canadian Real Estate Association (CREA) and identify the quality of services provided by real estate professionals who are members of CREA. The trademark DDF® is owned by The Canadian Real Estate Association (CREA) and identifies CREA's Data Distribution Facility (DDF®)
November 02 2026 03:01:41
Newfoundland & Labrador Association of REALTORS®
Exp Realty