

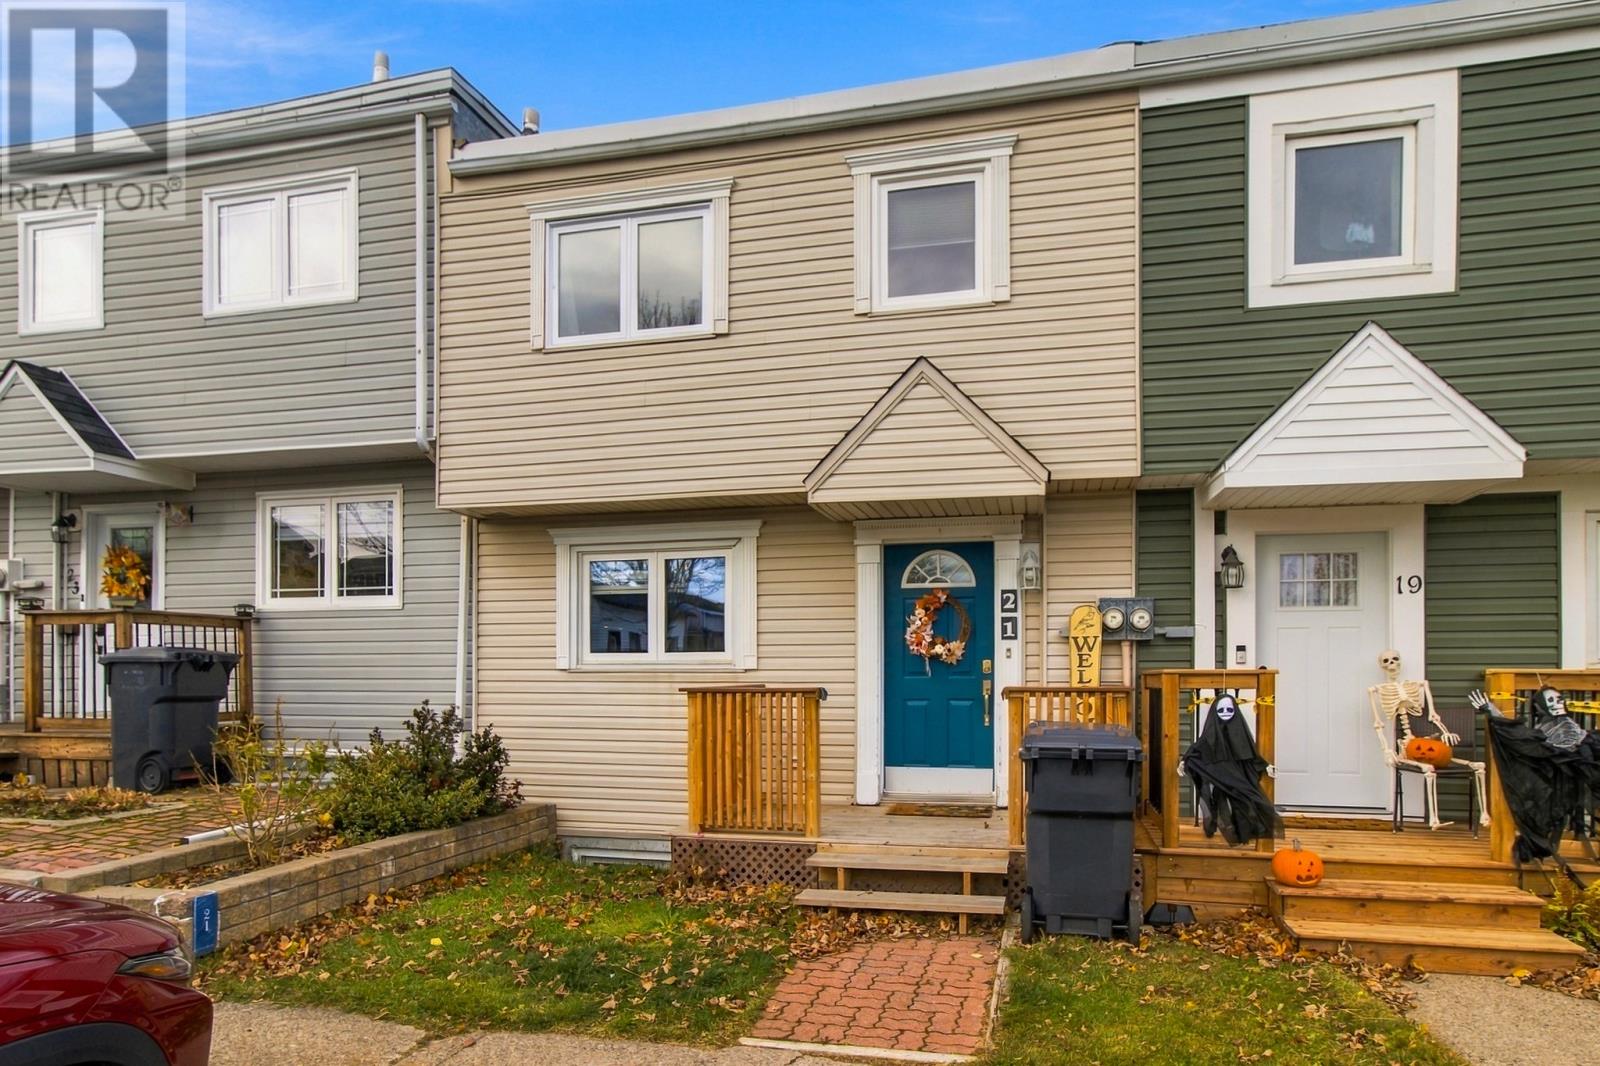
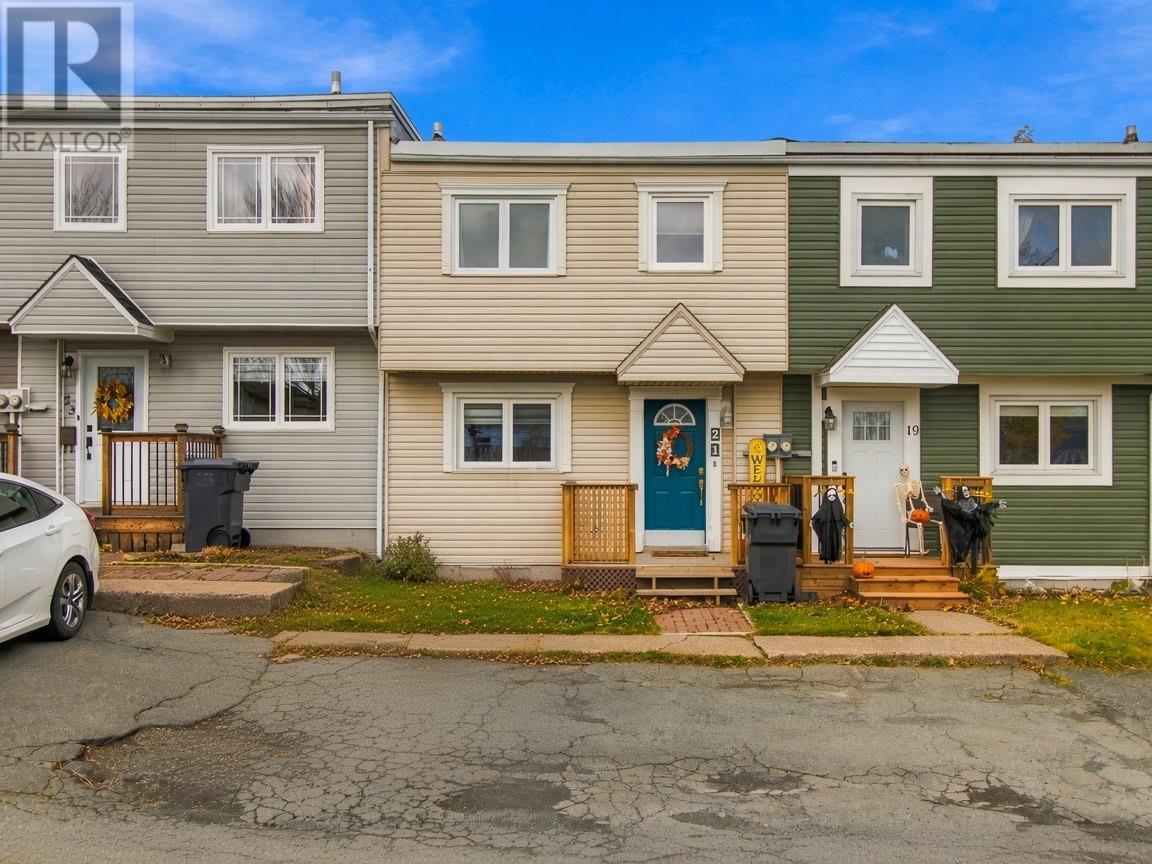
21 Fairweather Avenue Mount Pearl, Newfoundland & Labrador A1N 2S5

$275,000Maintenance,
$122 Monthly
Maintenance,
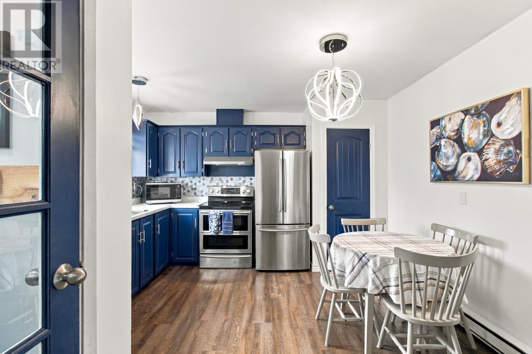
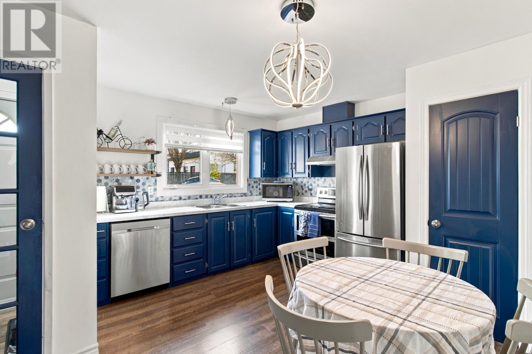
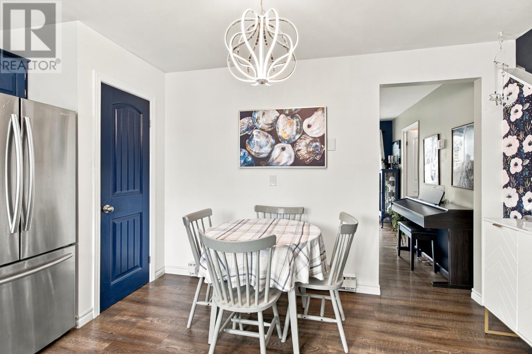
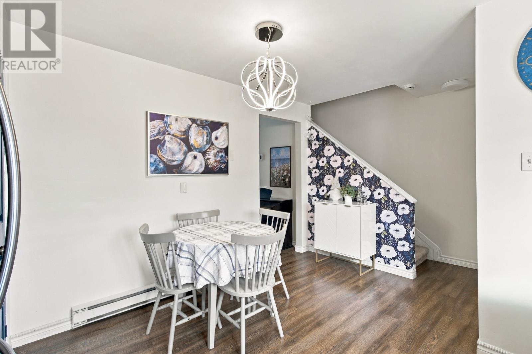
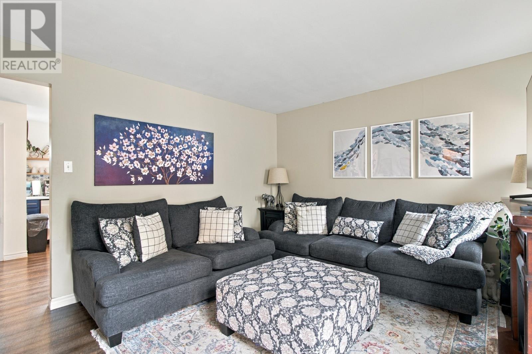
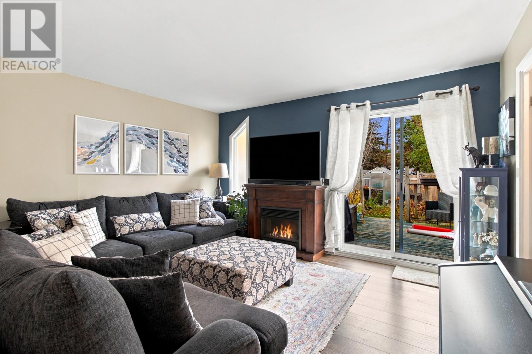
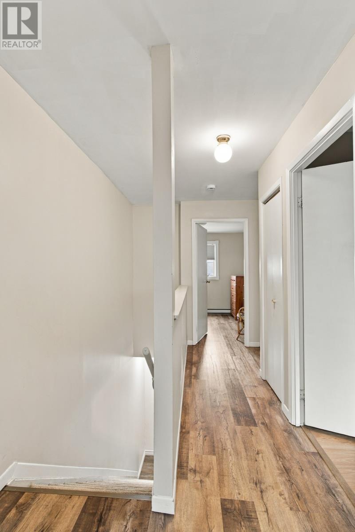
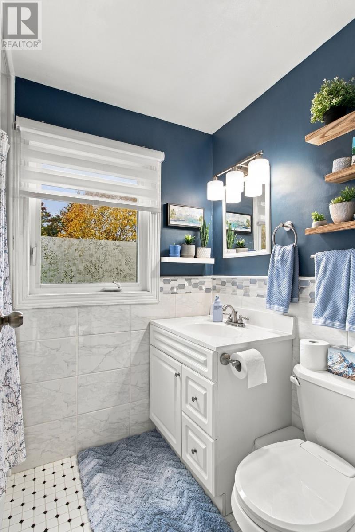
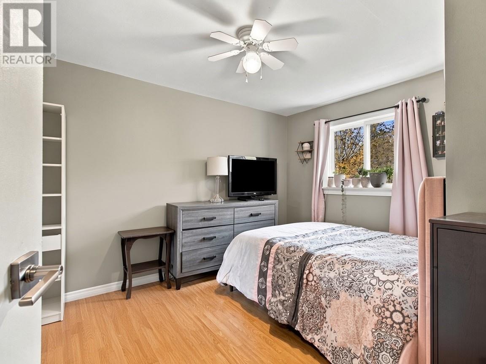
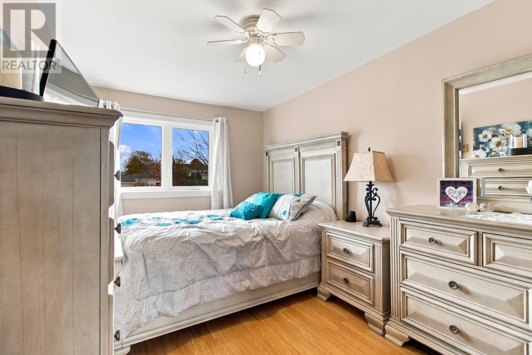
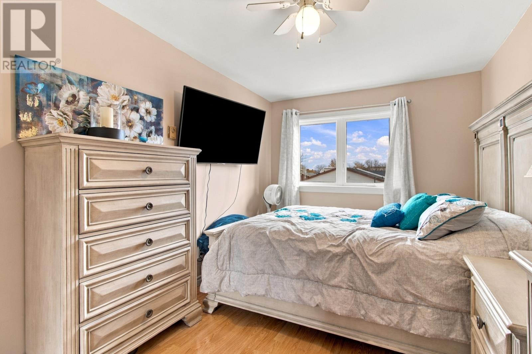
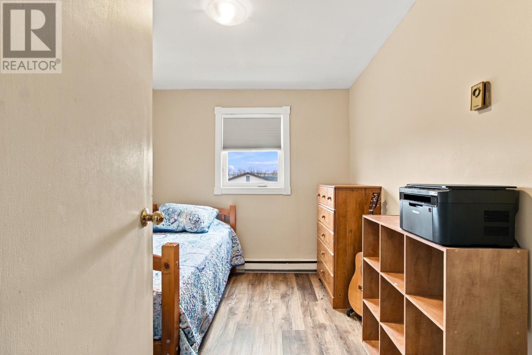
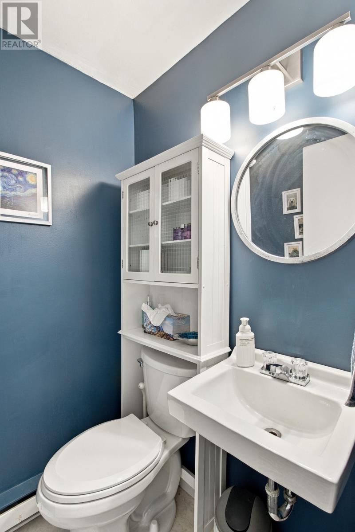
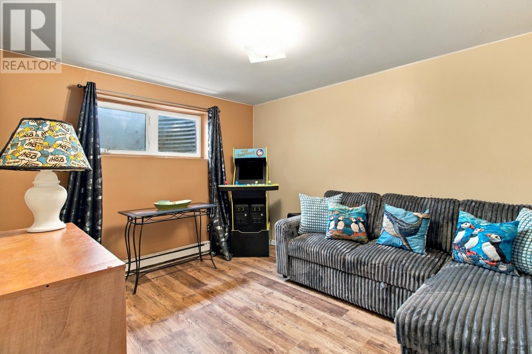
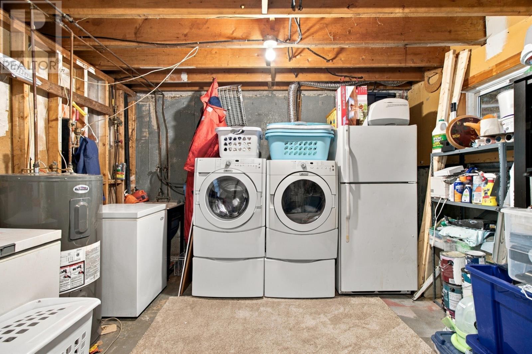
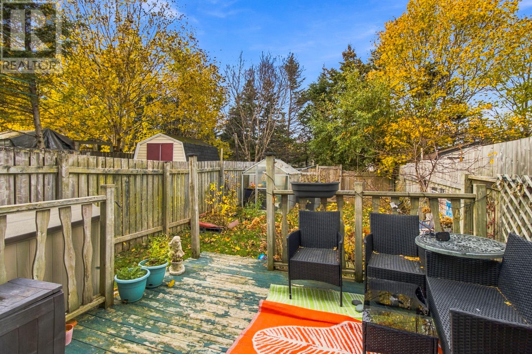
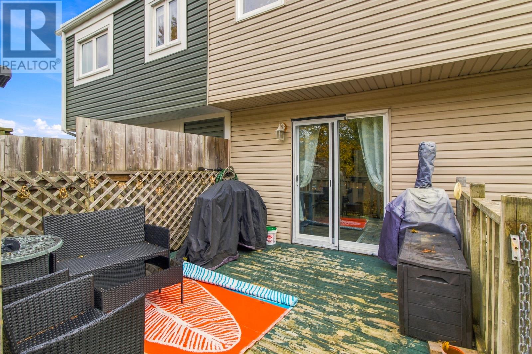
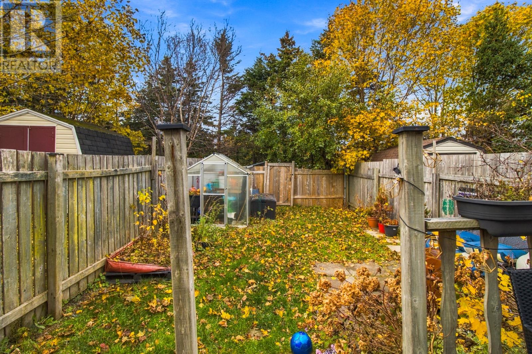
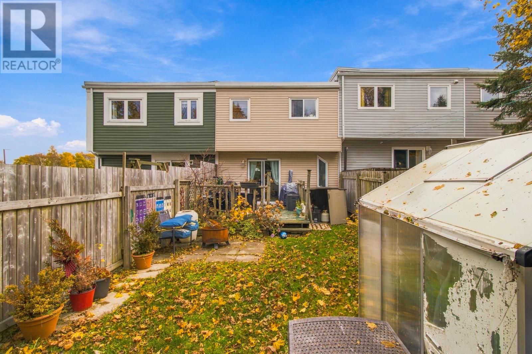
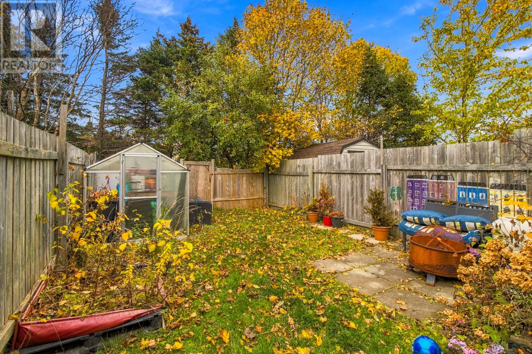
$122 MonthlyLooking for a home that's move in ready? You'll love 21 Fairweather Avenue! This attached townhouse has been lovingly updated over the last two years, with fresh paint, new flooring, a stylish backsplash, and a whole new colour palette that makes the place feel bright and modern. The main floor has a comfortable living room and an eat-in kitchen that really shines. It's been remodeled and reworked so the layout just makes sense, and it it now features a dishwasher and a pantry, giving you more storage and an easier space to cook and gather. Upstairs you'll find three bedrooms and a full bathroom, perfect for a growing family, roommates, or a home office. The fully developed basement adds even more room to spread out, featuring a cozy rec room (or 4th bonus room), a handy half bath, a laundry room with plenty of storage space. Out back, the fully fenced yard is a great spot for kids, pets, or summer barbecues. With so many updates already taken care of, all that's left to do is move in and make it yours. Come see it for yourself! (id:59809)
Property Details
| MLS® Number | 1305039 |
| Property Type | Single Family |
Building
| Bathroom Total | 2 |
| Bedrooms Above Ground | 3 |
| Bedrooms Below Ground | 1 |
| Bedrooms Total | 4 |
| Constructed Date | 1993 |
| Construction Style Attachment | Attached |
| Exterior Finish | Vinyl Siding |
| Flooring Type | Laminate, Mixed Flooring |
| Foundation Type | Concrete |
| Half Bath Total | 1 |
| Heating Fuel | Electric |
| Heating Type | Baseboard Heaters |
| Roof Material | Torch On Roof |
| Roof Style | Unknown |
| Stories Total | 1 |
| Size Interior | 1,440 Ft2 |
| Type | House |
| Utility Water | Municipal Water |
Land
| Acreage | No |
| Sewer | Municipal Sewage System |
| Size Irregular | 18 X 77 |
| Size Total Text | 18 X 77|under 1/2 Acre |
| Zoning Description | Res |
Rooms
| Level | Type | Length | Width | Dimensions |
|---|---|---|---|---|
| Second Level | Bath (# Pieces 1-6) | 4 pcs | ||
| Second Level | Bedroom | 10.00 x 8.03 | ||
| Second Level | Bedroom | 10.10 x 11.05 | ||
| Second Level | Primary Bedroom | 14.02 x 10.00 | ||
| Basement | Utility Room | 17.07 x 11.10 | ||
| Basement | Bath (# Pieces 1-6) | 2 pcs | ||
| Basement | Bedroom | 10.00 x 11.09 | ||
| Main Level | Living Room | 14.00 x 11.10 | ||
| Main Level | Eat In Kitchen | 12.06 x 14.01 | ||
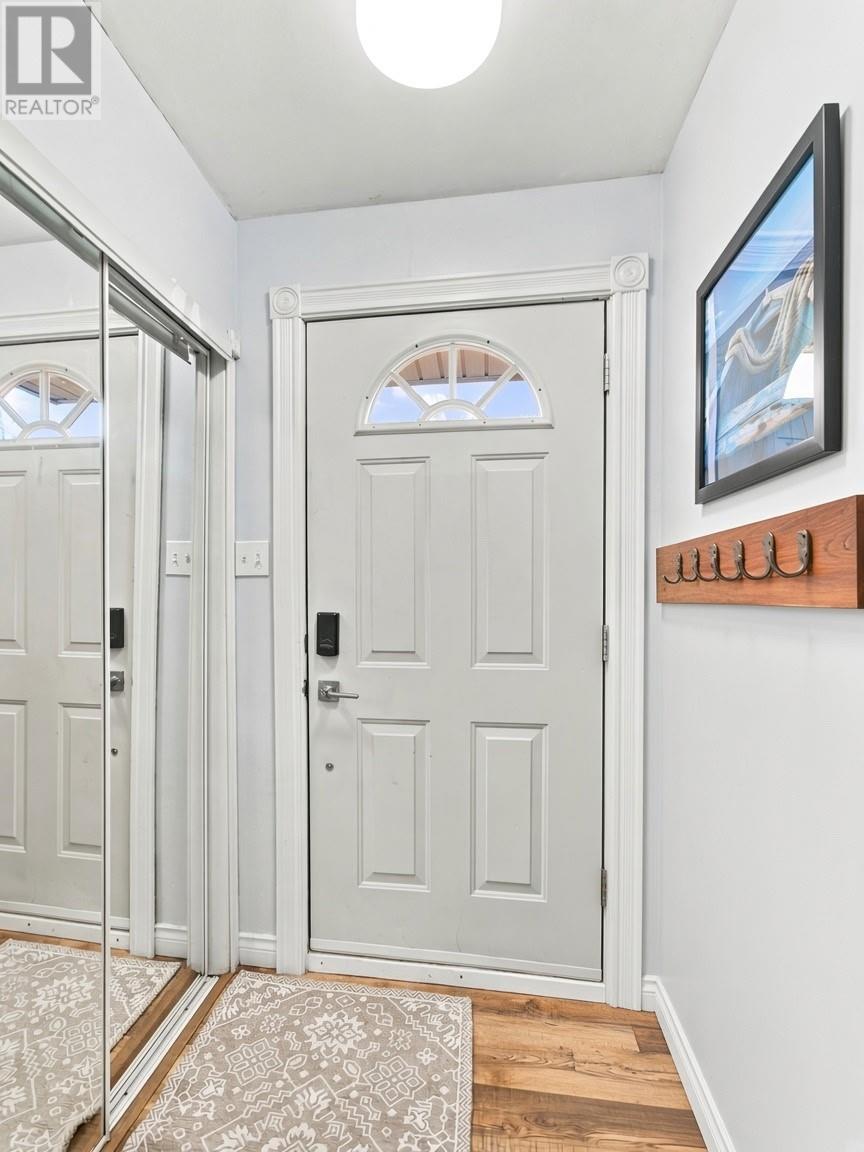
| Main Level | Porch | 4.05 x 4.05 |
Contact Us
Contact us for more information
Candice Mayo
(709) 782-4010
460 Torbay Rd.
St. John's, Newfoundland & Labrador A1A 5J3
(709) 782-1302
(709) 782-4010
www.3percentrealtyec.ca/
www.3percentrealtyec.ca/

The trademarks REALTOR®, REALTORS®, and the REALTOR® logo are controlled by The Canadian Real Estate Association (CREA) and identify real estate professionals who are members of CREA. The trademarks MLS®, Multiple Listing Service® and the associated logos are owned by The Canadian Real Estate Association (CREA) and identify the quality of services provided by real estate professionals who are members of CREA. The trademark DDF® is owned by The Canadian Real Estate Association (CREA) and identifies CREA's Data Distribution Facility (DDF®)
November 03 2026 05:52:28
Newfoundland & Labrador Association of REALTORS®
3% Realty East Coast