

73 Smallwood Drive Mount Pearl, Newfoundland & Labrador A1N 1B1

$329,900
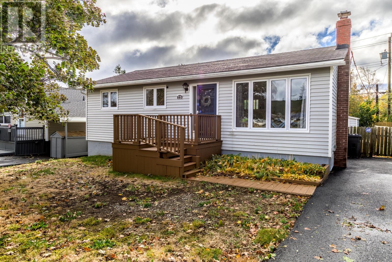
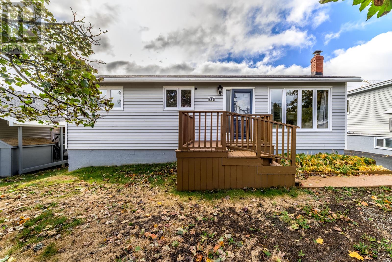
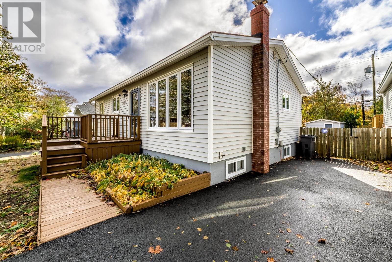
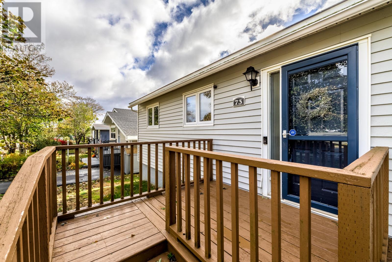
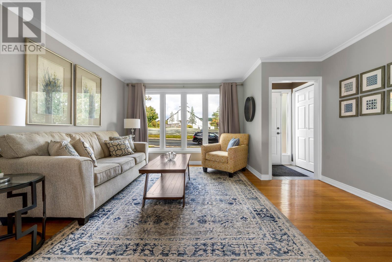
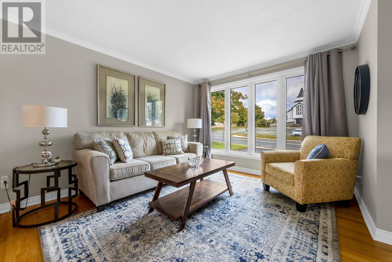
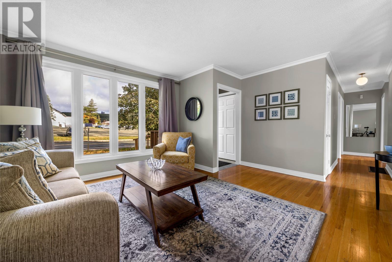
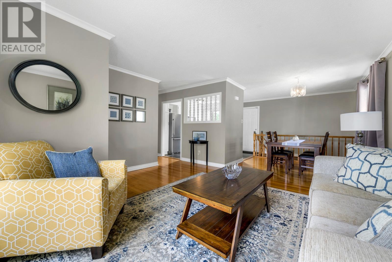
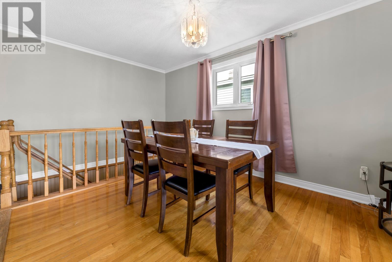
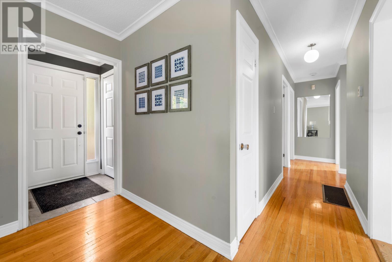
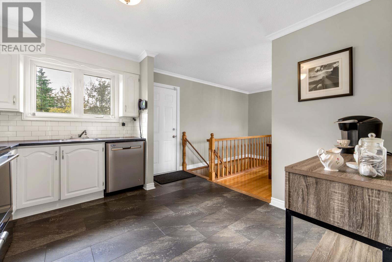
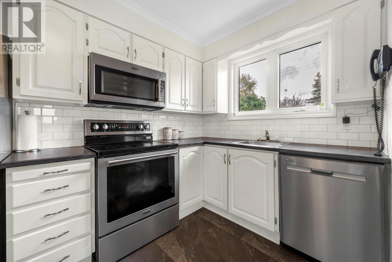
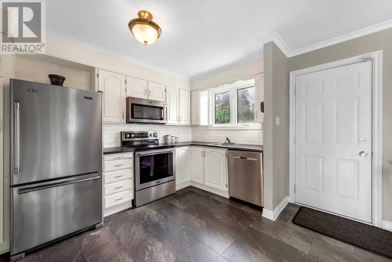
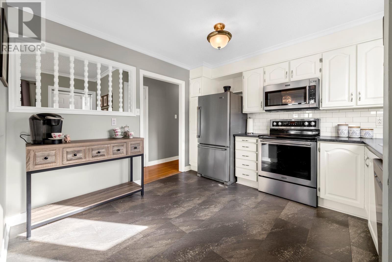
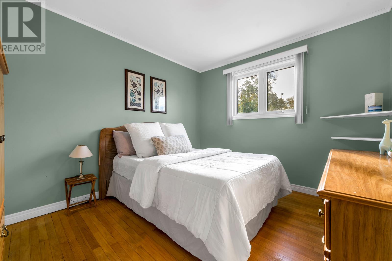
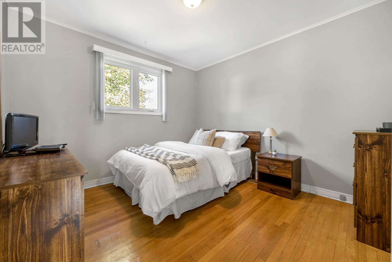
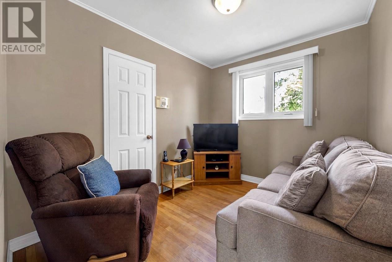
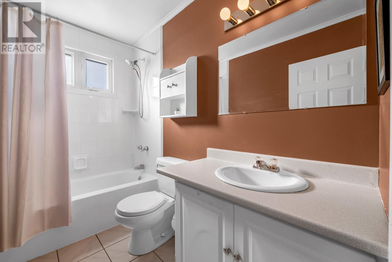
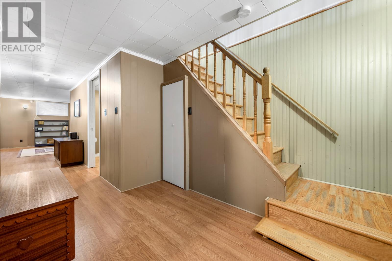
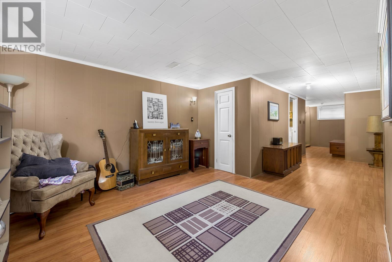
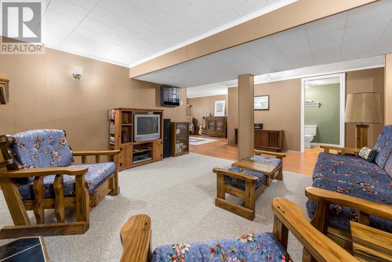
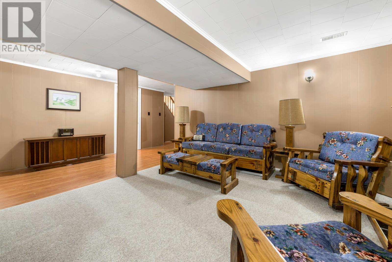
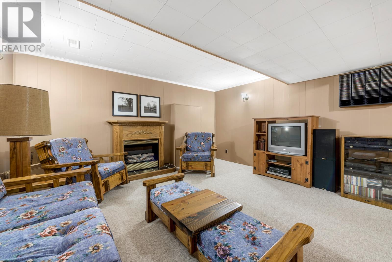
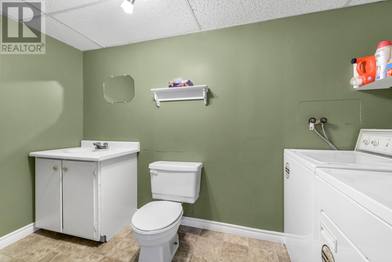
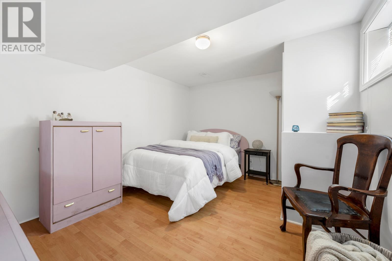
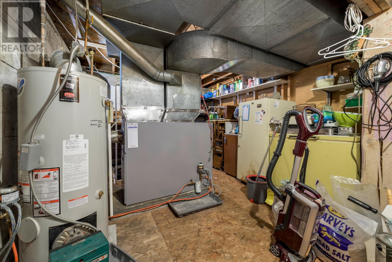
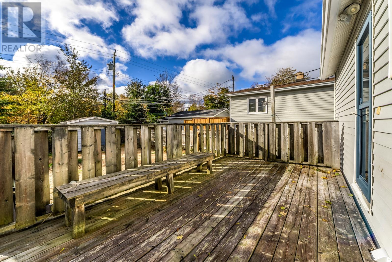
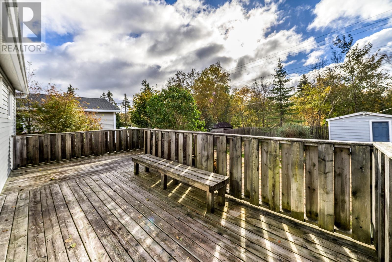
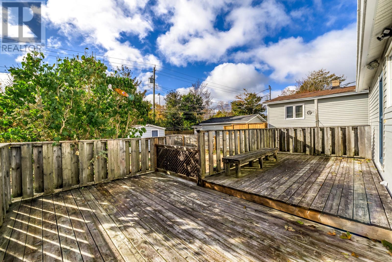
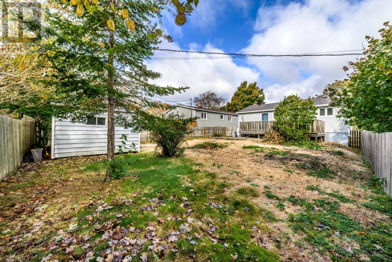
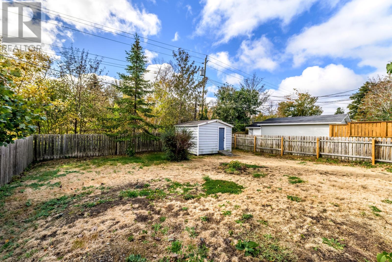
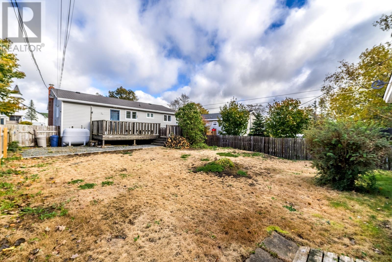
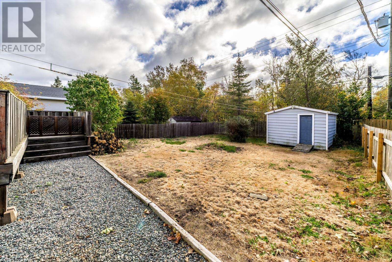
This charming bungalow offers comfortable and convenient living in an established friendly neighbourhood. The main floor features 3 bedrooms and an updated kitchen complete with stylish new back-splash, flooring, and brand-new appliances, while the lower level provides an additional fourth bedroom, large rec room, utility and additional half bath with laundry. Step outside into your fully fenced yard with mature trees backing onto a serene greenbelt, plus convenient backyard access from the front. A move-in ready gem combining space, privacy, and an exceptionally convenient location! As per sellers direction no conveyance of any offers until Tuesday November 10th at 3pm to be left open until 8pm same day. (id:59809)
Open House
This property has open houses!
2:00 pm
Ends at:4:00 pm
Property Details
| MLS® Number | 1304320 |
| Property Type | Single Family |
| Equipment Type | Water Heater |
| Rental Equipment Type | Water Heater |
Building
| Bathroom Total | 2 |
| Bedrooms Above Ground | 3 |
| Bedrooms Below Ground | 1 |
| Bedrooms Total | 4 |
| Appliances | Refrigerator, Stove |
| Architectural Style | Bungalow |
| Constructed Date | 1968 |
| Construction Style Attachment | Detached |
| Exterior Finish | Shingles, Vinyl Siding |
| Flooring Type | Hardwood, Mixed Flooring |
| Foundation Type | Concrete |
| Half Bath Total | 1 |
| Heating Fuel | Oil |
| Heating Type | Forced Air |
| Roof Material | Asphalt Shingle |
| Roof Style | Unknown |
| Stories Total | 1 |
| Size Interior | 1,703 Ft2 |
| Type | House |
| Utility Water | Municipal Water |
Land
| Acreage | No |
| Landscape Features | Landscaped |
| Sewer | Municipal Sewage System |
| Size Irregular | 50' X 125' |
| Size Total Text | 50' X 125'|4,051 - 7,250 Sqft |
| Zoning Description | Res |
Rooms
| Level | Type | Length | Width | Dimensions |
|---|---|---|---|---|
| Basement | Utility Room | 10'6"" x 15'2"" | ||
| Basement | Bath (# Pieces 1-6) | 10'6"" x 4'5"" | ||
| Basement | Recreation Room | 34'6"" x 24'9"" | ||
| Basement | Bedroom | 9' 5"" x 13'6"" | ||
| Main Level | Bedroom | 10'3"" x 11' | ||
| Main Level | Bedroom | 10'4"" x 7'11"" | ||
| Main Level | Bedroom | 9'8"" x 10'8"" | ||
| Main Level | Bath (# Pieces 1-6) | 5'5"" x 8'2"" | ||
| Main Level | Dining Room | 9'9"" x 7'4"" | ||
| Main Level | Kitchen | 10'6"" x 10'9"" | ||
| Main Level | Living Room | 15'3"" x 13'9"" |
Contact Us
Contact us for more information

Kyla Miranda
(709) 753-4456
17 Duffy Place, Suite 200
St. John's, Newfoundland & Labrador A1B 4M7
(709) 753-4454
(709) 753-4456
kwnewfoundland.com/
kwnewfoundland.com/

Amber Fewer
17 Duffy Place, Suite 200
St. John's, Newfoundland & Labrador A1B 4M7
(709) 753-4454
(709) 753-4456
kwnewfoundland.com/
kwnewfoundland.com/

The trademarks REALTOR®, REALTORS®, and the REALTOR® logo are controlled by The Canadian Real Estate Association (CREA) and identify real estate professionals who are members of CREA. The trademarks MLS®, Multiple Listing Service® and the associated logos are owned by The Canadian Real Estate Association (CREA) and identify the quality of services provided by real estate professionals who are members of CREA. The trademark DDF® is owned by The Canadian Real Estate Association (CREA) and identifies CREA's Data Distribution Facility (DDF®)
November 04 2026 04:22:48
Newfoundland & Labrador Association of REALTORS®
Keller Williams Platinum Realty