

6 Viking Drive Pouch Cove, Newfoundland & Labrador A1K 1C8

$275,000
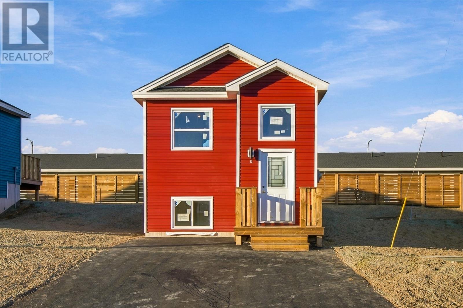
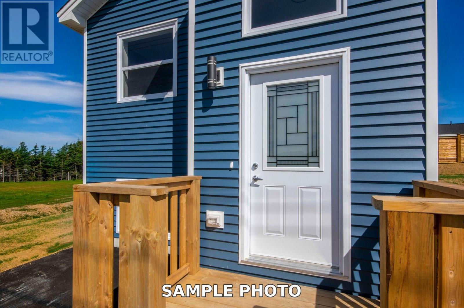
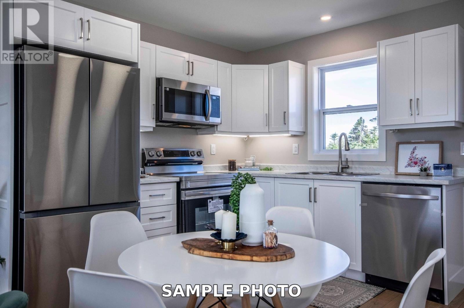
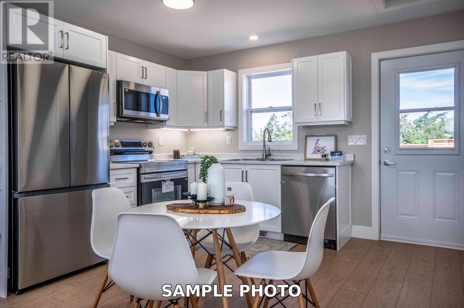
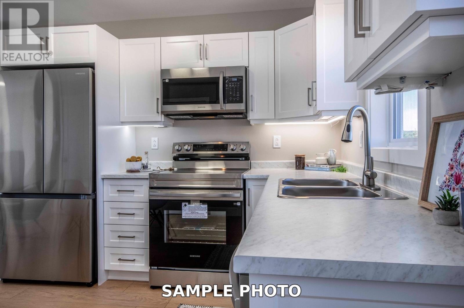
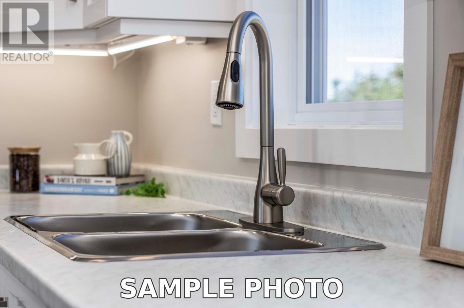
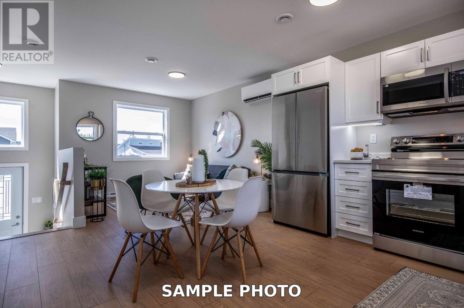
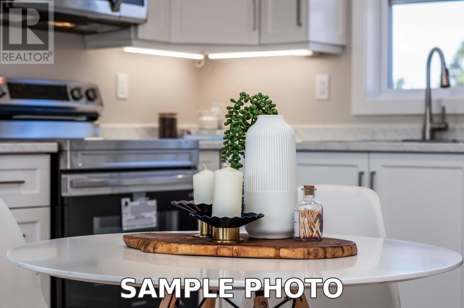
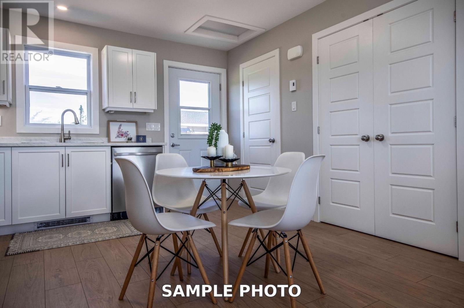
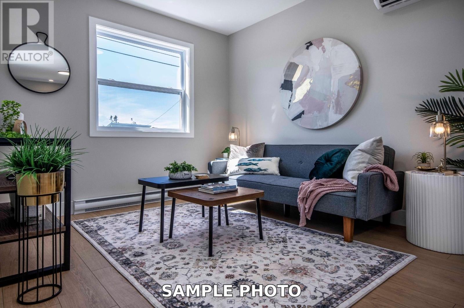
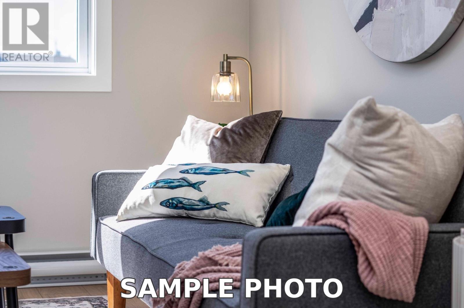
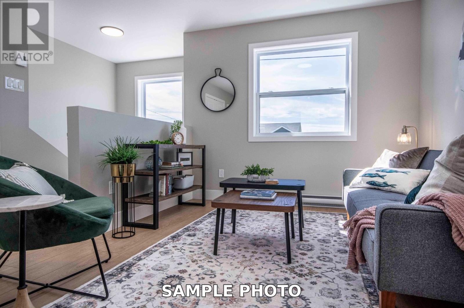
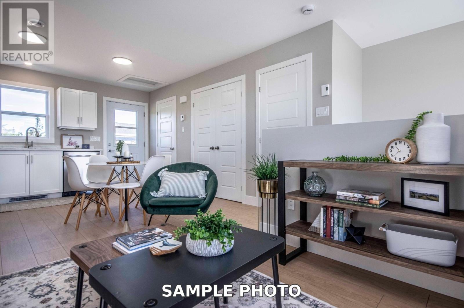
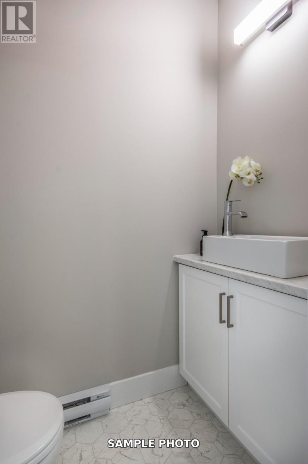
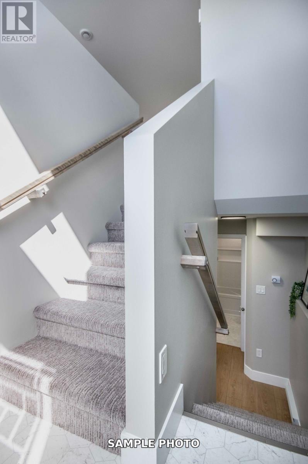
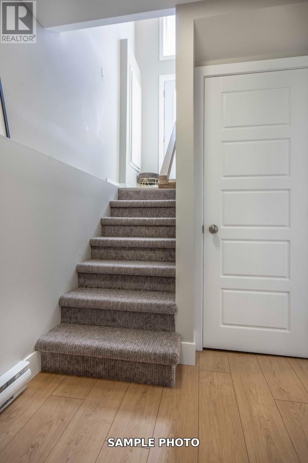
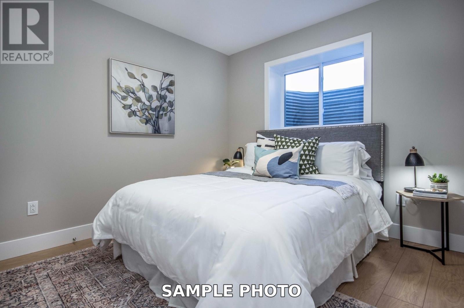
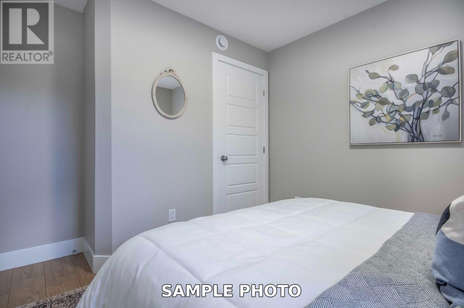
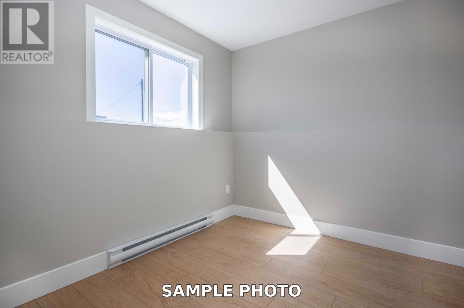
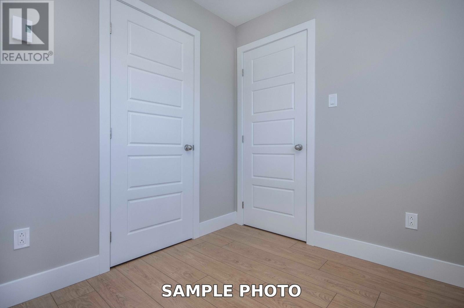
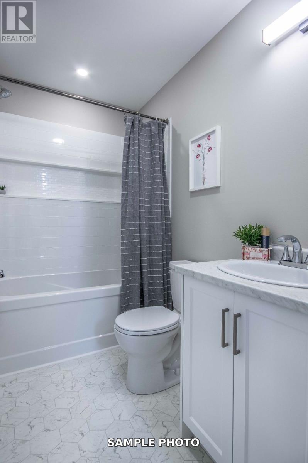
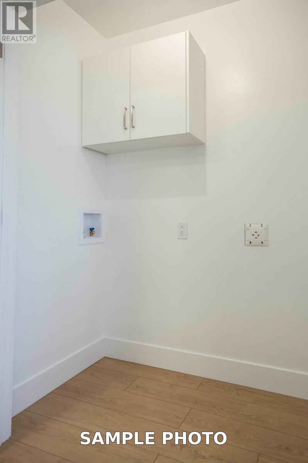
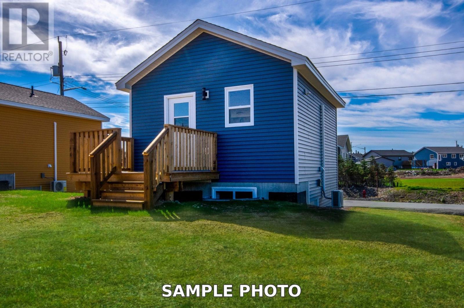
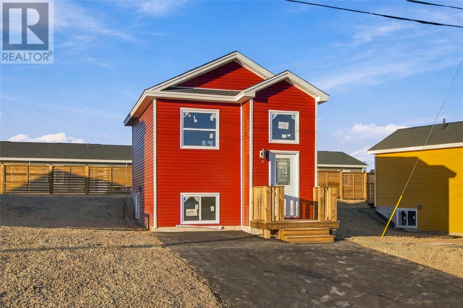
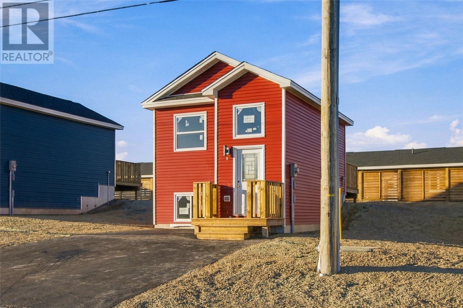
VIEWINGS ARE AT THE SHOWHOME AT 28 VIKING DRIVE. Welcome to this beautiful brand-new construction home in Pouch Cove, offering 784 sq. ft. of fully developed living space with a thoughtfully designed layout that maximizes both comfort and functionality. The bright, open-concept main floor features modern flooring, contemporary finishes, and a stunning white kitchen complete with stainless steel appliances, ample cabinetry, and stylish countertops. The adjoining living and dining areas create an inviting space for everyday living and entertaining, while a convenient half bath and laundry hookups complete the main level. Downstairs, you'll find two comfortable bedrooms and a beautifully finished full bathroom, offering a practical layout with plenty of natural light. A mini-split heat pump provides added comfort and energy efficiency. Outside, the home is just as appealing, featuring a fully landscaped lot, paved driveway, rear deck, and backyard storage shed. With all the benefits of brand-new construction and nothing left to do but move in, this property is an excellent opportunity for first-time buyers, downsizers, or anyone looking for stylish, low-maintenance living at an affordable price. (id:59809)
Property Details
| MLS® Number | 1305149 |
| Property Type | Single Family |
| Storage Type | Storage Shed |
Building
| Bathroom Total | 2 |
| Bedrooms Below Ground | 2 |
| Bedrooms Total | 2 |
| Constructed Date | 2026 |
| Construction Style Attachment | Detached |
| Construction Style Split Level | Split Level |
| Exterior Finish | Vinyl Siding |
| Flooring Type | Mixed Flooring |
| Foundation Type | Concrete |
| Half Bath Total | 1 |
| Heating Fuel | Electric |
| Heating Type | Mini-split |
| Roof Material | Asphalt Shingle |
| Roof Style | Unknown |
| Stories Total | 1 |
| Size Interior | 784 Ft2 |
| Type | House |
| Utility Water | Municipal Water |
Land
| Acreage | No |
| Landscape Features | Landscaped |
| Sewer | Septic Tank |
| Size Irregular | 3433 Sq Ft |
| Size Total Text | 3433 Sq Ft|under 1/2 Acre |
| Zoning Description | Res |
Rooms
| Level | Type | Length | Width | Dimensions |
|---|---|---|---|---|
| Basement | Bath (# Pieces 1-6) | 4 pcs | ||
| Basement | Bedroom | 9.06 x 9.00 | ||
| Basement | Bedroom | 11 x 10.09 | ||
| Main Level | Laundry Room | 3.10 x 5.04 | ||
| Main Level | Bath (# Pieces 1-6) | 2 pcs | ||
| Main Level | Living Room | 9.06 x 10.03 | ||
| Main Level | Eat In Kitchen | 13.02 x 11.09 |
Contact Us
Contact us for more information

Brittany Penney
Broker
(709) 782-4010
www.soldbybrittany.ca/
460 Torbay Rd.
St. John's, Newfoundland & Labrador A1A 5J3
(709) 782-1302
(709) 782-4010
www.3percentrealtyec.ca/
www.3percentrealtyec.ca/

Genna Hickey
(709) 782-4010
www.homesbyhickey.ca/
460 Torbay Rd.
St. John's, Newfoundland & Labrador A1A 5J3
(709) 782-1302
(709) 782-4010
www.3percentrealtyec.ca/
www.3percentrealtyec.ca/

The trademarks REALTOR®, REALTORS®, and the REALTOR® logo are controlled by The Canadian Real Estate Association (CREA) and identify real estate professionals who are members of CREA. The trademarks MLS®, Multiple Listing Service® and the associated logos are owned by The Canadian Real Estate Association (CREA) and identify the quality of services provided by real estate professionals who are members of CREA. The trademark DDF® is owned by The Canadian Real Estate Association (CREA) and identifies CREA's Data Distribution Facility (DDF®)
November 04 2026 04:42:01
Newfoundland & Labrador Association of REALTORS®
3% Realty East Coast