

42 Dowdens Road Conception Bay South, Newfoundland & Labrador A1X 5A2

$399,900
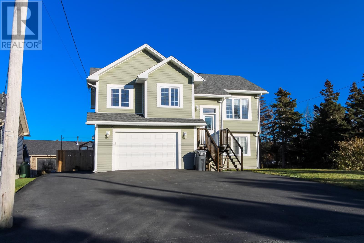
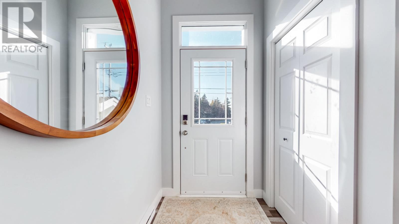
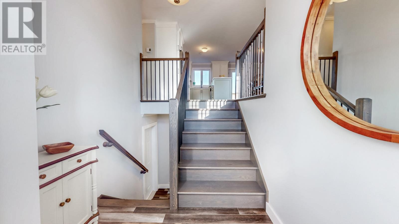
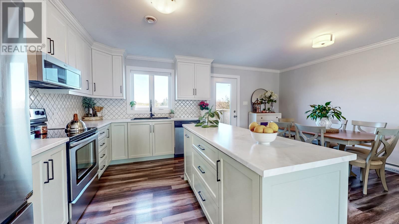
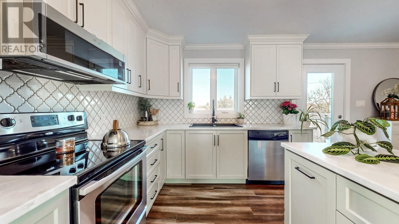
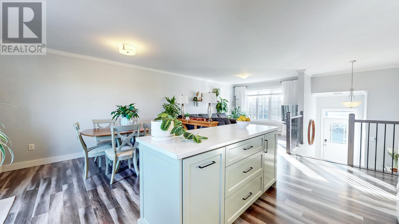
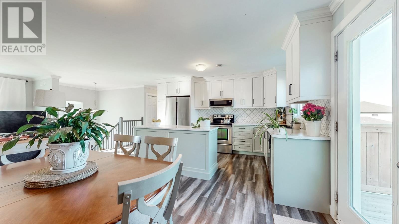
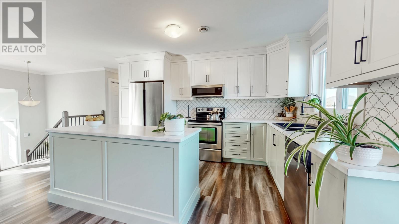
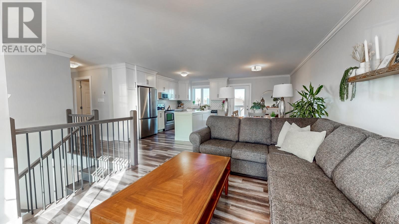
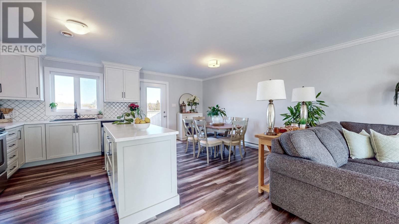
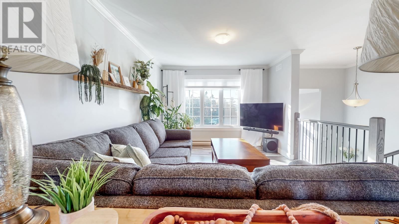
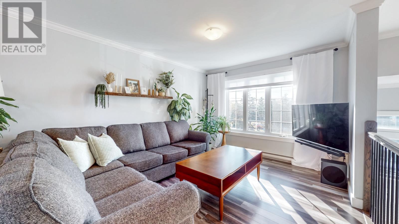
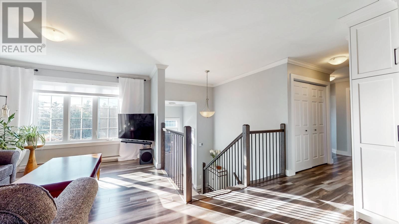
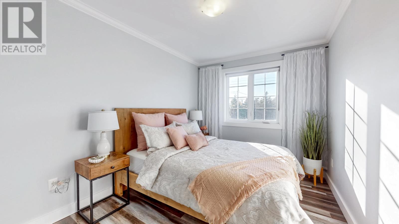
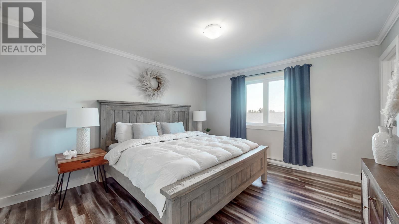
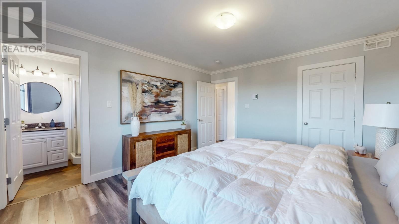
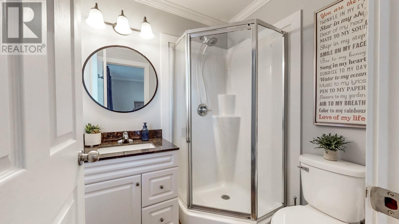
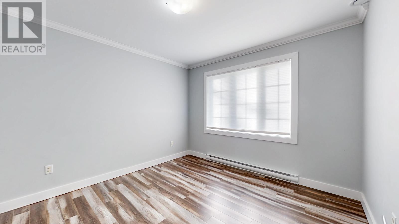
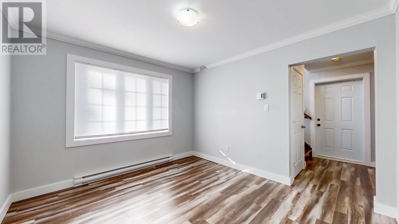
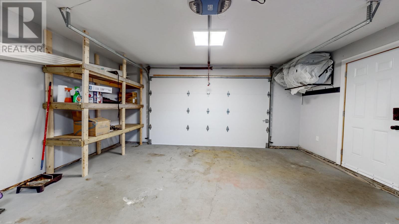
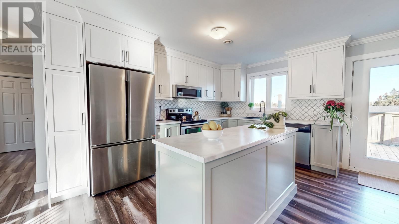
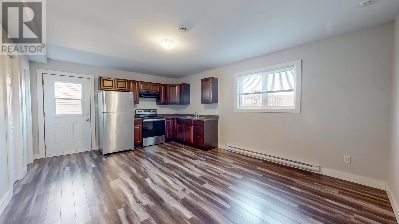
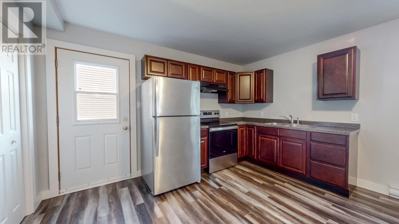
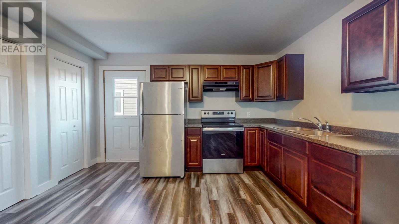
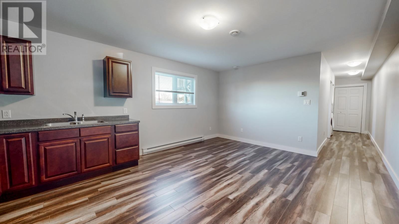
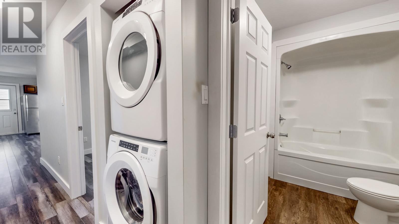
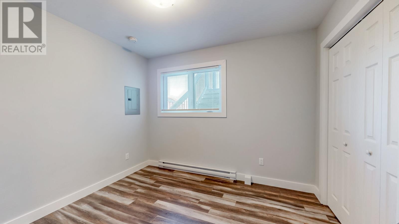
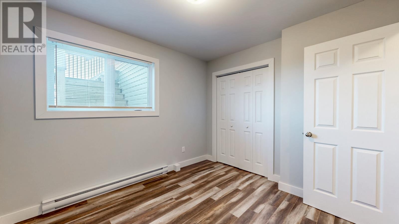
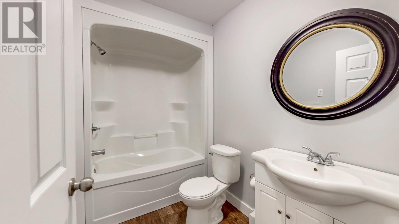
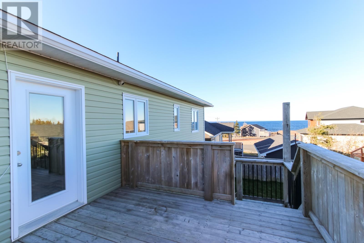
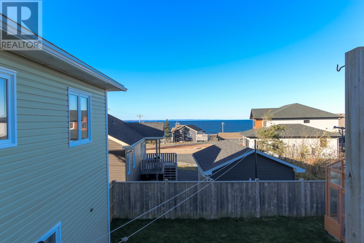
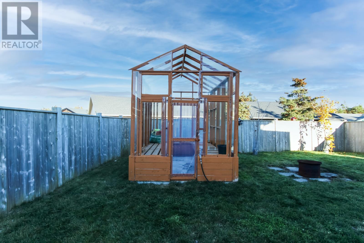
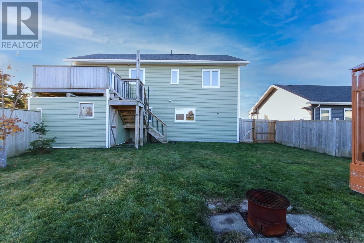
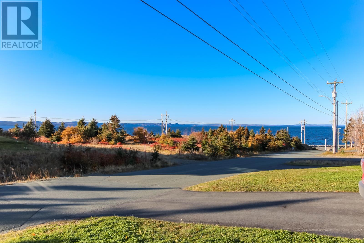
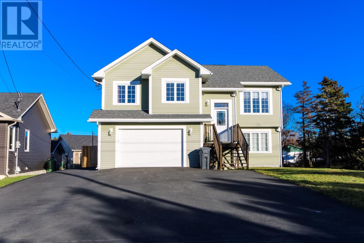
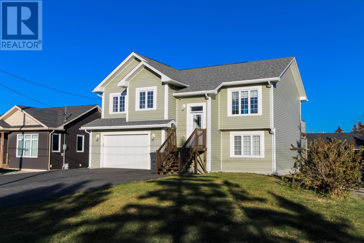
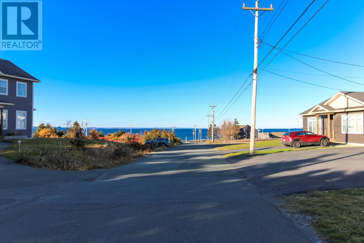
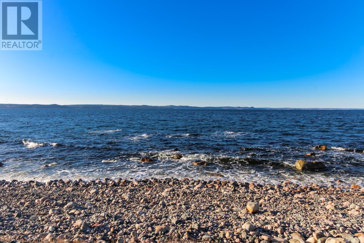
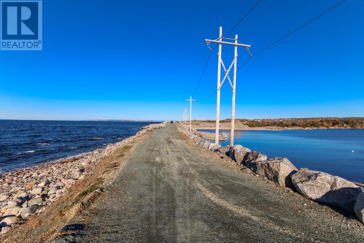
Welcome to 42 Dowdens Road, an immaculate and move-in ready two-apartment split-entry home located in the desirable community of Seal Cove, Conception Bay South. Situated just a short walk from the ocean and only a few minutes' drive from Peacekeepers Way, this eight-year-old property perfectly balances coastal charm with effortless commuting access. The main unit features a spacious open-concept living area, perfect for family living and entertaining, along with three comfortable bedrooms and two full bathrooms—including a primary suite. Stepping out from the main kitchen, you'll find a large patio deck overlooking a fully fenced backyard with a view of the ocean, ideal for kids, pets, or outdoor relaxation. The home also boasts an oversized attached garage (18'6""x23'), providing ample parking and exceptional storage space. Completing the property is the cozy walk-in single-bedroom basement apartment with an open-concept kitchen and dining area, offering fantastic rental potential or space for extended family. Hear the waves crashing on the shore as this home is just a few minutes walk from the ocean. Presenting a complete, pristine package inside and out, this home is ready for its next owners to move right in. Sellers Direction in place. There will be no conveyance of offers until 12pm on November 10th with all offers being left open for response until at least 5pm that day. (id:59809)
Property Details
| MLS® Number | 1305090 |
| Property Type | Single Family |
| Amenities Near By | Highway |
| Equipment Type | None |
| Rental Equipment Type | None |
| Storage Type | Storage Shed |
| View Type | Ocean View |
| Water Front Type | Waterfront |
Building
| Bathroom Total | 3 |
| Bedrooms Total | 4 |
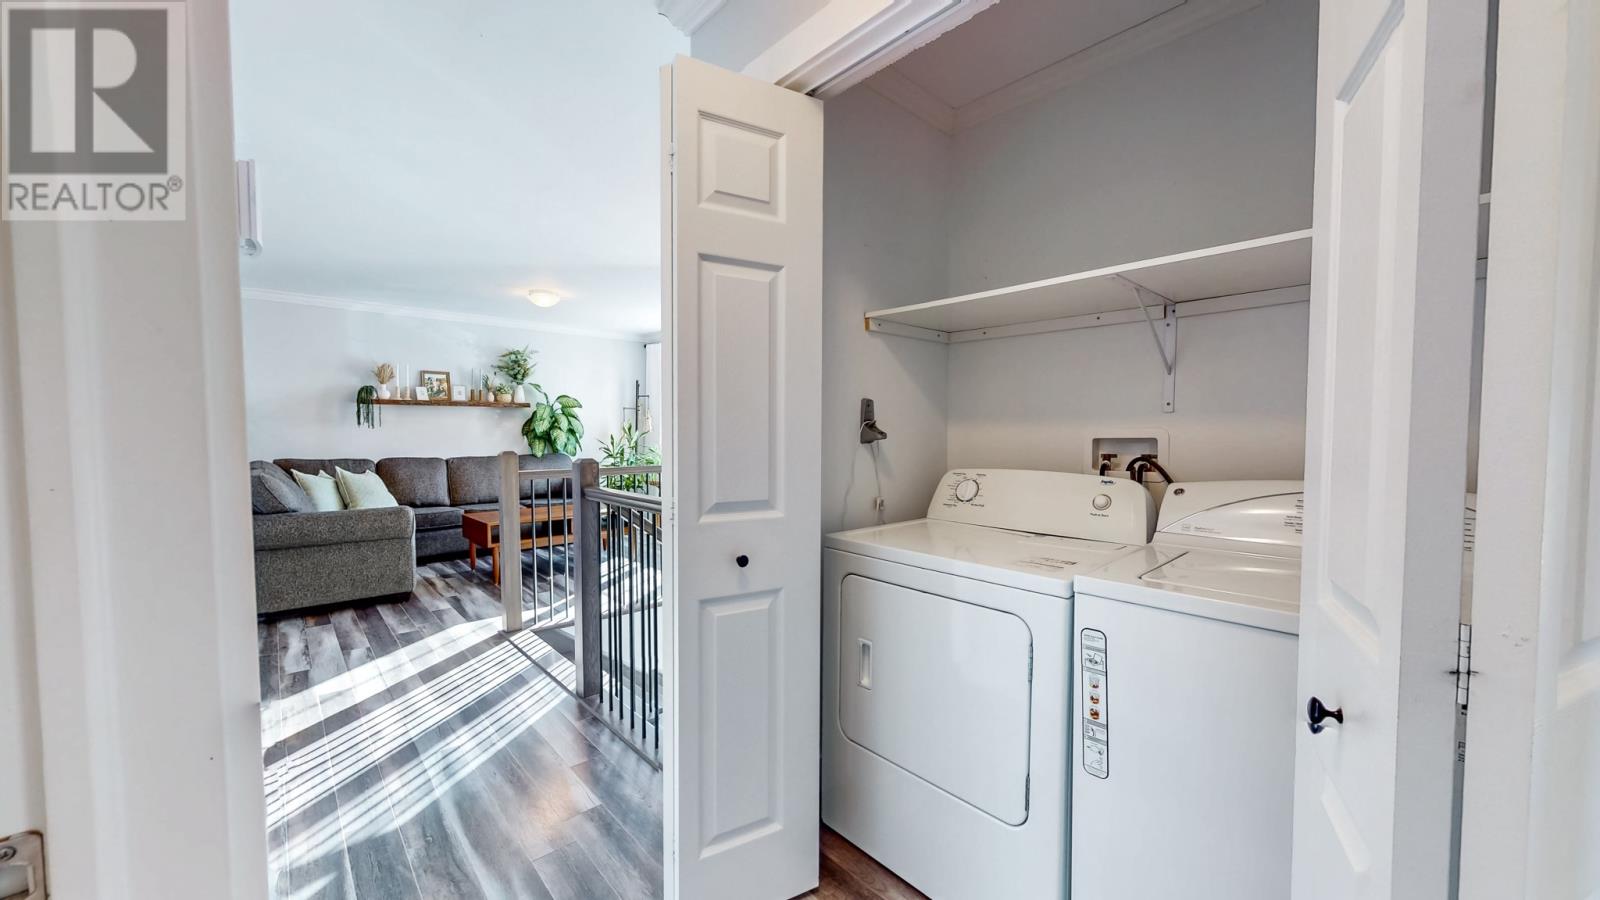
| Appliances | Dishwasher, Refrigerator, Stove, Washer, Dryer |
| Constructed Date | 2018 |
| Construction Style Attachment | Detached |
| Construction Style Split Level | Split Level |
| Cooling Type | Air Exchanger |
| Exterior Finish | Vinyl Siding |
| Fixture | Drapes/window Coverings |
| Flooring Type | Marble, Ceramic, Laminate |
| Foundation Type | Poured Concrete |
| Heating Fuel | Electric |
| Heating Type | Baseboard Heaters |
| Roof Material | Asphalt Shingle |
| Roof Style | Unknown |
| Size Interior | 2,195 Ft2 |
| Type | Two Apartment House |
| Utility Water | Municipal Water |
Parking
| Garage | 1 |
| Attached Garage |
Land
| Access Type | Year-round Access |
| Acreage | No |
| Fence Type | Fence |
| Land Amenities | Highway |
| Landscape Features | Landscaped |
| Sewer | Municipal Sewage System |
| Size Irregular | 680m2 |
| Size Total Text | 680m2|4,051 - 7,250 Sqft |
| Zoning Description | Res |
Rooms
| Level | Type | Length | Width | Dimensions |
|---|---|---|---|---|
| Basement | Bath (# Pieces 1-6) | 4PC | ||
| Basement | Not Known | 9'6""x10'6"" | ||
| Basement | Not Known | 13'7""x8'1"" | ||
| Basement | Family Room | 10'11""x11'9"" | ||
| Main Level | Ensuite | 3PC | ||
| Main Level | Primary Bedroom | 12'5""x14' | ||
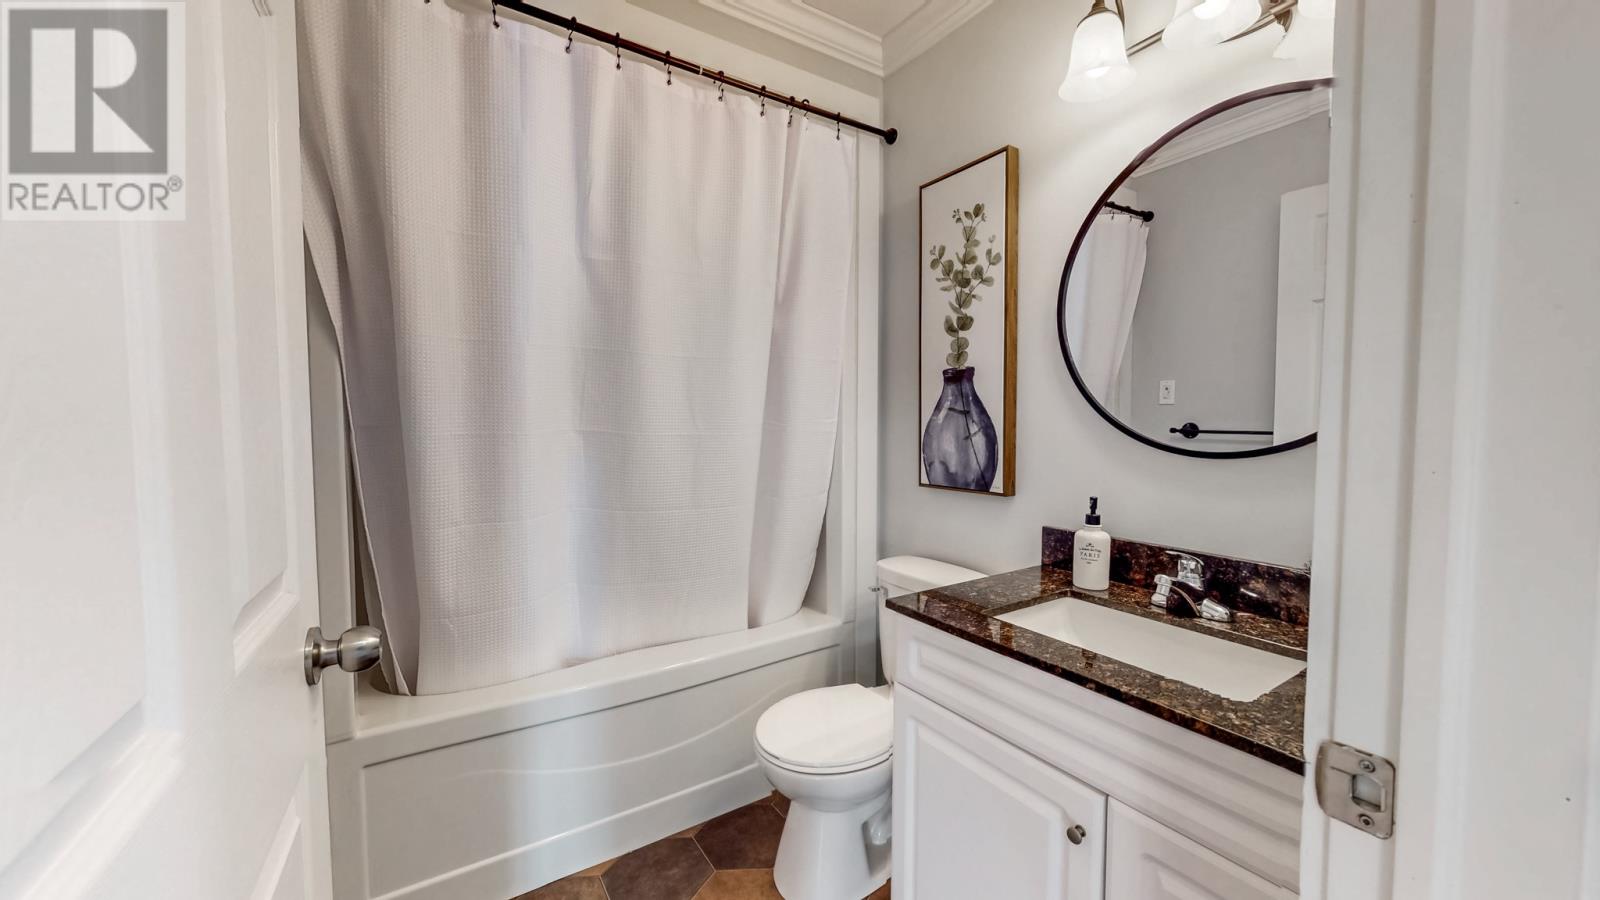
| Main Level | Bath (# Pieces 1-6) | 4PC | ||
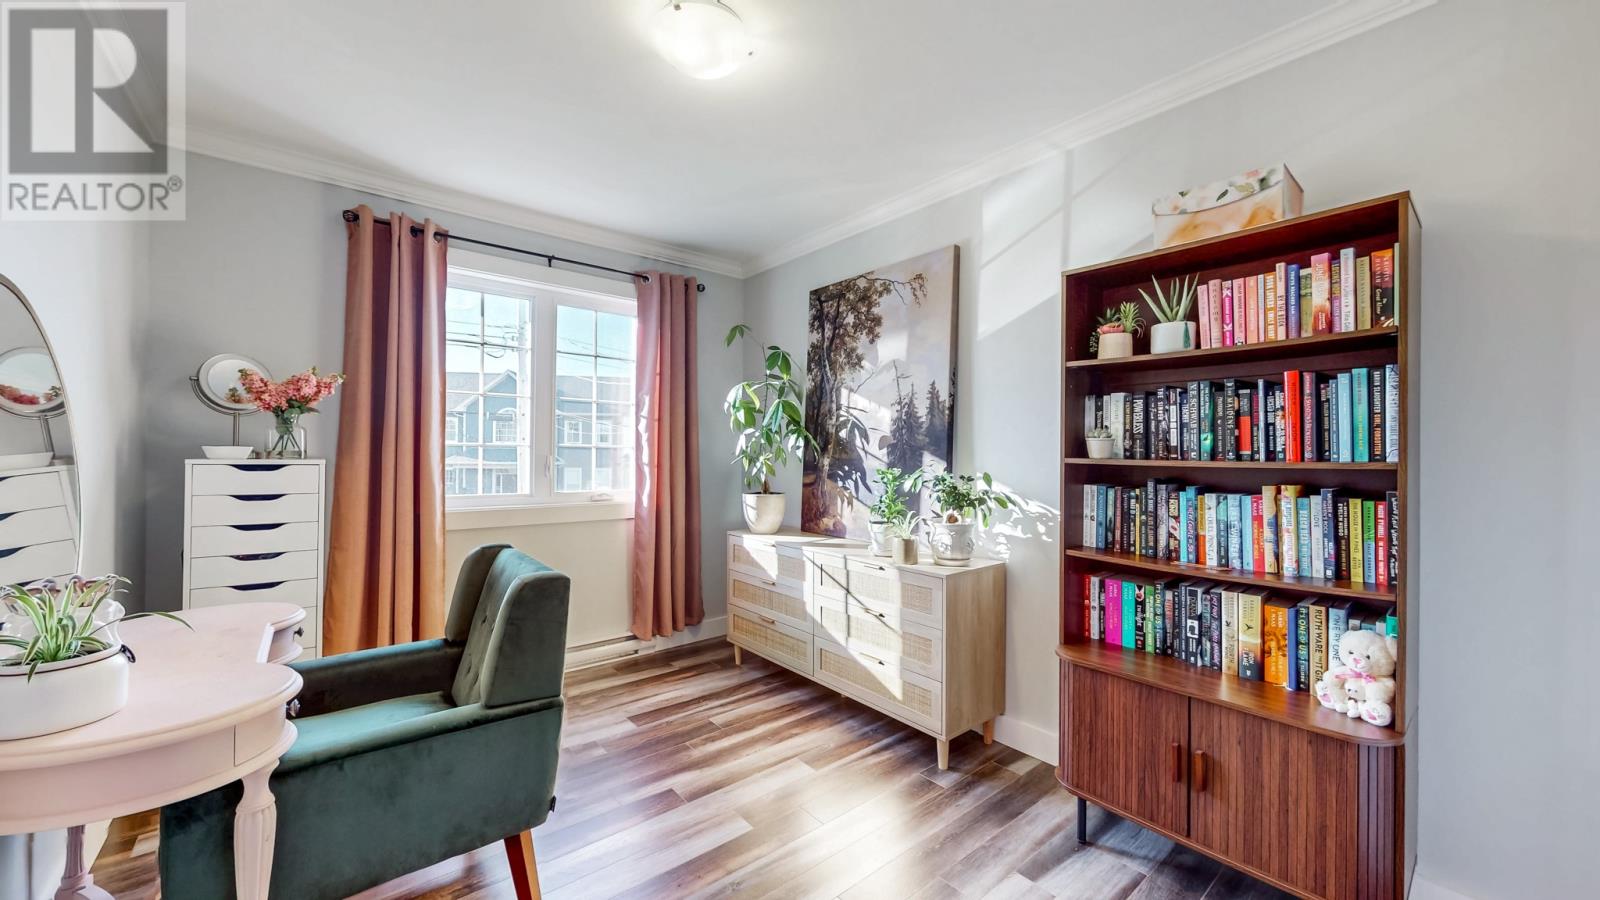
| Main Level | Bedroom | 9'1""x11'11"" | ||
| Main Level | Bedroom | 8'8""x12'8"" | ||
| Main Level | Kitchen | 10'1""x14' | ||
| Main Level | Dining Room | 8'6""x12'8"" | ||
| Main Level | Living Room | 11'2""x14'4"" |
Contact Us
Contact us for more information

Jerry Boyles
(709) 722-8081
www.stjohnsrealestateagent.ca/
238 Torbay Road
St. John's, Newfoundland & Labrador A1A 2H4
(709) 722-8993
(709) 722-8081
nfldrealestate.com/
nfldrealestate.com/

The trademarks REALTOR®, REALTORS®, and the REALTOR® logo are controlled by The Canadian Real Estate Association (CREA) and identify real estate professionals who are members of CREA. The trademarks MLS®, Multiple Listing Service® and the associated logos are owned by The Canadian Real Estate Association (CREA) and identify the quality of services provided by real estate professionals who are members of CREA. The trademark DDF® is owned by The Canadian Real Estate Association (CREA) and identifies CREA's Data Distribution Facility (DDF®)
November 04 2026 03:22:17
Newfoundland & Labrador Association of REALTORS®
Royal LePage Property Consultants Limited