

16 Mccutcheons Road Conception Bay South, Newfoundland & Labrador A1X 7P3

$399,900
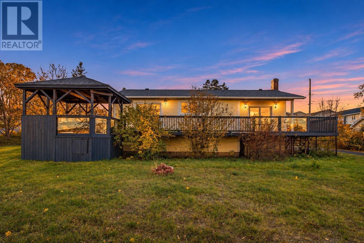
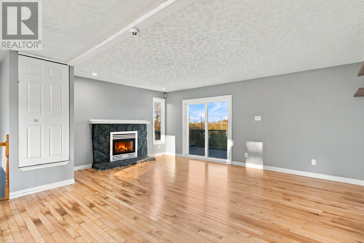
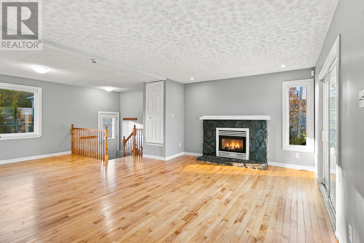
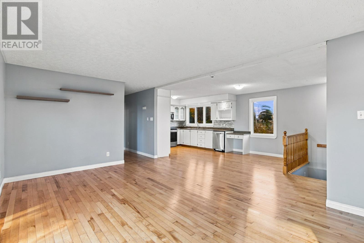
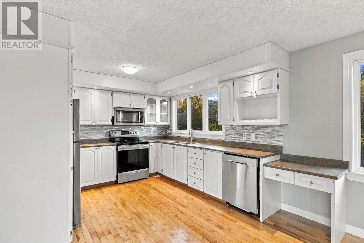
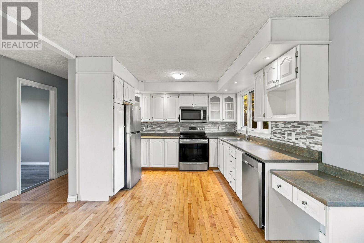
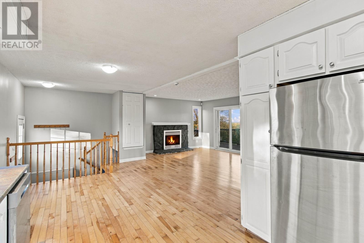
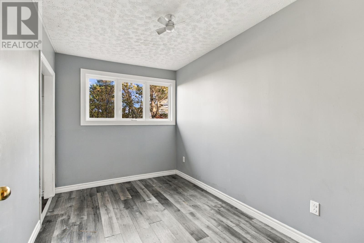
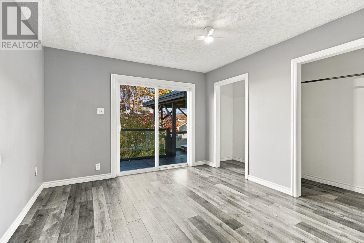
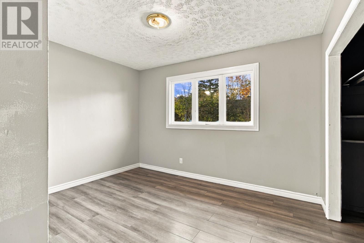
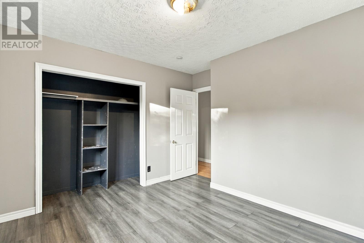
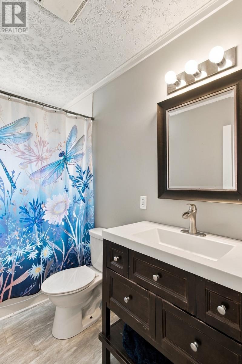
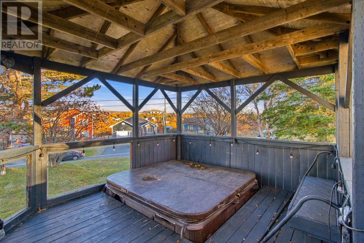
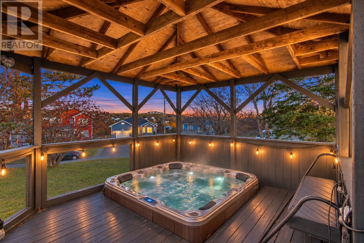
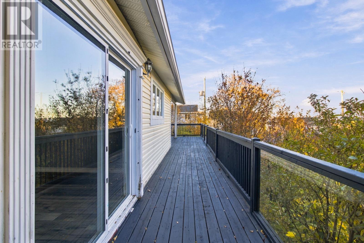
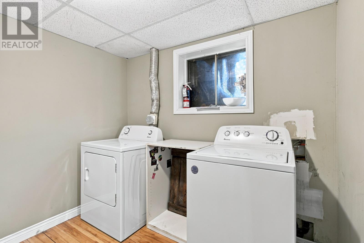
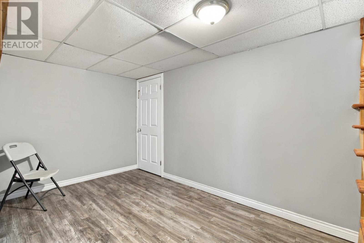
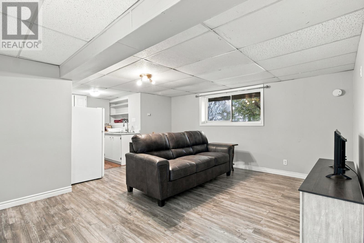
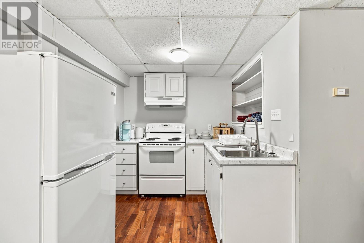
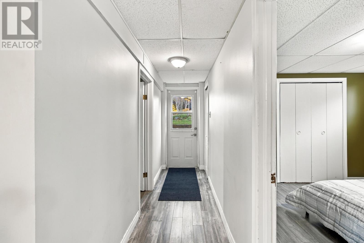
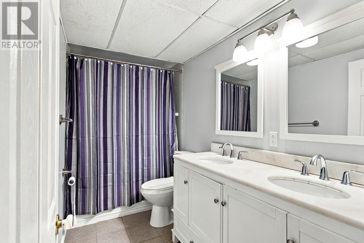
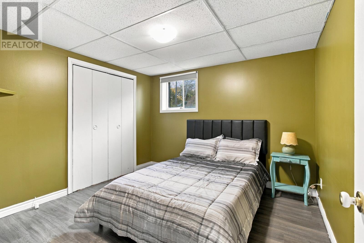
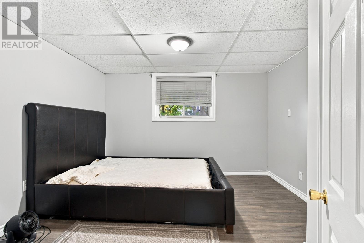
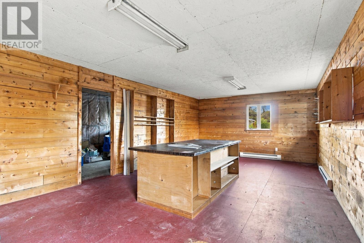
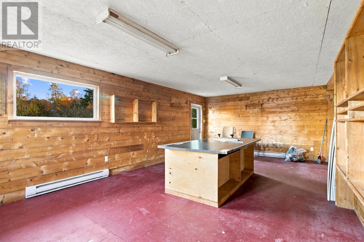
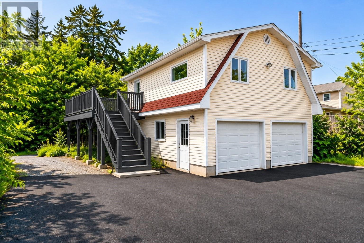
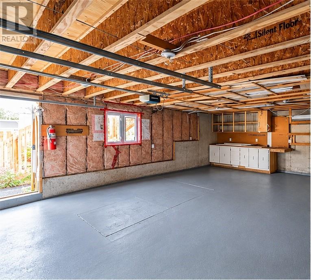
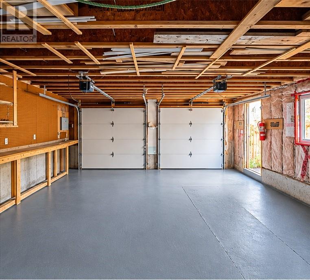
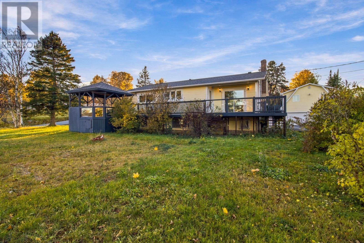
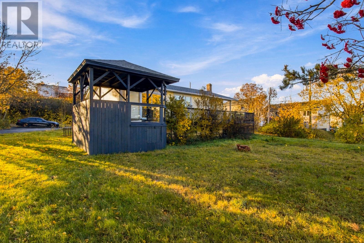
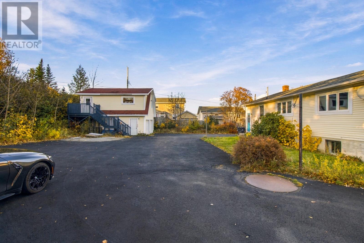
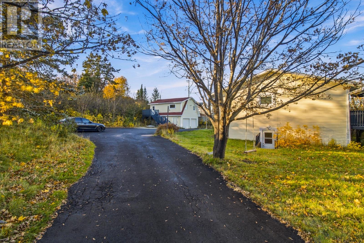
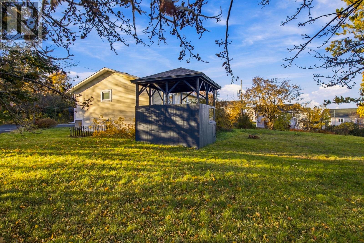
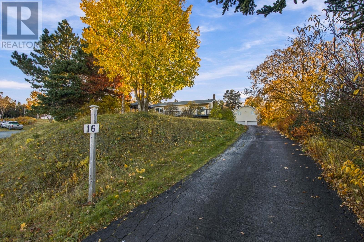
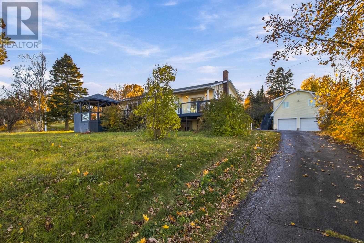
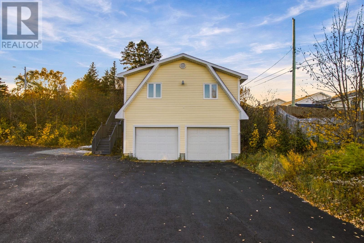
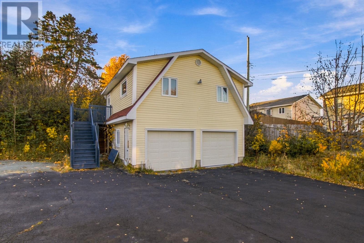
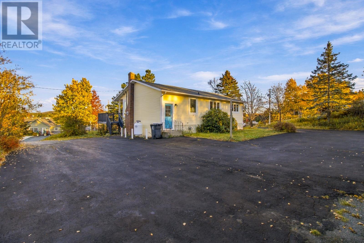
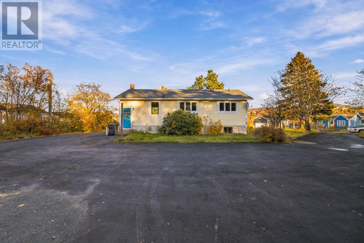
*** NO SELLERS DIRECTION *** You know this is no ordinary subdivision home as you enter the private paved driveway! Hidden from the road on a treed ¾-acre lot, the impressive two-storey garage greets you before the house comes into view. Discover remarkable privacy, backyard access and parking for 8+ vehicles, boats or RVs! Inside, a huge open-concept living, dining and kitchen area with warm propane fireplace is perfect for entertaining and large family gatherings. That warmth continues throughout the entire home with wonderfully comfortable radiant in-floor heating and NEW electric furnace (2026). Three bedrooms include a primary opening onto a wraparound deck and covered hot tub (winterized). Downstairs offers a rec room, laundry and storage. Through its own entrance, discover a self-contained apartment with 2 oversized bedrooms, spacious living room, galley kitchen and bath. Great mortgage-helping potential! The huge double garage and ample parking offers exciting home-business possibilities, tons of storage or hobby potential. Then there is the second story loft, Amazing He/She Shed/ Man cave, play room or theatre. Amazing home features rarely seen at this price point. Don't delay, this one will not last. Both the Shingles, and paving were replaced in 2026. (id:59809)
Property Details
| MLS® Number | 1305157 |
| Property Type | Single Family |
| Amenities Near By | Highway, Recreation, Shopping |
Building
| Bathroom Total | 2 |
| Bedrooms Total | 5 |
| Appliances | Alarm System, Dishwasher, Refrigerator, Washer |
| Architectural Style | Bungalow |
| Constructed Date | 1977 |
| Construction Style Attachment | Detached |
| Exterior Finish | Vinyl Siding |
| Fireplace Fuel | Propane |
| Fireplace Present | Yes |
| Fireplace Type | Insert |
| Fixture | Drapes/window Coverings |
| Flooring Type | Marble, Ceramic, Hardwood, Laminate |
| Foundation Type | Poured Concrete |
| Heating Fuel | Electric |
| Heating Type | Floor Heat |
| Roof Material | Fiberglass |
| Roof Style | Unknown |
| Stories Total | 1 |
| Size Interior | 2,256 Ft2 |
| Type | House |
| Utility Water | Municipal Water |
Parking
| Detached Garage | |
| Garage | 2 |
Land
| Acreage | No |
| Land Amenities | Highway, Recreation, Shopping |
| Landscape Features | Landscaped |
| Sewer | Municipal Sewage System |
| Size Irregular | 140.4 X 260.3 X 140.4 X 207.3 |
| Size Total Text | 140.4 X 260.3 X 140.4 X 207.3|32,670 - 43,559 Sqft (3/4 - 1 Ac) |
| Zoning Description | Res |
Rooms
| Level | Type | Length | Width | Dimensions |
|---|---|---|---|---|
| Basement | Not Known | 10'4"" x 7'3"" | ||
| Basement | Not Known | 6'7"" x 7' | ||
| Basement | Not Known | 15' x 11'3"" | ||
| Basement | Bath (# Pieces 1-6) | 5 PC | ||
| Basement | Not Known | 9'10"" x 10'3"" | ||
| Basement | Not Known | 11'5"" x 11'8"" | ||
| Basement | Storage | 3'4"" x 4'10"" | ||
| Basement | Laundry Room | 8'3"" x 6'4"" | ||
| Basement | Utility Room | 13'4"" X 6'4"" | ||
| Basement | Family Room | 13'3"" x 7'6"" | ||
| Main Level | Bedroom | 7'8"" X11'11"" | ||
| Main Level | Bedroom | 11'8"" X 10'10"" | ||
| Main Level | Bath (# Pieces 1-6) | 4 PC | ||
| Main Level | Primary Bedroom | 11'2"" X 11'11"" | ||
| Main Level | Eat In Kitchen | 13'4"" X 20'10"" | ||
| Main Level | Living Room/fireplace | 18"" 5""X 11'9"" |
Contact Us
Contact us for more information
Chris Stoodley
(709) 522-6350
www.chrisgetsresults.com/
33 Pippy Place, Suite 304
St. John's, Newfoundland & Labrador A1B 3X2
(709) 800-0412
exprealty.ca/
exprealty.ca/

The trademarks REALTOR®, REALTORS®, and the REALTOR® logo are controlled by The Canadian Real Estate Association (CREA) and identify real estate professionals who are members of CREA. The trademarks MLS®, Multiple Listing Service® and the associated logos are owned by The Canadian Real Estate Association (CREA) and identify the quality of services provided by real estate professionals who are members of CREA. The trademark DDF® is owned by The Canadian Real Estate Association (CREA) and identifies CREA's Data Distribution Facility (DDF®)
November 04 2026 06:31:52
Newfoundland & Labrador Association of REALTORS®
Exp Realty